$998,483
Villa 6 Room(s) 4 Bedroom(s) 197 M²
- 4 Beds
- 2,121 Sqft
- 4,554 Sqft lot
- Updated: November 3
About the Property
FOR SALE – MONTPELLIER AT THE GATES OF ARCEAUX – ARCHITECTURAL HOUSE 6 ROOMS 197 M² WITH GARDEN
A unique architecture, beautiful volumes bathed in light, and a garden that extends the house… At the gates of Arceaux, this villa of 197 m² offers family living in Montpellier, with the Jules Guesde tramway just 100 meters away.
The heart of the house is organized around a spacious living area
A unique architecture, beautiful volumes bathed in light, and a garden that extends the house… At the gates of Arceaux, this villa of 197 m² offers family living in Montpellier, with the Jules Guesde tramway just 100 meters away.
The heart of the house is organized around a spacious living area
FOR SALE – MONTPELLIER AT THE GATES OF ARCEAUX – ARCHITECTURAL HOUSE 6 ROOMS 197 M² WITH GARDEN
A unique architecture, beautiful volumes bathed in light, and a garden that extends the house… At the gates of Arceaux, this villa of 197 m² offers family living in Montpellier, with the Jules Guesde tramway just 100 meters away.
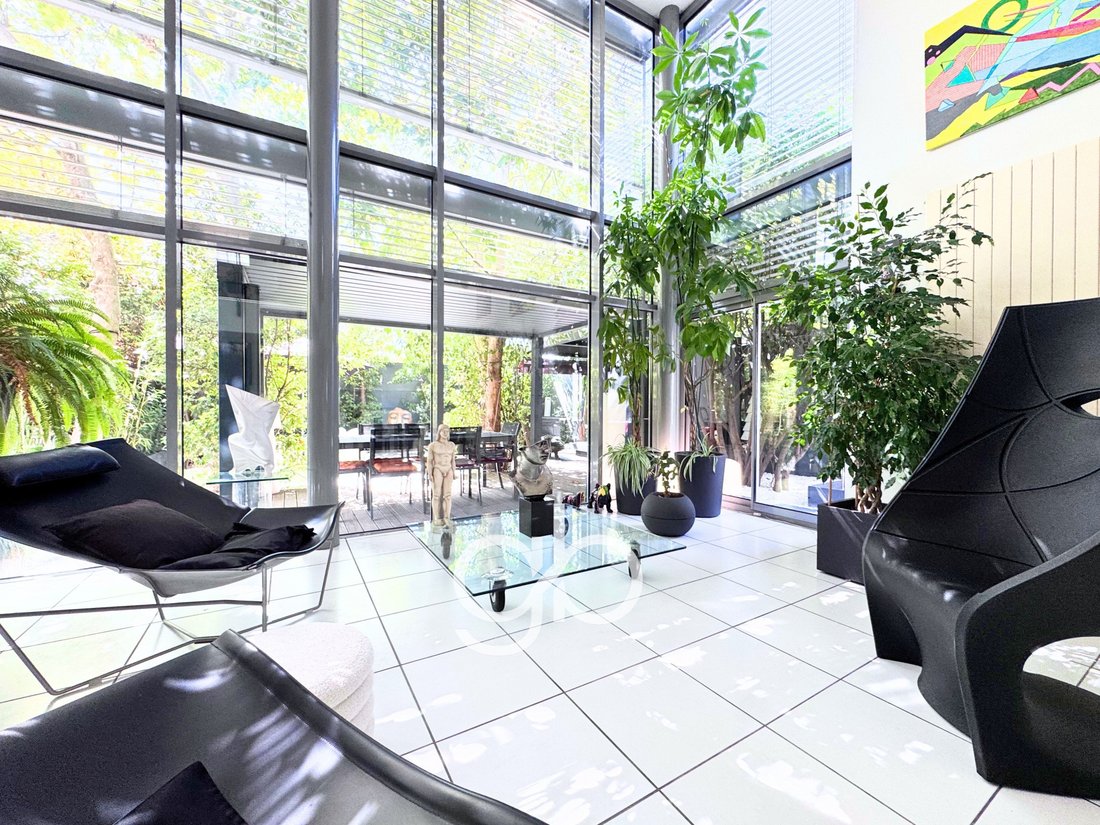
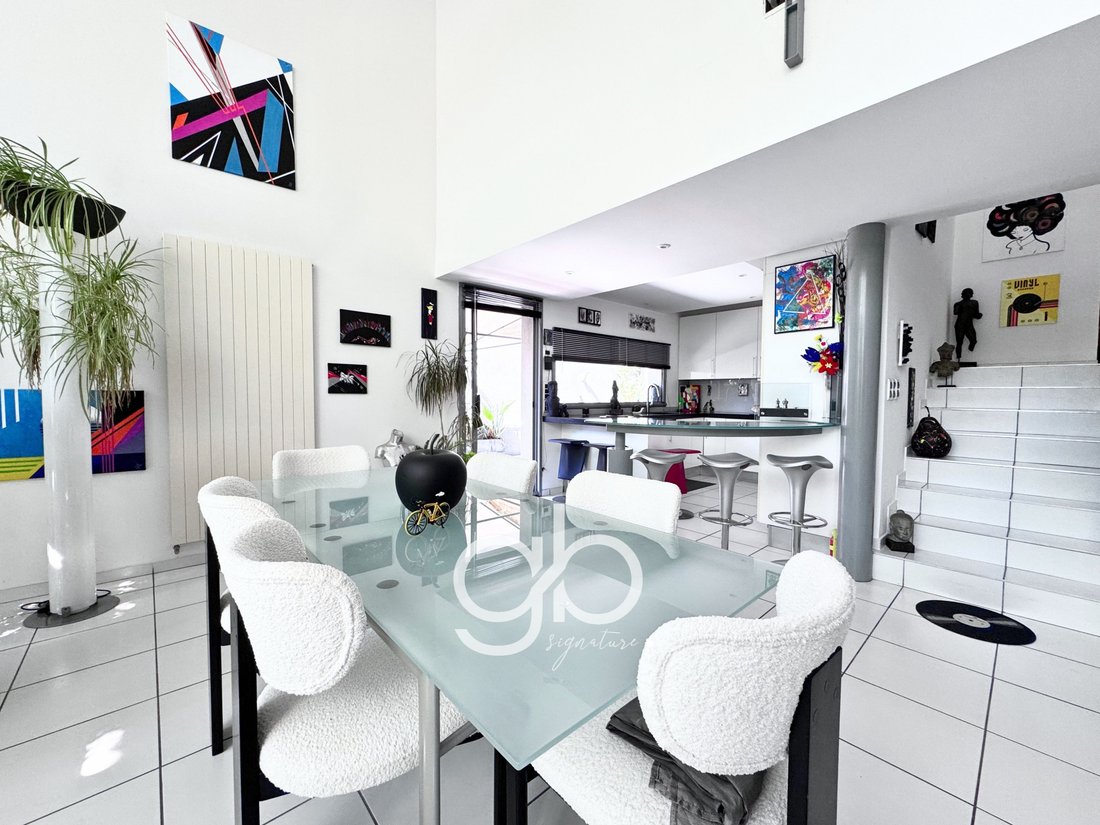
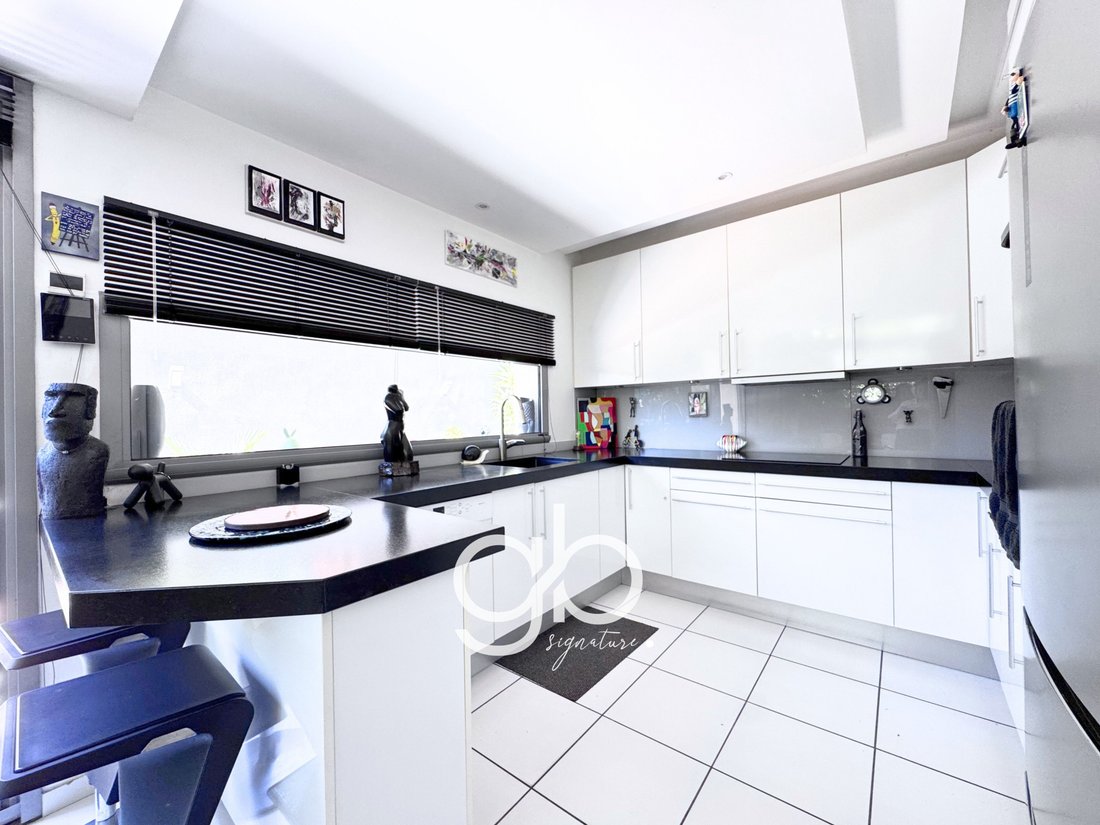
The heart of the house is organized around a spacious living area combining the living room, dining room, and open kitchen. The high ceilings and large openings highlight the volumes and create a natural connection with the garden. A place to gather, entertain, and enjoy the seasons, with the warmth of a wood stove in winter.
Upstairs, four bedrooms accommodate the family, including a master suite with a dressing room and private bathroom equipped with a bathtub, shower, and toilet. An office provides a dedicated space for remote work or personal activities. Several water rooms and toilets complete the layout, as well as a large laundry room of nearly 30 m², convenient for organizing daily life.
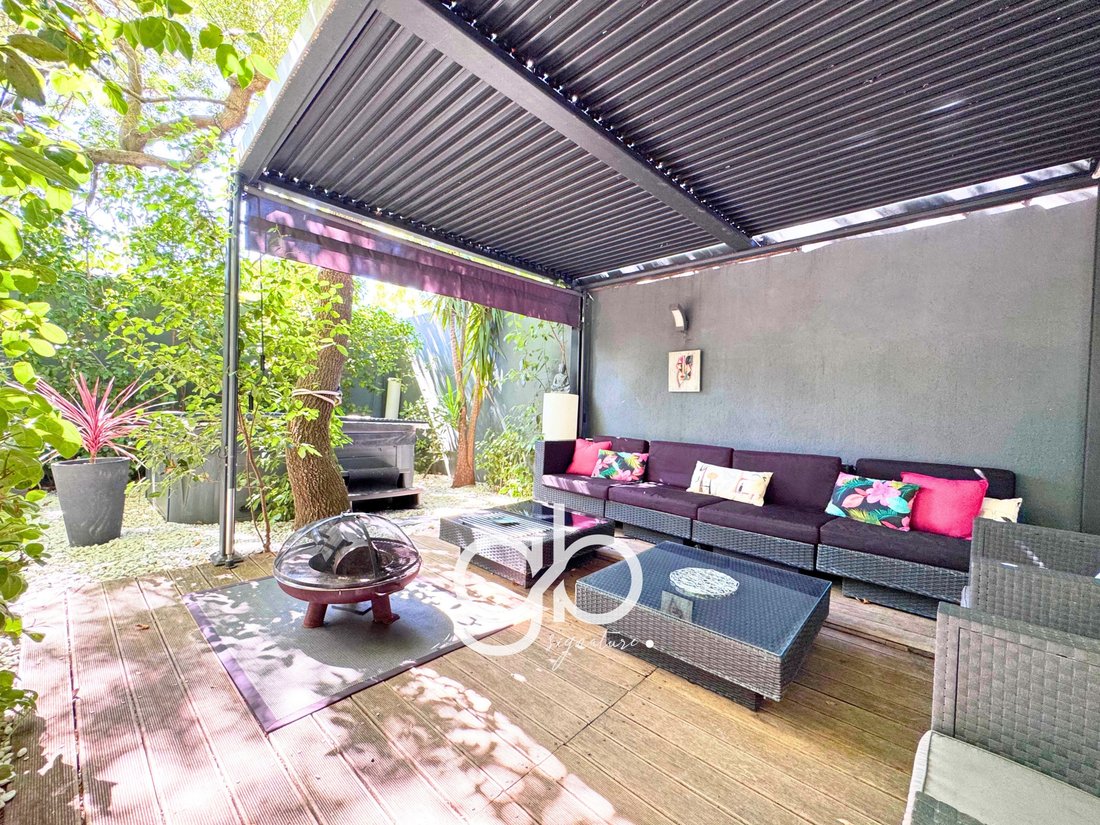
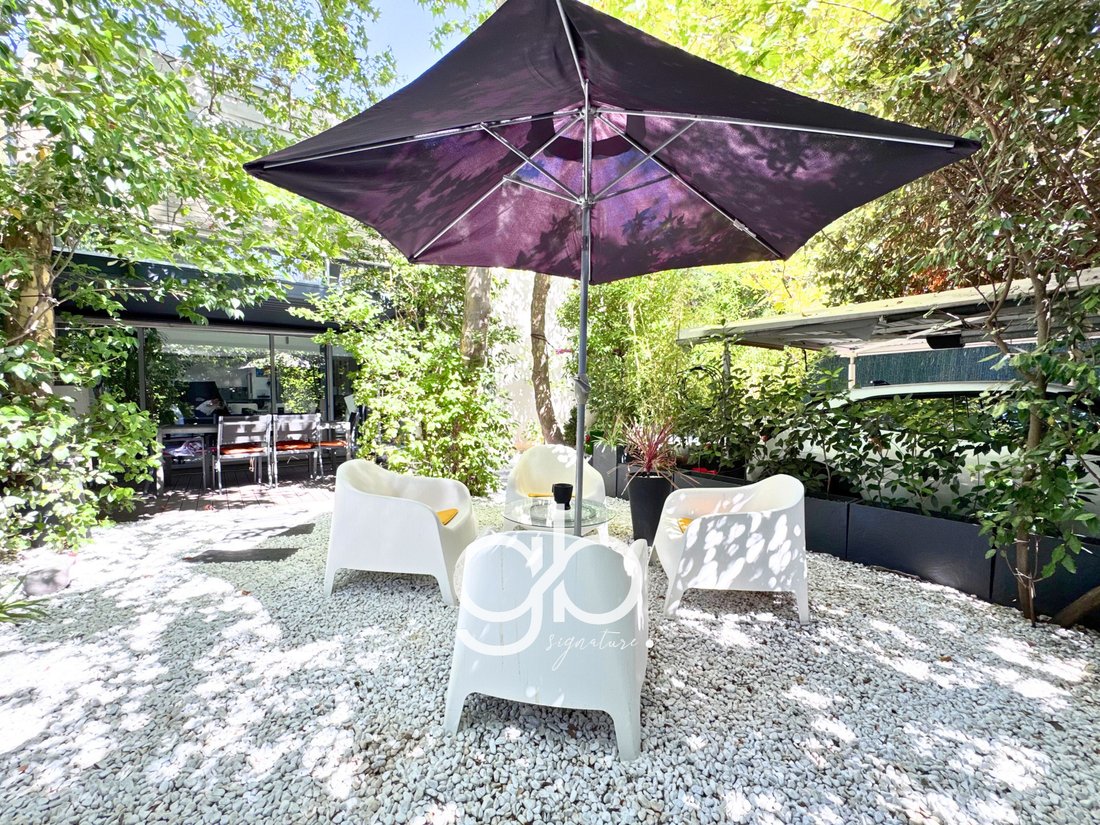
A true open-air living space, the landscaped garden allows for multiple pleasures: entertaining around a large table, relaxing in the leisure areas, improvising a game of pétanque, or enjoying the jacuzzi in the evening. Thoughtfully designed spaces where everyone finds their place and that invite outdoor living from the first sunny days. Two parking spaces under a pergola complete the amenities.
Built in 1996 and meticulously maintained, this house benefits from gas heating complemented by the wood stove and has an energy rating of C.
Close to shops, schools, and the Beau Soleil clinic, the address allows for a combination of space, outdoor areas, and easy access to the center of Montpellier.
A house that reveals itself as much for its architecture as for the atmosphere it exudes. Contact me to arrange a visit and discover its volumes, light, and garden.
Sale price: €890,000 agency fees included.
Living area: 197 m². Four bedrooms and an office. Laundry room: 29.90 m². Property tax: €2,830.
DPE: C – 90 kWh/m²/year. GES: C – 19 kg CO₂/m²/year. Estimated annual energy expenses for standard use: between €1,686 and €2,281.
Fanny Gavalda - O7 62 19 O9 44 [hidden information]
Guylène Bergé Immobilier - RSAC 901 982 553
Information on the risks to which this property is exposed is available on the Géorisques website: [hidden information]
.
Information on the risks to which this property is exposed is available on the Géorisques website
Information on the risks to which this property is exposed is available on the Géorisques website: https://www.georisques.gouv.fr/
A unique architecture, beautiful volumes bathed in light, and a garden that extends the house… At the gates of Arceaux, this villa of 197 m² offers family living in Montpellier, with the Jules Guesde tramway just 100 meters away.
The heart of the house is organized around a spacious living area combining the living room, dining room, and open kitchen. The high ceilings and large openings highlight the volumes and create a natural connection with the garden. A place to gather, entertain, and enjoy the seasons, with the warmth of a wood stove in winter.
Upstairs, four bedrooms accommodate the family, including a master suite with a dressing room and private bathroom equipped with a bathtub, shower, and toilet. An office provides a dedicated space for remote work or personal activities. Several water rooms and toilets complete the layout, as well as a large laundry room of nearly 30 m², convenient for organizing daily life.
A true open-air living space, the landscaped garden allows for multiple pleasures: entertaining around a large table, relaxing in the leisure areas, improvising a game of pétanque, or enjoying the jacuzzi in the evening. Thoughtfully designed spaces where everyone finds their place and that invite outdoor living from the first sunny days. Two parking spaces under a pergola complete the amenities.
Built in 1996 and meticulously maintained, this house benefits from gas heating complemented by the wood stove and has an energy rating of C.
Close to shops, schools, and the Beau Soleil clinic, the address allows for a combination of space, outdoor areas, and easy access to the center of Montpellier.
A house that reveals itself as much for its architecture as for the atmosphere it exudes. Contact me to arrange a visit and discover its volumes, light, and garden.
Sale price: €890,000 agency fees included.
Living area: 197 m². Four bedrooms and an office. Laundry room: 29.90 m². Property tax: €2,830.
DPE: C – 90 kWh/m²/year. GES: C – 19 kg CO₂/m²/year. Estimated annual energy expenses for standard use: between €1,686 and €2,281.
Fanny Gavalda - O7 62 19 O9 44 [hidden information]
Guylène Bergé Immobilier - RSAC 901 982 553
Information on the risks to which this property is exposed is available on the Géorisques website: [hidden information]
.
Information on the risks to which this property is exposed is available on the Géorisques website
Information on the risks to which this property is exposed is available on the Géorisques website: https://www.georisques.gouv.fr/
-
Property type
Villa
-
Price/sqft
$470
Features
Features
Indoor
- High Ceiling
- Office
- Fireplace
- Air Conditioning
- Jacuzzi
- Bar
- Laundry Room
- Open Kitchen
Outdoor
Explore the Area
Port Marianne, Montpellier, France
View on Google Maps
Price per sqft
Low
High
Joined 9 months ago
You have inquired about this property
The agent will contact you soon by
Listed by
127
Listings
2026
Joined
Book home tour with the agent
Choose a date and whether you'd like a virtual or in-person tour with the agent.
Preferred date
Tour type
Last updated
November 3
First listed
November 3
Listing reference
GFVVI1110010585
All property information is shown based on the most accurate data we have at the time of publication. Details on how we collect and verify this data can be found in section 5 of our Terms & Conditions.
Similar Properties Nearby
New Listings in Port Marianne

Explore More Homes for Sale
Port Marianne property types
Port Marianne popular searches
- Panoramic / Scenic View properties in Port Marianne
- Sea View properties in Port Marianne
- Properties with Terrace in Port Marianne
- Properties with Bar in Port Marianne
- Properties with Game Room in Port Marianne
- Properties with Office in Port Marianne
- River View properties in Port Marianne
- Properties with Elevator in Port Marianne
- City View properties in Port Marianne
- Mountain View properties in Port Marianne
- Properties with Garden in Port Marianne
- Properties with Outdoor Kitchen in Port Marianne
- Duplex properties in Port Marianne
- Gated Community properties in Port Marianne
- Privacy properties in Port Marianne
- High Altitude properties in Port Marianne
- Waterfront properties in Port Marianne
- Hilltop properties in Port Marianne
- Investment Property properties in Port Marianne
- Modern properties in Port Marianne
- Equestrian properties in Port Marianne
- New Builds properties in Port Marianne
- Properties with Fitness Center / Gym in Port Marianne
- Properties with Sauna in Port Marianne
- Properties with Steam Room in Port Marianne
- Properties with Library in Port Marianne
- Properties with Air Conditioning in Port Marianne
- Properties with Wine Cellar in Port Marianne
- Properties with Jacuzzi in Port Marianne
- Properties with Fireplace in Port Marianne
- Properties with Pool in Port Marianne
- Properties with Garage in Port Marianne
- Properties with Balcony in Port Marianne
- Properties with Tennis Court in Port Marianne
- Properties with Helipad in Port Marianne
- Properties with Vineyard / Winery in Port Marianne
- Mansion properties in Port Marianne
- Properties with Open Kitchen in Port Marianne
- Renovated properties in Port Marianne
- Properties with Cinema in Port Marianne
- Properties with Indoor Pool in Port Marianne
- Water View properties in Port Marianne
- Ocean View properties in Port Marianne
Related Guides & Stories
Trusted by the World's Leading Brokers
The agents behind the world's most exceptional properties list with JamesEdition.
- Listings from Sotheby's, Christie's, BARNES, and Engel & Völkers
- Every listing reviewed before it goes live
- Connect directly with verified listing agents
By continuing you agree to our Terms and Privacy Policy.