$910,346
Sale / Property
- 2 Baths
- 2,304 Sqft
- 28,783 Sqft lot
- Updated: September 16
About the Property
EXCLUSIVITY JUSTINE LUCAS 3G IMMO - TRADITIONAL HOUSE 214m² - WOODED PARK 2674m² - CONSERVATORY - 5 BEDROOMS (7 POSSIBLE) - DOUBLE GARAGE - PARKING - FISH POND - NO OVERLOOKING - IDEAL GEOGRAPHICAL LOCATION
In Montpellier itself, in the highly sought-after HOSPITALS FACULTIES area, discover the very latest traditional house in the Euromédecine park!
This rare property stands out for its un
In Montpellier itself, in the highly sought-after HOSPITALS FACULTIES area, discover the very latest traditional house in the Euromédecine park!
This rare property stands out for its un
EXCLUSIVITY JUSTINE LUCAS 3G IMMO - TRADITIONAL HOUSE 214m² - WOODED PARK 2674m² - CONSERVATORY - 5 BEDROOMS (7 POSSIBLE) - DOUBLE GARAGE - PARKING - FISH POND - NO OVERLOOKING - IDEAL GEOGRAPHICAL LOCATION
In Montpellier itself, in the highly sought-after HOSPITALS FACULTIES area, discover the very latest traditional house in the Euromédecine park!
This rare property stands out for its unique character and its living environment that is both privileged and atypical.
This exceptional environment makes the property a singular asset, combining nature, intimacy, tranquility, and immediate proximity to urban infrastructures such as tram and bus lines that pass just a few hundred meters away.
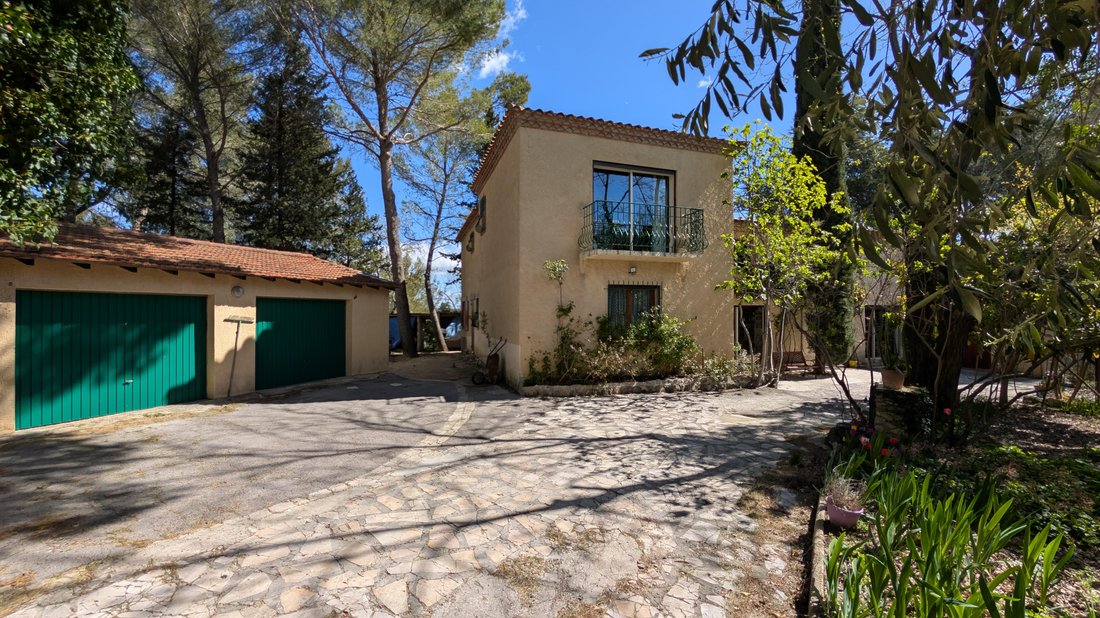
At the end of a cul-de-sac, in complete discretion, you will enter its incredible wooded and fenced plot of over 2470m².
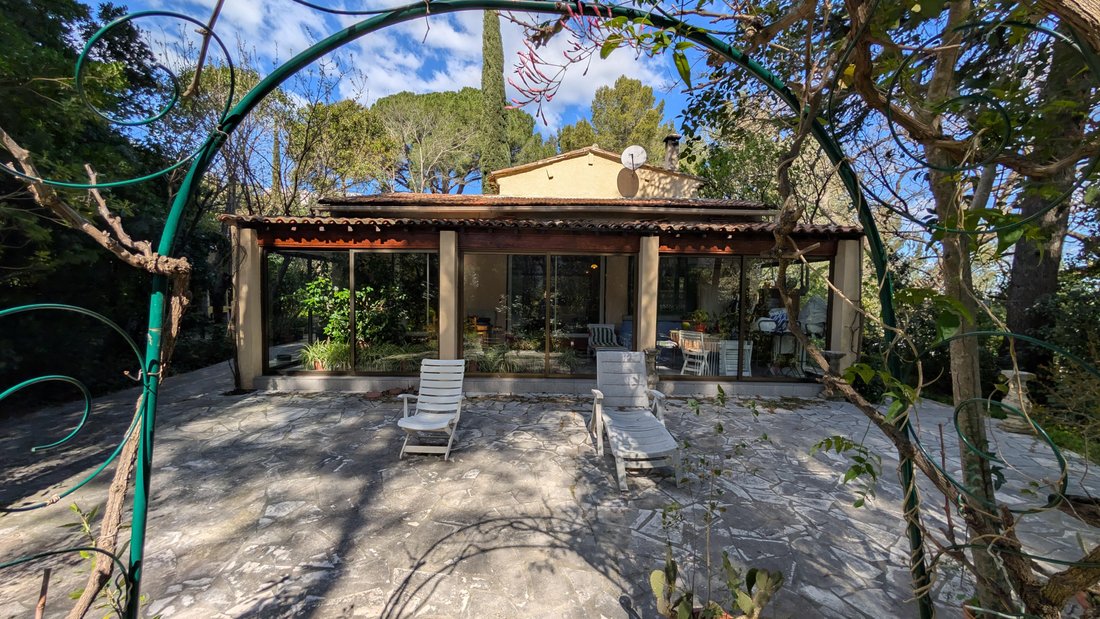
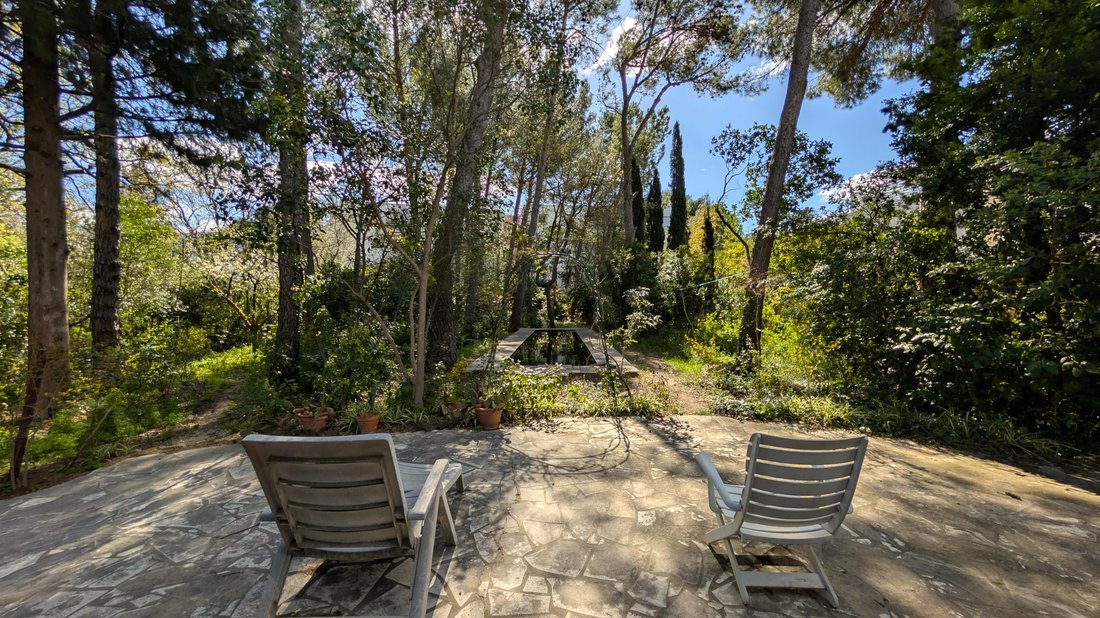
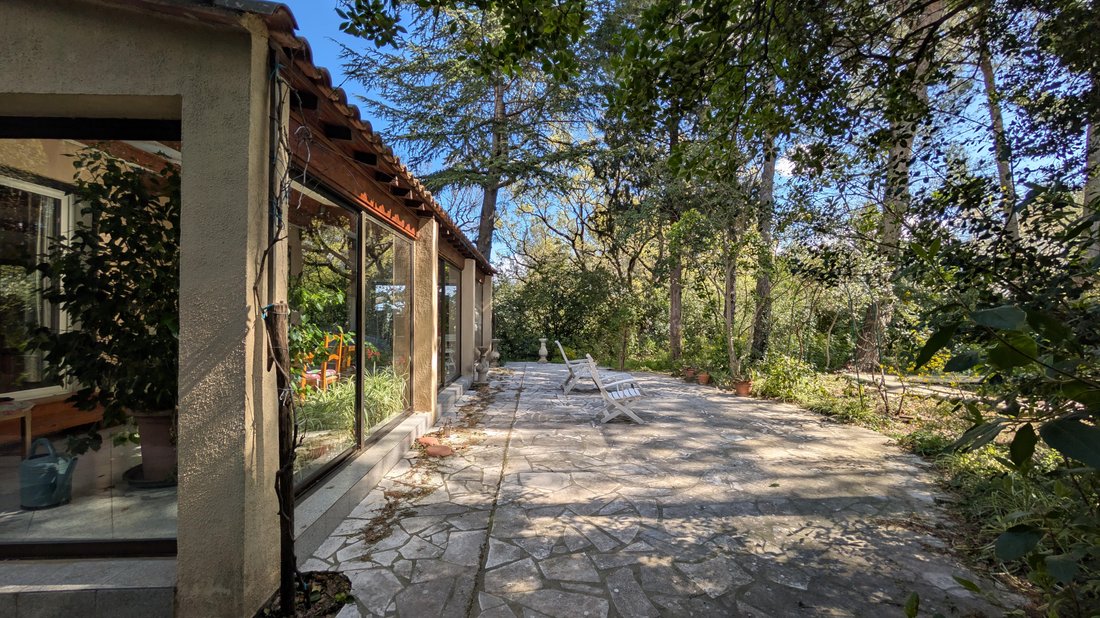
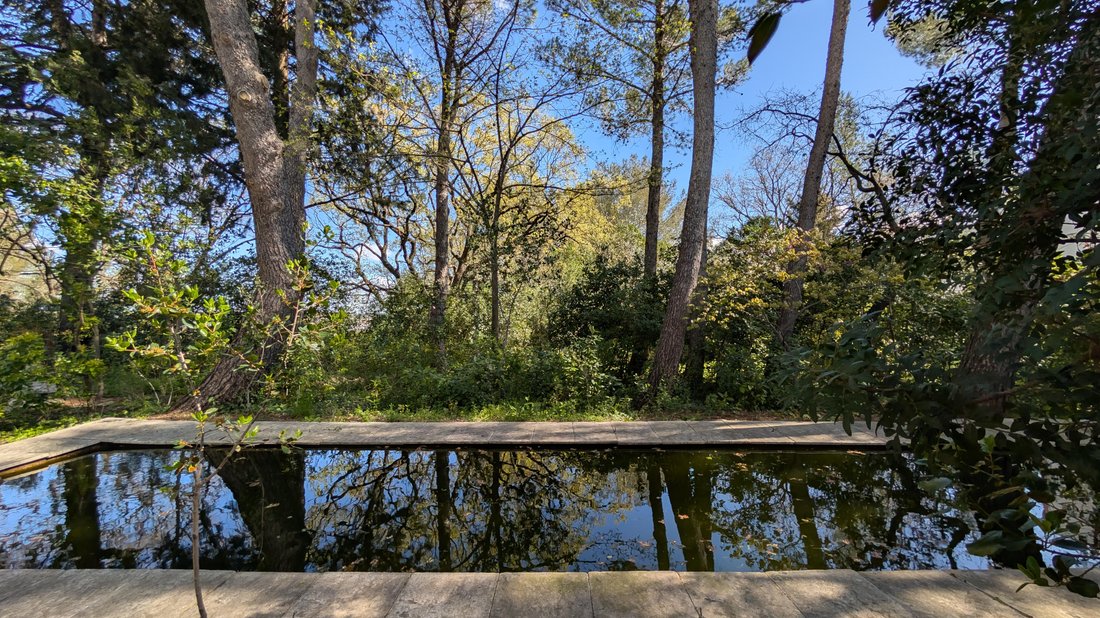
You will enjoy a vast green park with over 110 tall trees, a true green oasis that ensures absolute privacy.
Some specimens, bicentennial, such as several large Oaks, give the place a peaceful and authentic atmosphere, conducive to serenity where the sound of birds and cicadas will surely make you forget that you are in the heart of the 7th largest city in France.
Within the property, you will find a double garage, a superb fish pond, and several storage sheds.
Regarding the house, the beautiful 4-sided building, built in the 1940s as an agricultural mazet and enlarged over time until the 2000s (with authorization of course), offers you 214m² spread over two levels.
On the ground floor, you will find:
* a true entrance of 15 m²
* a spacious living room kitchen in an ”L” shape opening onto a magnificent fully glazed conservatory where the vegetation remains visually omnipresent.
* 3 large and beautiful bedrooms (23m², 24m², and 14m²) including a master suite with shower and bathtub.
* A separate WC * A laundry room (air-conditioned)
On the first floor, you will find:
* Two bedrooms of 19 and 20m² including a spacious master suite with balcony
* A WC * Two large rooms to be developed according to your desires after some insulation work. The entire property is in very good condition; you will just need to add your touch to make it an exceptional place.
Please note that the property is equipped with a Canadian stove, reversible air conditioning, a recent boiler, a borehole, electric garage doors and gates, double glazing, etc.
Nature lovers and those seeking exceptional properties, this property is made for you! Fees charged to the seller Consult the fee schedule Your commercial agent 3G IMMO on-site EI - Justine LUCAS registered with the Beziers RSAC 902 960 988 According to article [hidden information].5 of the Monetary and Financial Code, for the organization of the visit, a piece of identification will be requested. Information on the risks to which this property is exposed is available on the Géorisques website: [hidden information]
* Net price, excluding notary fees, registration fees, and land advertising costs. Non-contractual document.
Information on the risks to which this property is exposed is available on the Géorisques website: https://www.georisques.gouv.fr/
In Montpellier itself, in the highly sought-after HOSPITALS FACULTIES area, discover the very latest traditional house in the Euromédecine park!
This rare property stands out for its unique character and its living environment that is both privileged and atypical.
This exceptional environment makes the property a singular asset, combining nature, intimacy, tranquility, and immediate proximity to urban infrastructures such as tram and bus lines that pass just a few hundred meters away.
At the end of a cul-de-sac, in complete discretion, you will enter its incredible wooded and fenced plot of over 2470m².
You will enjoy a vast green park with over 110 tall trees, a true green oasis that ensures absolute privacy.
Some specimens, bicentennial, such as several large Oaks, give the place a peaceful and authentic atmosphere, conducive to serenity where the sound of birds and cicadas will surely make you forget that you are in the heart of the 7th largest city in France.
Within the property, you will find a double garage, a superb fish pond, and several storage sheds.
Regarding the house, the beautiful 4-sided building, built in the 1940s as an agricultural mazet and enlarged over time until the 2000s (with authorization of course), offers you 214m² spread over two levels.
On the ground floor, you will find:
* a true entrance of 15 m²
* a spacious living room kitchen in an ”L” shape opening onto a magnificent fully glazed conservatory where the vegetation remains visually omnipresent.
* 3 large and beautiful bedrooms (23m², 24m², and 14m²) including a master suite with shower and bathtub.
* A separate WC * A laundry room (air-conditioned)
On the first floor, you will find:
* Two bedrooms of 19 and 20m² including a spacious master suite with balcony
* A WC * Two large rooms to be developed according to your desires after some insulation work. The entire property is in very good condition; you will just need to add your touch to make it an exceptional place.
Please note that the property is equipped with a Canadian stove, reversible air conditioning, a recent boiler, a borehole, electric garage doors and gates, double glazing, etc.
Nature lovers and those seeking exceptional properties, this property is made for you! Fees charged to the seller Consult the fee schedule Your commercial agent 3G IMMO on-site EI - Justine LUCAS registered with the Beziers RSAC 902 960 988 According to article [hidden information].5 of the Monetary and Financial Code, for the organization of the visit, a piece of identification will be requested. Information on the risks to which this property is exposed is available on the Géorisques website: [hidden information]
* Net price, excluding notary fees, registration fees, and land advertising costs. Non-contractual document.
Information on the risks to which this property is exposed is available on the Géorisques website: https://www.georisques.gouv.fr/
-
Property type
Estate
-
Price/sqft
$395
Features
Explore the Area
Centre Historique, Montpellier, France
View on Google Maps
Price per sqft
Low
High
Joined 8 months ago
You have inquired about this property
The agent will contact you soon by
Listed by
511
Listings
2026
Joined
Book home tour with the agent
Choose a date and whether you'd like a virtual or in-person tour with the agent.
Preferred date
Tour type
Last updated
September 16
First listed
April 3
Listing reference
219603JL
All property information is shown based on the most accurate data we have at the time of publication. Details on how we collect and verify this data can be found in section 5 of our Terms & Conditions.
Similar Properties Nearby
New Listings in Centre Historique

Explore More Homes for Sale
Centre Historique property types
- Apartments for sale in Centre Historique
- Houses for sale in Centre Historique
- Villas for sale in Centre Historique
- Estates for sale in Centre Historique
- Penthouses for sale in Centre Historique
- Land for sale in Centre Historique
- Townhouses for sale in Centre Historique
- Chateaus for sale in Centre Historique
- Country Homes for sale in Centre Historique
- Farm Ranches for sale in Centre Historique
- Castles for sale in Centre Historique
Centre Historique popular searches
- Panoramic / Scenic View properties in Centre Historique
- Sea View properties in Centre Historique
- Properties with Terrace in Centre Historique
- Properties with Bar in Centre Historique
- Properties with Game Room in Centre Historique
- Properties with Office in Centre Historique
- River View properties in Centre Historique
- Properties with Elevator in Centre Historique
- City View properties in Centre Historique
- Mountain View properties in Centre Historique
- Properties with Garden in Centre Historique
- Properties with Outdoor Kitchen in Centre Historique
- Duplex properties in Centre Historique
- Coastal properties in Centre Historique
- Gated Community properties in Centre Historique
- Privacy properties in Centre Historique
- Hilltop properties in Centre Historique
- Investment Property properties in Centre Historique
- Modern properties in Centre Historique
- Equestrian properties in Centre Historique
- New Builds properties in Centre Historique
- Properties with Fitness Center / Gym in Centre Historique
- Properties with Sauna in Centre Historique
- Properties with Library in Centre Historique
- Properties with Air Conditioning in Centre Historique
- Properties with Wine Cellar in Centre Historique
- Properties with Jacuzzi in Centre Historique
- Properties with Fireplace in Centre Historique
- Properties with Pool in Centre Historique
- Properties with Garage in Centre Historique
- Properties with Balcony in Centre Historique
- Properties with Helipad in Centre Historique
- Properties with Vineyard / Winery in Centre Historique
- Mansion properties in Centre Historique
- Properties with Open Kitchen in Centre Historique
- Renovated properties in Centre Historique
- Properties with Cinema in Centre Historique
- Riverfront properties in Centre Historique
- Properties with Indoor Pool in Centre Historique
- Water View properties in Centre Historique
Related Guides & Stories
Trusted by the World's Leading Brokers
The agents behind the world's most exceptional properties list with JamesEdition.
- Listings from Sotheby's, Christie's, BARNES, and Engel & Völkers
- Every listing reviewed before it goes live
- Connect directly with verified listing agents
By continuing you agree to our Terms and Privacy Policy.