$987,954
Maison Loft De 1820 Avec Piscine Et Jardin, Au Coeur De Montpellier
- 4 Beds
- 1 Baths
- 1,820 Sqft
- 2,595 Sqft lot
- Updated: November 3
About the Property
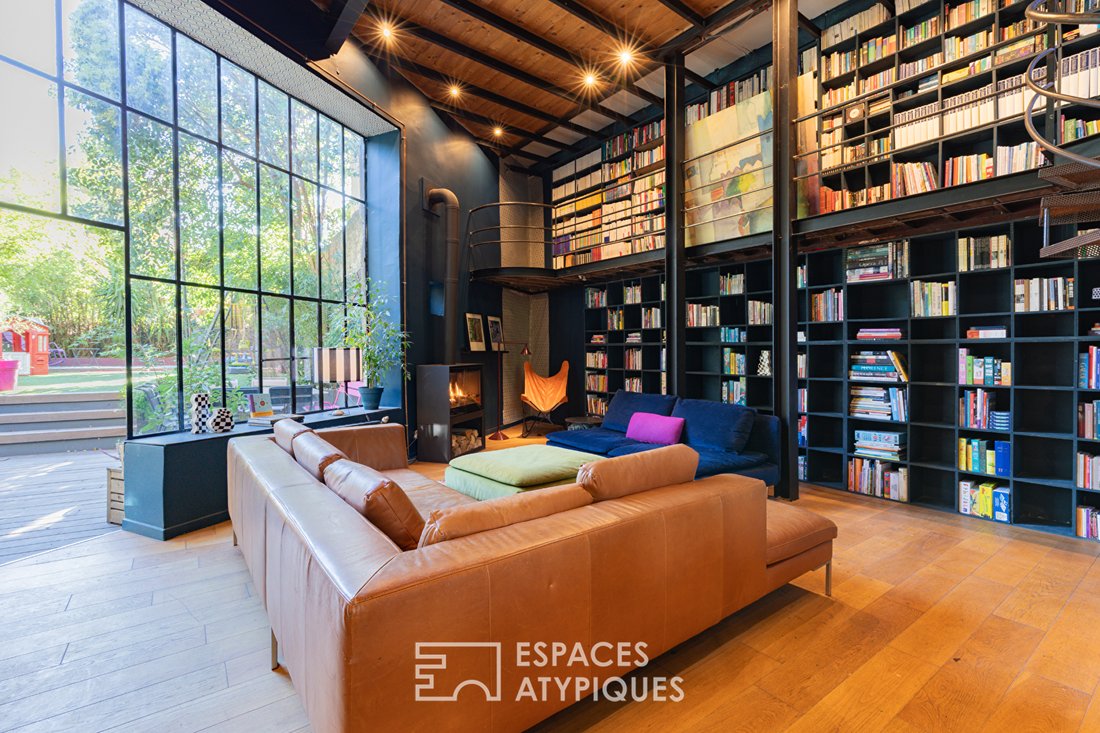
Six-meter-high ceilings, an XXL glass roof opening onto the garden, a swimming pool with a counter-current system, and the train station just 4 minutes away: in the heart of Montpellier, this former building feels like a loft with a garden.
Built in the 1820s, originally used as a garage, then taken over by a Marseille architect and fully renovated by its current owners, this 169 m2 house
Built in the 1820s, originally used as a garage, then taken over by a Marseille architect and fully renovated by its current owners, this 169 m2 house
Six-meter-high ceilings, an XXL glass roof opening onto the garden, a swimming pool with a counter-current system, and the train station just 4 minutes away: in the heart of Montpellier, this former building feels like a loft with a garden.
Built in the 1820s, originally used as a garage, then taken over by a Marseille architect and fully renovated by its current owners, this 169 m2 house has retained the best of its industrial past: spectacular volumes, ceilings up to 6 meters high, and extraordinary openings.
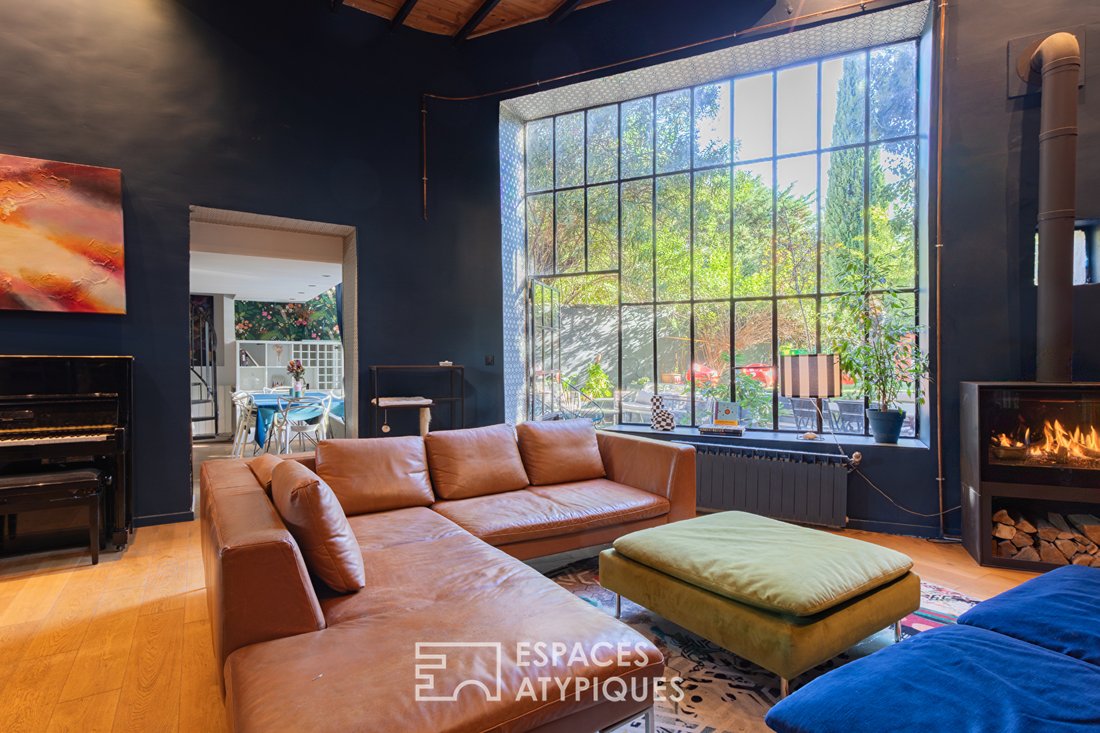
The 36 m2 living room opens east onto the garden through a huge workshop-style glass roof. Solid wood floors, a remote-controlled gas fireplace, and a floor-to-ceiling library wall create the warm, lived-in atmosphere of an artist’s loft.
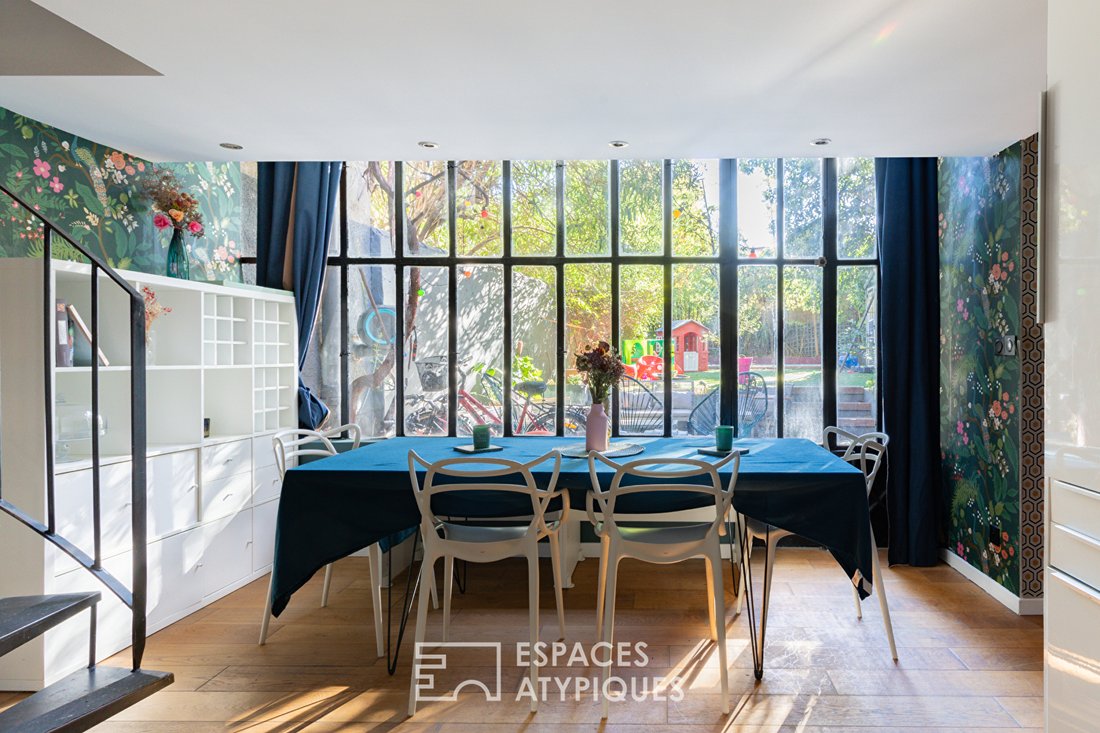
The 25 m2 semi-open, fitted, and equipped kitchen extends the conviviality. On the ground floor, there is also an entrance hall, a laundry room, and a bathroom.
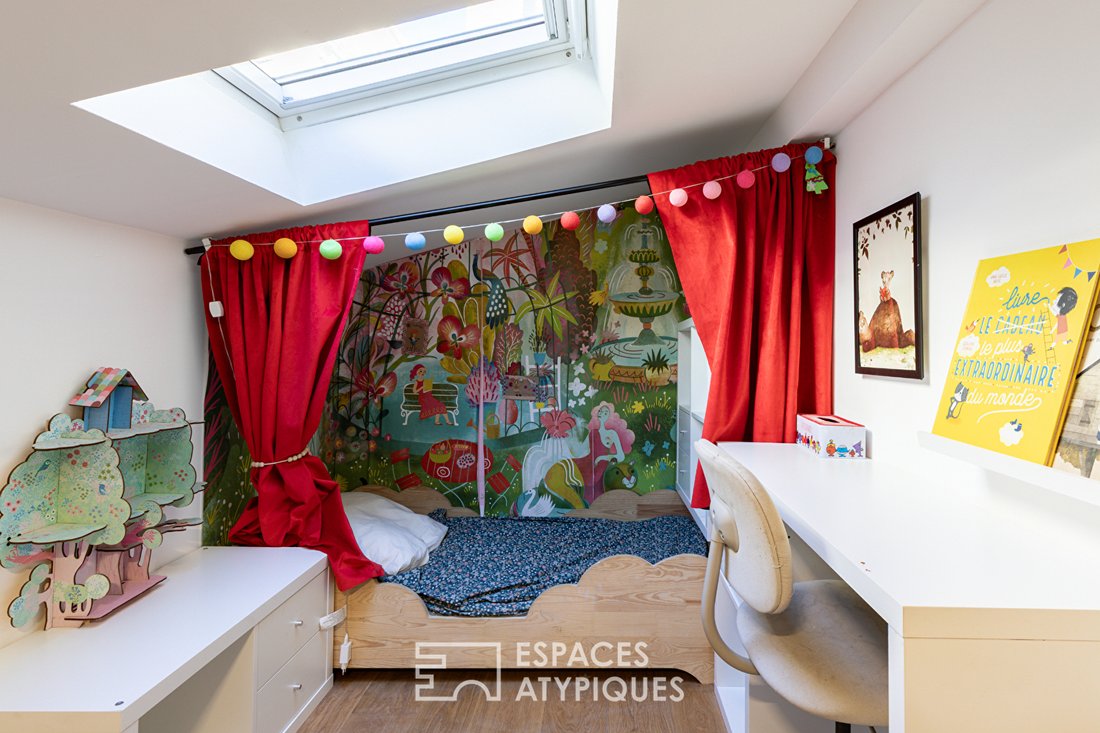
On several split levels, the 29 m2 master suite (bedroom, shower room, WC) opens onto a romantic balcony overlooking the garden. A 20 m2 attic bedroom, two other bedrooms, a dressing room, and a 13 m2 corridor complete the upper floor. The layout allows for separation of parents’ and children’s spaces or the creation of an office.
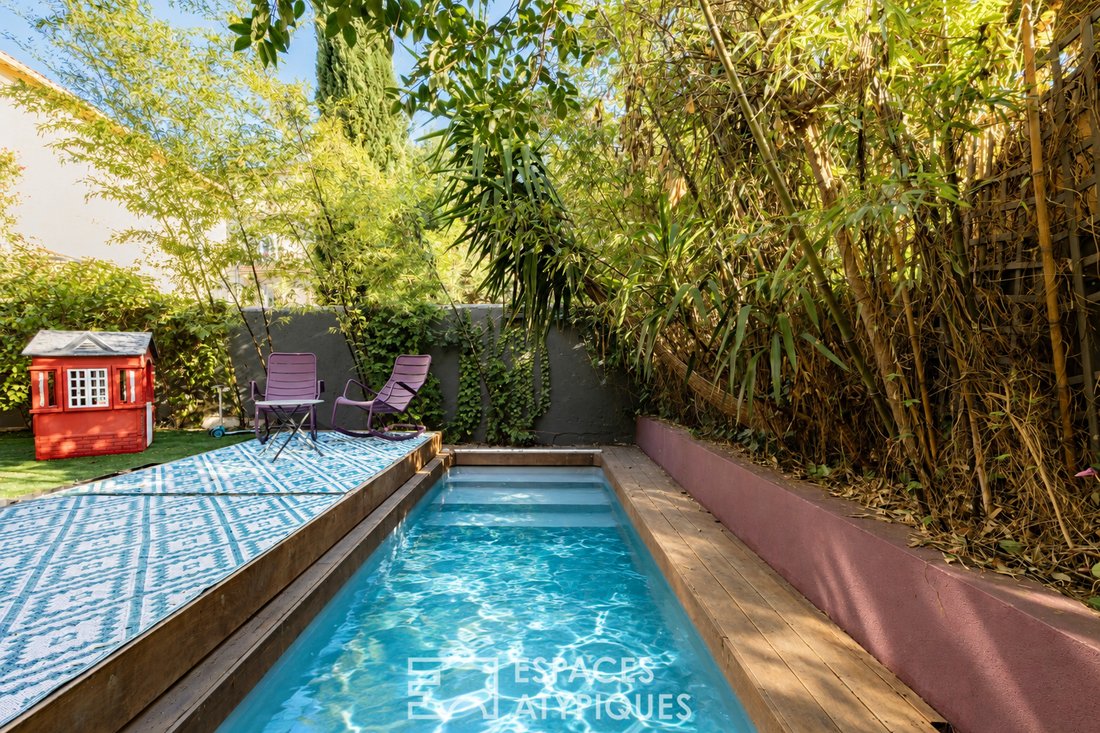
On a 241 m2 plot, including about 150 m2 of garden, a wooden terrace extends the living room. The heated counter-current pool allows year-round swimming without leaving home. In the city center, this is an almost unheard-of luxury.
New roof, new pool technical room, fully renovated interior, individual gas heating, fiber optic internet. No air conditioning yet, but installation is possible.
City life on foot, peace at home. The Écusson district is just minutes away, with all essentials nearby: supermarket, cafés, greengrocers, florists, schools, sports and cultural activities. Train station 2 minutes on foot, beaches 15 minutes by car (40 minutes by bike), airport 13 minutes.
For work commutes or weekend getaways, everything is hassle-free.
Additional information and visits available on request.
Contact: Camille Texier [hidden information]
ENERGY CLASS: D / CLIMATE CLASS: D.
Estimated annual costs: between €2,660 and €3,640 per year.
Information on risks related to this property is available on the Géorisques website: [hidden information] Camille TEXIER (EI) Commercial Agent - RSAC Number: - Montpellier.
Information on the risks to which this property is exposed is available on the Géorisques website: https://www.georisques.gouv.fr/
Built in the 1820s, originally used as a garage, then taken over by a Marseille architect and fully renovated by its current owners, this 169 m2 house has retained the best of its industrial past: spectacular volumes, ceilings up to 6 meters high, and extraordinary openings.
The 36 m2 living room opens east onto the garden through a huge workshop-style glass roof. Solid wood floors, a remote-controlled gas fireplace, and a floor-to-ceiling library wall create the warm, lived-in atmosphere of an artist’s loft.
The 25 m2 semi-open, fitted, and equipped kitchen extends the conviviality. On the ground floor, there is also an entrance hall, a laundry room, and a bathroom.
On several split levels, the 29 m2 master suite (bedroom, shower room, WC) opens onto a romantic balcony overlooking the garden. A 20 m2 attic bedroom, two other bedrooms, a dressing room, and a 13 m2 corridor complete the upper floor. The layout allows for separation of parents’ and children’s spaces or the creation of an office.
On a 241 m2 plot, including about 150 m2 of garden, a wooden terrace extends the living room. The heated counter-current pool allows year-round swimming without leaving home. In the city center, this is an almost unheard-of luxury.
New roof, new pool technical room, fully renovated interior, individual gas heating, fiber optic internet. No air conditioning yet, but installation is possible.
City life on foot, peace at home. The Écusson district is just minutes away, with all essentials nearby: supermarket, cafés, greengrocers, florists, schools, sports and cultural activities. Train station 2 minutes on foot, beaches 15 minutes by car (40 minutes by bike), airport 13 minutes.
For work commutes or weekend getaways, everything is hassle-free.
Additional information and visits available on request.
Contact: Camille Texier [hidden information]
ENERGY CLASS: D / CLIMATE CLASS: D.
Estimated annual costs: between €2,660 and €3,640 per year.
Information on risks related to this property is available on the Géorisques website: [hidden information] Camille TEXIER (EI) Commercial Agent - RSAC Number: - Montpellier.
Information on the risks to which this property is exposed is available on the Géorisques website: https://www.georisques.gouv.fr/
-
Property type
Villa
-
Year built
1820
-
Price/sqft
$543
Features
Explore the Area
Centre Historique, Montpellier, France
View on Google Maps
Price per sqft
Low
High
Joined 4 years ago
You have inquired about this property
The agent will contact you soon by
Listed by
70
Listings
2022
Joined
Book home tour with the agent
Choose a date and whether you'd like a virtual or in-person tour with the agent.
Preferred date
Tour type

Last updated
November 3
First listed
November 3
Listing reference
19023-1
Similar Properties Nearby
New Listings in Centre Historique


Explore More Homes for Sale
Centre Historique property types
- Apartments for sale in Centre Historique
- Villas for sale in Centre Historique
- Houses for sale in Centre Historique
- Estates for sale in Centre Historique
- Penthouses for sale in Centre Historique
- Land for sale in Centre Historique
- Townhouses for sale in Centre Historique
- Castles for sale in Centre Historique
- Country Homes for sale in Centre Historique
- Farm Ranches for sale in Centre Historique
- Chateaus for sale in Centre Historique
Centre Historique popular searches
- Panoramic / Scenic View properties in Centre Historique
- Sea View properties in Centre Historique
- Properties with Terrace in Centre Historique
- Properties with Bar in Centre Historique
- Properties with Game Room in Centre Historique
- Properties with Office in Centre Historique
- River View properties in Centre Historique
- Properties with Elevator in Centre Historique
- City View properties in Centre Historique
- Mountain View properties in Centre Historique
- Properties with Garden in Centre Historique
- Properties with Outdoor Kitchen in Centre Historique
- Duplex properties in Centre Historique
- Coastal properties in Centre Historique
- Gated Community properties in Centre Historique
- Privacy properties in Centre Historique
- Hilltop properties in Centre Historique
- Investment Property properties in Centre Historique
- Modern properties in Centre Historique
- Equestrian properties in Centre Historique
- New Builds properties in Centre Historique
- Properties with Fitness Center / Gym in Centre Historique
- Properties with Sauna in Centre Historique
- Properties with Library in Centre Historique
- Properties with Air Conditioning in Centre Historique
- Properties with Wine Cellar in Centre Historique
- Properties with Jacuzzi in Centre Historique
- Properties with Fireplace in Centre Historique
- Properties with Pool in Centre Historique
- Properties with Garage in Centre Historique
- Properties with Balcony in Centre Historique
- Properties with Tennis Court in Centre Historique
- Properties with Vineyard / Winery in Centre Historique
- Mansion properties in Centre Historique
- Properties with Open Kitchen in Centre Historique
- Renovated properties in Centre Historique
- Properties with Cinema in Centre Historique
- Riverfront properties in Centre Historique
- Properties with Indoor Pool in Centre Historique
- Water View properties in Centre Historique
Related Guides & Stories
Trusted by the World's Leading Brokers
The agents behind the world's most exceptional properties list with JamesEdition.
- Listings from Sotheby's, Christie's, BARNES, and Engel & Völkers
- Every listing reviewed before it goes live
- Connect directly with verified listing agents
By continuing you agree to our Terms and Privacy Policy.