$1,449,661
Sale Of Architect Designed Villa Montpellier, 220m² 5 Rooms 1,295,000€ With Swimming Pool
- 4 Beds
- 2,369 Sqft
- 21,797 Sqft lot
- Updated: August 28
- 1
About the Property
Montpellier North — PBI COLLECTION® Selection
In the north of Montpellier, at the foot of Pic Saint-Loup, the landscape opens onto preserved garrigue, rhythmically interspersed with vineyards and olive groves. THE ANCHORAGE
Between the undergrowth of the pine forests and the silvery shade of the olive trees, the landscape composes a mineral and vegetative decor with a singular presence. Fr
In the north of Montpellier, at the foot of Pic Saint-Loup, the landscape opens onto preserved garrigue, rhythmically interspersed with vineyards and olive groves. THE ANCHORAGE
Between the undergrowth of the pine forests and the silvery shade of the olive trees, the landscape composes a mineral and vegetative decor with a singular presence. Fr
Montpellier North — PBI COLLECTION® Selection
In the north of Montpellier, at the foot of Pic Saint-Loup, the landscape opens onto preserved garrigue, rhythmically interspersed with vineyards and olive groves. THE ANCHORAGE
Between the undergrowth of the pine forests and the silvery shade of the olive trees, the landscape composes a mineral and vegetative decor with a singular presence. From its winemaking past, the municipality has retained its anchorage, transforming its rural heritage into a residential art of living where the proximity to Montpellier gives way to the tranquility of the places.
THE MEASURE OF THE LANDSCAPE
Located on the site of an old guard post that once monitored access routes to the relief, the property benefits from a dominant position on the foothills. The density of the surrounding pine forest ensures total intimacy and creates a natural filter against winds and direct solar inputs. Set on a landscaped plot of over 2,000 m², the property enjoys a calm environment and total privacy.
THE GEOMETRY OF VOLUMES
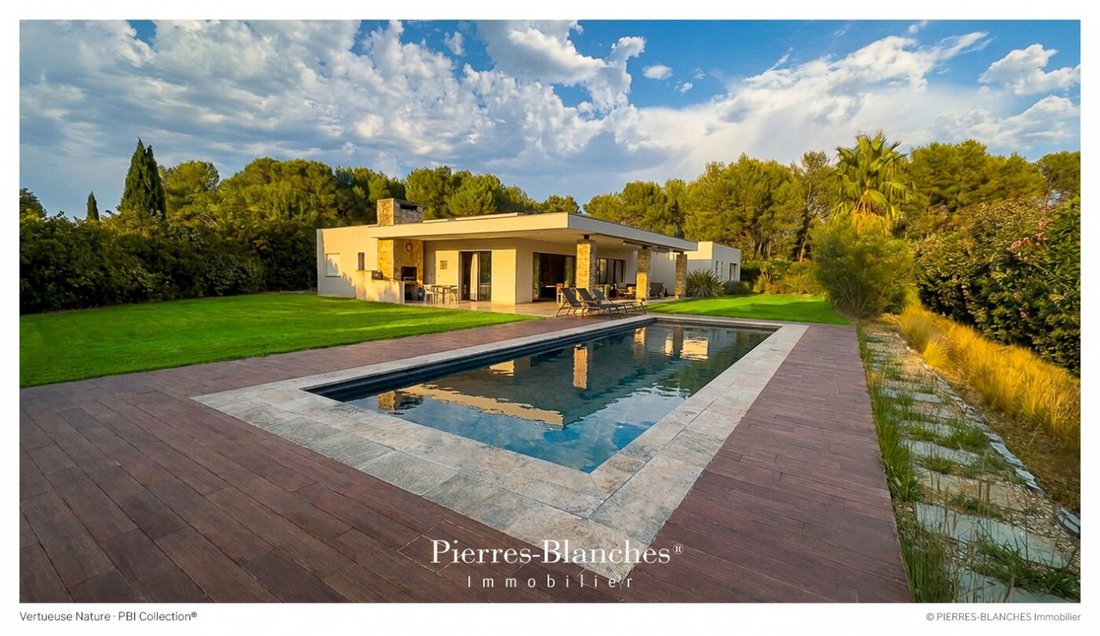
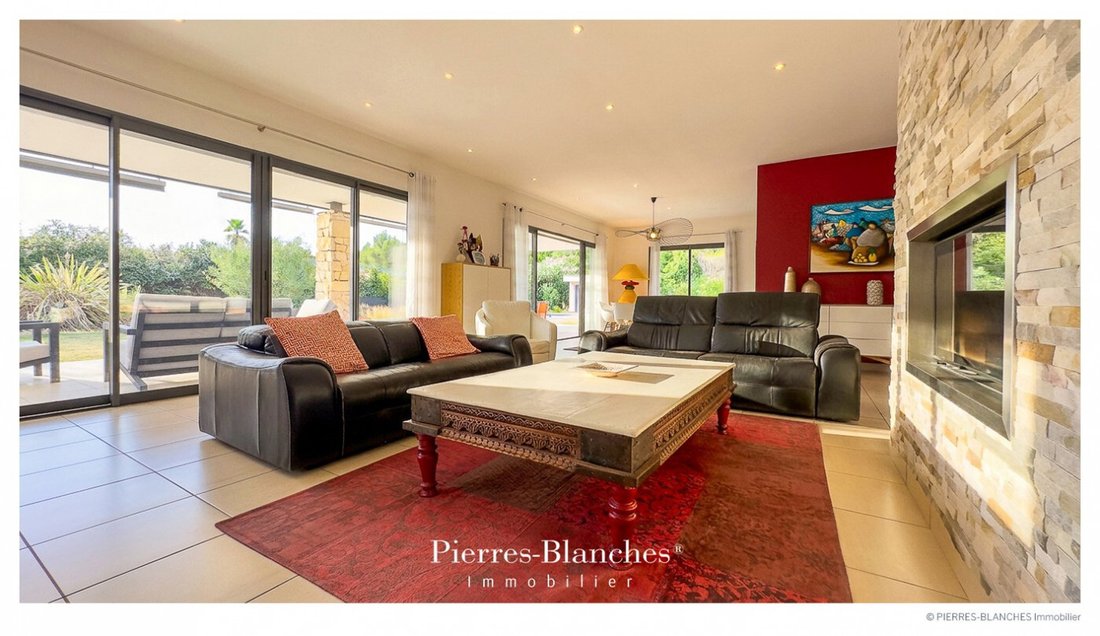
Signed by architect Philippe Arnihac, the villa asserts a contemporary design where the rigor of lines responds to the texture of materials. Stone structures the whole, erecting vertical columns that mark the rhythm of the facade and bring a mineral presence to the composition. Developed on one level over 220 m², the residence favors a fluid spatial continuity, designed to capture Mediterranean light. The full-height windows integrate into the structure to extend the reception areas outdoors. They open the perspective onto the covered terrace and frame the axis of the pool.
THE ART OF HOSPITALITY
The reception area prioritizes generous proportions, spread over nearly 100 m², the living room is organized around an insert fireplace providing a warm focal point. In direct continuity, the kitchen is integrated into the main volume. Its design is based on rigorous geometry, where the purity of lines combines spatial readability with high functionality.
THE BARK OF DREAMS
Set back from the reception areas, the private sequence is articulated around a fluid and preserved distribution. Three generously proportioned bedrooms, equipped with integrated storage, share a spacious bathroom. The whole benefits from cross frames on the vegetation of the park. At a reserved distance, the master suite includes a custom dressing room with careful arrangements, ensuring the transition to a private bathroom with clean lines.
THE MERIDIANS OF THE PLACE
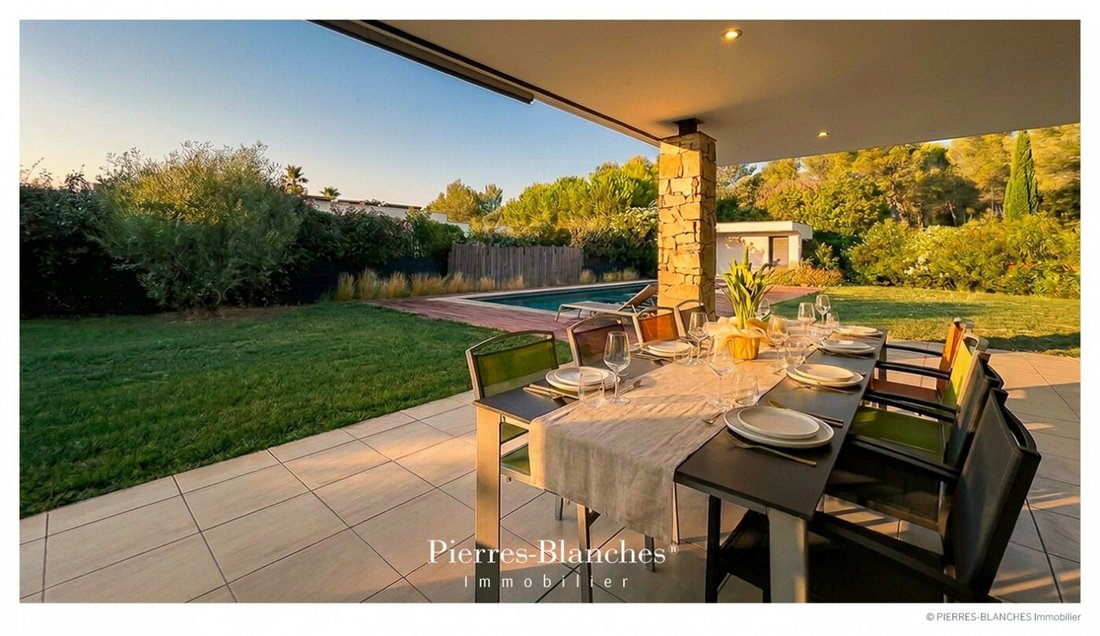
In direct continuation of the living spaces, the outdoor area is organized under the advance of the roof terrace. This covered gallery provides a shaded transition facing the 10-meter pool, whose water mirror captures the light and reflections of the park. The mineral treatment of the ground stretches to the edges of the kitchen, drawing an outdoor platform dedicated to summer receptions. At the edge, the landscaping integrates into the original site, a vegetal framework composed of centenary pines and local species, opening onto the preserved perspective of the garrigue.
VECTORS OF COMFORT
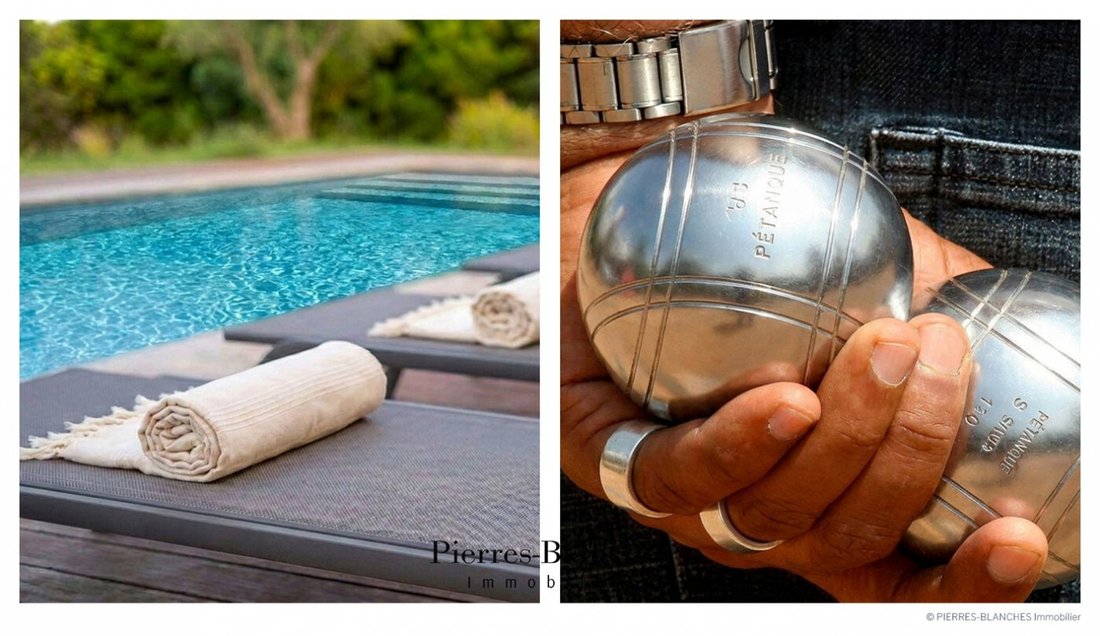
The Craftsmanship – The project relies on demanding materiality, where each texture has been rigorously sourced. The Amenities – Water softener · Osmosis system · Geothermal heating system · Air conditioning · Alarm · Automatic watering · Rainwater recovery tank · Composter · Garage with storage mezzanine · Carport · Charging station · Petanque court. The Address – Shops, schools, ten minutes by car. Place de la Comédie, twenty minutes.
—
From the treatment of finishes to the readability of volumes, the property is perfectly in harmony with its natural setting. A defined living space, where the demand for design is associated with the durability of materials.
PIERRES-BLANCHES®
Private presentation by appointment
[hidden information]
Chrystèle Guigui [hidden information]
Consultant Commercial Agent, RSAC Montpellier [hidden information]
© PIERRES-BLANCHES®, 2026. All rights reserved.
Information on the risks to which this property is exposed is available on the Géorisques website: https://www.georisques.gouv.fr/
In the north of Montpellier, at the foot of Pic Saint-Loup, the landscape opens onto preserved garrigue, rhythmically interspersed with vineyards and olive groves. THE ANCHORAGE
Between the undergrowth of the pine forests and the silvery shade of the olive trees, the landscape composes a mineral and vegetative decor with a singular presence. From its winemaking past, the municipality has retained its anchorage, transforming its rural heritage into a residential art of living where the proximity to Montpellier gives way to the tranquility of the places.
THE MEASURE OF THE LANDSCAPE
Located on the site of an old guard post that once monitored access routes to the relief, the property benefits from a dominant position on the foothills. The density of the surrounding pine forest ensures total intimacy and creates a natural filter against winds and direct solar inputs. Set on a landscaped plot of over 2,000 m², the property enjoys a calm environment and total privacy.
THE GEOMETRY OF VOLUMES
Signed by architect Philippe Arnihac, the villa asserts a contemporary design where the rigor of lines responds to the texture of materials. Stone structures the whole, erecting vertical columns that mark the rhythm of the facade and bring a mineral presence to the composition. Developed on one level over 220 m², the residence favors a fluid spatial continuity, designed to capture Mediterranean light. The full-height windows integrate into the structure to extend the reception areas outdoors. They open the perspective onto the covered terrace and frame the axis of the pool.
THE ART OF HOSPITALITY
The reception area prioritizes generous proportions, spread over nearly 100 m², the living room is organized around an insert fireplace providing a warm focal point. In direct continuity, the kitchen is integrated into the main volume. Its design is based on rigorous geometry, where the purity of lines combines spatial readability with high functionality.
THE BARK OF DREAMS
Set back from the reception areas, the private sequence is articulated around a fluid and preserved distribution. Three generously proportioned bedrooms, equipped with integrated storage, share a spacious bathroom. The whole benefits from cross frames on the vegetation of the park. At a reserved distance, the master suite includes a custom dressing room with careful arrangements, ensuring the transition to a private bathroom with clean lines.
THE MERIDIANS OF THE PLACE
In direct continuation of the living spaces, the outdoor area is organized under the advance of the roof terrace. This covered gallery provides a shaded transition facing the 10-meter pool, whose water mirror captures the light and reflections of the park. The mineral treatment of the ground stretches to the edges of the kitchen, drawing an outdoor platform dedicated to summer receptions. At the edge, the landscaping integrates into the original site, a vegetal framework composed of centenary pines and local species, opening onto the preserved perspective of the garrigue.
VECTORS OF COMFORT
The Craftsmanship – The project relies on demanding materiality, where each texture has been rigorously sourced. The Amenities – Water softener · Osmosis system · Geothermal heating system · Air conditioning · Alarm · Automatic watering · Rainwater recovery tank · Composter · Garage with storage mezzanine · Carport · Charging station · Petanque court. The Address – Shops, schools, ten minutes by car. Place de la Comédie, twenty minutes.
—
From the treatment of finishes to the readability of volumes, the property is perfectly in harmony with its natural setting. A defined living space, where the demand for design is associated with the durability of materials.
PIERRES-BLANCHES®
Private presentation by appointment
[hidden information]
Chrystèle Guigui [hidden information]
Consultant Commercial Agent, RSAC Montpellier [hidden information]
© PIERRES-BLANCHES®, 2026. All rights reserved.
Information on the risks to which this property is exposed is available on the Géorisques website: https://www.georisques.gouv.fr/
-
Property type
Villa
-
Price/sqft
$612
Features
Explore the Area
Centre Historique, Montpellier, France
View on Google Maps
Price per sqft
Low
High
Joined 1 year ago
You have inquired about this property
The agent will contact you soon by
Listed by
107
Listings
2025
Joined
Book home tour with the agent
Choose a date and whether you'd like a virtual or in-person tour with the agent.
Preferred date
Tour type
Last updated
August 28
First listed
August 22
Listing reference
345051958
All property information is shown based on the most accurate data we have at the time of publication. Details on how we collect and verify this data can be found in section 5 of our Terms & Conditions.
Similar Properties Nearby
New Listings in Centre Historique

Explore More Homes for Sale
Centre Historique property types
- Apartments for sale in Centre Historique
- Houses for sale in Centre Historique
- Villas for sale in Centre Historique
- Estates for sale in Centre Historique
- Penthouses for sale in Centre Historique
- Country Homes for sale in Centre Historique
- Land for sale in Centre Historique
- Chateaus for sale in Centre Historique
- Townhouses for sale in Centre Historique
- Farm Ranches for sale in Centre Historique
Centre Historique popular searches
- Panoramic / Scenic View properties in Centre Historique
- Sea View properties in Centre Historique
- Properties with Terrace in Centre Historique
- Properties with Bar in Centre Historique
- Properties with Game Room in Centre Historique
- Properties with Office in Centre Historique
- River View properties in Centre Historique
- Properties with Elevator in Centre Historique
- City View properties in Centre Historique
- Mountain View properties in Centre Historique
- Properties with Garden in Centre Historique
- Properties with Outdoor Kitchen in Centre Historique
- Duplex properties in Centre Historique
- Coastal properties in Centre Historique
- Gated Community properties in Centre Historique
- Privacy properties in Centre Historique
- Hilltop properties in Centre Historique
- Investment Property properties in Centre Historique
- Modern properties in Centre Historique
- Equestrian properties in Centre Historique
- New Builds properties in Centre Historique
- Properties with Fitness Center / Gym in Centre Historique
- Properties with Sauna in Centre Historique
- Properties with Steam Room in Centre Historique
- Properties with Library in Centre Historique
- Properties with Air Conditioning in Centre Historique
- Properties with Wine Cellar in Centre Historique
- Properties with Jacuzzi in Centre Historique
- Properties with Fireplace in Centre Historique
- Properties with Pool in Centre Historique
- Properties with Garage in Centre Historique
- Properties with Balcony in Centre Historique
- Properties with Tennis Court in Centre Historique
- Properties with Helipad in Centre Historique
- Properties with Vineyard / Winery in Centre Historique
- Mansion properties in Centre Historique
- Properties with Open Kitchen in Centre Historique
- Renovated properties in Centre Historique
- Properties with Cinema in Centre Historique
- Riverfront properties in Centre Historique
- Properties with Indoor Pool in Centre Historique
- Water View properties in Centre Historique
Related Guides & Stories
Trusted by the World's Leading Brokers
The agents behind the world's most exceptional properties list with JamesEdition.
- Listings from Sotheby's, Christie's, BARNES, and Engel & Völkers
- Every listing reviewed before it goes live
- Connect directly with verified listing agents
By continuing you agree to our Terms and Privacy Policy.