$527,869
T3 de 63m² avec Terrasse de 26m² et Rooftop à Montpellier
- 2 Beds
- 1 Baths
- 679 Sqft
- 24,671 Sqft lot
- Updated: Today
About the Property
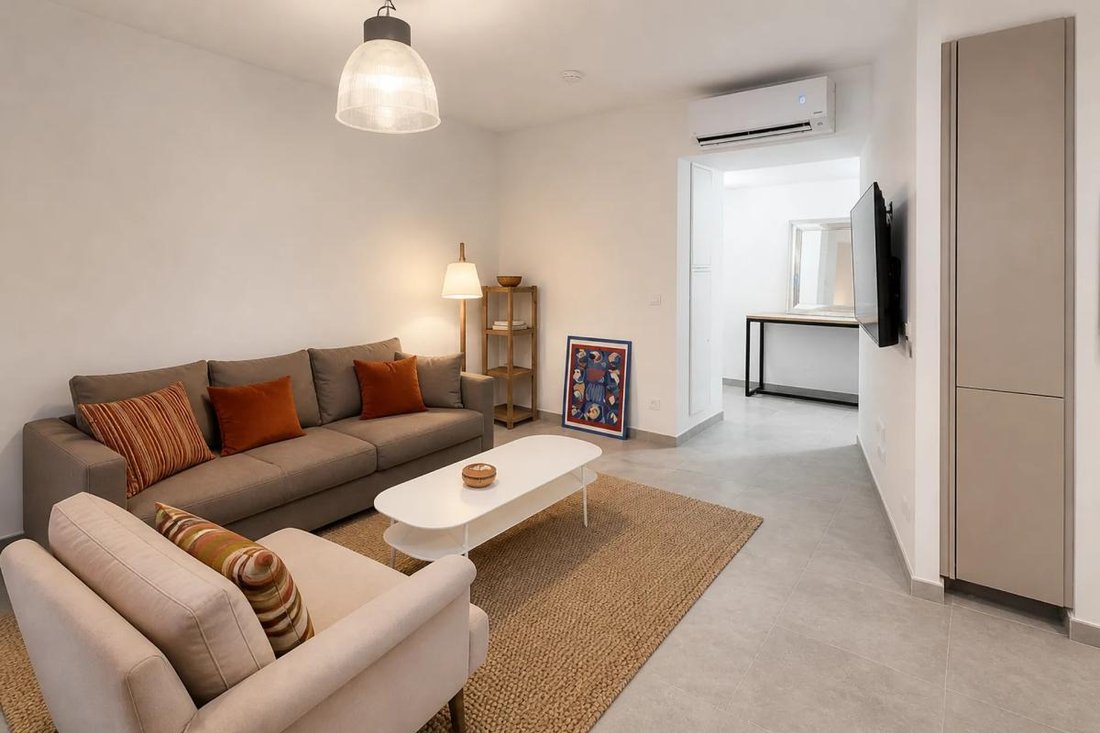
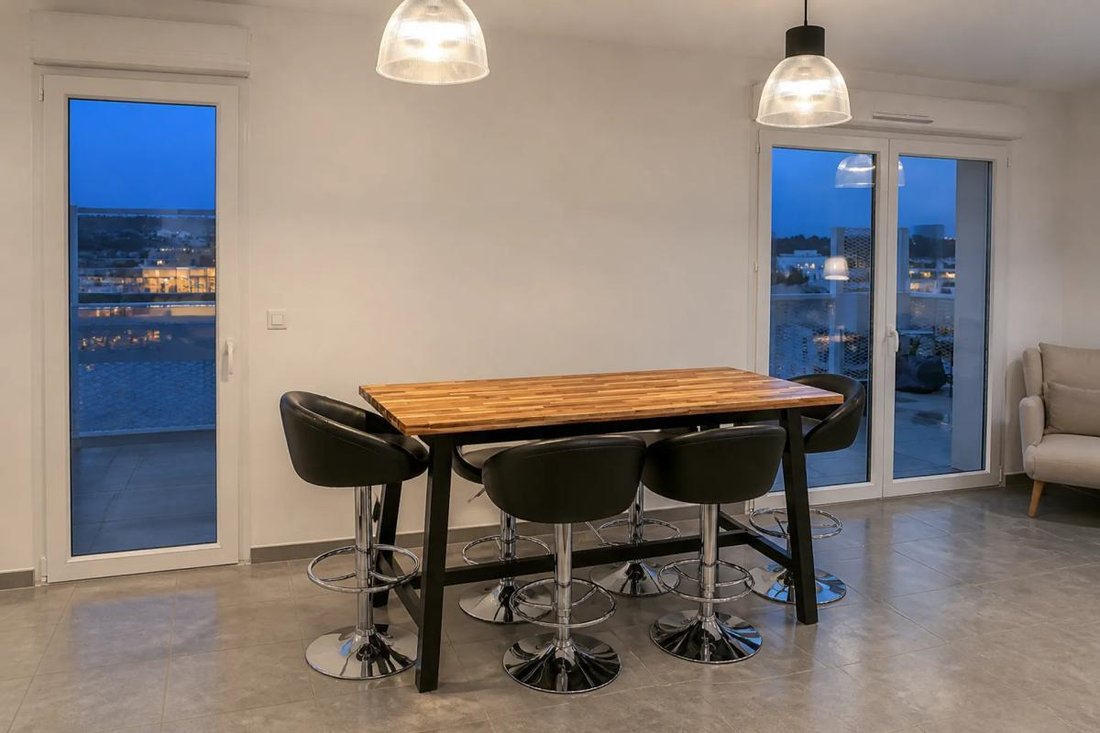
Located in Montpellier, on the top floor of a prestigious residence, this beautiful 3-room apartment offers 63 m2 of living space and contemporary comfort. Recently built, it allows future occupants to move into a ready-to-live-in home in a privileged area. The property also benefits from a large outdoor space of about 26 m2, in the form of a terrace or balcony, ideal for extending the living area
Located in Montpellier, on the top floor of a prestigious residence, this beautiful 3-room apartment offers 63 m2 of living space and contemporary comfort. Recently built, it allows future occupants to move into a ready-to-live-in home in a privileged area. The property also benefits from a large outdoor space of about 26 m2, in the form of a terrace or balcony, ideal for extending the living areas and fully enjoying the sunny days from above.
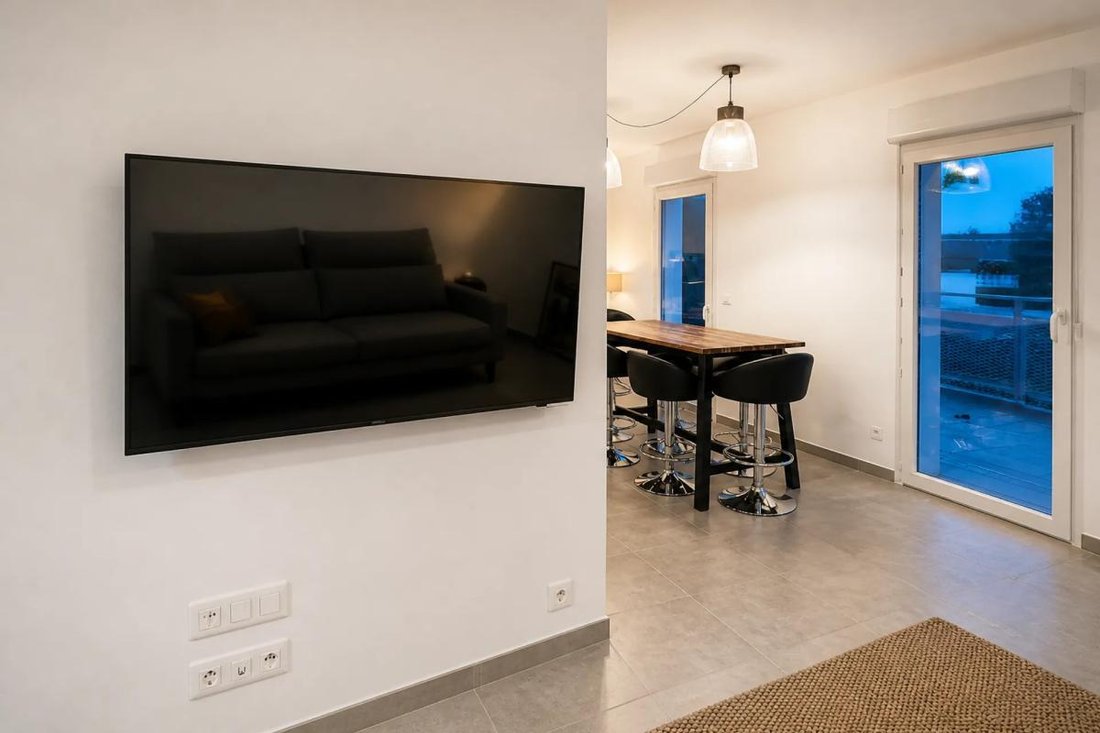
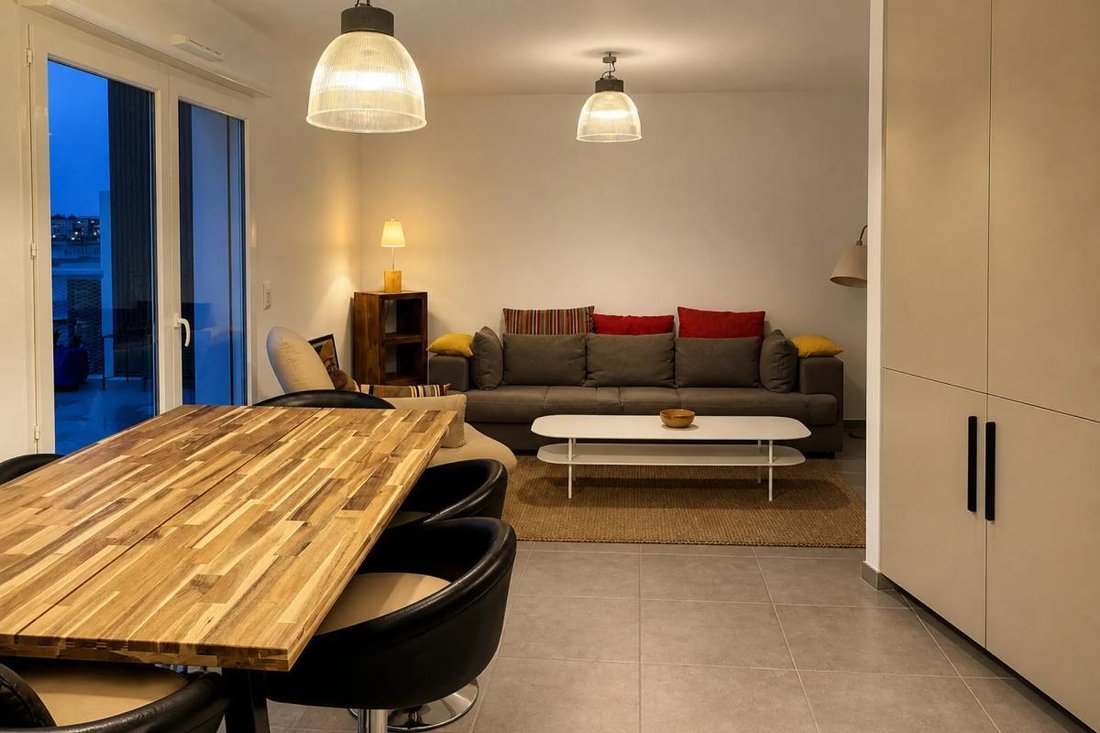
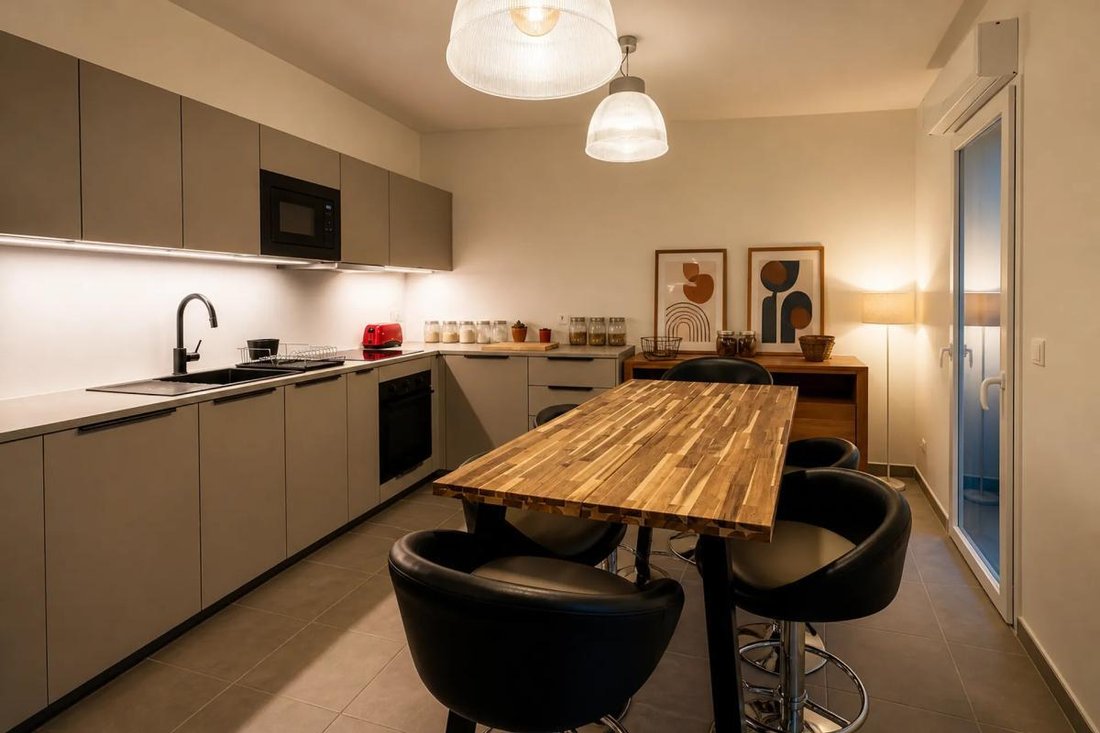
The interior is designed to combine functionality and comfort. The living room with dining area naturally opens onto the outside, creating a true continuity between indoors and outdoors. The equipped kitchen is integrated into this space to facilitate daily life. The sleeping area consists of two bedrooms, complemented by a bathroom and separate toilets for practical organization. Built-in storage, such as the fitted closet, helps optimize space and maintain pleasant living volumes.
The recent, high-quality residence is served by an elevator and features modern amenities like fiber optic internet and double glazing for optimal comfort. The apartment is air-conditioned with a reversible system, allowing a pleasant temperature all year round. Collective heating and electric roller shutters complete the setup for an easier daily life. In the basement, an underground parking space, soon to be equipped with an electric charging station, secures and simplifies city parking.
The property also stands out for its good energy performance, with an energy consumption rating of B and greenhouse gas emissions rated A, ensuring controlled energy costs and lasting comfort. The entire building, limited to six floors, and the top-floor apartment with rooftop contribute to a more intimate atmosphere and a real sense of height.
Nearby, the neighborhood amenities enhance the appeal of this location. The Millénaire bus stop is about 400 m away, as well as a Millénaire public transport stop and a Millénaire tram station, also approximately 400 m away, allowing easy access to the rest of the city. For families, the André Malraux school group is about 400 m away, offering a nearby schooling option. The Bancs sous les pins park, about 400 m away, provides a green space just minutes on foot.
Daily life is also facilitated by several childcare facilities nearby, such as Robin Des Bois, the Municipal Nurseries, Family Day Care Les Elfes Les Petits Loups, and Multi Home Mowgli, all located around 400 m away, as well as the Pénélope bus stop just over 400 m away.
Technical features:
- Energy Performance Certificate (DPE): B (energy consumption) / A (greenhouse gas emissions)
- Heating mode: heat pump
- Hot water: heat pump
Legal notices:
To consult official data on natural, mining, and technological risks, visit the Géorisques website. The description above was written by Zefir based on information available during the preparation of the listing and is provided for informational purposes; these elements may change during the sale process. It supplements mandatory diagnostics and usual checks, such as cadastral documents, easements, or urban planning rules, without replacing them. Before making any decision, it is advisable to review these documents, which our team can help you identify.
The areas, measurements, orientation, distances, and travel times mentioned are indicative and have no contractual value; only the documents provided at the time of sale are binding. The photographs and visuals illustrate the property as it appeared at the time of shooting and cannot replace a visit, which can be arranged by appointment. Regulatory diagnostics, gathered in the technical diagnostics file, and the state of risks and pollution are communicated to the buyer according to current regulations. When the property is part of a co-ownership, information about the building, its regulations, and charges are provided during the sale. Any mentioned works, completed or planned, are reported based on the seller’s declarations; it is your responsibility to have them assessed by a professional if you wish. Any purchase offer is reviewed with the seller, who remains free to accept or refuse it, and the sale only becomes final upon signing the authentic deed at the notary’s office. Zefir places great importance on transparency and rigor at every stage of your acquisition so you can proceed with confidence. Questions about this property or the procedures to follow? Contact Zefir at ***.
Information on the risks to which this property is exposed is available on the Géorisques website: https://www.georisques.gouv.fr/
The interior is designed to combine functionality and comfort. The living room with dining area naturally opens onto the outside, creating a true continuity between indoors and outdoors. The equipped kitchen is integrated into this space to facilitate daily life. The sleeping area consists of two bedrooms, complemented by a bathroom and separate toilets for practical organization. Built-in storage, such as the fitted closet, helps optimize space and maintain pleasant living volumes.
The recent, high-quality residence is served by an elevator and features modern amenities like fiber optic internet and double glazing for optimal comfort. The apartment is air-conditioned with a reversible system, allowing a pleasant temperature all year round. Collective heating and electric roller shutters complete the setup for an easier daily life. In the basement, an underground parking space, soon to be equipped with an electric charging station, secures and simplifies city parking.
The property also stands out for its good energy performance, with an energy consumption rating of B and greenhouse gas emissions rated A, ensuring controlled energy costs and lasting comfort. The entire building, limited to six floors, and the top-floor apartment with rooftop contribute to a more intimate atmosphere and a real sense of height.
Nearby, the neighborhood amenities enhance the appeal of this location. The Millénaire bus stop is about 400 m away, as well as a Millénaire public transport stop and a Millénaire tram station, also approximately 400 m away, allowing easy access to the rest of the city. For families, the André Malraux school group is about 400 m away, offering a nearby schooling option. The Bancs sous les pins park, about 400 m away, provides a green space just minutes on foot.
Daily life is also facilitated by several childcare facilities nearby, such as Robin Des Bois, the Municipal Nurseries, Family Day Care Les Elfes Les Petits Loups, and Multi Home Mowgli, all located around 400 m away, as well as the Pénélope bus stop just over 400 m away.
Technical features:
- Energy Performance Certificate (DPE): B (energy consumption) / A (greenhouse gas emissions)
- Heating mode: heat pump
- Hot water: heat pump
Legal notices:
To consult official data on natural, mining, and technological risks, visit the Géorisques website. The description above was written by Zefir based on information available during the preparation of the listing and is provided for informational purposes; these elements may change during the sale process. It supplements mandatory diagnostics and usual checks, such as cadastral documents, easements, or urban planning rules, without replacing them. Before making any decision, it is advisable to review these documents, which our team can help you identify.
The areas, measurements, orientation, distances, and travel times mentioned are indicative and have no contractual value; only the documents provided at the time of sale are binding. The photographs and visuals illustrate the property as it appeared at the time of shooting and cannot replace a visit, which can be arranged by appointment. Regulatory diagnostics, gathered in the technical diagnostics file, and the state of risks and pollution are communicated to the buyer according to current regulations. When the property is part of a co-ownership, information about the building, its regulations, and charges are provided during the sale. Any mentioned works, completed or planned, are reported based on the seller’s declarations; it is your responsibility to have them assessed by a professional if you wish. Any purchase offer is reviewed with the seller, who remains free to accept or refuse it, and the sale only becomes final upon signing the authentic deed at the notary’s office. Zefir places great importance on transparency and rigor at every stage of your acquisition so you can proceed with confidence. Questions about this property or the procedures to follow? Contact Zefir at ***.
Information on the risks to which this property is exposed is available on the Géorisques website: https://www.georisques.gouv.fr/
-
Property type
House
-
Year built
2026
-
Price/sqft
$778
-
Emissions
A
-
Consumption
B
Features
Explore the Area
455, Avenue Nina Simone, Port Marianne, Montpellier, France
View on Google Maps
Price per sqft
Low
High
Joined 1 month ago
You have inquired about this property
The agent will contact you soon by
Listed by
769
Listings
2026
Joined
Book home tour with the agent
Choose a date and whether you'd like a virtual or in-person tour with the agent.
Preferred date
Tour type
Last updated
Today
First listed
November 19
Listing reference
8928b277-f637-4f8d-9656-985169
Similar Properties Nearby
New Listings in Port Marianne


Explore More Homes for Sale
Port Marianne property types
- Apartments for sale in Port Marianne
- Houses for sale in Port Marianne
- Villas for sale in Port Marianne
- Farm Ranches for sale in Port Marianne
- Estates for sale in Port Marianne
- Land for sale in Port Marianne
- Castles for sale in Port Marianne
- Penthouses for sale in Port Marianne
- Townhouses for sale in Port Marianne
Port Marianne popular searches
- Panoramic / Scenic View properties in Port Marianne
- Sea View properties in Port Marianne
- Properties with Terrace in Port Marianne
- Properties with Bar in Port Marianne
- Properties with Game Room in Port Marianne
- Properties with Office in Port Marianne
- River View properties in Port Marianne
- Properties with Elevator in Port Marianne
- City View properties in Port Marianne
- Mountain View properties in Port Marianne
- Properties with Garden in Port Marianne
- Properties with Outdoor Kitchen in Port Marianne
- Golf View properties in Port Marianne
- Duplex properties in Port Marianne
- Gated Community properties in Port Marianne
- Privacy properties in Port Marianne
- High Altitude properties in Port Marianne
- Waterfront properties in Port Marianne
- Hilltop properties in Port Marianne
- Investment Property properties in Port Marianne
- Modern properties in Port Marianne
- Equestrian properties in Port Marianne
- New Builds properties in Port Marianne
- Properties with Fitness Center / Gym in Port Marianne
- Properties with Sauna in Port Marianne
- Properties with Steam Room in Port Marianne
- Properties with Library in Port Marianne
- Properties with Air Conditioning in Port Marianne
- Properties with Wine Cellar in Port Marianne
- Properties with Jacuzzi in Port Marianne
- Properties with Fireplace in Port Marianne
- Properties with Pool in Port Marianne
- Properties with Garage in Port Marianne
- Properties with Balcony in Port Marianne
- Properties with Tennis Court in Port Marianne
- Properties with Vineyard / Winery in Port Marianne
- Mansion properties in Port Marianne
- Properties with Open Kitchen in Port Marianne
- Renovated properties in Port Marianne
- Properties with Cinema in Port Marianne
- Properties with Indoor Pool in Port Marianne
- Water View properties in Port Marianne
Related Guides & Stories
Trusted by the World's Leading Brokers
The agents behind the world's most exceptional properties list with JamesEdition.
- Listings from Sotheby's, Christie's, BARNES, and Engel & Völkers
- Every listing reviewed before it goes live
- Connect directly with verified listing agents
By continuing you agree to our Terms and Privacy Policy.