$1,650,228
Sale House Montpellier, 271m² 7 Rooms 1,420,000€ With Swimming Pool
- 4 Beds
- 2,918 Sqft
- 14,360 Sqft lot
- Updated: September 5
- 1
About the Property
PBI Collection® — ”The Clear Hour and Other Conversations”
Beyond the crests of the Gardiole, which the breath of the sea crosses before getting lost in the garrigue, lies a municipality bordering Montpellier.
A mosaic of Mediterranean environments envelops it, and the city remains within reach.
THE ANCHOR
The center has retained its cobblestones. The recent halls have taken on the
Beyond the crests of the Gardiole, which the breath of the sea crosses before getting lost in the garrigue, lies a municipality bordering Montpellier.
A mosaic of Mediterranean environments envelops it, and the city remains within reach.
THE ANCHOR
The center has retained its cobblestones. The recent halls have taken on the
PBI Collection® — ”The Clear Hour and Other Conversations”
Beyond the crests of the Gardiole, which the breath of the sea crosses before getting lost in the garrigue, lies a municipality bordering Montpellier.
A mosaic of Mediterranean environments envelops it, and the city remains within reach.
THE ANCHOR
The center has retained its cobblestones. The recent halls have taken on the value of a stage. One lingers there longer than expected.
Then comes the memory of ages, which holds entirely in two gestures, the permanence of things, the technical tradition. It is enough to stroll a little to recognize it. The blond limestone is extracted soft and hardens in the air, as if it needed the warmth of the sun to become fully stone. The root is shaped when the cold shortens the amplitude of gestures. The same roughness, in the hollow of the palms. Just a few minutes on foot, the moment of a restrained walk, the eye opens, a place of life begins.
THE MEASURE OF THE LANDSCAPE
Held by a curtain of greenery of over 1,300 m² entirely enclosed, unfolds a partition where each measure of architectural expression supports the plant notes. THE GEOMETRY OF VOLUMES
The project dates back to 1997. The Montpellier architect Jean-Pierre Karcher designed it with the permanent objective of combining respect for the environment with architectural rigor.
This Languedoc house develops over 270 m² of living space. Columns of cut stone, inspired by Florentine design, punctuate its writing. Its current owners have completely reinvented it. The materials and finishes are the work of master craftsmen.
THE ART OF HOSPITALITY
Crossing the threshold, a staircase of Castries stone, carved and signed by a Companion of Duty.
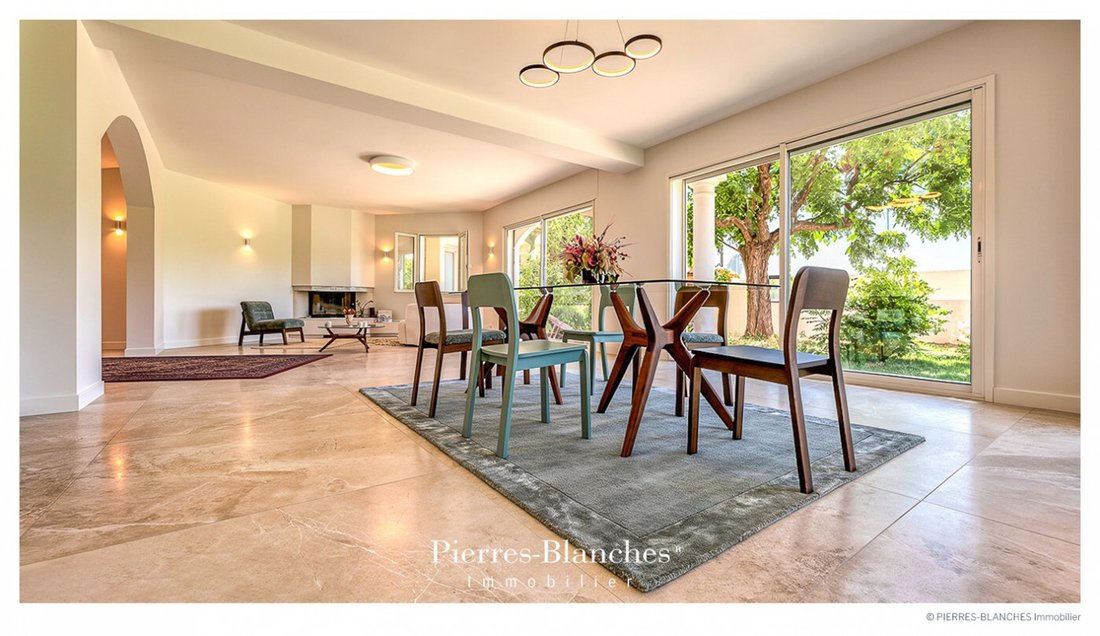
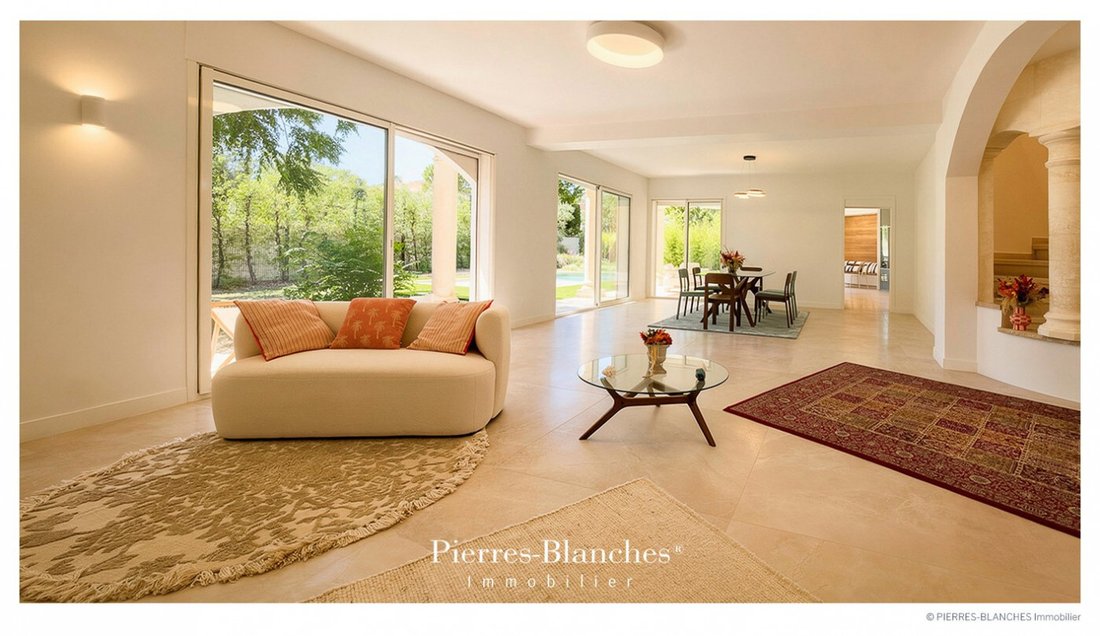
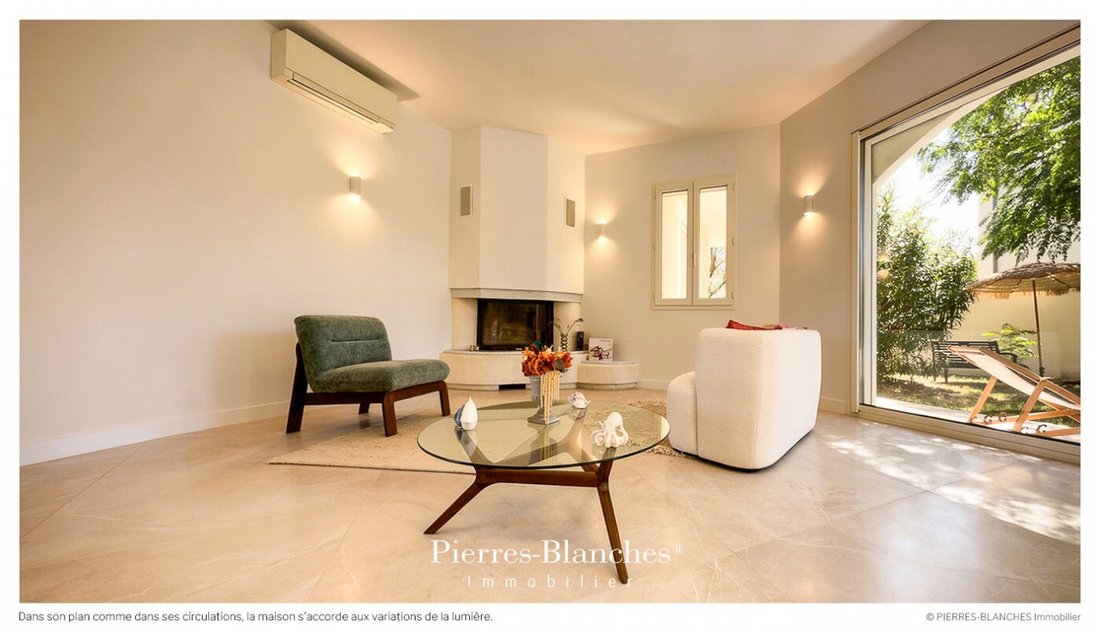
The property is oriented to the south. The living room, over 50 m², is organized around a lounge with an insert and a dining room.
In its extension, the 30 m² kitchen was custom-made by a master craftsman. A linear runs along the wall, illuminated along its entire length, for flawless ergonomics in daily life.
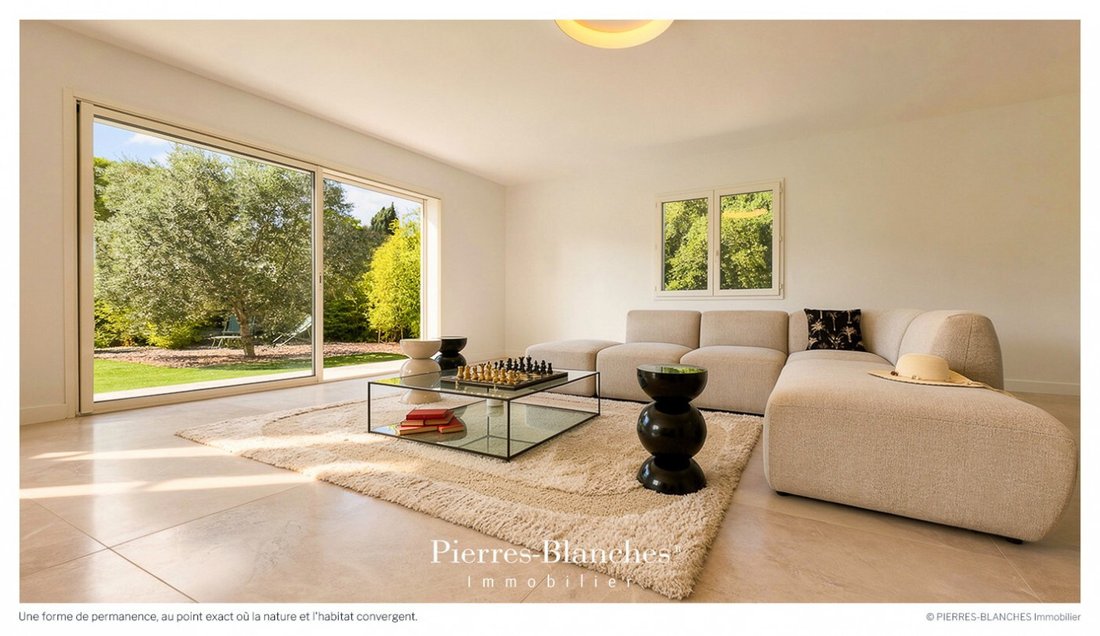
In this living space, materials matter as much as volumes. The palette remains in mineral shades, chalk, lime flower, warmed by a few organic accents of red ochre and honey.
A second lounge extends the reception. Modular, it is supported by a ceiling height that lets in light.
Wide flush threshold bays open onto the 97 m² terrace.
THE BARK OF DREAMS
This level houses the master suite, nearly 35 m², with a shower room and dressing room.
A second suite with a bathroom takes on the natural tones of the house.
Upstairs, two suites of over 20 m² each have a private shower room.
Both open onto a 20 m² terrace, set apart, from where one discovers the trajectory of the landscaped garden.
The dressings and closets have been custom-fitted by a Fabreguois artisan.
THE MERIDIANS OF THE PLACE
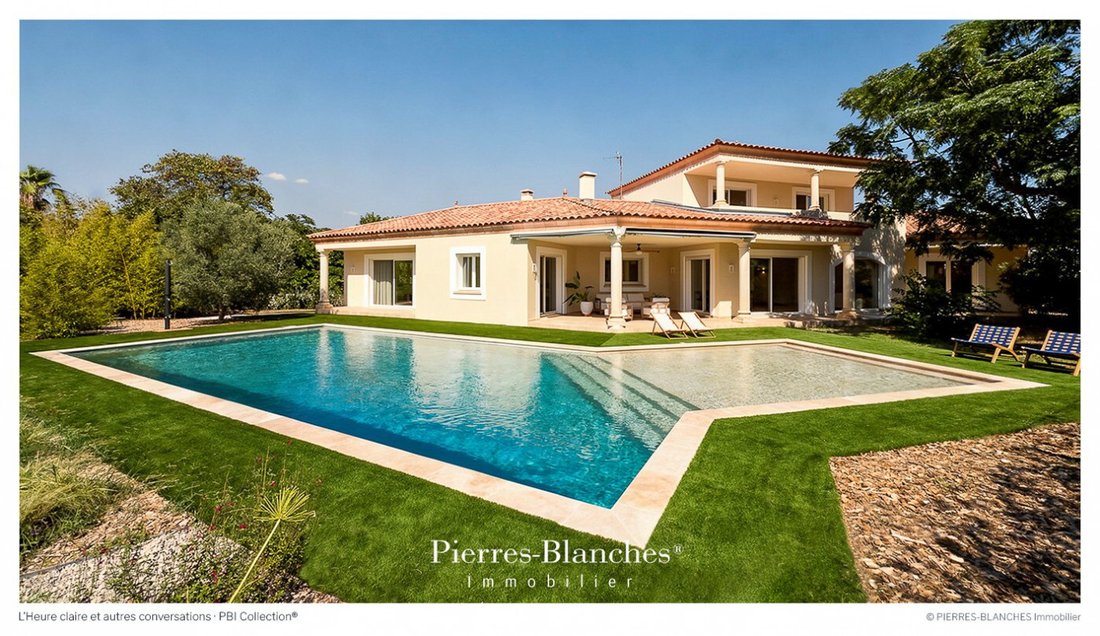
Exposed full south, the garden is planted with Mediterranean trees. Heated, the swimming pool draws a free shape of 17 meters, extended by a 20 m² beach. Its curves break with the straight lines of the house and command the layout of the garden.
The terrace, dressed in travertine, runs along the facade. An outdoor lounge remains sheltered during the hottest hours. All around, the landscaper has made a fence bloom where the major trees carry their foliage above the Mediterranean essences, in a protective vegetal canvas.
To the west, the pétanque court is illuminated at the end of the day. THE VECTORS OF COMFORT
The Construction — Built in 1997 by the Montpellier architect Jean-Pierre Karcher.
Total renovation in 2026 with a ten-year guarantee and construction damage insurance. Alliance of durable materials and custom fittings with high-quality finishes.
The Comfort — Acoustic comfort guaranteed by its construction in insulating brick without plasterboard · Thermal comfort ensured by a heated and cooling inertia floor powered by a heat pump and optimized by an insert · Complete home automation with remote control · Centralized roller shutters · Automatic gates · Intercom · Water softener · Salt-filtered heated swimming pool powered by a heat pump · 220 m² garage with boat garage and bike garage · Climate-controlled wine cellar · Storage rooms · Possibility to create an independent apartment of 50 m². An elevator can be installed.
The Address — Montpellier South-West. Tramway, 3 minutes on foot. Parks and bike paths, 10 minutes. Shops, schools, sports, cultural establishments, and health facilities, 5 minutes by car. Montpellier, road and highway access, coastal beaches, 15 minutes.
—
In its layout as well as in its circulation, the house harmonizes with the variations of light. This movement that inhabits it, made of undulations and shadows, deposits a form of permanence, at the exact point where nature and habitat converge.
PIERRES-BLANCHES®
Private presentation by appointment
[hidden information]
Chrystèle Guigui [hidden information]
Consultant Commercial Agent, RSAC Montpellier [hidden information]
© PIERRES-BLANCHES®, 2026. All rights reserved.
Information on the risks to which this property is exposed is available on the Géorisques website: https://www.georisques.gouv.fr/
Beyond the crests of the Gardiole, which the breath of the sea crosses before getting lost in the garrigue, lies a municipality bordering Montpellier.
A mosaic of Mediterranean environments envelops it, and the city remains within reach.
THE ANCHOR
The center has retained its cobblestones. The recent halls have taken on the value of a stage. One lingers there longer than expected.
Then comes the memory of ages, which holds entirely in two gestures, the permanence of things, the technical tradition. It is enough to stroll a little to recognize it. The blond limestone is extracted soft and hardens in the air, as if it needed the warmth of the sun to become fully stone. The root is shaped when the cold shortens the amplitude of gestures. The same roughness, in the hollow of the palms. Just a few minutes on foot, the moment of a restrained walk, the eye opens, a place of life begins.
THE MEASURE OF THE LANDSCAPE
Held by a curtain of greenery of over 1,300 m² entirely enclosed, unfolds a partition where each measure of architectural expression supports the plant notes. THE GEOMETRY OF VOLUMES
The project dates back to 1997. The Montpellier architect Jean-Pierre Karcher designed it with the permanent objective of combining respect for the environment with architectural rigor.
This Languedoc house develops over 270 m² of living space. Columns of cut stone, inspired by Florentine design, punctuate its writing. Its current owners have completely reinvented it. The materials and finishes are the work of master craftsmen.
THE ART OF HOSPITALITY
Crossing the threshold, a staircase of Castries stone, carved and signed by a Companion of Duty.
The property is oriented to the south. The living room, over 50 m², is organized around a lounge with an insert and a dining room.
In its extension, the 30 m² kitchen was custom-made by a master craftsman. A linear runs along the wall, illuminated along its entire length, for flawless ergonomics in daily life.
In this living space, materials matter as much as volumes. The palette remains in mineral shades, chalk, lime flower, warmed by a few organic accents of red ochre and honey.
A second lounge extends the reception. Modular, it is supported by a ceiling height that lets in light.
Wide flush threshold bays open onto the 97 m² terrace.
THE BARK OF DREAMS
This level houses the master suite, nearly 35 m², with a shower room and dressing room.
A second suite with a bathroom takes on the natural tones of the house.
Upstairs, two suites of over 20 m² each have a private shower room.
Both open onto a 20 m² terrace, set apart, from where one discovers the trajectory of the landscaped garden.
The dressings and closets have been custom-fitted by a Fabreguois artisan.
THE MERIDIANS OF THE PLACE
Exposed full south, the garden is planted with Mediterranean trees. Heated, the swimming pool draws a free shape of 17 meters, extended by a 20 m² beach. Its curves break with the straight lines of the house and command the layout of the garden.
The terrace, dressed in travertine, runs along the facade. An outdoor lounge remains sheltered during the hottest hours. All around, the landscaper has made a fence bloom where the major trees carry their foliage above the Mediterranean essences, in a protective vegetal canvas.
To the west, the pétanque court is illuminated at the end of the day. THE VECTORS OF COMFORT
The Construction — Built in 1997 by the Montpellier architect Jean-Pierre Karcher.
Total renovation in 2026 with a ten-year guarantee and construction damage insurance. Alliance of durable materials and custom fittings with high-quality finishes.
The Comfort — Acoustic comfort guaranteed by its construction in insulating brick without plasterboard · Thermal comfort ensured by a heated and cooling inertia floor powered by a heat pump and optimized by an insert · Complete home automation with remote control · Centralized roller shutters · Automatic gates · Intercom · Water softener · Salt-filtered heated swimming pool powered by a heat pump · 220 m² garage with boat garage and bike garage · Climate-controlled wine cellar · Storage rooms · Possibility to create an independent apartment of 50 m². An elevator can be installed.
The Address — Montpellier South-West. Tramway, 3 minutes on foot. Parks and bike paths, 10 minutes. Shops, schools, sports, cultural establishments, and health facilities, 5 minutes by car. Montpellier, road and highway access, coastal beaches, 15 minutes.
—
In its layout as well as in its circulation, the house harmonizes with the variations of light. This movement that inhabits it, made of undulations and shadows, deposits a form of permanence, at the exact point where nature and habitat converge.
PIERRES-BLANCHES®
Private presentation by appointment
[hidden information]
Chrystèle Guigui [hidden information]
Consultant Commercial Agent, RSAC Montpellier [hidden information]
© PIERRES-BLANCHES®, 2026. All rights reserved.
Information on the risks to which this property is exposed is available on the Géorisques website: https://www.georisques.gouv.fr/
-
Property type
House
-
Price/sqft
$565
Features
Explore the Area
Centre Historique, Montpellier, France
View on Google Maps
Price per sqft
Low
High
Joined 11 months ago
You have inquired about this property
The agent will contact you soon by
Listed by
106
Listings
2025
Joined
Book home tour with the agent
Choose a date and whether you'd like a virtual or in-person tour with the agent.
Preferred date
Tour type
Last updated
September 5
First listed
Sep 5
Listing reference
345051968
All property information is shown based on the most accurate data we have at the time of publication. Details on how we collect and verify this data can be found in section 5 of our Terms & Conditions.
Similar Properties Nearby
New Listings in Centre Historique

Explore More Homes for Sale
Centre Historique property types
- Apartments for sale in Centre Historique
- Houses for sale in Centre Historique
- Villas for sale in Centre Historique
- Estates for sale in Centre Historique
- Land for sale in Centre Historique
- Townhouses for sale in Centre Historique
- Country Homes for sale in Centre Historique
- Farm Ranches for sale in Centre Historique
- Chateaus for sale in Centre Historique
Centre Historique popular searches
- Panoramic / Scenic View properties in Centre Historique
- Sea View properties in Centre Historique
- Properties with Terrace in Centre Historique
- Properties with Bar in Centre Historique
- Properties with Game Room in Centre Historique
- Properties with Office in Centre Historique
- River View properties in Centre Historique
- Properties with Elevator in Centre Historique
- City View properties in Centre Historique
- Mountain View properties in Centre Historique
- Properties with Garden in Centre Historique
- Properties with Outdoor Kitchen in Centre Historique
- Duplex properties in Centre Historique
- Coastal properties in Centre Historique
- Gated Community properties in Centre Historique
- Privacy properties in Centre Historique
- Hilltop properties in Centre Historique
- Investment Property properties in Centre Historique
- Modern properties in Centre Historique
- Equestrian properties in Centre Historique
- New Builds properties in Centre Historique
- Properties with Fitness Center / Gym in Centre Historique
- Properties with Sauna in Centre Historique
- Properties with Library in Centre Historique
- Properties with Air Conditioning in Centre Historique
- Properties with Wine Cellar in Centre Historique
- Properties with Jacuzzi in Centre Historique
- Properties with Fireplace in Centre Historique
- Properties with Pool in Centre Historique
- Properties with Garage in Centre Historique
- Properties with Balcony in Centre Historique
- Properties with Helipad in Centre Historique
- Properties with Vineyard / Winery in Centre Historique
- Mansion properties in Centre Historique
- Properties with Open Kitchen in Centre Historique
- Renovated properties in Centre Historique
- Properties with Cinema in Centre Historique
- Riverfront properties in Centre Historique
- Properties with Indoor Pool in Centre Historique
- Water View properties in Centre Historique
Related Guides & Stories
Trusted by the World's Leading Brokers
The agents behind the world's most exceptional properties list with JamesEdition.
- Listings from Sotheby's, Christie's, BARNES, and Engel & Völkers
- Every listing reviewed before it goes live
- Connect directly with verified listing agents
By continuing you agree to our Terms and Privacy Policy.