$1,446,652
Montpellier House
- 4 Beds
- 1 Baths
- 1,830 Sqft
- 10,549 Sqft lot
- Updated: July 30
About the Property
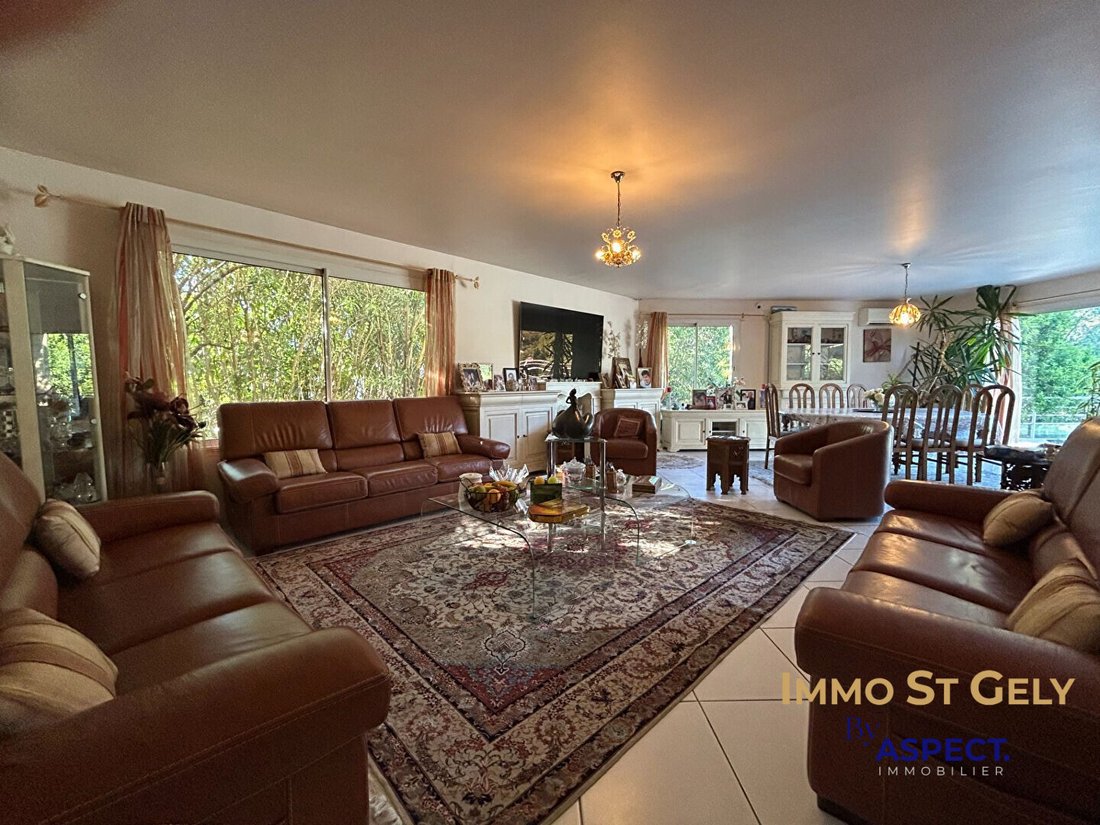
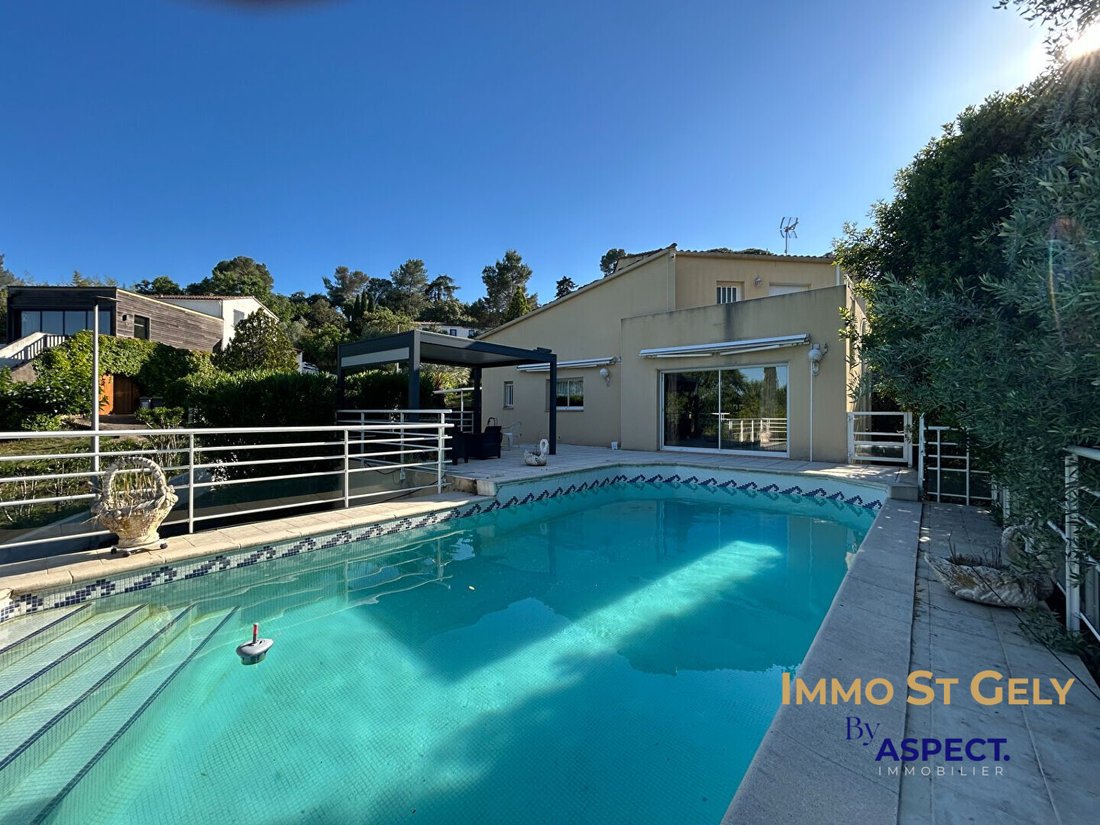
In one of Montpellier’s most sought-after neighborhoods, discover this 170m² architect-designed house nestled on a landscaped 980m² plot with a view.
From the entrance, the villa impresses with its spaciousness and brightness. The ground floor features a large living area opening onto a bioclimatic terrace and the pool, followed by a fully equipped kitchen. It also includes two large bedr
From the entrance, the villa impresses with its spaciousness and brightness. The ground floor features a large living area opening onto a bioclimatic terrace and the pool, followed by a fully equipped kitchen. It also includes two large bedr
In one of Montpellier’s most sought-after neighborhoods, discover this 170m² architect-designed house nestled on a landscaped 980m² plot with a view.
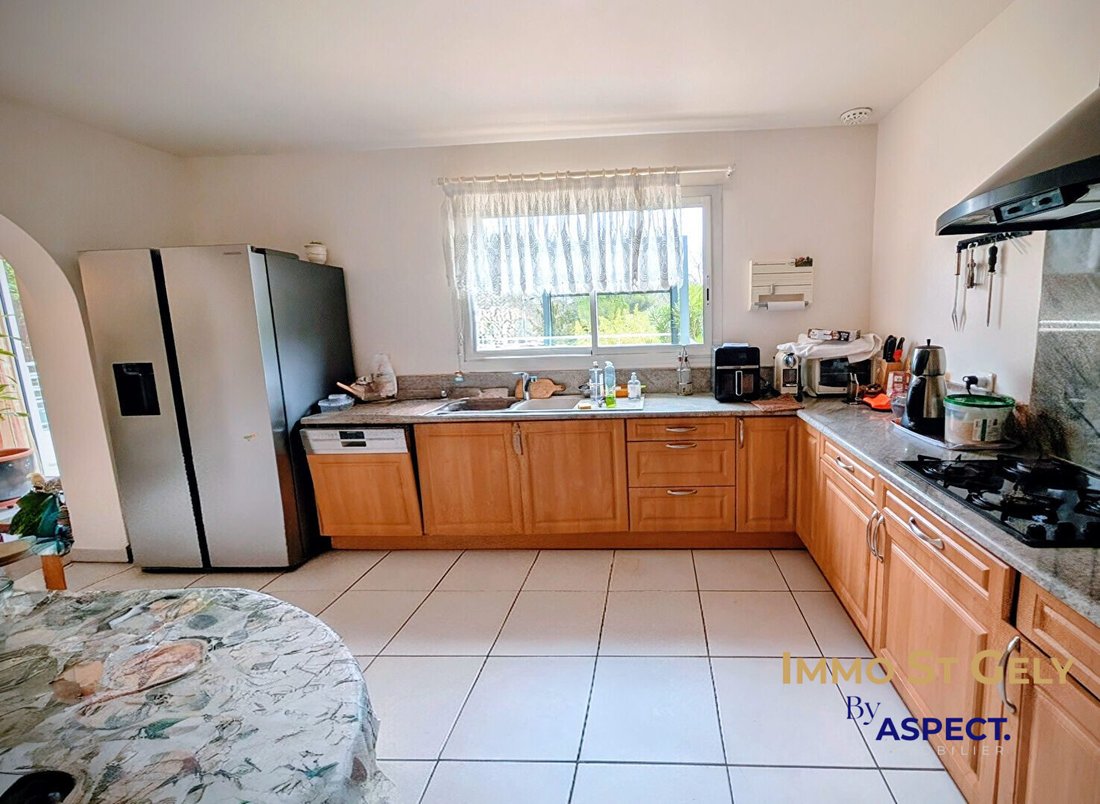
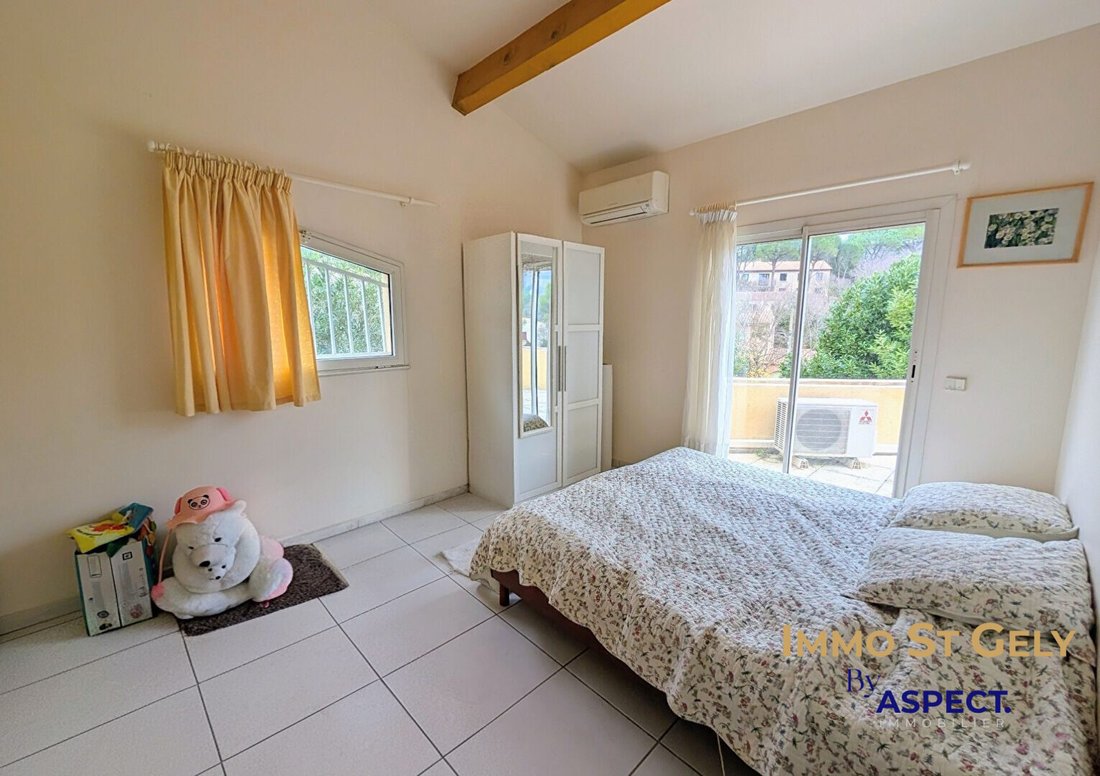
From the entrance, the villa impresses with its spaciousness and brightness. The ground floor features a large living area opening onto a bioclimatic terrace and the pool, followed by a fully equipped kitchen. It also includes two large bedrooms, a shower room, a separate toilet, and a laundry pantry.
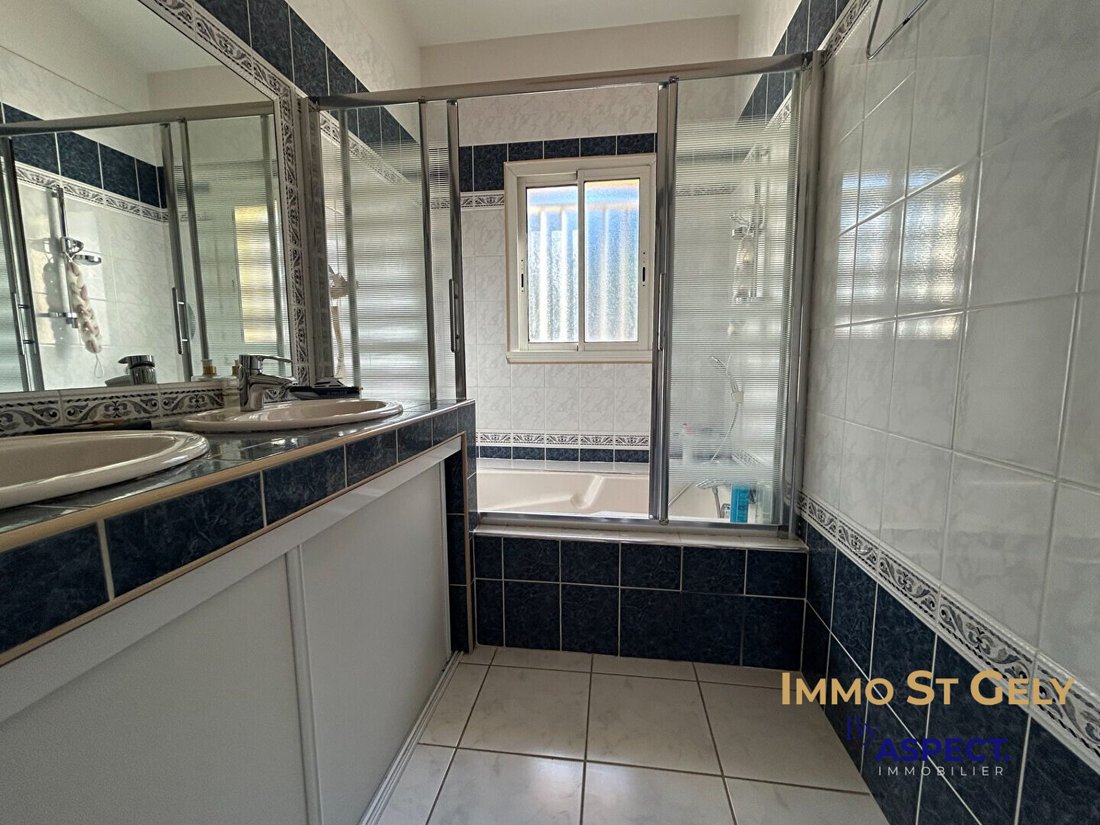
Upstairs, the sleeping area offers two large bedrooms, a bathroom, a large attic office, and a separate toilet, providing a layout perfectly suited for family life or remote work.
The villa also includes an independent apartment of approximately 50m², as well as a garage and a cellar.
Mandate no. 1279 priced at €1,254,000 including 4.5% agency fees payable by the buyer, meaning €1,200,000 excluding fees.
Information on risks related to this property is available on the Géorisques website.
Contact Pari KARIMI at [hidden information], registered with RSAC no. .
Fees of 4.5% including tax are payable by the buyer. Price excluding fees: €1,200,000. Energy performance diagnosis (DPE) in progress.
Your ASPECT IMMOBILIER advisor: Pari KARIMI
Commercial agent (sole proprietorship) RSAC 398326697
Information on the risks to which this property is exposed is available on the Géorisques website: https://www.georisques.gouv.fr/
From the entrance, the villa impresses with its spaciousness and brightness. The ground floor features a large living area opening onto a bioclimatic terrace and the pool, followed by a fully equipped kitchen. It also includes two large bedrooms, a shower room, a separate toilet, and a laundry pantry.
Upstairs, the sleeping area offers two large bedrooms, a bathroom, a large attic office, and a separate toilet, providing a layout perfectly suited for family life or remote work.
The villa also includes an independent apartment of approximately 50m², as well as a garage and a cellar.
Mandate no. 1279 priced at €1,254,000 including 4.5% agency fees payable by the buyer, meaning €1,200,000 excluding fees.
Information on risks related to this property is available on the Géorisques website.
Contact Pari KARIMI at [hidden information], registered with RSAC no. .
Fees of 4.5% including tax are payable by the buyer. Price excluding fees: €1,200,000. Energy performance diagnosis (DPE) in progress.
Your ASPECT IMMOBILIER advisor: Pari KARIMI
Commercial agent (sole proprietorship) RSAC 398326697
Information on the risks to which this property is exposed is available on the Géorisques website: https://www.georisques.gouv.fr/
-
Property type
House
-
Year built
1997
-
Price/sqft
$790
-
Consumption
C
Features
- Garden
- Pool
- Garage
- Gas Stovetop
- Air Conditioning
Explore the Area
Montpellier, Hôpitaux-Facultés, France
View on Google Maps
Price per sqft
Low
High
Joined 10 months ago
You have inquired about this property
The agent will contact you soon by
Listed by
14
Listings
2025
Joined
Book home tour with the agent
Choose a date and whether you'd like a virtual or in-person tour with the agent.
Preferred date
Tour type
Last updated
July 30
First listed
Jul 8
Listing reference
VM4874-ASPECTIMMOBILIER
Similar Properties Nearby
New Listings in Hôpitaux-Facultés


Explore More Homes for Sale
Hôpitaux-Facultés property types
Hôpitaux-Facultés popular searches
- Panoramic / Scenic View properties in Hôpitaux-Facultés
- Properties with Terrace in Hôpitaux-Facultés
- Properties with Bar in Hôpitaux-Facultés
- Properties with Office in Hôpitaux-Facultés
- Properties with Elevator in Hôpitaux-Facultés
- Properties with Garden in Hôpitaux-Facultés
- Properties with Outdoor Kitchen in Hôpitaux-Facultés
- Privacy properties in Hôpitaux-Facultés
- Investment Property properties in Hôpitaux-Facultés
- Modern properties in Hôpitaux-Facultés
- New Builds properties in Hôpitaux-Facultés
- Properties with Air Conditioning in Hôpitaux-Facultés
- Properties with Jacuzzi in Hôpitaux-Facultés
- Properties with Fireplace in Hôpitaux-Facultés
- Properties with Pool in Hôpitaux-Facultés
- Properties with Garage in Hôpitaux-Facultés
- Properties with Balcony in Hôpitaux-Facultés
- Properties with Tennis Court in Hôpitaux-Facultés
- Properties with Open Kitchen in Hôpitaux-Facultés
- Renovated properties in Hôpitaux-Facultés
Related Guides & Stories
Trusted by the World's Leading Brokers
The agents behind the world's most exceptional properties list with JamesEdition.
- Listings from Sotheby's, Christie's, BARNES, and Engel & Völkers
- Every listing reviewed before it goes live
- Connect directly with verified listing agents
By continuing you agree to our Terms and Privacy Policy.