$1,449,118
Montpellier (34000)
- 5 Beds
- 1 Baths
- 3,693 Sqft
- 23,530 Sqft lot
- Updated: Today
About the Property
Assas. A few minutes from Montpellier, in a particularly pleasant residential environment, this contemporary property captivates with its volumes, outdoor spaces, and the diversity of possibilities it offers. Set on a beautifully landscaped plot of approximately 2,200 m², the property offers nearly 345 m² of living space, divided between a main house of approximately 260 m² and an adjoining outbui
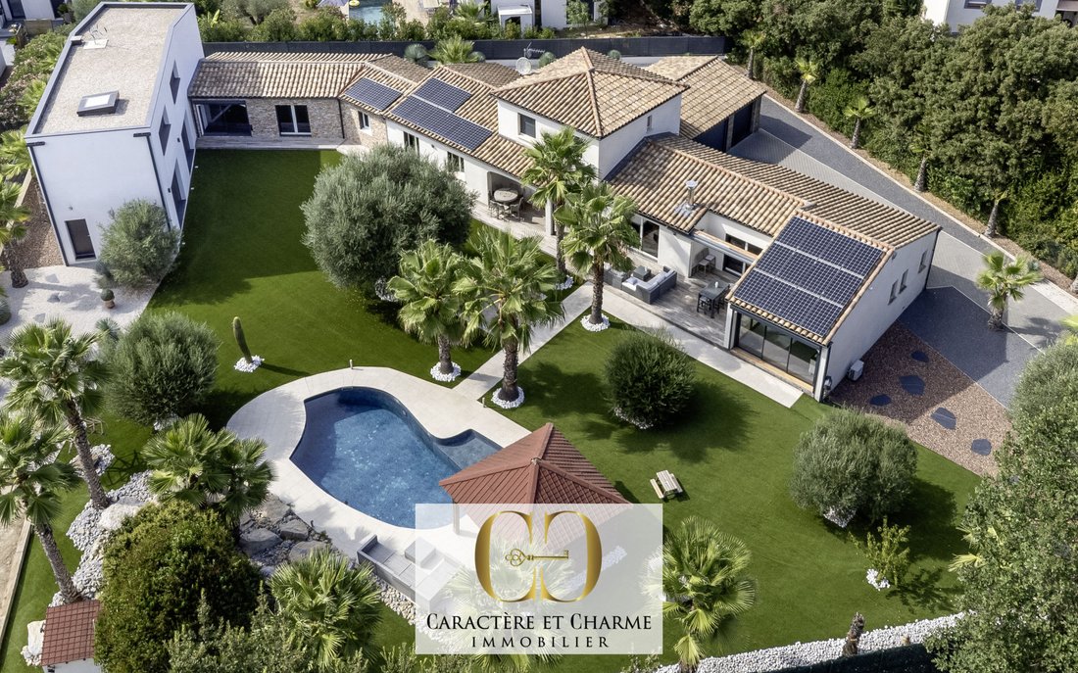
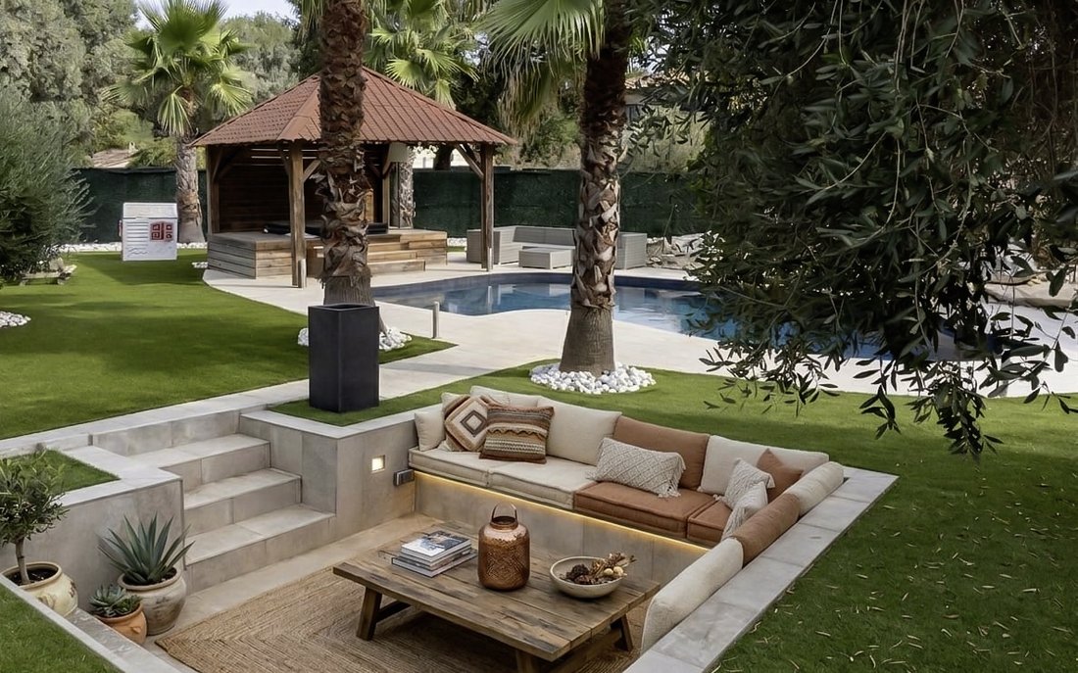
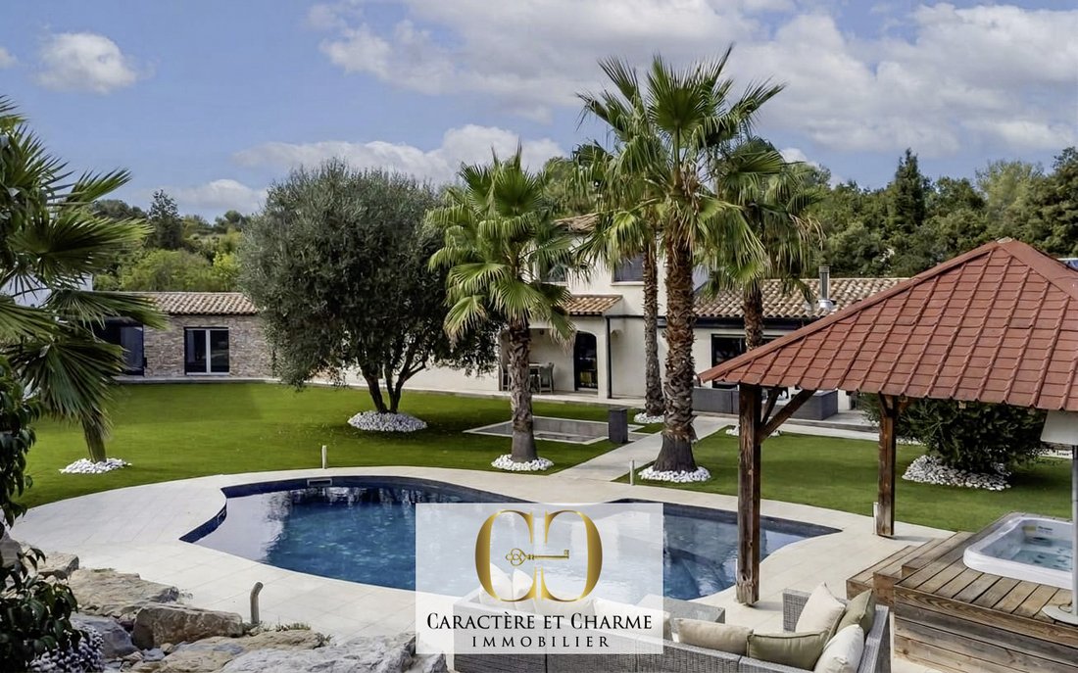
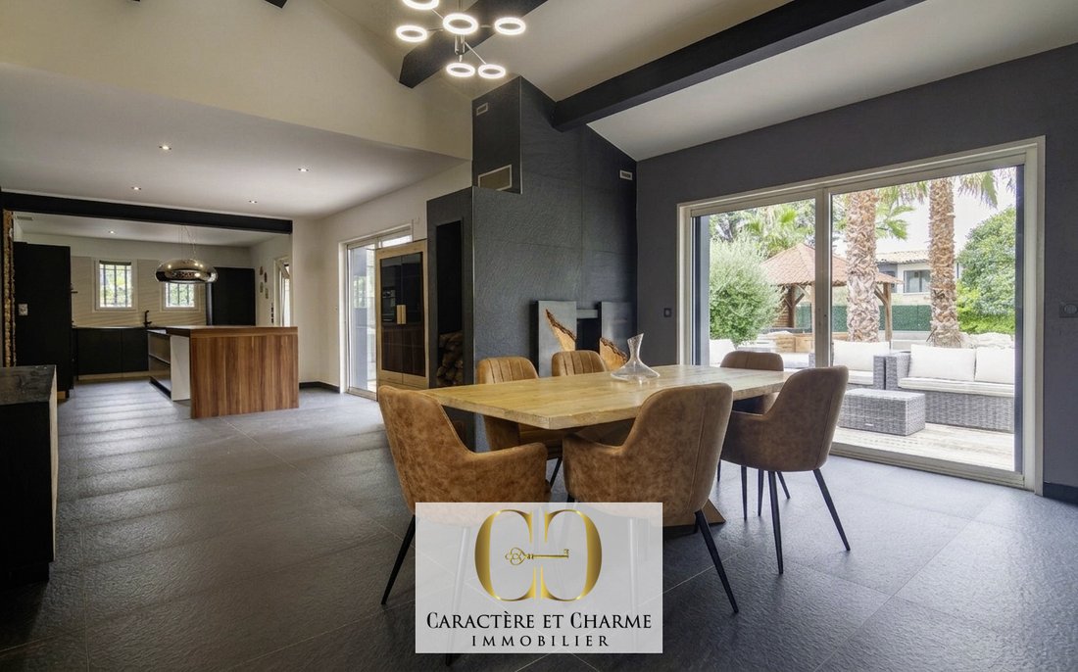
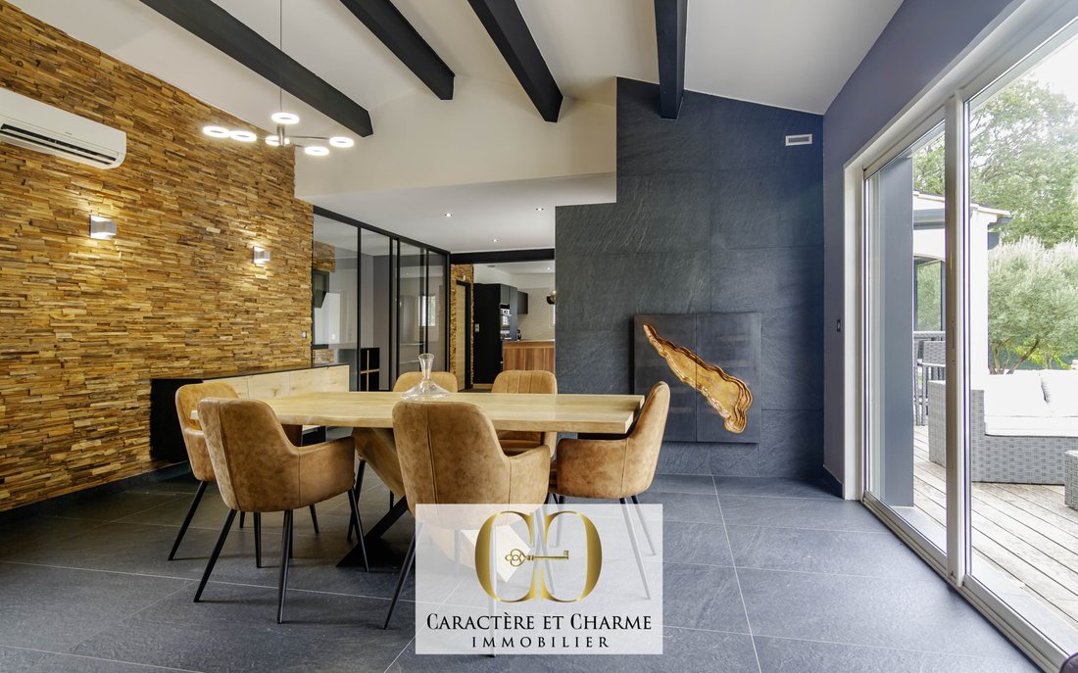
Assas. A few minutes from Montpellier, in a particularly pleasant residential environment, this contemporary property captivates with its volumes, outdoor spaces, and the diversity of possibilities it offers. Set on a beautifully landscaped plot of approximately 2,200 m², the property offers nearly 345 m² of living space, divided between a main house of approximately 260 m² and an adjoining outbuilding of 85 m², benefiting from its own access and real independence if needed. The main house prioritizes family life and conviviality. The ground floor revolves around a vast reception area, bringing together the living room, dining room, kitchen, and summer kitchen in a veranda. The large openings naturally extend the living spaces towards the terraces, garden, and pool, creating a true continuity between indoors and outdoors. This level also offers several particularly enjoyable spaces for daily life: a back kitchen, pantry, laundry room, glass wine cellar, as well as two ground-floor bedrooms, a dressing room, and a shower room with its sauna. A large gym completes this floor, which can easily be transformed into an additional bedroom, a true independent suite with a shower room, or a large office, depending on the wishes of its future occupants. Upstairs, a master suite completes the sleeping areas, with a more intimate and private space. The property also benefits from an 85 m² outbuilding, designed to accommodate its occupants in complete autonomy. Its spacious living room enjoys a beautiful ceiling height and large bay windows inviting once again to enjoy the beauty of the garden. Upstairs are two bedrooms, each with its own private shower room. This adjoining space represents a real asset: it can accommodate family and friends, offer an independent space for a teenager, allow the installation of a large office away from the more everyday living spaces, meet a multigenerational living project, or simply allow the entire property to function as an even larger house, offering spaces dedicated to the family’s needs. Outside, the garden has been designed and landscaped as a true extension of the house. The various terraces invite meals and moments of conviviality while the heated pool, jacuzzi, and pétanque court create an environment conducive to relaxation. A fire pit area completes this ensemble designed to fully enjoy the beautiful days. The property also has excellent features. Completely restored in 2022. Sliding bay windows, photovoltaic panels, heat pump and reversible air conditioning, double garage, alarm system, closed fireplace. A family villa with generous volumes, offering a rare combination of comfort, quality of life, and potential, in a privileged setting at the gates of Montpellier. The advantages - Approximately 345 m² of living space - Main house of approximately 260 m² (with 3 or 4 bedrooms) - Adjoining outbuilding connected or autonomous of approximately 85 m² (with 2 bedrooms) - Flat and landscaped land of 2,200 m² - 5 bedrooms, including a suite on the ground floor - Master suite of approximately 31/32 m² - Gym with shower room and sauna - Wine cellar - Pool and jacuzzi - Pétanque court - Terraces and fire pit area - Double garage - Several outdoor parking spaces - Reversible heat pump - South exposure - Quiet environment Postal code 34000 Living area (m²) 343 m² Land area 2,186 m² Number of bedrooms 5 Number of rooms 10 Number of levels 1 View Garden Number of bathrooms 1 Number of shower rooms 4 Kitchen American Type of kitchen Equipped Heating mode Heat pump, Wood Type of heating Air blown, Stove Heating format Individual, Individual Intercom YES Videophone YES Terrace YES Number of garages 2 Exposure South Year of construction 2001 Treed land YES Co-ownership NO
Information on the risks to which this property is exposed is available on the Géorisques website: https://www.georisques.gouv.fr/
Information on the risks to which this property is exposed is available on the Géorisques website: https://www.georisques.gouv.fr/
-
Property type
House
-
Price/sqft
$392
Features
- Garden
- Pool
- Terrace
- Garage
- Wine Cellar
- Fire Pit
- Sauna
- Jacuzzi
- Open Kitchen
Features
Lot
Indoor
- High Ceiling
- Fireplace
- Air Conditioning
- Jacuzzi
- Laundry Room
- Sauna
- Wine Cellar
- Open Kitchen
- Fitness Center / Gym
Outdoor
Explore the Area
Centre Historique, Montpellier, France
View on Google Maps
Price per sqft
Low
High
Joined 8 months ago
You have inquired about this property
The agent will contact you soon by
Listed by
12
Listings
2026
Joined
Book home tour with the agent
Choose a date and whether you'd like a virtual or in-person tour with the agent.
Preferred date
Tour type
Last updated
Today
First listed
October 9
Listing reference
V10000365
All property information is shown based on the most accurate data we have at the time of publication. Details on how we collect and verify this data can be found in section 5 of our Terms & Conditions.
Trusted by the World's Leading Brokers
The agents behind the world's most exceptional properties list with JamesEdition.
- Listings from Sotheby's, Christie's, BARNES, and Engel & Völkers
- Every listing reviewed before it goes live
- Connect directly with verified listing agents
By continuing you agree to our Terms and Privacy Policy.