$2,449,113
Montpellier (34000)
- 5 Beds
- 4,877 Sqft
- 27,987 Sqft lot
- Updated: Today
About the Property
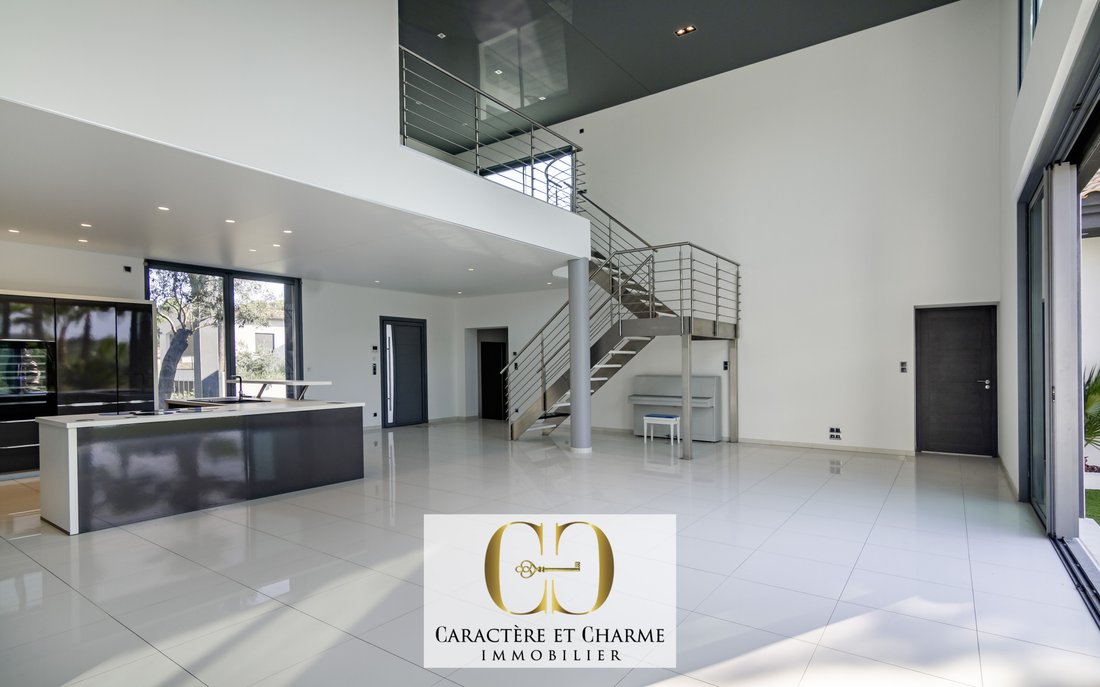
Clapiers, just a few minutes from northern Montpellier, in a sought-after residential environment, this contemporary property of 453 m² offers a rare living environment due to the scale of its volumes, the diversity of its spaces, and the emphasis placed on outdoor living. Built in 2011 on a plot of 2,600 m², the house was designed around a simple idea: to fully enjoy each space, balancing family
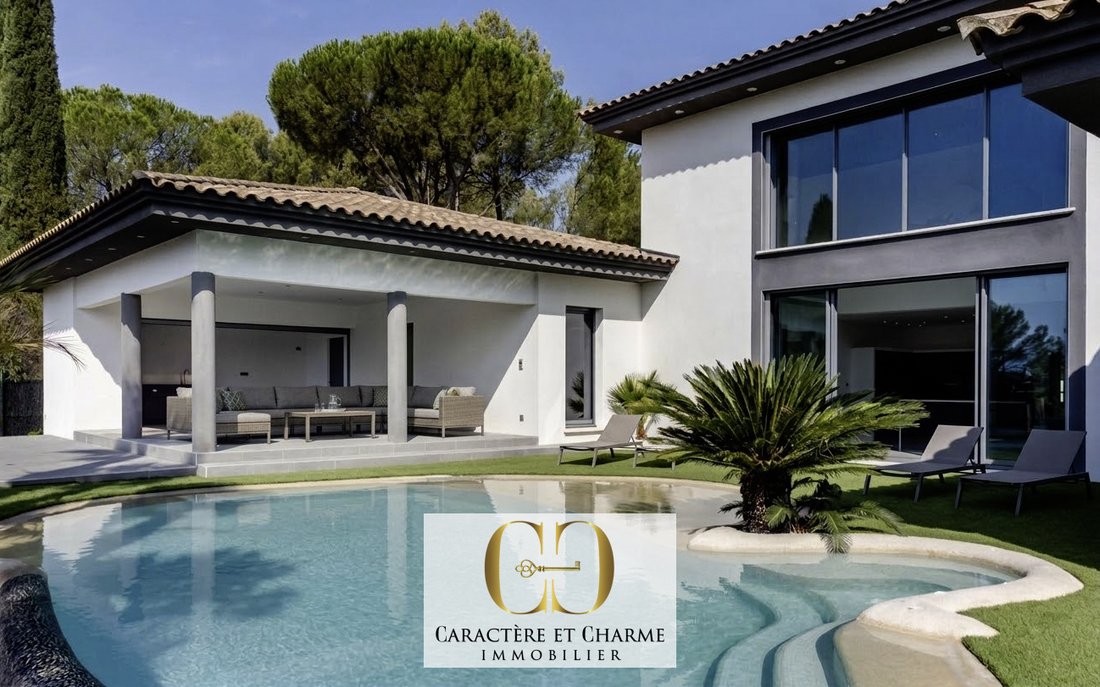
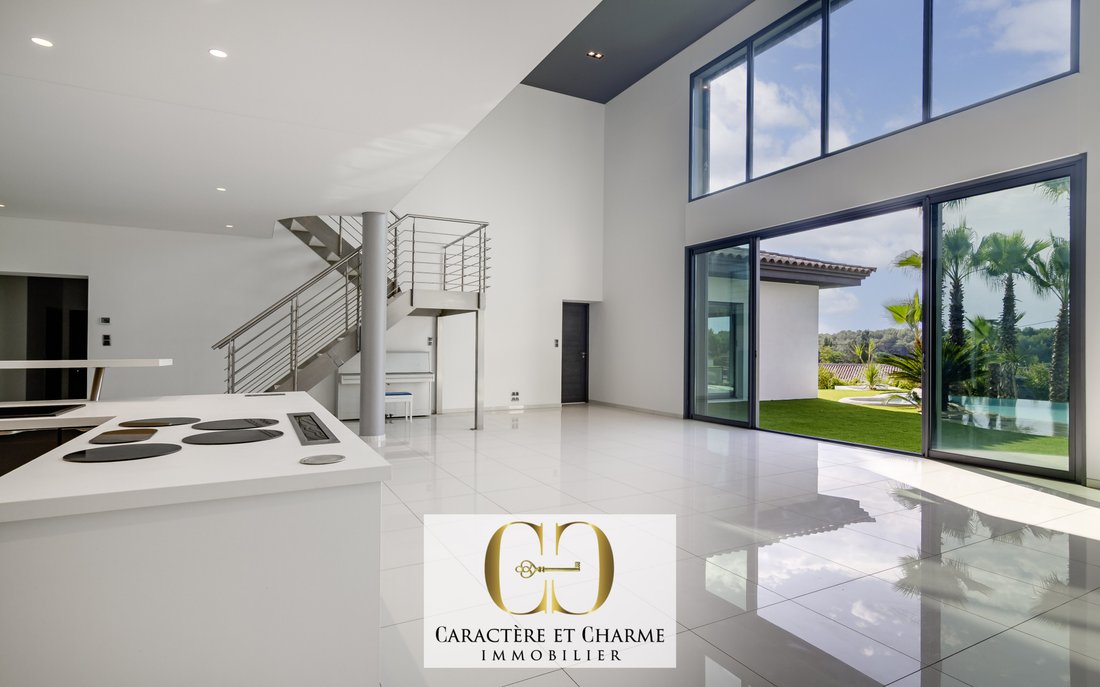
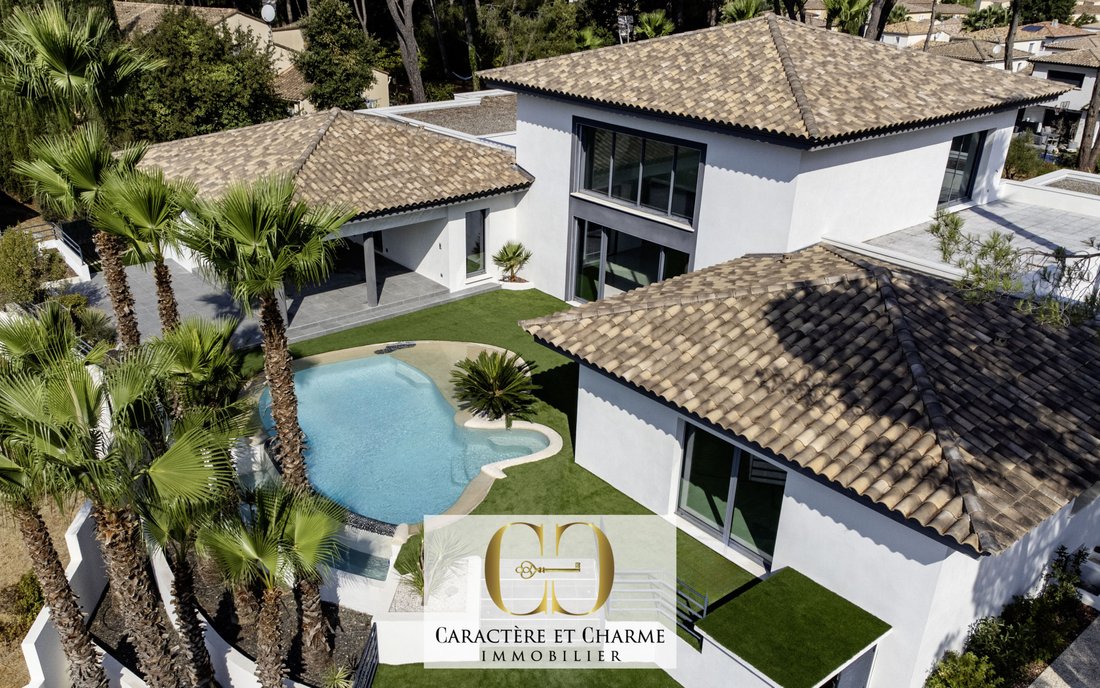
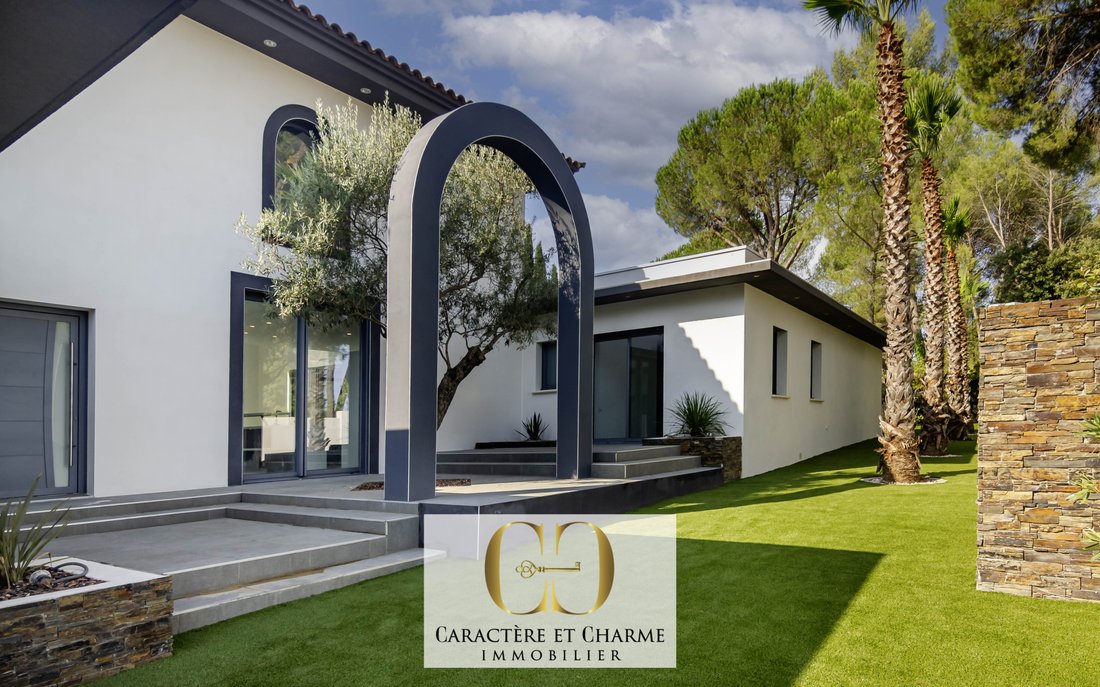
Clapiers, just a few minutes from northern Montpellier, in a sought-after residential environment, this contemporary property of 453 m² offers a rare living environment due to the scale of its volumes, the diversity of its spaces, and the emphasis placed on outdoor living. Built in 2011 on a plot of 2,600 m², the house was designed around a simple idea: to fully enjoy each space, balancing family comfort, entertaining, and more personal moments. From the entrance, the cathedral living room of 90 m² showcases the house’s full potential. The high ceilings, wide openings, and impressive bay windows, along with the south-facing terrace, naturally extend the room towards the garden and the heated lagoon pool. Light accompanies the different moments of the day, giving the spaces a true sense of breathing. In addition to the reception areas, the house offers five bedrooms. The master suite, approximately 83 m², includes a particularly spacious bedroom also opening to the outside, a double dressing room, a bathroom, and a pleasant wellness area with a spa. Three other bedrooms on the ground floor are organized as completely independent suites, offering volume and intimacy. Upstairs, a second bedroom with a dressing room and private shower room benefits from a large landing of approximately 30 m², which can also serve other purposes according to needs: office, private lounge, or reading area. The house also offers numerous spaces that allow everyone to enjoy their own universe. A library of 19 m², a fitness area with a shower room, a back kitchen of over 10 m², and a laundry room of over 15 m² complete the main rooms. Among the many elements that give the property its personality, the cinema holds a special place. With nearly 56 m² and a capacity to accommodate about a dozen people, it constitutes a true leisure space, designed for both family evenings and entertaining guests. In fine weather, the relationship between the house and its exteriors becomes particularly pleasant. Facing south, the property opens onto several terraces and living areas around the pool. The summer kitchen of 56 m² is one of its highlights: spacious enough to be a true reception area, it naturally accompanies summer lunches, shared moments around the pool, and evenings that extend outdoors. The heated pool of 9 × 4 m, the terrace of 72 m², and the two solariums of 42 m² and 19 m² offer several ways to enjoy the outdoors, depending on the time of day or the season. The whole maintains a true coherence: the house is not simply open to its garden, it is organized to enjoy it. Truly high-end amenities complement this design: sauna, underfloor heating and cooling, a garage of 78 m² that can accommodate four vehicles, a deactivated concrete driveway, electric gate, and energy performance certificate rated A. With its 453 m², this property thus offers an uncommon combination: true reception volumes, spaces dedicated to leisure and well-being, while still retaining enough intimate areas for comfortable family living. A rare property that will delight and charm lovers of unique places, in search of a Mediterranean lifestyle where quality and space resonate daily. - 453 m² of living space - Land of 2,600 m² - 5 bedrooms - Cathedral living room of 90 m² - Master suite of approximately 83 m² - Cinema room of 55 m² - Summer kitchen of 56 m² - South-facing terrace of 72 m² - Two solariums of 42 m² and 19 m² - Heated lagoon pool 9 × 4 m - Library of 19 m² - Fitness area with shower room - Sauna / wellness area - Garage of 78 m² for 4 vehicles - Underfloor heating and cooling - Energy performance certificate A - Postal code 34000 - Living area (m²) 453 m² - Land area 2,600 m² - Number of bedrooms 5 - Number of rooms 9 - Number of levels 1 - View Panoramic / Elevated - Number of shower rooms 5 - Kitchen American - Type of kitchen Equipped - Heating mode Heat pump - Heating type TRAD_TYPE_CHAUFF_AIR_EAU - Heating format Central - Intercom YES - Number of garages 4 - Exposure South - Year of construction 2011 - Tree-planted land YES - Co-ownership YES - Number of lots 14
Information on the risks to which this property is exposed is available on the Géorisques website: https://www.georisques.gouv.fr/
Information on the risks to which this property is exposed is available on the Géorisques website: https://www.georisques.gouv.fr/
-
Property type
House
-
Price/sqft
$502
Features
Features
Lot
Indoor
- High Ceiling
- Office
- Air Conditioning
- Jacuzzi
- Laundry Room
- Sauna
- Cinema
- Open Kitchen
- Library
- Walk In Closet
- Fitness Center / Gym
Outdoor
Explore the Area
Centre Historique, Montpellier, France
View on Google Maps
Price per sqft
Low
High
Joined 8 months ago
You have inquired about this property
The agent will contact you soon by
Listed by
12
Listings
2026
Joined
Book home tour with the agent
Choose a date and whether you'd like a virtual or in-person tour with the agent.
Preferred date
Tour type
Last updated
Today
First listed
October 7
Listing reference
V10000363
All property information is shown based on the most accurate data we have at the time of publication. Details on how we collect and verify this data can be found in section 5 of our Terms & Conditions.
Similar Properties Nearby
New Listings in Centre Historique

Explore More Homes for Sale
Centre Historique property types
- Apartments for sale in Centre Historique
- Houses for sale in Centre Historique
- Villas for sale in Centre Historique
- Estates for sale in Centre Historique
- Penthouses for sale in Centre Historique
- Country Homes for sale in Centre Historique
- Land for sale in Centre Historique
- Chateaus for sale in Centre Historique
- Townhouses for sale in Centre Historique
- Farm Ranches for sale in Centre Historique
Centre Historique popular searches
- Panoramic / Scenic View properties in Centre Historique
- Sea View properties in Centre Historique
- Properties with Terrace in Centre Historique
- Properties with Bar in Centre Historique
- Properties with Game Room in Centre Historique
- Properties with Office in Centre Historique
- River View properties in Centre Historique
- Properties with Elevator in Centre Historique
- City View properties in Centre Historique
- Mountain View properties in Centre Historique
- Properties with Garden in Centre Historique
- Properties with Outdoor Kitchen in Centre Historique
- Duplex properties in Centre Historique
- Coastal properties in Centre Historique
- Gated Community properties in Centre Historique
- Privacy properties in Centre Historique
- Hilltop properties in Centre Historique
- Investment Property properties in Centre Historique
- Modern properties in Centre Historique
- Equestrian properties in Centre Historique
- New Builds properties in Centre Historique
- Properties with Fitness Center / Gym in Centre Historique
- Properties with Sauna in Centre Historique
- Properties with Steam Room in Centre Historique
- Properties with Library in Centre Historique
- Properties with Air Conditioning in Centre Historique
- Properties with Wine Cellar in Centre Historique
- Properties with Jacuzzi in Centre Historique
- Properties with Fireplace in Centre Historique
- Properties with Pool in Centre Historique
- Properties with Garage in Centre Historique
- Properties with Balcony in Centre Historique
- Properties with Tennis Court in Centre Historique
- Properties with Helipad in Centre Historique
- Properties with Vineyard / Winery in Centre Historique
- Mansion properties in Centre Historique
- Properties with Open Kitchen in Centre Historique
- Renovated properties in Centre Historique
- Properties with Cinema in Centre Historique
- Riverfront properties in Centre Historique
- Properties with Indoor Pool in Centre Historique
- Water View properties in Centre Historique
Related Guides & Stories
Trusted by the World's Leading Brokers
The agents behind the world's most exceptional properties list with JamesEdition.
- Listings from Sotheby's, Christie's, BARNES, and Engel & Völkers
- Every listing reviewed before it goes live
- Connect directly with verified listing agents
By continuing you agree to our Terms and Privacy Policy.