$5,584,472
Au Nord De Montpellier, Propriété Neuve De 750 M² Avec Vue Panoramique Sur Son Parc Paysagé
- 5 Beds
- 5 Baths
- 8,073 Sqft
- 2.48 Ac lot
- Updated: Today
- 21
About the Property
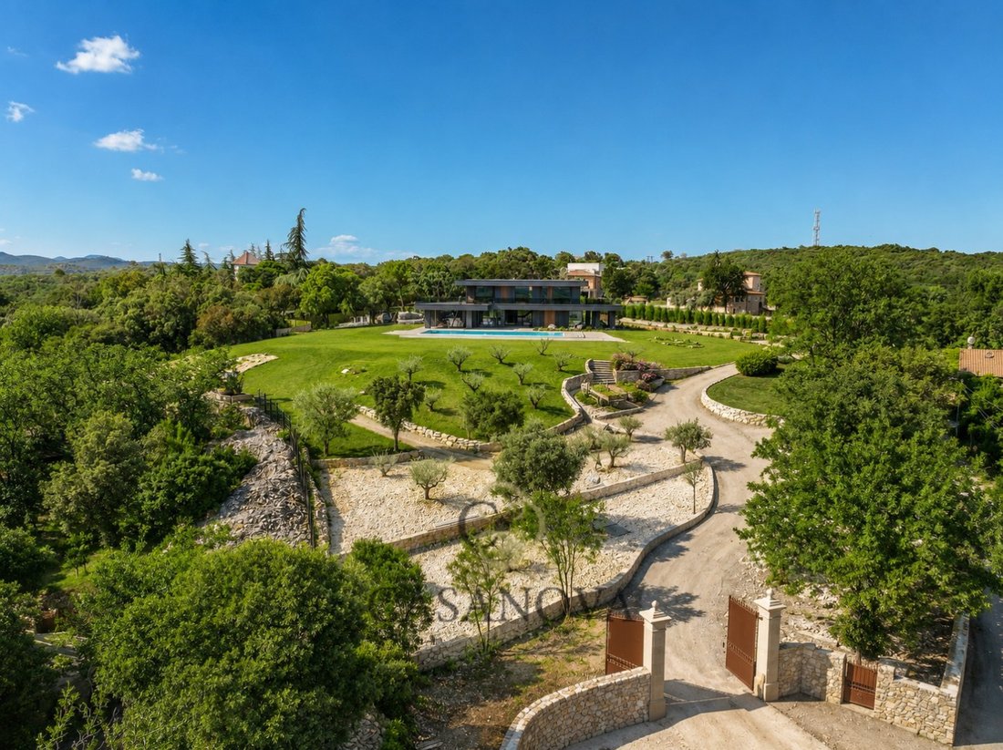
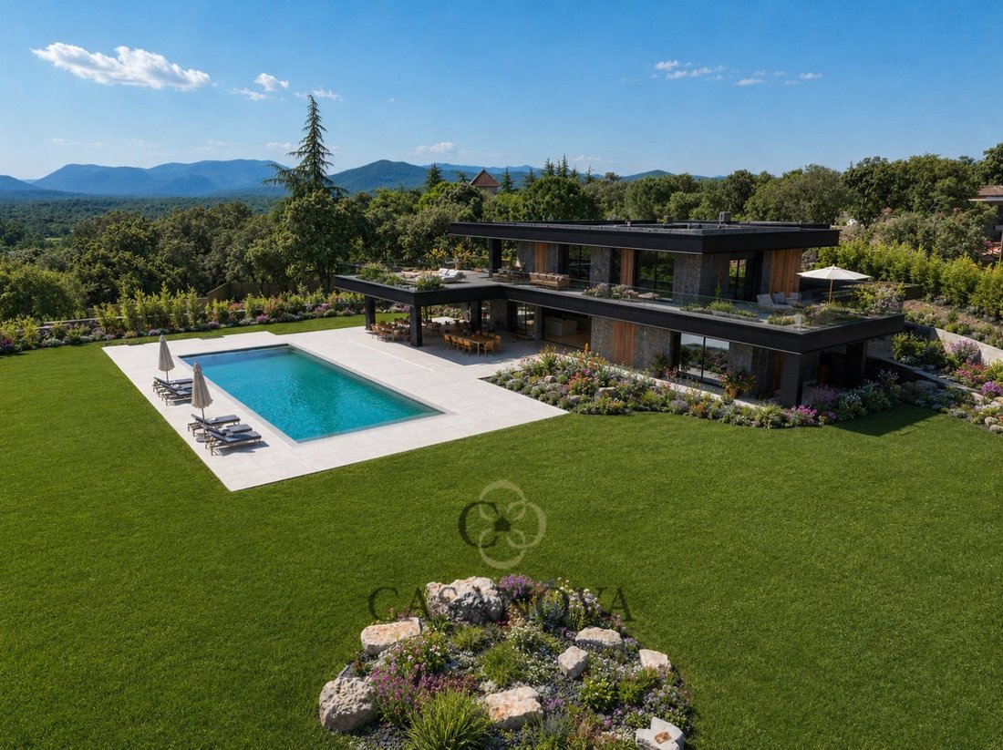
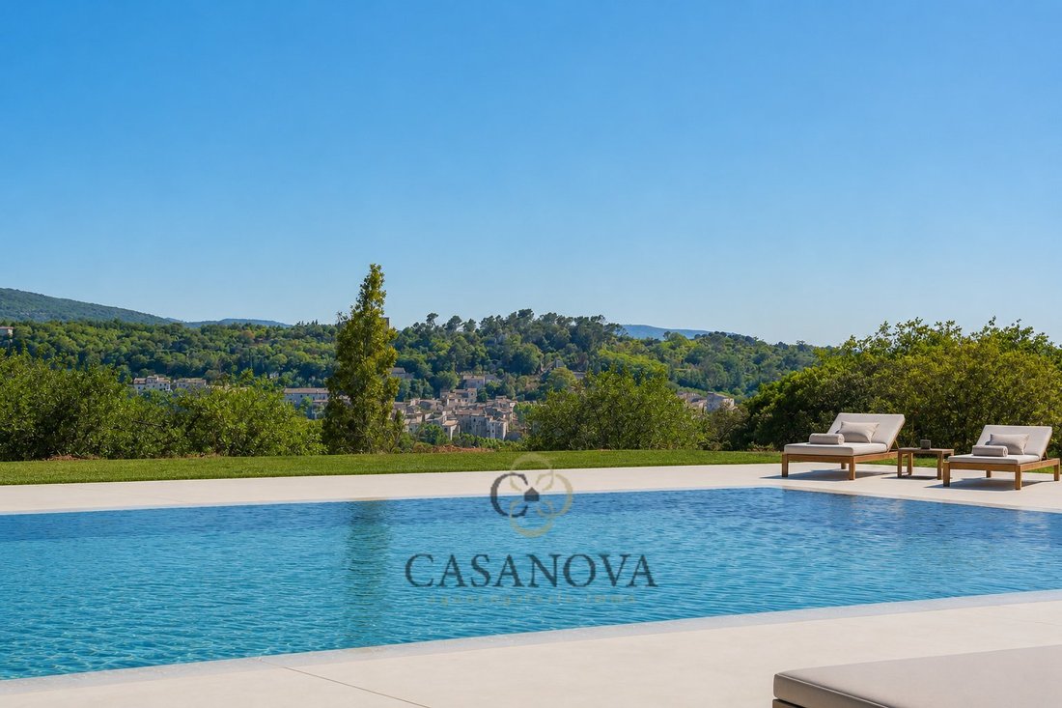
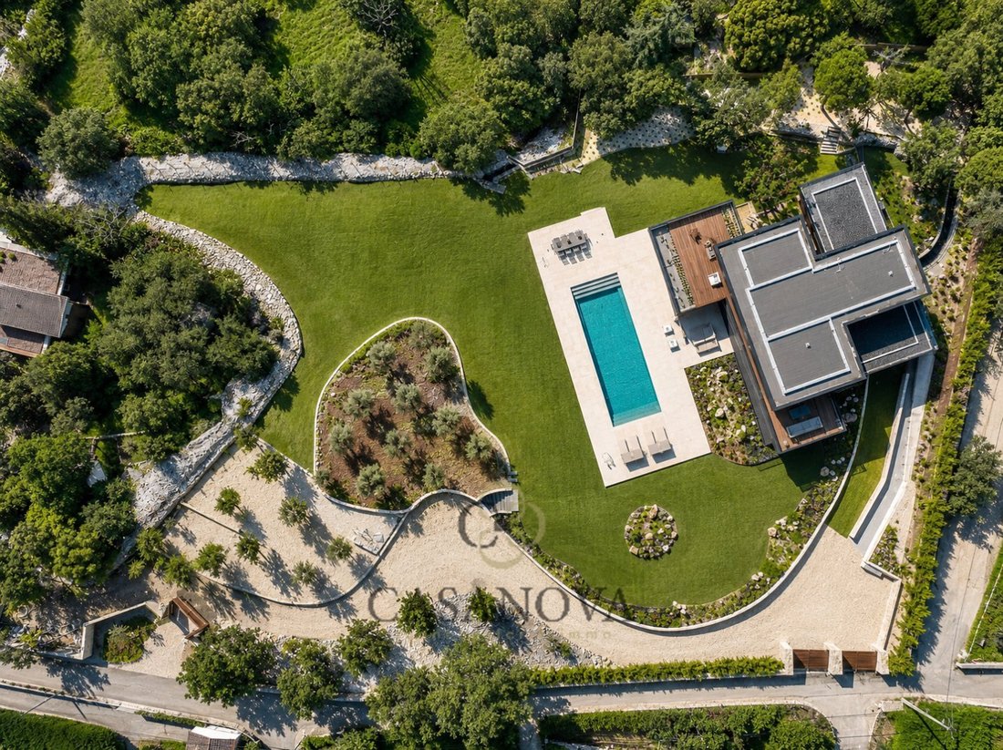
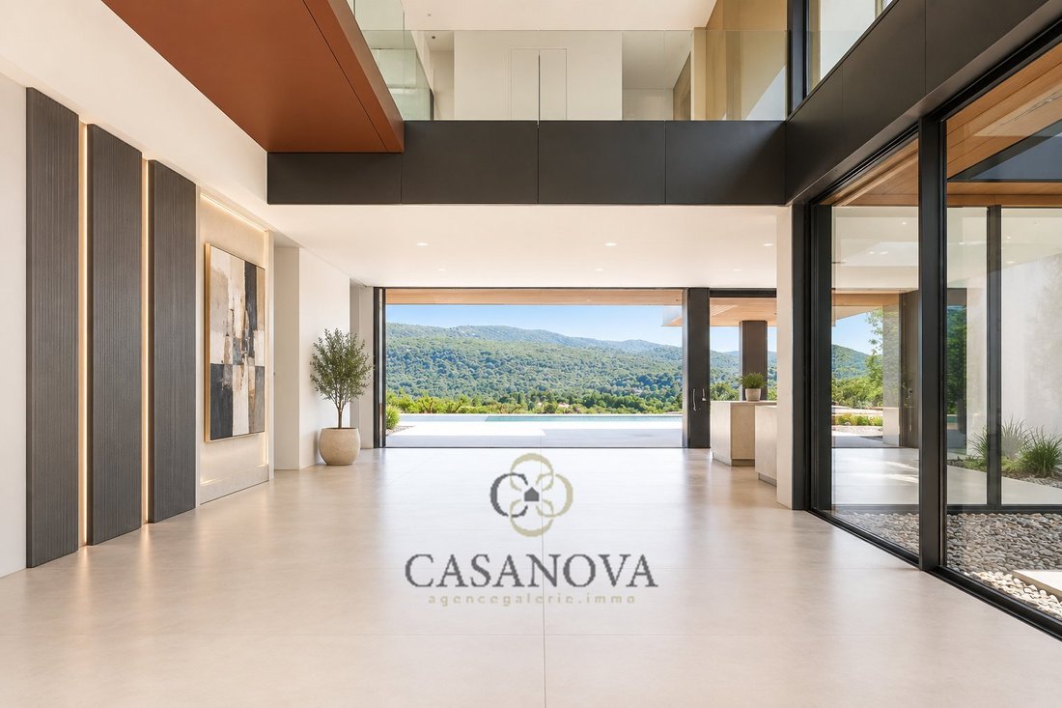
North of Montpellier, between Nîmes, Ganges, and Anduze, this exceptional contemporary property is set in the heart of a remarkable natural environment. Situated on a landscaped estate of approximately 10,000 m², carefully designed and fully enclosed by natural stone walls, it enjoys a commanding position with spectacular panoramic views of the surrounding nature. Offering nearly 750 m² of living
North of Montpellier, between Nîmes, Ganges, and Anduze, this exceptional contemporary property is set in the heart of a remarkable natural environment. Situated on a landscaped estate of approximately 10,000 m², carefully designed and fully enclosed by natural stone walls, it enjoys a commanding position with spectacular panoramic views of the surrounding nature. Offering nearly 750 m² of living space, this architectural masterpiece stands out for its clean lines, high-quality materials, and meticulous attention to detail. The generous volumes, large openings, and design focused on the outdoors create an atmosphere that is both elegant and bright. Upon entering, a vast double-height hall leads to a reception area of over 200 m², including a living room, dining room, TV area, and library. The contemporary Lago kitchen, about 40 m², features a large central island and connects to a separate laundry room. The ground floor also includes a suite with a private bathroom, an office, ample storage spaces, and a remarkable 72 m² master suite with bathroom and double dressing room. All main rooms open onto more than 200 m² of covered and uncovered terraces, providing a seamless connection between the living spaces, landscaped garden, and pool area. Upstairs, three additional suites each have their own terrace and enjoy exceptional panoramic views. One wing of the property is designed to accommodate a private sports area or leisure facilities according to the future owner’s wishes. The lower level offers nearly 500 m² dedicated to wellness, leisure, and entertaining. It includes a large relaxation area with an indoor pool, hammam, winter garden, Technogym-equipped gym, wine cellar, lounge, and game room. A secure garage provides parking for five to seven vehicles, depending on their configuration. Technical features match the project’s high standards: geothermal underfloor heating and cooling, ducted air conditioning, sliding armored joinery, full home automation, integrated audio system, seismic-resistant structure, glass guardrails, and large-format ceramic tiles measuring 150 x 150 cm. The choice of materials reflects the overall level of quality, including the use of slate stone, Dekton for floors and kitchen surfaces, and numerous custom-made fittings. The remarkable rockwork and earthworks on the estate allow smooth circulation between different areas while offering a rare single-level feel for a property with such a commanding position. A private estate designed for clients seeking contemporary architecture, extraordinary volumes, and an exceptional natural environment. Obtain the full dossier and more information from your dedicated agent, Alexandre VOLANTE (Commercial Agent - R.S.A.C No. 819 481 086 Montpellier), direct contact at [hidden information].
Information on the risks to which this property is exposed is available on the Géorisques website: https://www.georisques.gouv.fr/
Information on the risks to which this property is exposed is available on the Géorisques website: https://www.georisques.gouv.fr/
-
Property type
House
-
Floors
1
-
Year built
2026
-
Price/sqft
$691
-
Emissions
A
-
Consumption
A
Features
- Garden
- Pool
- Terrace
- Garage
- Mountain View
- Water View
- Fireplace
- Outdoor Living Space
- Kitchen island
Features
Lot
Indoor
Outdoor
Explore the Area
Port Marianne, Montpellier, France
View on Google Maps
Price per sqft
Low
High
Joined 1 year ago
You have inquired about this property
The agent will contact you soon by
Listed by
262
Listings
2025
Joined
Book home tour with the agent
Choose a date and whether you'd like a virtual or in-person tour with the agent.
Preferred date
Tour type
Last updated
Today
First listed
June 14
Listing reference
3401413370
Similar Properties Nearby
New Listings in Port Marianne

Explore More Homes for Sale
Port Marianne property types
- Apartments for sale in Port Marianne
- Houses for sale in Port Marianne
- Villas for sale in Port Marianne
- Estates for sale in Port Marianne
- Farm Ranches for sale in Port Marianne
- Land for sale in Port Marianne
- Penthouses for sale in Port Marianne
- Country Homes for sale in Port Marianne
- Castles for sale in Port Marianne
Port Marianne popular searches
- Panoramic / Scenic View properties in Port Marianne
- Sea View properties in Port Marianne
- Properties with Terrace in Port Marianne
- Properties with Bar in Port Marianne
- Properties with Game Room in Port Marianne
- Properties with Office in Port Marianne
- Properties with Elevator in Port Marianne
- City View properties in Port Marianne
- Mountain View properties in Port Marianne
- Properties with Garden in Port Marianne
- Properties with Outdoor Kitchen in Port Marianne
- Duplex properties in Port Marianne
- Gated Community properties in Port Marianne
- Privacy properties in Port Marianne
- Waterfront properties in Port Marianne
- Investment Property properties in Port Marianne
- Modern properties in Port Marianne
- Equestrian properties in Port Marianne
- New Builds properties in Port Marianne
- Properties with Fitness Center / Gym in Port Marianne
- Properties with Sauna in Port Marianne
- Properties with Library in Port Marianne
- Properties with Air Conditioning in Port Marianne
- Properties with Wine Cellar in Port Marianne
- Properties with Jacuzzi in Port Marianne
- Properties with Fireplace in Port Marianne
- Properties with Pool in Port Marianne
- Properties with Garage in Port Marianne
- Properties with Balcony in Port Marianne
- Properties with Tennis Court in Port Marianne
- Properties with Helipad in Port Marianne
- Properties with Vineyard / Winery in Port Marianne
- Properties with Open Kitchen in Port Marianne
- Renovated properties in Port Marianne
- Properties with Cinema in Port Marianne
- Properties with Indoor Pool in Port Marianne
- Water View properties in Port Marianne
- Ocean View properties in Port Marianne
Related Guides & Stories
Trusted by the World's Leading Brokers
The agents behind the world's most exceptional properties list with JamesEdition.
- Listings from Sotheby's, Christie's, BARNES, and Engel & Völkers
- Every listing reviewed before it goes live
- Connect directly with verified listing agents
By continuing you agree to our Terms and Privacy Policy.