$982,732
Montluel Bourgeoise
- 6 Beds
- 2,702 Sqft
- 25,328 Sqft lot
- Updated: June 2
-
1
Views for last 30 days
About the Property
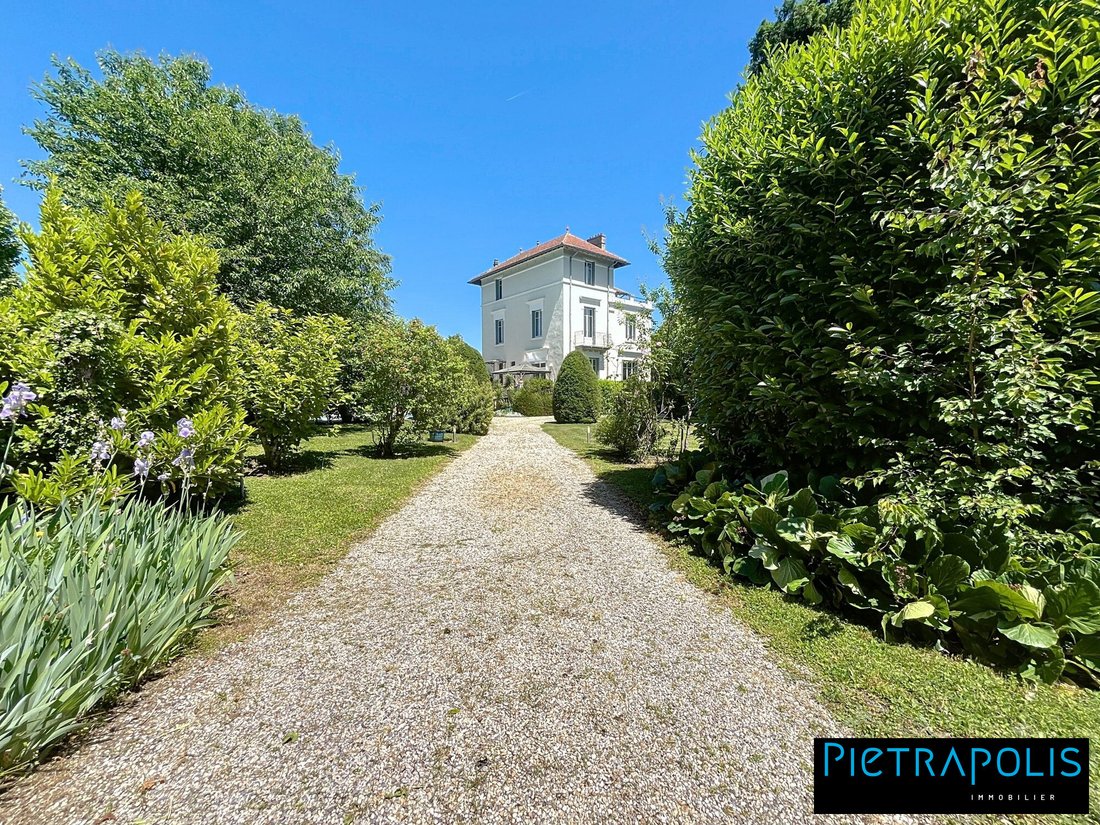
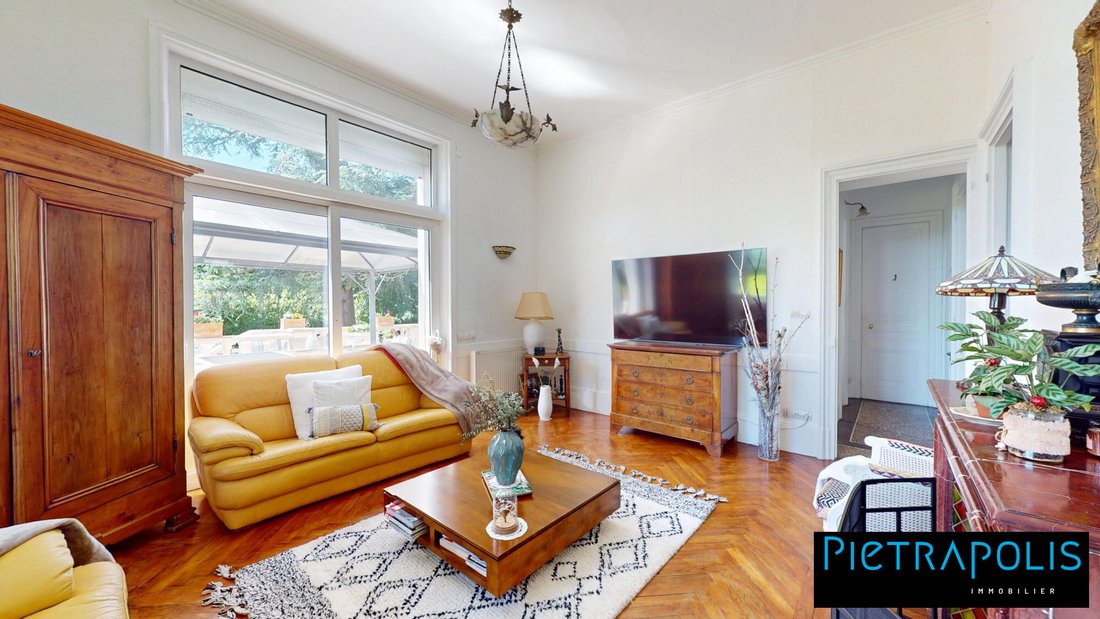
Late 19th-century bourgeois house set in a wooded park of 2,353 m². A pedestrian entrance to the East leads to the main entrance of the house, which includes: - An office with an independent entrance door, suitable for professional use - A large hallway with a stone staircase to the upper floors - A living room and a dining room - An independent kitchen opening onto a large terrace to the West, ov
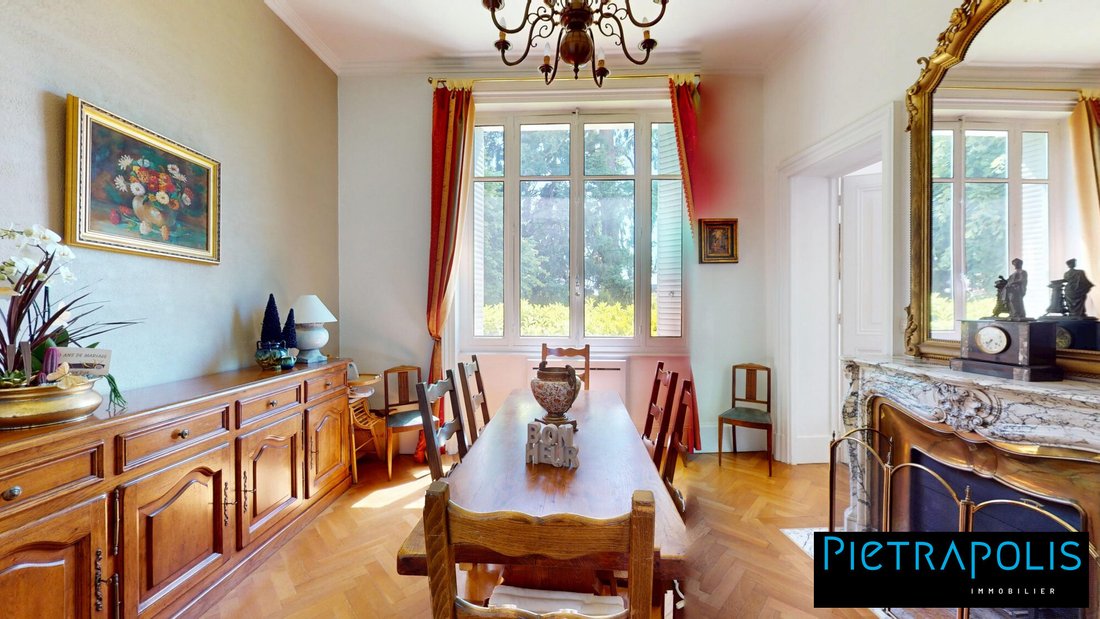
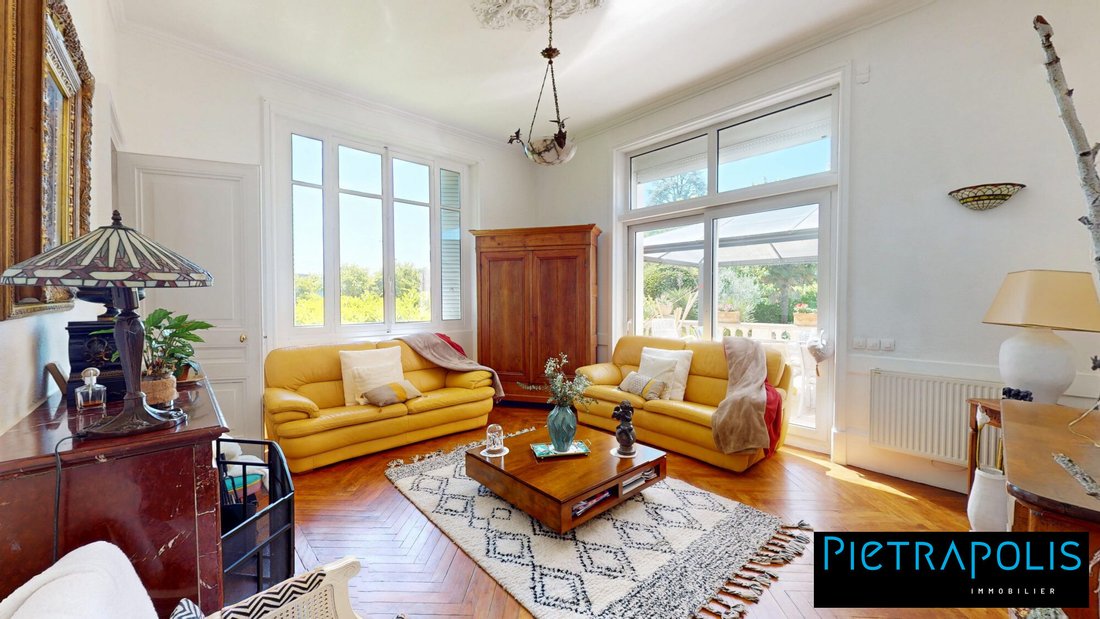
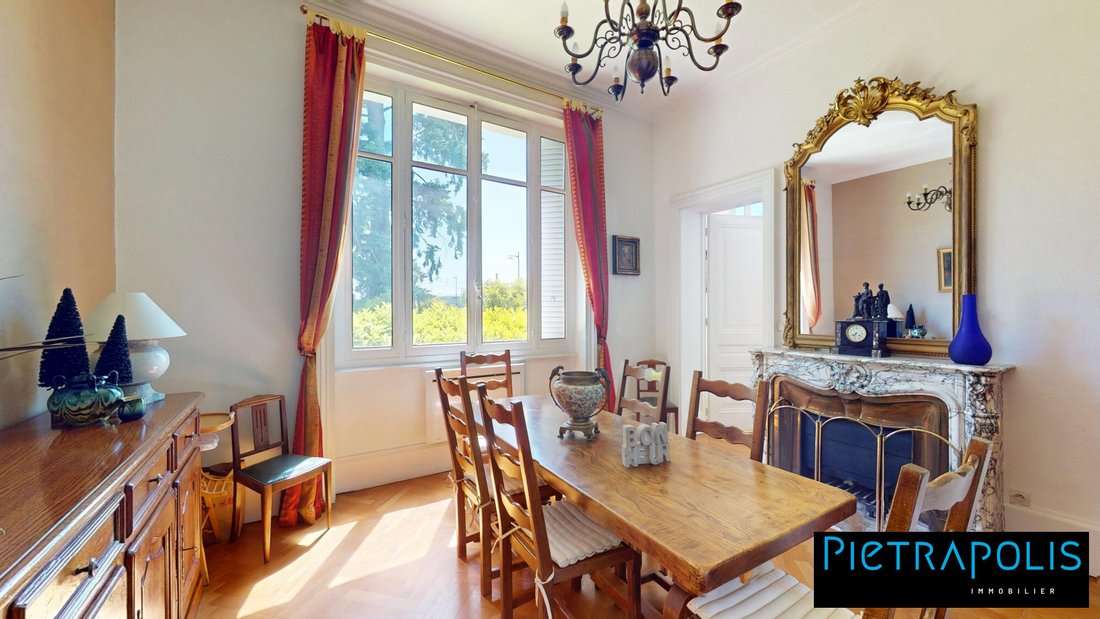
Late 19th-century bourgeois house set in a wooded park of 2,353 m². A pedestrian entrance to the East leads to the main entrance of the house, which includes: - An office with an independent entrance door, suitable for professional use - A large hallway with a stone staircase to the upper floors - A living room and a dining room - An independent kitchen opening onto a large terrace to the West, overlooking the park and the pool - A pantry/laundry room and a separate toilet complete this level On the 1st floor: - 3 bedrooms, all with fireplaces - One bedroom with a closet - One bedroom with a balcony - A shower room (easily convertible to include a bathtub) - A toilet On the 2nd floor: - 3 additional bedrooms, one with a terrace - A double bathroom The ground floor floors are original terrazzo granito, with parquet on the upper floors. Ceiling height is 3.50 m. A major asset is a full basement of about 100 m² featuring: - 2 large vaulted rooms (currently set up as a bar/billiard room and nightclub) - A gym/storage room - A large wine cellar with earthen floor Additional features: - 2 garages - A carport - 2 garden sheds - A 10x5 m reinforced concrete chlorine pool with stairs A vehicle entrance to the West with a driveway crossing the harmoniously wooded park, featuring various tree species and fruit trees. Close to the train station, with minimal noise from TER trains thanks to the electric line. Immediate proximity to shops, schools, and main roads. Fees payable by the seller. Energy consumption is excessive: Energy class G, Climate class C. Estimated average annual energy costs for standard use, based on 2021 energy prices: between €11,200 and €15,210. Information on risks related to this property is available on the Géorisques website. Your advisor at Pietrapolis Lyon 3 Préfecture: Cindy DOUZET, Commercial Agent (Sole Proprietorship), RSAC 948 725 353.
Information on the risks to which this property is exposed is available on the Géorisques website: https://www.georisques.gouv.fr/
Information on the risks to which this property is exposed is available on the Géorisques website: https://www.georisques.gouv.fr/
-
Property type
House
-
Year built
1900
-
Price/sqft
$363
-
Consumption
G
Features
Features
Indoor
- High Ceiling
- Office
- Fireplace
- Bar
- Laundry Room
- Wine Cellar
- Basement
- Stone Countertops
- Fitness Center / Gym
Outdoor
Explore the Area
Joined 3 years ago
You have inquired about this property
The agent will contact you soon by
Listed by
173
Listings
2023
Joined
Book home tour with the agent
Choose a date and whether you'd like a virtual or in-person tour with the agent.
Preferred date
Tour type
Last updated
June 2
First listed
Jun 2
Listing reference
21408-PIETRAPOLIS
Trusted by the World's Leading Brokers
The agents behind the world's most exceptional properties list with JamesEdition.
- Listings from Sotheby's, Christie's, BARNES, and Engel & Völkers
- Every listing reviewed before it goes live
- Connect directly with verified listing agents
By continuing you agree to our Terms and Privacy Policy.