$591,657
Vente Maison Traditionnelle 6 Pièces
- 4 Beds
- 2 Baths
- 1,647 Sqft
- 8,289 Sqft lot
- Updated: Yesterday
About the Property
iad France - Delphine Antippas offers you: *** HOUSE 2025 – DPE A – SINGLE-LEVEL LIVING – 4 BEDROOMS – FULL BASEMENT – 770 M² PLOT ***
Built in 2025 on a fenced 770 m² plot, this house meets the latest RE 2020 standards and offers 153 m² of living space and over 172 m² of floor area, plus a full basement of about 98 m².
On the ground floor, you will find a bright living area span
Built in 2025 on a fenced 770 m² plot, this house meets the latest RE 2020 standards and offers 153 m² of living space and over 172 m² of floor area, plus a full basement of about 98 m².
On the ground floor, you will find a bright living area span
iad France - Delphine Antippas offers you: *** HOUSE 2025 – DPE A – SINGLE-LEVEL LIVING – 4 BEDROOMS – FULL BASEMENT – 770 M² PLOT ***
Built in 2025 on a fenced 770 m² plot, this house meets the latest RE 2020 standards and offers 153 m² of living space and over 172 m² of floor area, plus a full basement of about 98 m².
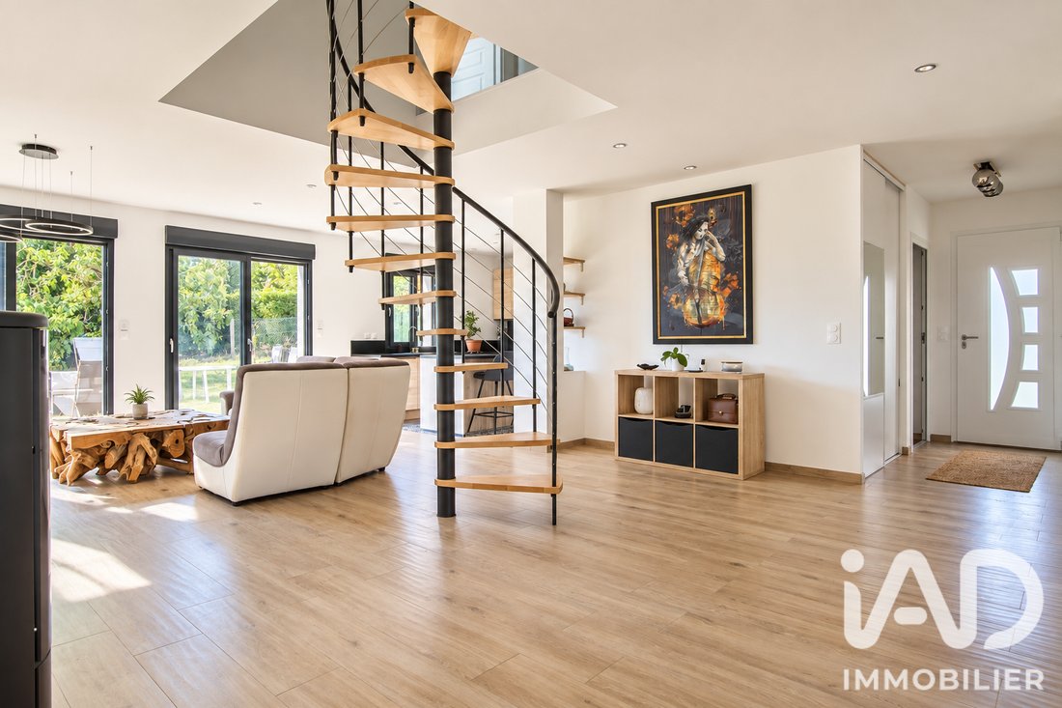
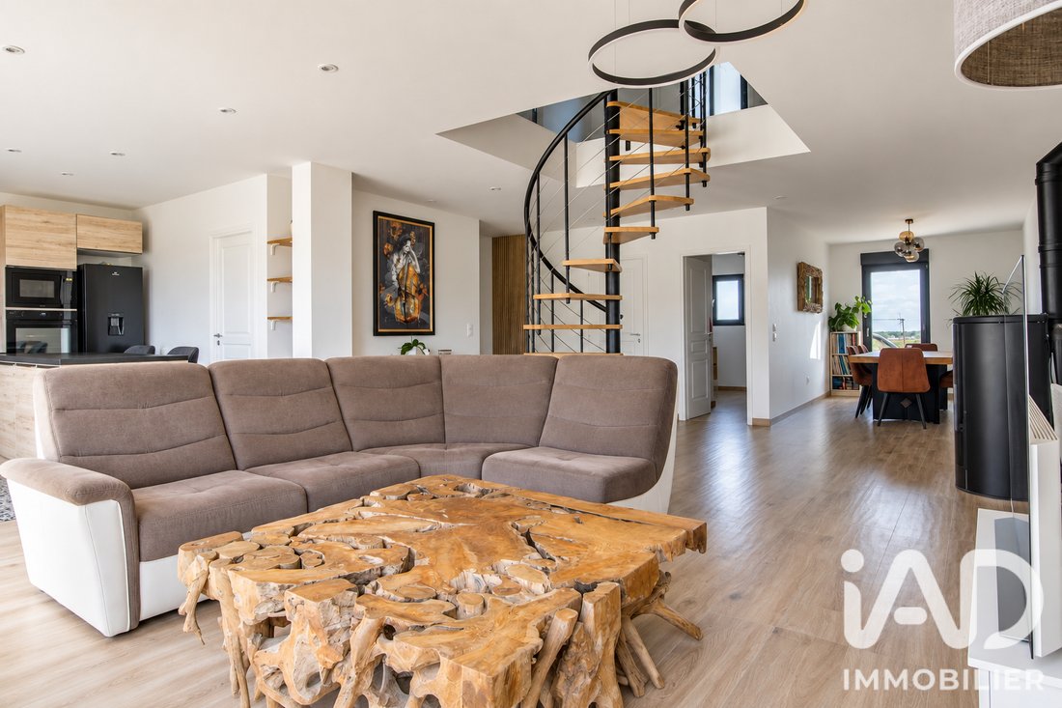
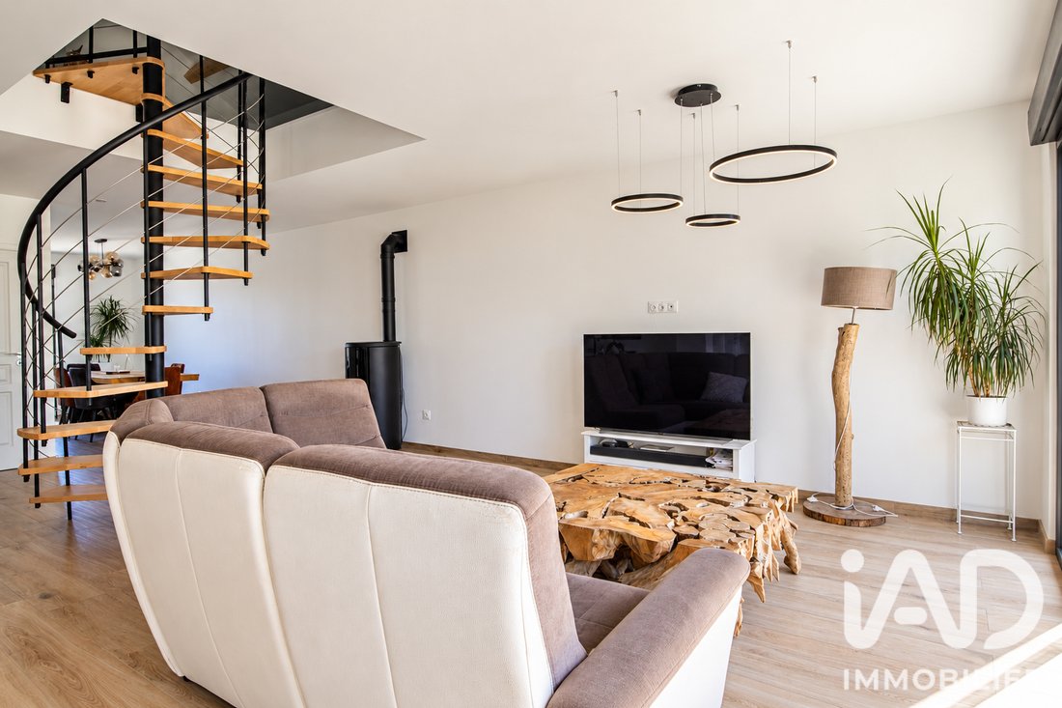
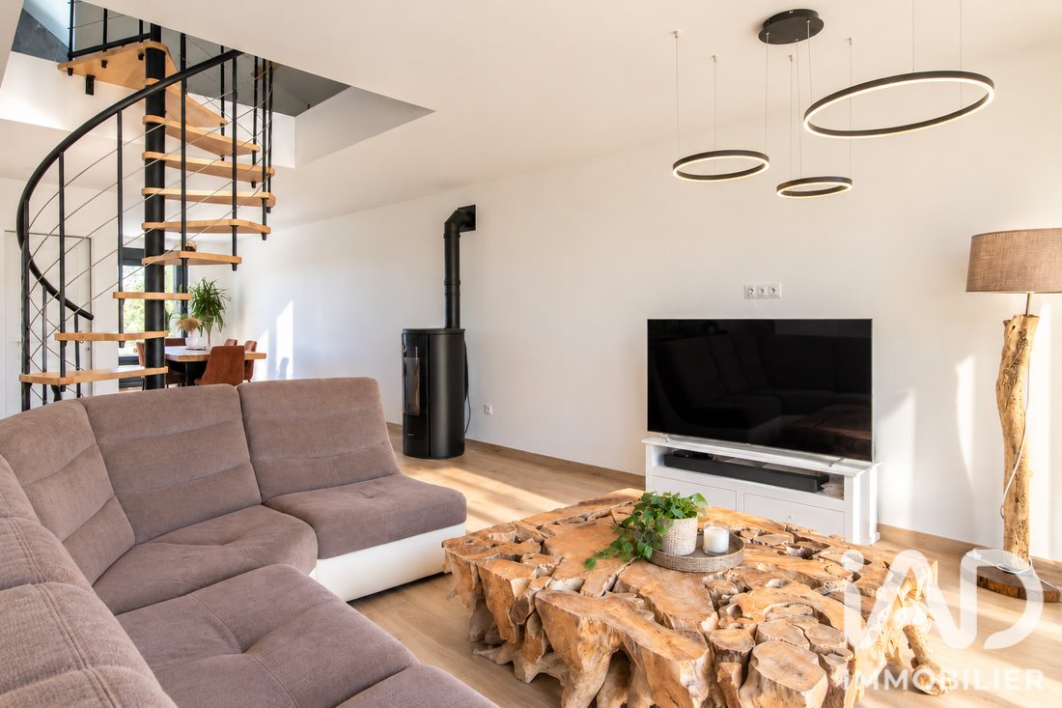
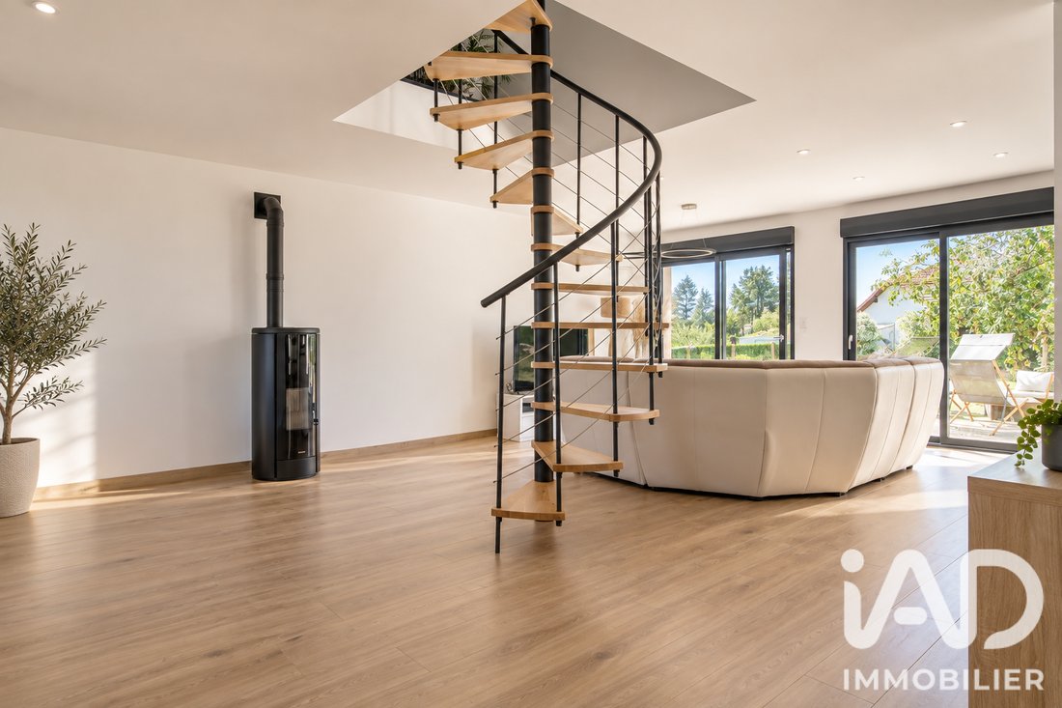
On the ground floor, you will find a bright living area spanning East to West of more than 62 m², consisting of a living room with pellet stove, a dining area, and a fully fitted and equipped kitchen centered around an island.
This level also allows for true single-level living with one bedroom, a dressing room, a bathroom with window, Italian shower, and double sinks, separate toilets, and a laundry room.
Upstairs, the high ceiling highlights the spaciousness and exposed beams. A large landing with seagrass flooring leads to three bedrooms with parquet floors and a mixed bathroom featuring an Italian shower, bathtub, double sinks, and a wall-mounted toilet.
The full basement, accessible from inside the house, offers a great additional space to use as you wish.
Outside, the fenced garden facing west is ready to be landscaped. Several vehicles can be parked on the property.
Features:
- DPE A energy rating
- Programmable pellet stove
- Thermodynamic water heater
- Double-flow ventilation with heat exchanger
- Aluminum bay windows and reinforced double-glazed joinery
- Motorized roller shutters
- Fiber optic internet
- Motorized gate
- Video intercom
- Outdoor lighting and water outlets
- Zinc gutters
- Perimeter drains
- Sump pit and air extractor in the basement
Located about 800 m from the Montlhéry Tower and close to the town center, the house offers quick access to shops, schools, and transport.
Dear colleagues, this property is open to inter-agency cooperation for the benefit of our mutual clients.
Agency fees are the responsibility of the seller.
A valid ID will be requested during visits, in accordance with article [hidden information] of the Monetary and Financial Code. Information on risks related to this property, including the legal obligation for brush clearing, is available on the Géorisques website: [hidden information]
This real estate listing was written under the editorial responsibility of Ms. Delphine Antippas, independent real estate agent (without holding funds), commercial agent of SAS [hidden information] France registered with the RSAC of EVRY under number [hidden information], holder of the real estate canvassing card on behalf of the company [hidden information] France SAS.
Information on the risks to which this property is exposed is available on the Géorisques website: https://www.georisques.gouv.fr/
Built in 2025 on a fenced 770 m² plot, this house meets the latest RE 2020 standards and offers 153 m² of living space and over 172 m² of floor area, plus a full basement of about 98 m².
On the ground floor, you will find a bright living area spanning East to West of more than 62 m², consisting of a living room with pellet stove, a dining area, and a fully fitted and equipped kitchen centered around an island.
This level also allows for true single-level living with one bedroom, a dressing room, a bathroom with window, Italian shower, and double sinks, separate toilets, and a laundry room.
Upstairs, the high ceiling highlights the spaciousness and exposed beams. A large landing with seagrass flooring leads to three bedrooms with parquet floors and a mixed bathroom featuring an Italian shower, bathtub, double sinks, and a wall-mounted toilet.
The full basement, accessible from inside the house, offers a great additional space to use as you wish.
Outside, the fenced garden facing west is ready to be landscaped. Several vehicles can be parked on the property.
Features:
- DPE A energy rating
- Programmable pellet stove
- Thermodynamic water heater
- Double-flow ventilation with heat exchanger
- Aluminum bay windows and reinforced double-glazed joinery
- Motorized roller shutters
- Fiber optic internet
- Motorized gate
- Video intercom
- Outdoor lighting and water outlets
- Zinc gutters
- Perimeter drains
- Sump pit and air extractor in the basement
Located about 800 m from the Montlhéry Tower and close to the town center, the house offers quick access to shops, schools, and transport.
Dear colleagues, this property is open to inter-agency cooperation for the benefit of our mutual clients.
Agency fees are the responsibility of the seller.
A valid ID will be requested during visits, in accordance with article [hidden information] of the Monetary and Financial Code. Information on risks related to this property, including the legal obligation for brush clearing, is available on the Géorisques website: [hidden information]
This real estate listing was written under the editorial responsibility of Ms. Delphine Antippas, independent real estate agent (without holding funds), commercial agent of SAS [hidden information] France registered with the RSAC of EVRY under number [hidden information], holder of the real estate canvassing card on behalf of the company [hidden information] France SAS.
Information on the risks to which this property is exposed is available on the Géorisques website: https://www.georisques.gouv.fr/
-
Property type
House
-
Floors
3
-
Year built
2025
-
Price/sqft
$359
-
Emissions
A
-
Consumption
A
Features
- Garden
- Fire Pit
- Basement
- Gas Stovetop
- Outdoor Living Space
- Kitchen island
- High Ceiling
- Bar
Explore the Area
Montlhery, Ile-de-France, France
View on Google Maps
Price per sqft
Low
High
Joined 3 years ago
You have inquired about this property
The agent will contact you soon by
Listed by
11336
Listings
2023
Joined
Book home tour with the agent
Choose a date and whether you'd like a virtual or in-person tour with the agent.
Preferred date
Tour type
Last updated
Yesterday
First listed
Sep 17
Listing reference
2112882
Trusted by the World's Leading Brokers
The agents behind the world's most exceptional properties list with JamesEdition.
- Listings from Sotheby's, Christie's, BARNES, and Engel & Völkers
- Every listing reviewed before it goes live
- Connect directly with verified listing agents
By continuing you agree to our Terms and Privacy Policy.