


$1,133,761
Pinus Urban Garden | Exceptional Duplex With Private Pool And Panoramic Terraces
- 4 Beds
- 5 Baths
- 4,317 Sqft
- Updated: Yesterday
About the Property
There are beautiful homes, and then there are homes thoughtfully designed down to the finest detail to create a truly extraordinary living experience.
This exclusive Duplex, located in the prestigious Pinus Urban Garden development in Montijo, stands out for its generous proportions, exceptional outdoor spaces and, above all, the extensive range of improvements and bespoke features that h
This exclusive Duplex, located in the prestigious Pinus Urban Garden development in Montijo, stands out for its generous proportions, exceptional outdoor spaces and, above all, the extensive range of improvements and bespoke features that h
There are beautiful homes, and then there are homes thoughtfully designed down to the finest detail to create a truly extraordinary living experience.
This exclusive Duplex, located in the prestigious Pinus Urban Garden development in Montijo, stands out for its generous proportions, exceptional outdoor spaces and, above all, the extensive range of improvements and bespoke features that have transformed it into one of the development’s most exclusive residences.
From the very first moment, contemporary architecture blends seamlessly with a sophisticated design concept, where every choice prioritises elegance, functionality and comfort.
The social area has been completely redesigned, creating a spacious Open Plan environment that seamlessly integrates the kitchen, living room and entrance hall, delivering an exceptional sense of space, light and flow. The fully bespoke kitchen is a true design statement, featuring a central peninsula with a dining area, integrated induction hob, ceiling-mounted extractor, concealed power sockets, dual-temperature wine cooler, side-by-side refrigerator and freezer, and a polished Silestone Ethereal Glow worktop.
Attention to detail extends to the lighting design, carefully developed to create different atmospheres and lighting scenarios, with warmer tones throughout the areas dedicated to relaxation and entertaining.
In the private area, the master suite features an exclusive bespoke walk-in wardrobe with integrated lighting, a dedicated vanity area and purpose-designed storage for bags and footwear. The en-suite bathroom has been elevated to the level of a luxury hotel experience, with a generously sized walk-in shower, two independent shower systems, a sliding door and elegant Roca washbasins in a matt beige finish.
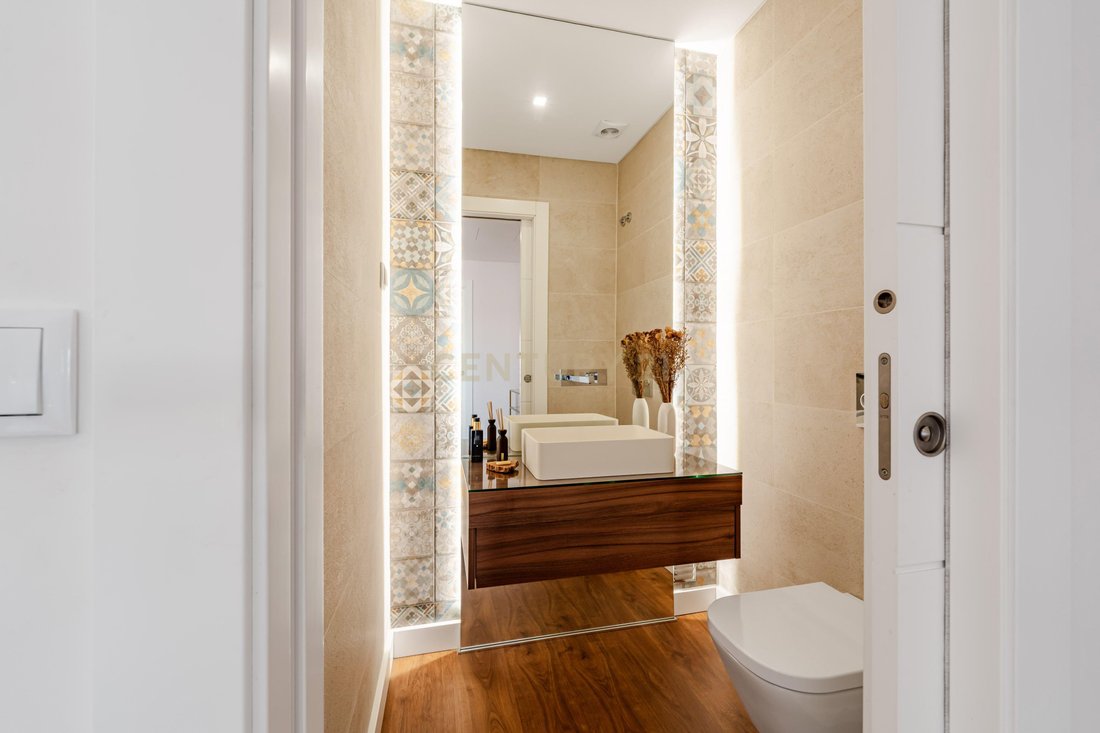
All bathrooms have been extensively customised, featuring higher-capacity cabinetry, contemporary lines, new Roca washbasins and light-toned finishes enhanced by delicate earth, gold and brown veining. Underfloor heating adds an exceptional level of comfort throughout the year.
Upstairs, an elegant mezzanine enhances the flow of natural light while adding a distinctive architectural feature. An additional bathroom has also been created, strategically positioned to serve both the bedroom and the outdoor pool area.
The true centrepiece lies outdoors: expansive panoramic terraces surround an impressive private leisure area, highlighted by a saltwater swimming pool with dedicated lighting and provision for a heating system — a space designed to be enjoyed throughout the year.
The spacious and light-filled living room is enhanced by an elegant wood-burning fireplace with a double-glazed door, allowing the fire to be enjoyed from different perspectives while creating a true retreat of comfort and sophistication.
The Duplex is further complemented by home automation, air conditioning throughout, solar panels, central vacuum system, ambient sound, electric shutters and high security standards. It also features a large private enclosed garage, ideal for parking, bicycles, sports equipment or additional storage, as well as a private storage room.
More than an apartment, this is a true luxury urban retreat, where contemporary architecture, technology, bespoke design and construction quality come together to deliver an exclusive living experience.
A truly unique residence for those seeking more than just a home: a sophisticated, comfortable and distinctive lifestyle, just moments from Lisbon.
This exclusive Duplex, located in the prestigious Pinus Urban Garden development in Montijo, stands out for its generous proportions, exceptional outdoor spaces and, above all, the extensive range of improvements and bespoke features that have transformed it into one of the development’s most exclusive residences.
From the very first moment, contemporary architecture blends seamlessly with a sophisticated design concept, where every choice prioritises elegance, functionality and comfort.
The social area has been completely redesigned, creating a spacious Open Plan environment that seamlessly integrates the kitchen, living room and entrance hall, delivering an exceptional sense of space, light and flow. The fully bespoke kitchen is a true design statement, featuring a central peninsula with a dining area, integrated induction hob, ceiling-mounted extractor, concealed power sockets, dual-temperature wine cooler, side-by-side refrigerator and freezer, and a polished Silestone Ethereal Glow worktop.
Attention to detail extends to the lighting design, carefully developed to create different atmospheres and lighting scenarios, with warmer tones throughout the areas dedicated to relaxation and entertaining.
In the private area, the master suite features an exclusive bespoke walk-in wardrobe with integrated lighting, a dedicated vanity area and purpose-designed storage for bags and footwear. The en-suite bathroom has been elevated to the level of a luxury hotel experience, with a generously sized walk-in shower, two independent shower systems, a sliding door and elegant Roca washbasins in a matt beige finish.
All bathrooms have been extensively customised, featuring higher-capacity cabinetry, contemporary lines, new Roca washbasins and light-toned finishes enhanced by delicate earth, gold and brown veining. Underfloor heating adds an exceptional level of comfort throughout the year.
Upstairs, an elegant mezzanine enhances the flow of natural light while adding a distinctive architectural feature. An additional bathroom has also been created, strategically positioned to serve both the bedroom and the outdoor pool area.
The true centrepiece lies outdoors: expansive panoramic terraces surround an impressive private leisure area, highlighted by a saltwater swimming pool with dedicated lighting and provision for a heating system — a space designed to be enjoyed throughout the year.
The spacious and light-filled living room is enhanced by an elegant wood-burning fireplace with a double-glazed door, allowing the fire to be enjoyed from different perspectives while creating a true retreat of comfort and sophistication.
The Duplex is further complemented by home automation, air conditioning throughout, solar panels, central vacuum system, ambient sound, electric shutters and high security standards. It also features a large private enclosed garage, ideal for parking, bicycles, sports equipment or additional storage, as well as a private storage room.
More than an apartment, this is a true luxury urban retreat, where contemporary architecture, technology, bespoke design and construction quality come together to deliver an exclusive living experience.
A truly unique residence for those seeking more than just a home: a sophisticated, comfortable and distinctive lifestyle, just moments from Lisbon.
-
Property type
Apartment
-
Year built
2023
-
Price/sqft
$262
Features
Explore the Area
Rua Joao Dias, Montijo, Montijo e Afonsoeiro, Setubal, Portugal
View on Google Maps
Price per sqft
Low
High
Joined 1 year ago
You have inquired about this property
The agent will contact you soon by
Listed by
27
Listings
2025
Joined
Book home tour with the agent
Choose a date and whether you'd like a virtual or in-person tour with the agent.
Preferred date
Tour type
Last updated
Yesterday
First listed
Jul 10
Listing reference
C0242-02739
Similar Properties Nearby
New Listings in Montijo e Afonsoeiro

Explore More Homes for Sale
Montijo e Afonsoeiro, Portugal property types
- Apartments for sale in Montijo e Afonsoeiro, Portugal
- Houses for sale in Montijo e Afonsoeiro, Portugal
- Land for sale in Montijo e Afonsoeiro, Portugal
- Townhouses for sale in Montijo e Afonsoeiro, Portugal
- Villas for sale in Montijo e Afonsoeiro, Portugal
- Farm Ranches for sale in Montijo e Afonsoeiro, Portugal
- Estates for sale in Montijo e Afonsoeiro, Portugal
- Penthouses for sale in Montijo e Afonsoeiro, Portugal
Montijo e Afonsoeiro, Portugal popular searches
- Panoramic / Scenic View properties in Montijo e Afonsoeiro, Portugal
- Properties with Terrace in Montijo e Afonsoeiro, Portugal
- Properties with Bar in Montijo e Afonsoeiro, Portugal
- Properties with Game Room in Montijo e Afonsoeiro, Portugal
- Properties with Office in Montijo e Afonsoeiro, Portugal
- River View properties in Montijo e Afonsoeiro, Portugal
- Properties with Elevator in Montijo e Afonsoeiro, Portugal
- City View properties in Montijo e Afonsoeiro, Portugal
- Mountain View properties in Montijo e Afonsoeiro, Portugal
- Properties with Garden in Montijo e Afonsoeiro, Portugal
- Properties with Outdoor Kitchen in Montijo e Afonsoeiro, Portugal
- Duplex properties in Montijo e Afonsoeiro, Portugal
- Gated Community properties in Montijo e Afonsoeiro, Portugal
- Privacy properties in Montijo e Afonsoeiro, Portugal
- High Altitude properties in Montijo e Afonsoeiro, Portugal
- Waterfront properties in Montijo e Afonsoeiro, Portugal
- Hilltop properties in Montijo e Afonsoeiro, Portugal
- Investment Property properties in Montijo e Afonsoeiro, Portugal
- Modern properties in Montijo e Afonsoeiro, Portugal
- Equestrian properties in Montijo e Afonsoeiro, Portugal
- New Builds properties in Montijo e Afonsoeiro, Portugal
- Properties with Fitness Center / Gym in Montijo e Afonsoeiro, Portugal
- Properties with Sauna in Montijo e Afonsoeiro, Portugal
- Properties with Library in Montijo e Afonsoeiro, Portugal
- Properties with Air Conditioning in Montijo e Afonsoeiro, Portugal
- Oceanfront properties in Montijo e Afonsoeiro, Portugal
- Properties with Wine Cellar in Montijo e Afonsoeiro, Portugal
- Properties with Jacuzzi in Montijo e Afonsoeiro, Portugal
- Properties with Fireplace in Montijo e Afonsoeiro, Portugal
- Properties with Pool in Montijo e Afonsoeiro, Portugal
- Properties with Garage in Montijo e Afonsoeiro, Portugal
- Properties with Balcony in Montijo e Afonsoeiro, Portugal
- Properties with Vineyard / Winery in Montijo e Afonsoeiro, Portugal
- Properties with Open Kitchen in Montijo e Afonsoeiro, Portugal
- Renovated properties in Montijo e Afonsoeiro, Portugal
- Beachfront properties in Montijo e Afonsoeiro, Portugal
- Water View properties in Montijo e Afonsoeiro, Portugal
Related Guides & Stories
Trusted by the World's Leading Brokers
The agents behind the world's most exceptional properties list with JamesEdition.
- Listings from Sotheby's, Christie's, BARNES, and Engel & Völkers
- Every listing reviewed before it goes live
- Connect directly with verified listing agents
By continuing you agree to our Terms and Privacy Policy.