$950,508
A 15th Century Village House Renovated In A Modern Style, With Garden Courts And A Rooftop Pool
- 6 Beds
- 4 Baths
- 3,230 Sqft
- 8,267 Sqft lot
- Updated: September 26
- 2
About the Property
A 15th-century village house renovated in a modern style, with garden courts and a rooftop pool, 20 minutes from Avignon high-speed train station. The house stands on a slope, spread over three levels that follow the land. It lies on one of the narrow streets that lead up to the chateau. Part of it is hidden behind an enclosed plant-dotted plot that covers around 600m² and part of it leads straigh
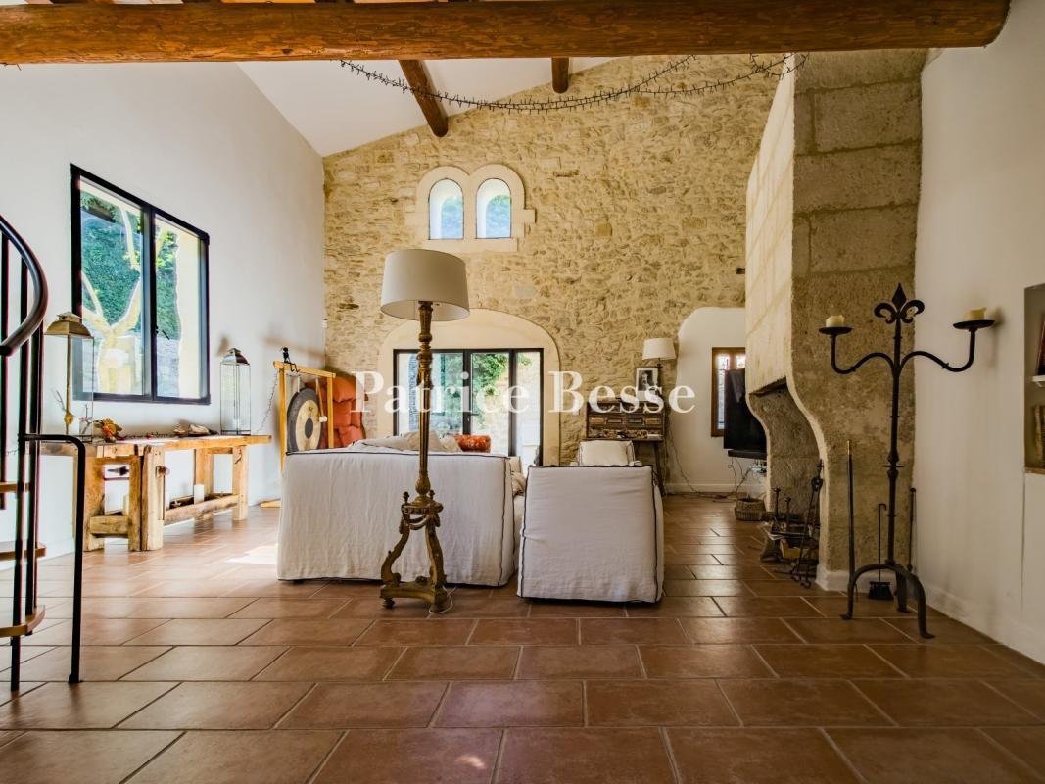
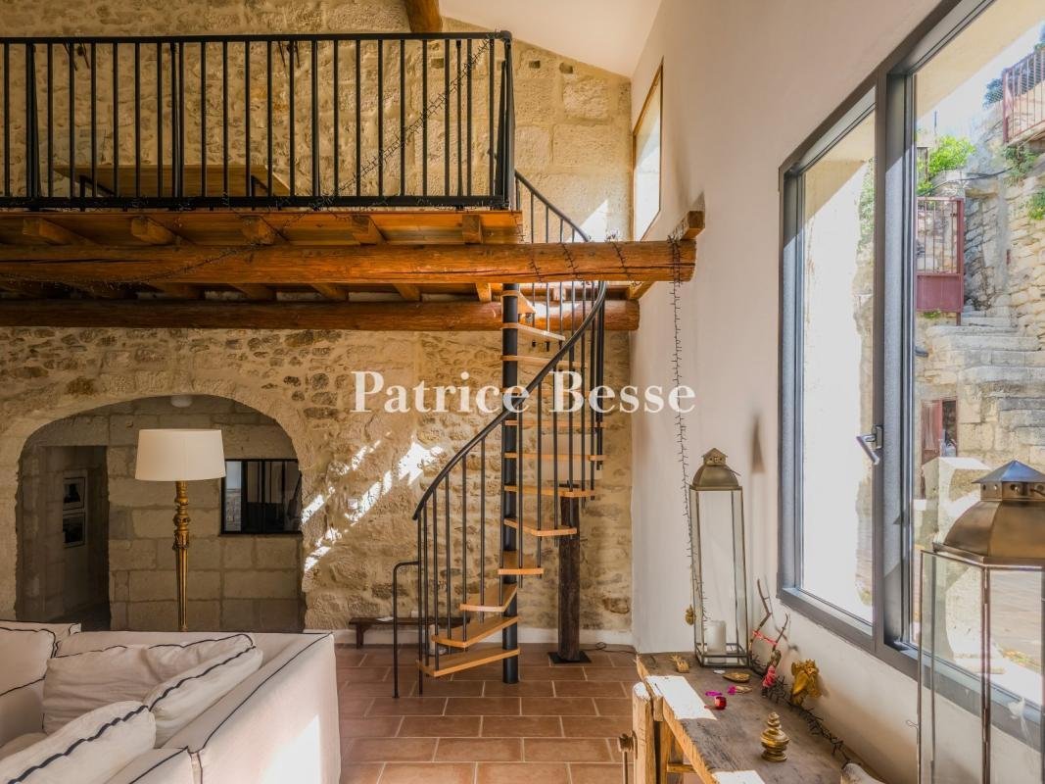
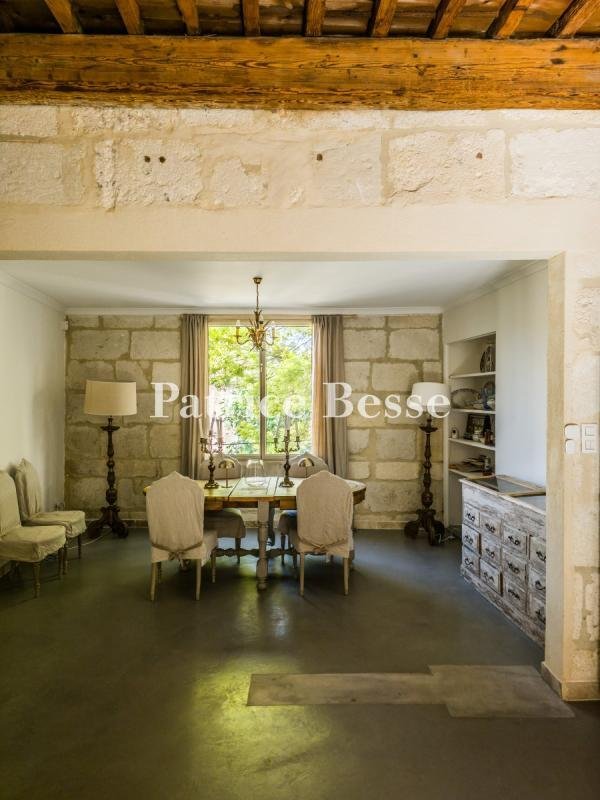
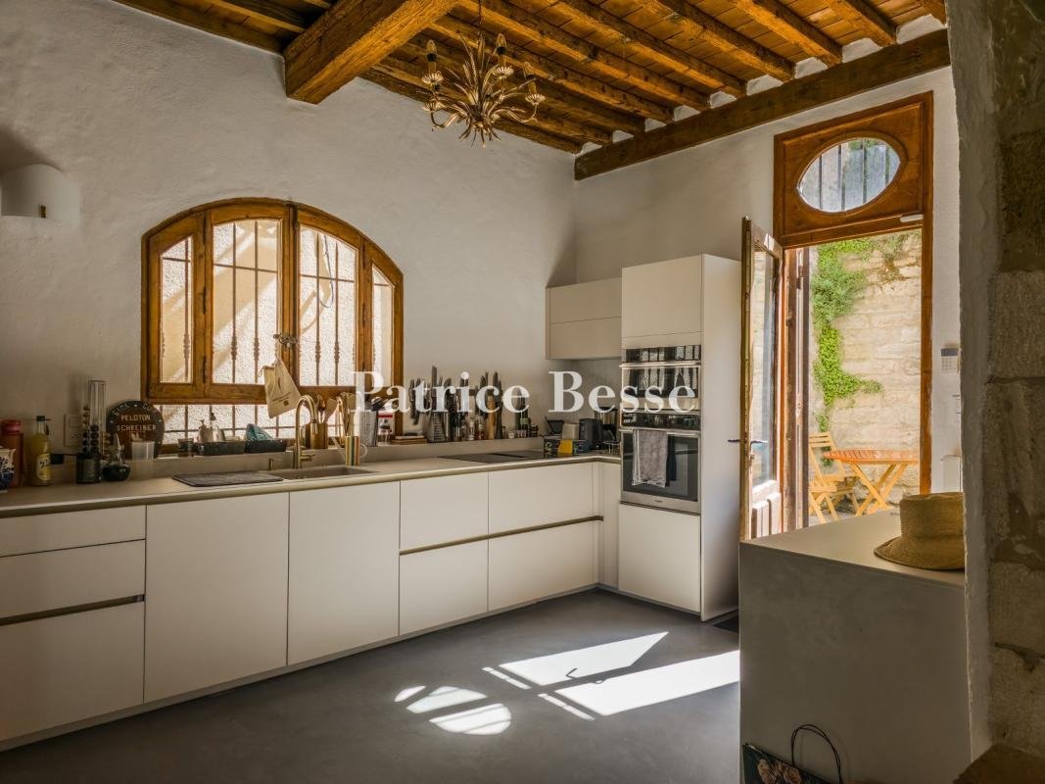
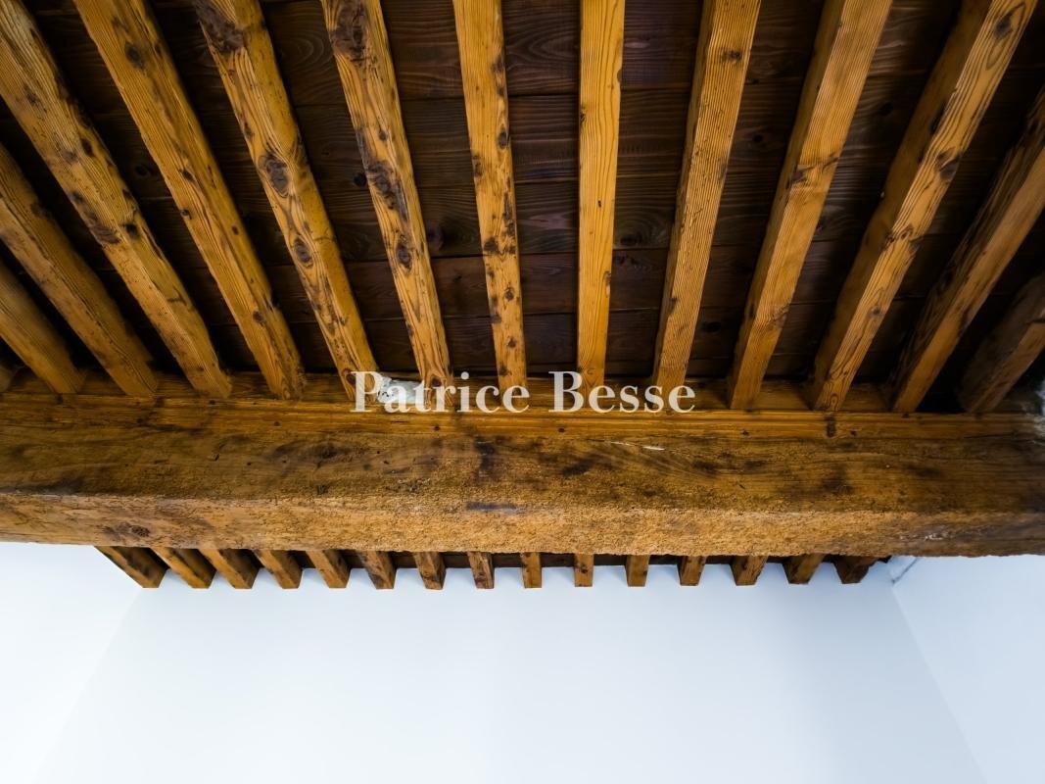
A 15th-century village house renovated in a modern style, with garden courts and a rooftop pool, 20 minutes from Avignon high-speed train station. The house stands on a slope, spread over three levels that follow the land. It lies on one of the narrow streets that lead up to the chateau. Part of it is hidden behind an enclosed plant-dotted plot that covers around 600m² and part of it leads straight out onto a small, secret road in the village, which the house looks down at. You can either enter the house from the narrow street, via its former cellars, now used as a garage, or from a hidden door that leads, surprisingly, into a vast patio where local plants grow. This courtyard takes you, via a stone staircase, to a swimming pool, which, unusually, looks down at the house from above it, while also looking down at the rest of the village and offering an unrivalled view of the region. The house is a former annexe of the old Knights Templar commandery that neighbours it. The year 1411 can be seen in its majestic vaulted cellars, bearing witness to its true age. Yet the place was regularly extended up to the 19th century. Its facade has kept the monastic austerity of elevations in France’s Gard department. Indeed, this plain style contrasts with the exuberance of the Renaissance style that the remains of the commandery beside it display. Only the village’s chateau and church bell tower look at the secret dwelling, which enjoys privacy yet offers spectacular views of the surrounding countryside. The edifice has been restored in a very modern style, but which respects the place’s original architecture and old high-quality materials. The dwelling is in excellent condition and offers a 300m² floor area, spread out, via a system of internal hallways that is both playful and practical, across a vast lounge with a cathedral ceiling and a mezzanine reading room, a contemporary open-plan kitchen with a dining area, six spacious bedrooms with bathrooms, an office and a fitness room. The connecting cellars with high four-part vaulted ceilings were medieval annexes that were once inhabited, but which, today, are not included in the home’s liveable floor area. Inside the house, the walls are lime-plastered white and the floors are adorned with glazed terracotta tiles and old wood strips. Even the tiniest fragment of the wealth of history contained in each piece of stone has been carefully preserved. This is the case outside too, where the stonework has been masterfully restored in a style identical to the original design, which is typical of France’s Gard department. Indeed, this property is a wonderful tribute to its rich past.
Information on the risks to which this property is exposed is available on the Géorisques website: https://www.georisques.gouv.fr/
Information on the risks to which this property is exposed is available on the Géorisques website: https://www.georisques.gouv.fr/
-
Property type
House
-
Price/sqft
$294
-
Emissions
D
-
Consumption
D
Features
- Garden
- Pool
- Terrace
- Garage
- Modern
- Fitness Center / Gym
- Renovated
- Gate
- Office
Features
Lot
Indoor
- High Ceiling
- Office
- Air Conditioning
- Fitness Center / Gym
Outdoor
- Terrace
- Balcony
- Pool
- Garage
- Gate
- Garden
Explore the Area
Montfrin, Occitania, France
View on Google Maps
Price per sqft
Low
High
Joined 3 years ago
You have inquired about this property
The agent will contact you soon by
Listed by
744
Listings
2023
Joined
Book home tour with the agent
Choose a date and whether you'd like a virtual or in-person tour with the agent.
Preferred date
Tour type
Last updated
September 26
First listed
July 17
Listing reference
539097_JE
Trusted by the World's Leading Brokers
The agents behind the world's most exceptional properties list with JamesEdition.
- Listings from Sotheby's, Christie's, BARNES, and Engel & Völkers
- Every listing reviewed before it goes live
- Connect directly with verified listing agents
By continuing you agree to our Terms and Privacy Policy.