$1,700,190
Exclusive Project In Golf: Exceptional 3 Bedroom Flat With View
- 3 Beds
- 5 Baths
- 2,853 Sqft
- 3
About the Property
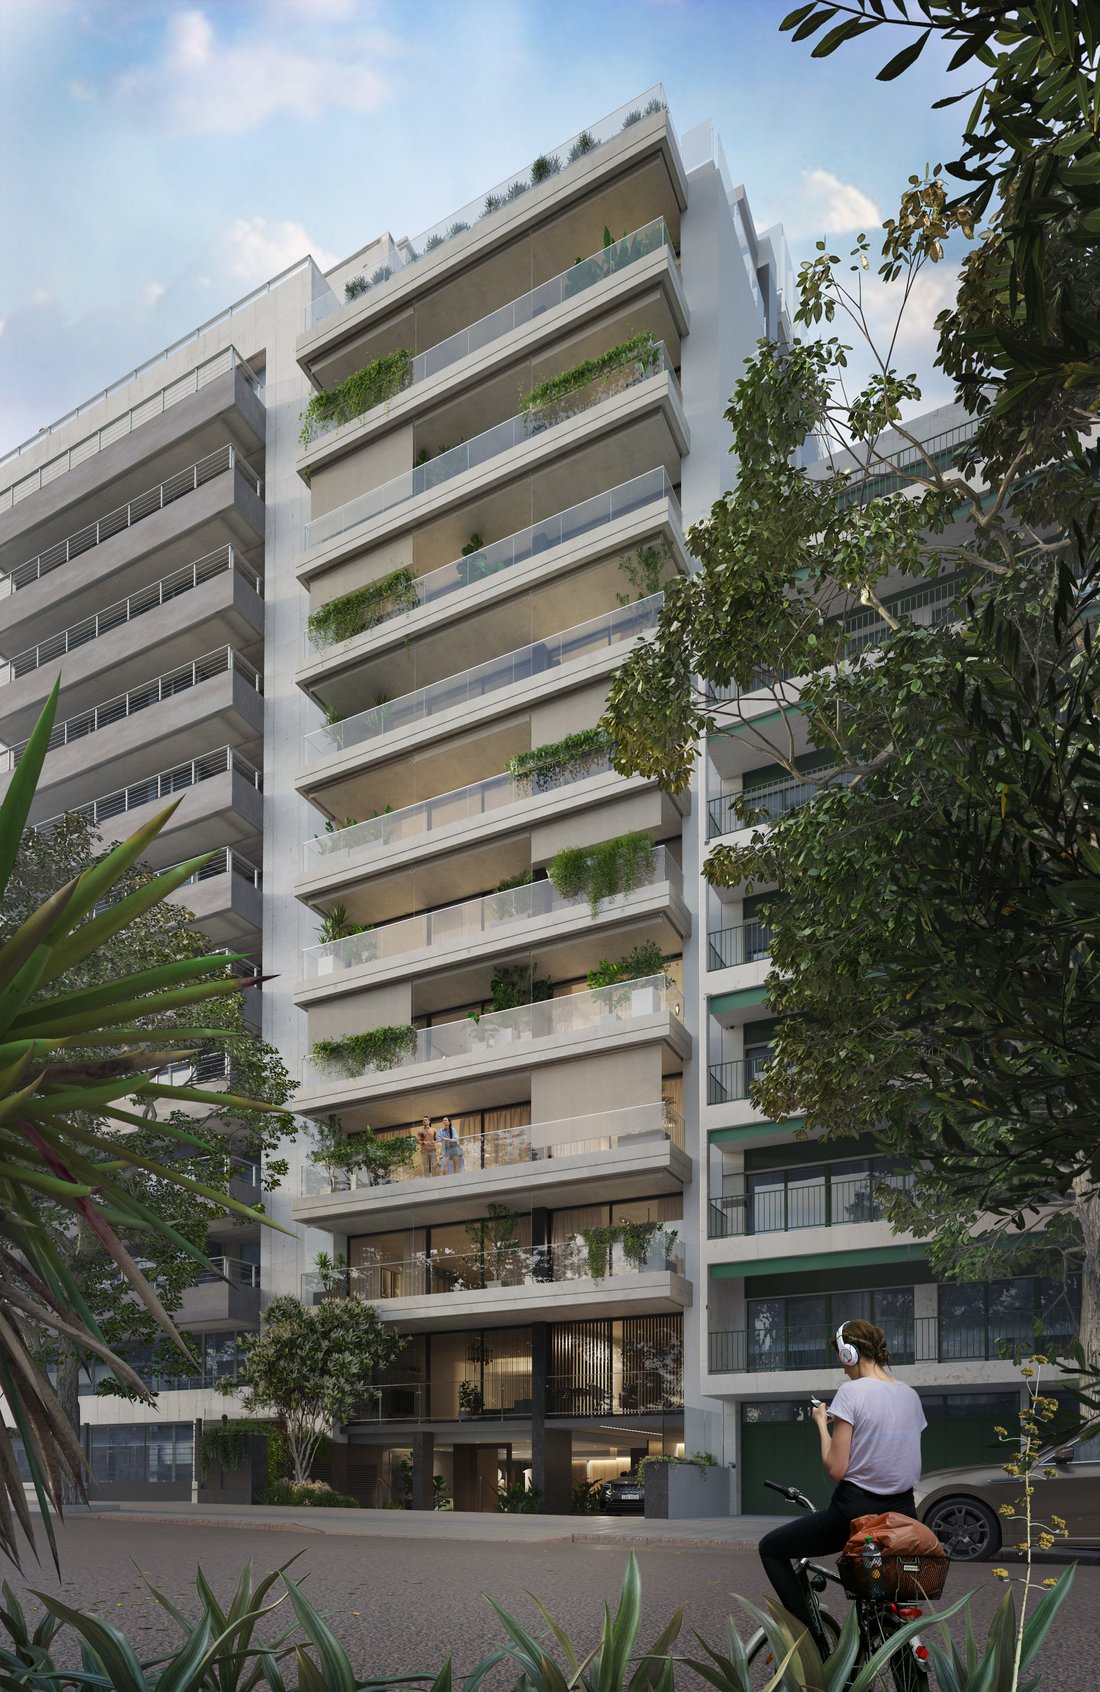
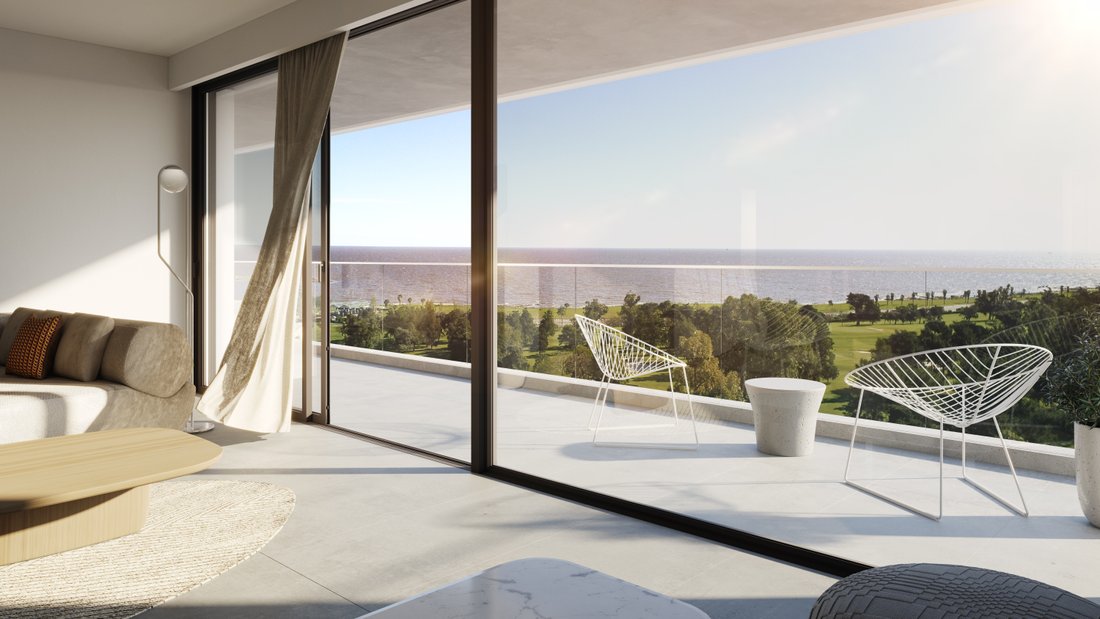
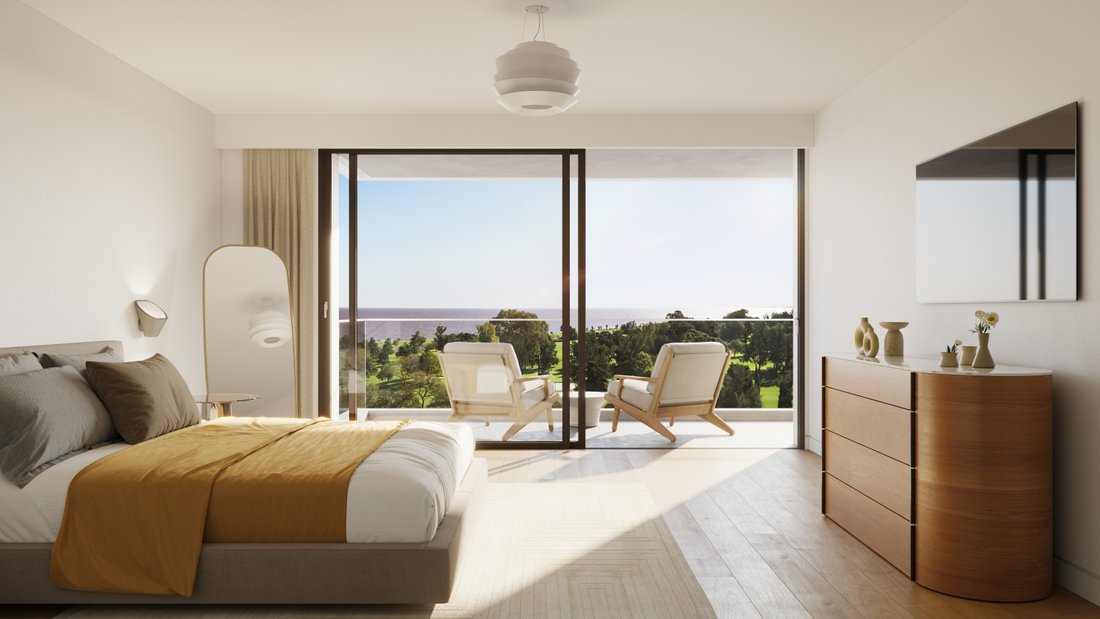
Exclusive premium category project, with stunning views of the Golf Club and the sea. One flat per floor. The building will have 10 units, 9 on one floor and one duplex on the two upper floors. Rooftop for common use on the 12th floor, and two parking levels in the basement, with single or double garages and storage rooms. This unit, with 264,7m2 real (not counting walls, terraces, common areas) i
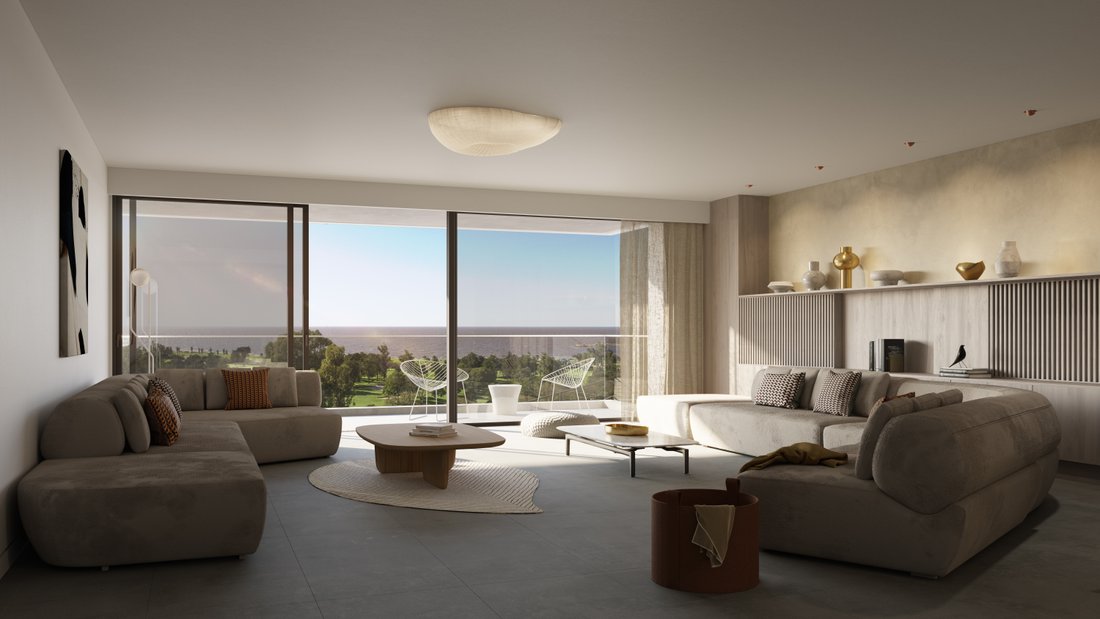
Exclusive premium category project, with stunning views of the Golf Club and the sea. One flat per floor. The building will have 10 units, 9 on one floor and one duplex on the two upper floors. Rooftop for common use on the 12th floor, and two parking levels in the basement, with single or double garages and storage rooms. This unit, with 264,7m2 real (not counting walls, terraces, common areas) is located on the first floor. It has an entrance hall, living-dining room, social bathroom, three en-suite bedrooms (the main one with a large dressing room), large kitchen with access to a terrace with barbecue, laundry room and a complete service flat.
The floor to ceiling height is 2.60m high.
It will contain the following features: Generator set in common areas and services, air conditioning and heating with VRF ‘heat recovery’ equipment with interior units installed on the ceiling with air distribution through ducts, underfloor heating with Hydro Kit system or heat pump, telephone exchange with extension to each flat, provision for cable TV, audio, video and smart control installations, among others.
The building will have a main lift and a service lift with independent cores, with access to the garages.
Electric doorman with video system.
Monitoring and security system with the highest levels of personal and property protection.
The units will be delivered with home automation system installation
for all rooms except the service bedroom and consist of lighting control, ornamental curtains,
roller blinds, thermostats, dimmers in the living room, dining room, master suite and master suite bathroom, with the possibility of scaling the system to the features required by the user according to their needs.
All finishes and materials used are of premium quality: quartz or porcelain floors, anodised aluminium openings with double hermetic glass (DVH), Smart Control lighting, dimmable lights.
Railings with safety glass. Installation for irrigation system.
Provision for sunshades.
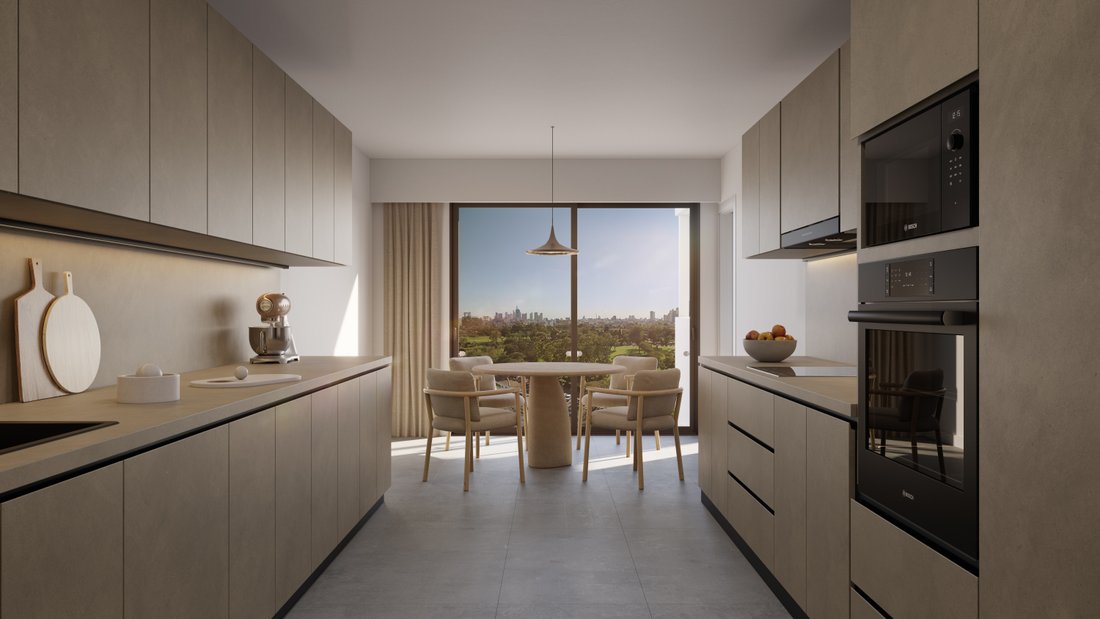
The kitchen will be delivered equipped with: cooker, built-in oven and microwave, extractor hood, dishwasher and fridge.
Motorised aluminium roller blinds.
Great garage spaces, in single or double format with storage available from USD 30,000.
Trust at cost. Method of payment:
10% deposit, 15% on commitment of sale and purchase and 75% in equal, monthly and consecutive instalments.
Connection and furnishing expenses: 4%.
ID 6094.
The floor to ceiling height is 2.60m high.
It will contain the following features: Generator set in common areas and services, air conditioning and heating with VRF ‘heat recovery’ equipment with interior units installed on the ceiling with air distribution through ducts, underfloor heating with Hydro Kit system or heat pump, telephone exchange with extension to each flat, provision for cable TV, audio, video and smart control installations, among others.
The building will have a main lift and a service lift with independent cores, with access to the garages.
Electric doorman with video system.
Monitoring and security system with the highest levels of personal and property protection.
The units will be delivered with home automation system installation
for all rooms except the service bedroom and consist of lighting control, ornamental curtains,
roller blinds, thermostats, dimmers in the living room, dining room, master suite and master suite bathroom, with the possibility of scaling the system to the features required by the user according to their needs.
All finishes and materials used are of premium quality: quartz or porcelain floors, anodised aluminium openings with double hermetic glass (DVH), Smart Control lighting, dimmable lights.
Railings with safety glass. Installation for irrigation system.
Provision for sunshades.
The kitchen will be delivered equipped with: cooker, built-in oven and microwave, extractor hood, dishwasher and fridge.
Motorised aluminium roller blinds.
Great garage spaces, in single or double format with storage available from USD 30,000.
Trust at cost. Method of payment:
10% deposit, 15% on commitment of sale and purchase and 75% in equal, monthly and consecutive instalments.
Connection and furnishing expenses: 4%.
ID 6094.
-
Property type
Apartment
-
Year built
2024
-
Price/sqft
$596
Features
- Terrace
- Garage
- Elevator
- Walk In Closet
- Oceanfront
- Lake View
- Garden
- Outdoor Kitchen
- Ocean View
Features
Lot
- Panoramic / Scenic View
- Sea View
- Water View
- Ocean View
- Lake View
- Oceanfront
- Modern
Indoor
- Office
- Air Conditioning
- Kitchen island
- Laundry Room
- Elevator
- Walk In Closet
Outdoor
- Terrace
- Balcony
- Parking
- Garage
- Outdoor Kitchen
- Garden
Explore the Area
Punta Carretas, Montevideo, Montevideo Department, Departamento de Montevideo, Uruguay
View on Google Maps
Price per sqft
Low
High
Joined 3 years ago
You have inquired about this property
The agent will contact you soon by
Listed by
152
Listings
2023
Joined
Book home tour with Engel & Völkers Montevideo
Choose a date and whether you'd like a virtual or in-person tour with the agent.
Preferred date
Tour type

Engel & Völkers Uruguay
Ruta 10 esq. Las Brisas - La Barra, Costa Rica 1510 - Montevideo, 20001, La Barra, Uruguay
View agency profile
Engel & Völkers is a real estate agency specialized in the sale and rental of high-standard properties. Our ex
Engel & Völkers is a real estate agency specialized in the sale and rental of high-standard properties. Our exclusive network allows us to access potential buyers around the world. Whether houses, apartments, maritime farms, land, lots in gated communities and fields, in Punta del Este , La Barra, José Ignacio and Montevideo area, the experience of our consultants and extensive knowledge of local markets, makes Engel & Völkers your ideal partner for the purchase, sale or rental of your property.
First listed
February 25, 2025
Agent licence
Listing reference
6094 (W-02WYQ2)
Similar Properties Nearby
New Listings in Barrio Parque Rivera

Explore More Homes for Sale
Barrio Parque Rivera, Uruguay property types
Barrio Parque Rivera, Uruguay popular searches
- Properties with Balcony in Barrio Parque Rivera, Uruguay
- Properties with Office in Barrio Parque Rivera, Uruguay
- Ocean View properties in Barrio Parque Rivera, Uruguay
- Properties with Outdoor Kitchen in Barrio Parque Rivera, Uruguay
- Properties with Open Kitchen in Barrio Parque Rivera, Uruguay
- Properties with Fitness Center / Gym in Barrio Parque Rivera, Uruguay
- Lake View properties in Barrio Parque Rivera, Uruguay
- Oceanfront properties in Barrio Parque Rivera, Uruguay
- Properties with Game Room in Barrio Parque Rivera, Uruguay
- Properties with Indoor Pool in Barrio Parque Rivera, Uruguay
- Beachfront properties in Barrio Parque Rivera, Uruguay
- Properties with Jacuzzi in Barrio Parque Rivera, Uruguay
- Seafront properties in Barrio Parque Rivera, Uruguay
- Golf View properties in Barrio Parque Rivera, Uruguay
- River View properties in Barrio Parque Rivera, Uruguay
Related Guides & Stories
Trusted by the World's Leading Brokers
The agents behind the world's most exceptional properties list with JamesEdition.
- Listings from Sotheby's, Christie's, BARNES, and Engel & Völkers
- Every listing reviewed before it goes live
- Connect directly with verified listing agents
By continuing you agree to our Terms and Privacy Policy.