$715,355
Attico Disposto Su Due Livelli Completamente Ristrutturato Con Ampie Terrazze Panoramiche E Ascensor
- 4 Beds
- 3 Baths
- 2,293 Sqft
- Updated: April 30
About the Property
FOR PRIVACY REASONS, THE ADDRESS AND POINTER ON THE MAP ARE PURELY INDICATIVE AND DO NOT CORRESPOND EXACTLY TO THE LOCATION OF THE PROPERTY. UPON REQUEST, WE WILL PROVIDE ALL THE NECESSARY INFORMATION.
Splendid penthouse with large terraces and breathtaking views, located in the heart of Montecatini Terme, in a new residential building in a rapidly expanding area characterized by major constru
Splendid penthouse with large terraces and breathtaking views, located in the heart of Montecatini Terme, in a new residential building in a rapidly expanding area characterized by major constru
FOR PRIVACY REASONS, THE ADDRESS AND POINTER ON THE MAP ARE PURELY INDICATIVE AND DO NOT CORRESPOND EXACTLY TO THE LOCATION OF THE PROPERTY. UPON REQUEST, WE WILL PROVIDE ALL THE NECESSARY INFORMATION.
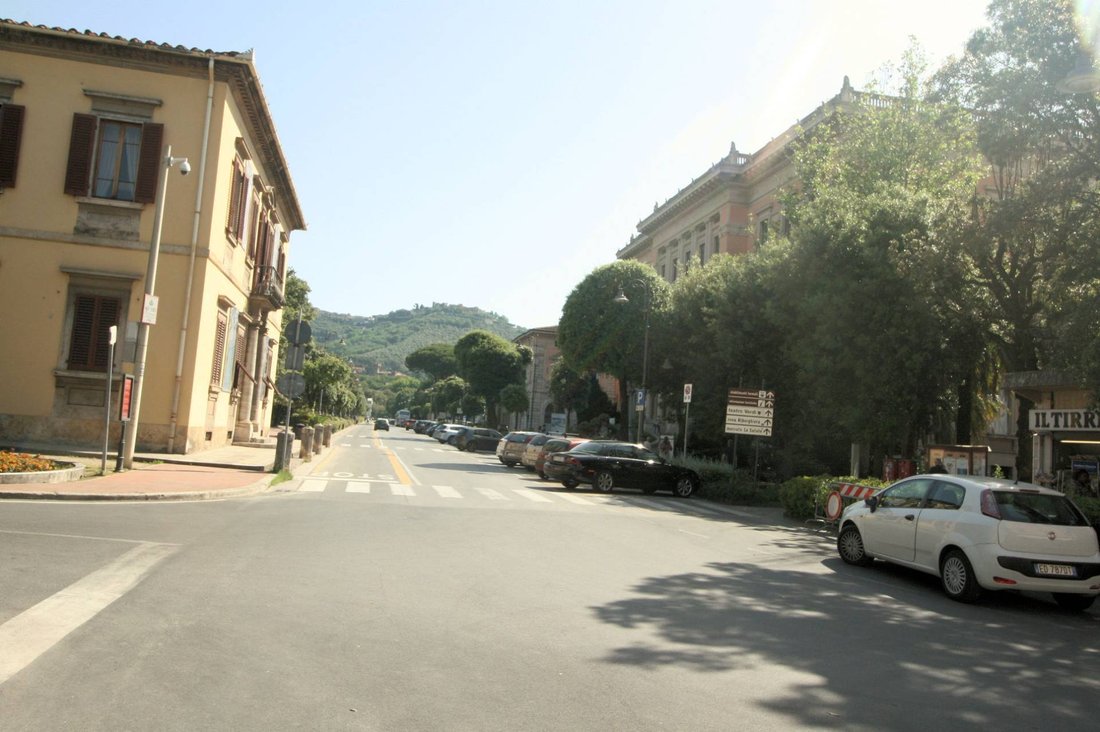
Splendid penthouse with large terraces and breathtaking views, located in the heart of Montecatini Terme, in a new residential building in a rapidly expanding area characterized by major construction projects and urban redevelopment projects. An exclusive opportunity to live in the renowned spa town, just steps from the main services and attractions.
Features of APARTMENT NO. 11 (PENTHOUSE-DUPLEX) THIRD AND FOURTH FLOORS:
The penthouse is located between the third and fourth floors of the building. The third floor features the entrance hall, three bedrooms, a bathroom, and a north-facing balcony. Upstairs, the living area features a large open space for the kitchen and living room, a spacious master bedroom with ensuite bathroom and walk-in closet, a storage room, a guest bathroom, and a multipurpose room. The penthouse also boasts large panoramic terraces offering spectacular views on all four sides: east, south, north, and west.
Net surface area: 195.14 m2 with panoramic terraces 178.91 m2
Commercial area: 213.03 m2
Internal room surfaces:
Kitchen-living room: 49.16 m2
Master Bedroom: 14 m2
Closet cabin: 4.47 m
Master bathroom: 4.47 sq m
Room A: 9.80 m2
Room B: 14.44 m2
Room C: 12.80 m2
Bathroom: 5.85 m2
Bathroom: 2.50 m2
Multipurpose room: 13.2 m²
Storage room: 2.22
Hallway: 12 m2
Southwest terrace: 104.87 m²
Northeast terrace: 69.81 m²
GENERAL INFORMATION about the property:
The property comprises 11 completely renovated apartments of various sizes, designed to offer maximum comfort and meet a variety of living needs.
The apartments will be accessible via driveways and pedestrian entrances, while the building will feature a large shared stairwell, elevator, and stairlift, ensuring full accessibility for all.
All the properties will be certified Energy Class A, in line with the latest regulations on energy saving and sustainability.
Distribution of Apartments:
- Ground floor: 3 apartments with exclusive courtyard.
- First floor: 2 apartments + 1 duplex on two levels.
- Second floor: 2 apartments with large balconies.
- Third floor: 1 penthouse with connection to the fourth floor and panoramic terraces.
- Basement: Cellars, garages, and uncovered parking spaces that can be combined with the apartments.
Features and Finishes:
- Walls and insulation: 12 cm thermal coat for high energy efficiency (class A).
- Systems: Independent heating with condensing boiler, predisposition for air conditioning and alarm.
- Windows and doors: PVC windows with double glazing and PVC shutters.
- Flooring: Large-format single-fired tiles, frost-resistant semi-stoneware for balconies.
- Bathrooms: Modern sanitary ware, resin shower tray, and designer taps.
- Condominium elevator: Service from the ground floor to the third/fourth floor.
- Outdoor areas: Private fenced courtyards, painted iron driveway and pedestrian gates.
Splendid penthouse with large terraces and breathtaking views, located in the heart of Montecatini Terme, in a new residential building in a rapidly expanding area characterized by major construction projects and urban redevelopment projects. An exclusive opportunity to live in the renowned spa town, just steps from the main services and attractions.
Features of APARTMENT NO. 11 (PENTHOUSE-DUPLEX) THIRD AND FOURTH FLOORS:
The penthouse is located between the third and fourth floors of the building. The third floor features the entrance hall, three bedrooms, a bathroom, and a north-facing balcony. Upstairs, the living area features a large open space for the kitchen and living room, a spacious master bedroom with ensuite bathroom and walk-in closet, a storage room, a guest bathroom, and a multipurpose room. The penthouse also boasts large panoramic terraces offering spectacular views on all four sides: east, south, north, and west.
Net surface area: 195.14 m2 with panoramic terraces 178.91 m2
Commercial area: 213.03 m2
Internal room surfaces:
Kitchen-living room: 49.16 m2
Master Bedroom: 14 m2
Closet cabin: 4.47 m
Master bathroom: 4.47 sq m
Room A: 9.80 m2
Room B: 14.44 m2
Room C: 12.80 m2
Bathroom: 5.85 m2
Bathroom: 2.50 m2
Multipurpose room: 13.2 m²
Storage room: 2.22
Hallway: 12 m2
Southwest terrace: 104.87 m²
Northeast terrace: 69.81 m²
GENERAL INFORMATION about the property:
The property comprises 11 completely renovated apartments of various sizes, designed to offer maximum comfort and meet a variety of living needs.
The apartments will be accessible via driveways and pedestrian entrances, while the building will feature a large shared stairwell, elevator, and stairlift, ensuring full accessibility for all.
All the properties will be certified Energy Class A, in line with the latest regulations on energy saving and sustainability.
Distribution of Apartments:
- Ground floor: 3 apartments with exclusive courtyard.
- First floor: 2 apartments + 1 duplex on two levels.
- Second floor: 2 apartments with large balconies.
- Third floor: 1 penthouse with connection to the fourth floor and panoramic terraces.
- Basement: Cellars, garages, and uncovered parking spaces that can be combined with the apartments.
Features and Finishes:
- Walls and insulation: 12 cm thermal coat for high energy efficiency (class A).
- Systems: Independent heating with condensing boiler, predisposition for air conditioning and alarm.
- Windows and doors: PVC windows with double glazing and PVC shutters.
- Flooring: Large-format single-fired tiles, frost-resistant semi-stoneware for balconies.
- Bathrooms: Modern sanitary ware, resin shower tray, and designer taps.
- Condominium elevator: Service from the ground floor to the third/fourth floor.
- Outdoor areas: Private fenced courtyards, painted iron driveway and pedestrian gates.
-
Property type
Apartment
-
Floors
4
-
Year built
2025
-
Price/sqft
$312
-
Emissions
A1
-
Consumption
A1
Features
- Garden
- Terrace
- Garage
- Walk In Closet
- Open Kitchen
- Elevator
- Mountain View
- Duplex
- Renovated
Explore the Area
Corso Matteotti, Stazione, Montecatini Terme, Italy
View on Google Maps
Price per sqft
Low
High
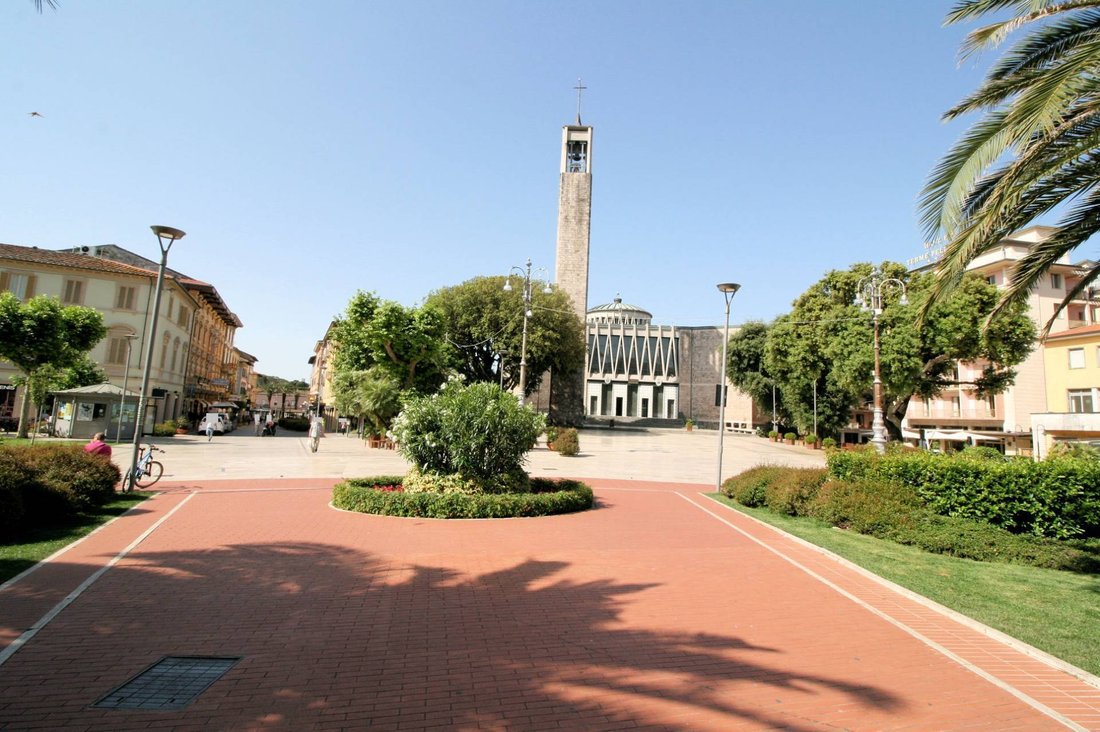
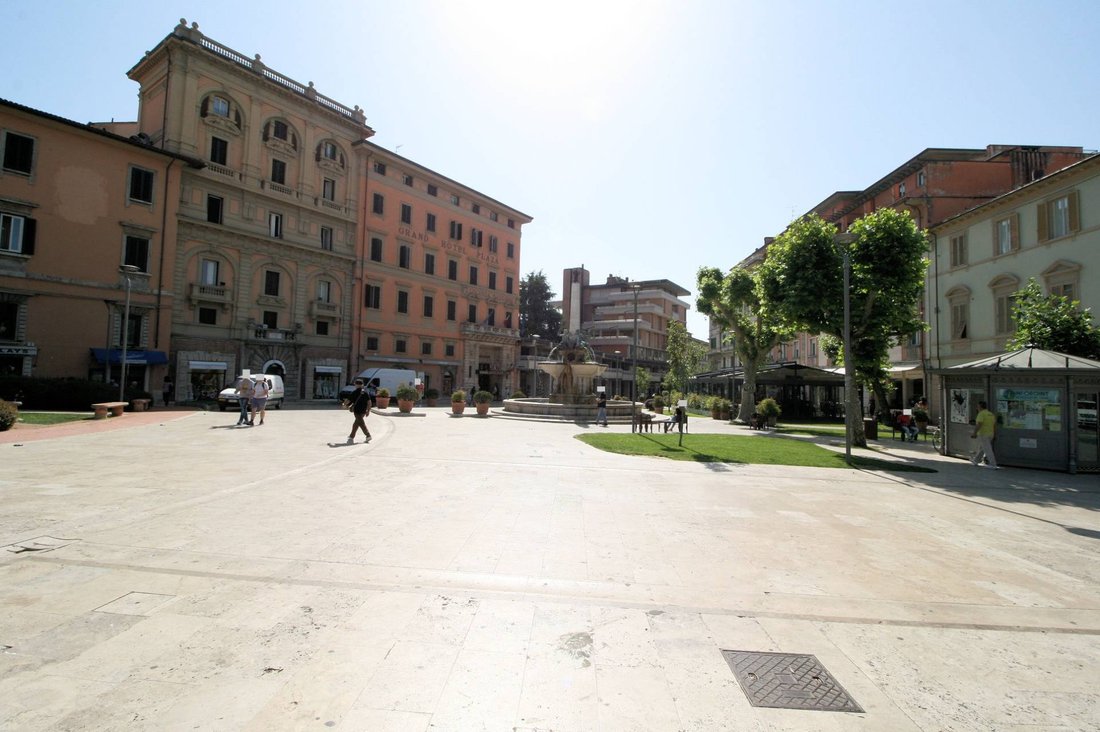
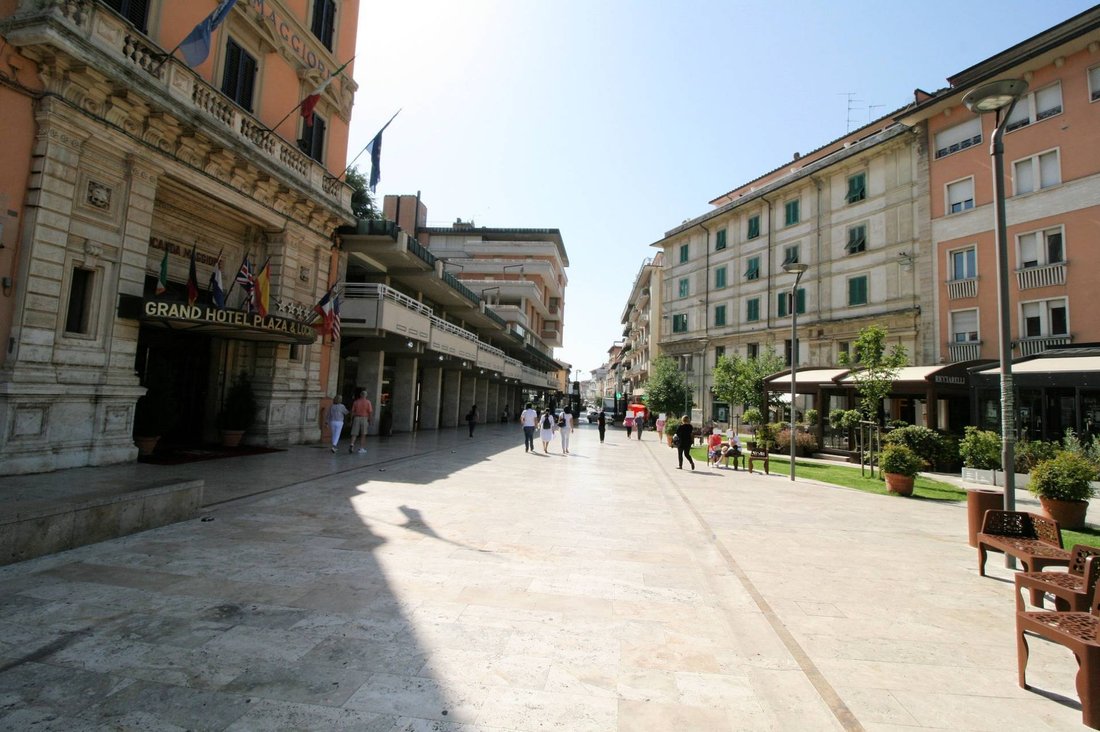
Located in Montecatini Terme, this property benefits from proximity to Terme Tettuccio spa and the town center with fine dining options. It is well connected by car to Pistoia train station (15 min) and Florence Airport (45 min). The area offers scenic parks and access to luxury golf clubs within a 30-min drive. Nearby international and private schools serve families, with cultural sites enriching local life.
Get nearby
Attractions
Schools
Florence Airport
Airport
45 min
Pistoia Train Station
Train Station
15 min
Terme Tettuccio
Luxury Wellness & Spas
2 min
Golf Club Margara
Golf & Country Clubs
28 min
Montecatini Terme Park
Outdoor & Nature
3 min
International School of Florence
International School
50 min
Istituto Stella Maris
Private School
25 min
Scuola Media Fucini
Public School
4 min
Joined 7 years ago
You have inquired about this property
The agent will contact you soon by
Listed by
209
Listings
2019
Joined
Book home tour with the agent
Choose a date and whether you'd like a virtual or in-person tour with the agent.
Preferred date
Tour type
Last updated
April 30
First listed
April 30
Listing reference
1700
Trusted by the World's Leading Brokers
The agents behind the world's most exceptional properties list with JamesEdition.
- Listings from Sotheby's, Christie's, BARNES, and Engel & Völkers
- Every listing reviewed before it goes live
- Connect directly with verified listing agents
By continuing you agree to our Terms and Privacy Policy.