$569,678
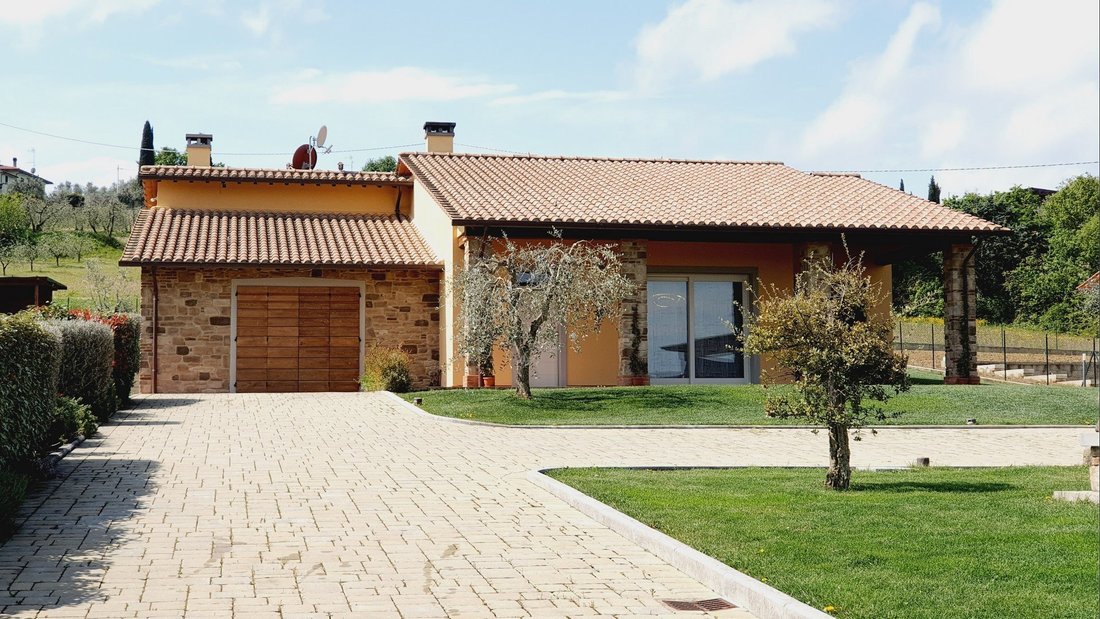
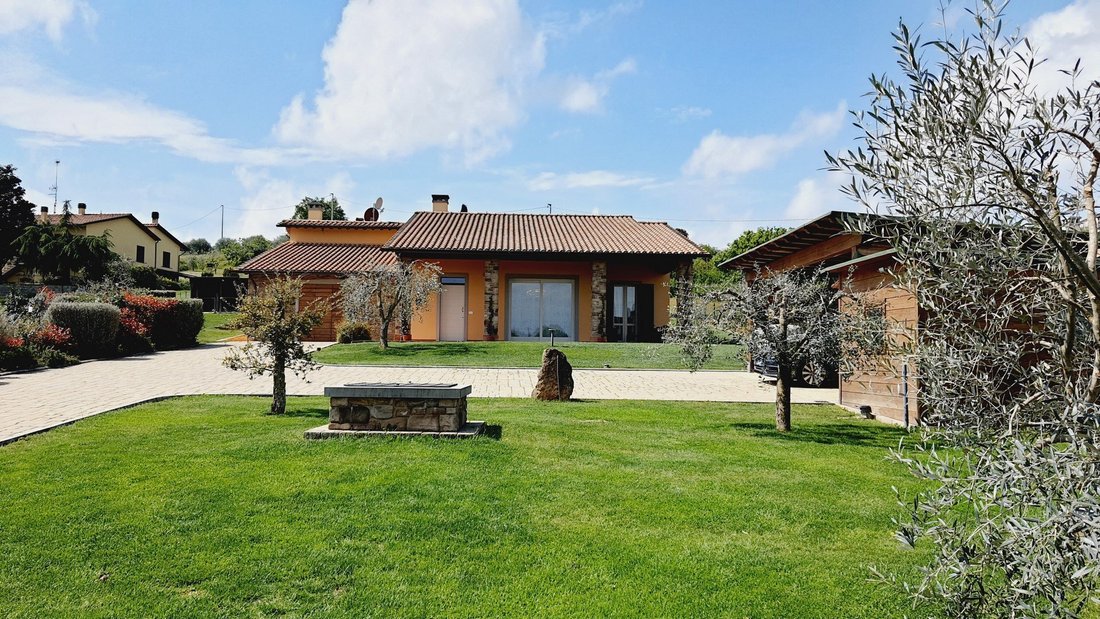
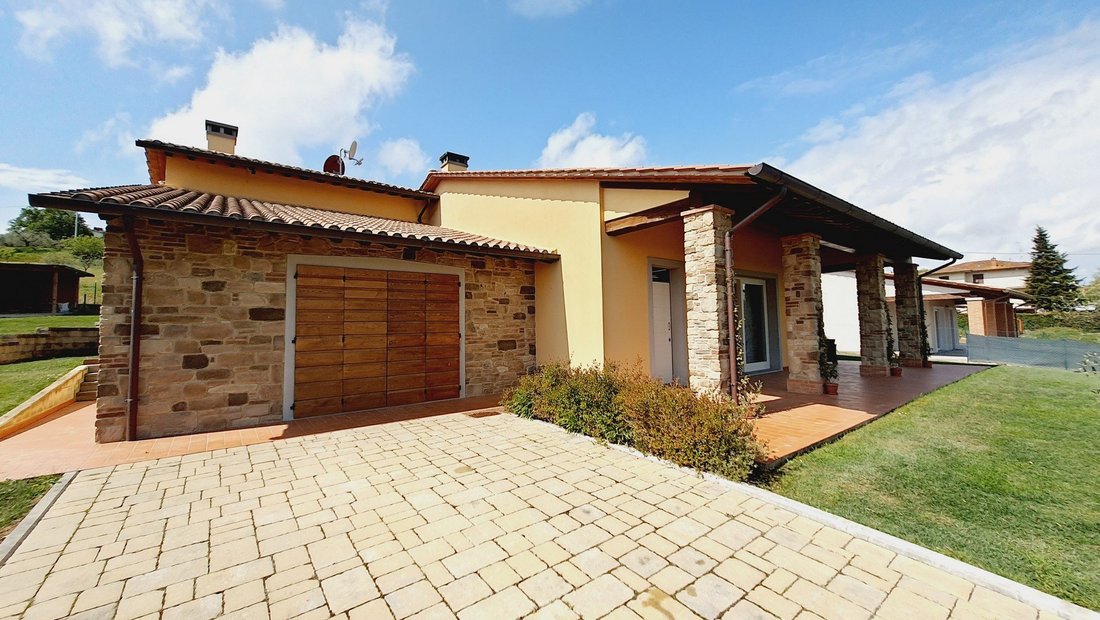
Highly Energy Efficient Design Villa
- 3 Beds
- 2 Baths
- 2,024 Sqft
- 14,639 Sqft lot
- Updated: February 18
- 15
About the Property
Highly energy efficient design villa with 1360m2 of garden. The newly built property is on one level and offers a large 50m2 living area with a sliding window overlooking the covered loggia. A spectacular sliding glass door leads to the dining area where we find a beautiful kitchen with LED-lit Magnetolab wall and absolute black marble top. The designer bathroom completes the living area. In the s
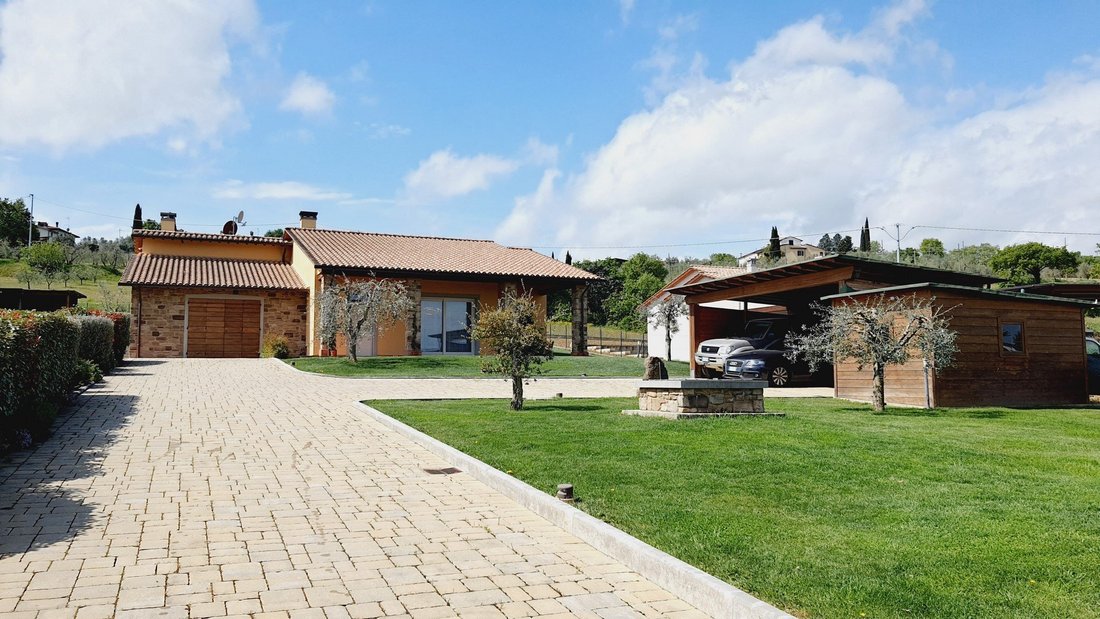
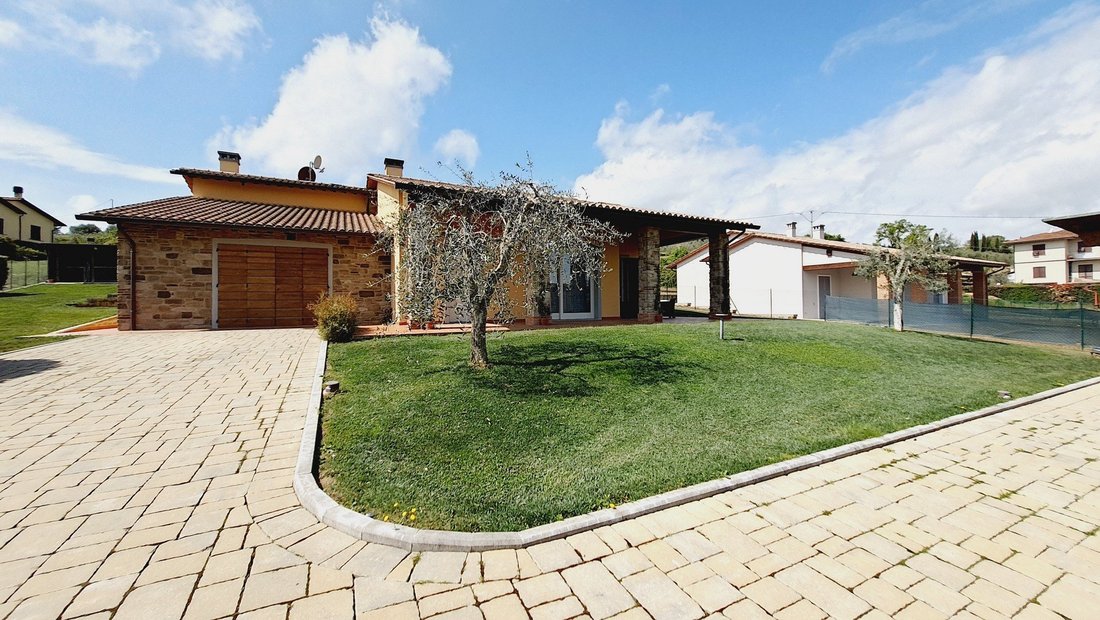
Highly energy efficient design villa with 1360m2 of garden. The newly built property is on one level and offers a large 50m2 living area with a sliding window overlooking the covered loggia. A spectacular sliding glass door leads to the dining area where we find a beautiful kitchen with LED-lit Magnetolab wall and absolute black marble top. The designer bathroom completes the living area. In the sleeping area we find two double bedrooms both with large windows overlooking the garden, a single bedroom and the main designer bathroom with shower and bathtub. The 40m2 garage is on the ground floor and is connected to the living area. There is also an attic. Photovoltaic system, solar thermal system with domestic hot water storage system, hydro pellet hearth in the living room, wood-burning hearth in the garage, alarm system, video surveillance system, artesian well with automatic irrigation, automatic gate, wooden window frames with mosquito nets . The custom-made kitchen with bright wall and induction hob is included in the sale. Externally we also find a carport for three cars and a wooden garden tool shed. Structure of the villa in reinforced concrete with 42 cm external walls. CHARACTERISTICS:- 188 m² commercial- hydro pellet hearth- photovoltaic- solar thermal- alarm system- video surveillance- artesian well- irrigation system- automatic gate- mosquito nets on the windows.
-
Property type
Villa
-
Year built
2024
-
Price/sqft
$281
Features
- Garden
- Pool
- Terrace
- Garage
- Helipad
- Wine Cellar
- Tennis Court
- Elevator
- Fitness Center / Gym
Features
Lot
- Mountain View
- New Builds
Indoor
- Fireplace
- Wine Cellar
- Elevator
- Fitness Center / Gym
Outdoor
- Terrace
- Helipad
- Pool
- Garage
- Tennis Court
- Gate
- Garden
Explore the Area
Loc. Rialto, Toscana, Monte San Savino, Tuscany, Italy
View on Google Maps
Price per sqft
Low
High
Nestled in the heart of Tuscany, Monte San Savino offers unparalleled charm with its rich Renaissance history and stunning landscapes. Experience the beauty of the Italian countryside, while being conveniently close to the cultural hubs of Siena and Florence. Enjoy local dining and wineries, relax in natural hot springs, and explore nearby vineyards, ensuring a refined and serene lifestyle in one of Italy’s most enchanting regions.
Get nearby
Attractions
Schools
Arezzo Train Station
Train Station
20 min
Peretola Airport
Airport
60 min
Chiusi-Chianciano Terme Station
Train Station
50 min
Val di Chiana
Outdoor & Nature
15 min
Castello di Monte San Savino
Culture & Heritage
5 min
International School of Florence
International School
70 min
Università di Siena
University / Higher Education
45 min
Listed by
28
Listings
2025
Joined
Book home tour with AC Servizi Immobiliari
Choose a date and whether you'd like a virtual or in-person tour with the agent.
Preferred date
Tour type

Last updated
February 18
First listed
June 26, 2025
Listing reference
VT51
Similar Properties Nearby
New Listings in Monte San Savino







Explore More Homes for Sale
Monte San Savino property types
Related Guides & Stories
Trusted by the World's Leading Brokers
The agents behind the world's most exceptional properties list with JamesEdition.
- Listings from Sotheby's, Christie's, BARNES, and Engel & Völkers
- Every listing reviewed before it goes live
- Connect directly with verified listing agents
By continuing you agree to our Terms and Privacy Policy.