Price On Request
Art's Castle Rises In The Heart Of The Valdambra, On The Top Of A Hill Set Like A Gem.
- 8 Beds
- 9 Baths
- 6,997 Sqft
- 43,056 Sqft lot
- Updated: November 11, 2023
-
30
Views for last 30 days
- 112
About the Property
LOCATION
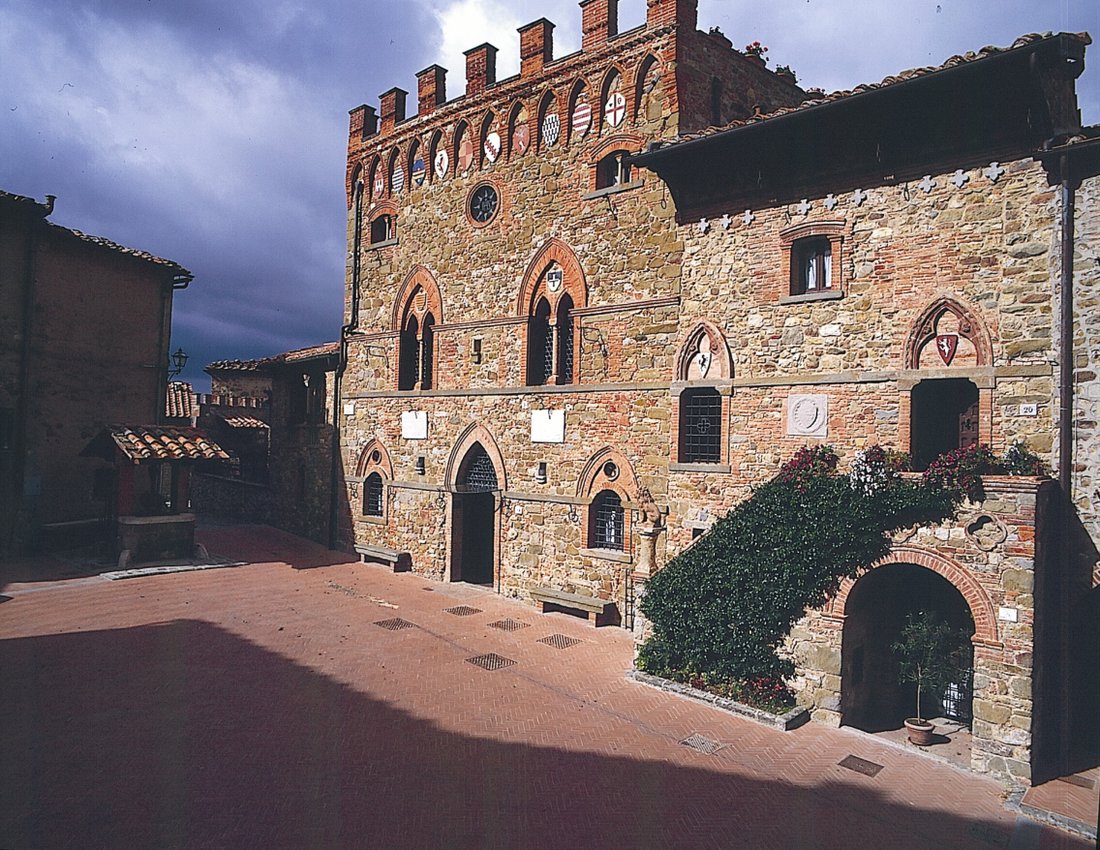
Castello d’Arte rises in the heart of the Valdambra, on the top of a hill. This historic property, which was first settled in the 12th century, is set in a medieval village and is surrounded by the Tuscan countryside. This period residence can be reached following a pleasant panoramic road, plunging into the hills, dotted with variegated crops that color the land with different shades
Castello d’Arte rises in the heart of the Valdambra, on the top of a hill. This historic property, which was first settled in the 12th century, is set in a medieval village and is surrounded by the Tuscan countryside. This period residence can be reached following a pleasant panoramic road, plunging into the hills, dotted with variegated crops that color the land with different shades
LOCATION
Castello d’Arte rises in the heart of the Valdambra, on the top of a hill. This historic property, which was first settled in the 12th century, is set in a medieval village and is surrounded by the Tuscan countryside. This period residence can be reached following a pleasant panoramic road, plunging into the hills, dotted with variegated crops that color the land with different shades, alternating green with beige with flowers that color the scenery as if they were drapes of fabric lying on the slopes. rows of cypresses and dry stone walls supporting the terraces.
GARDEN AND OUTDOOR SPACE
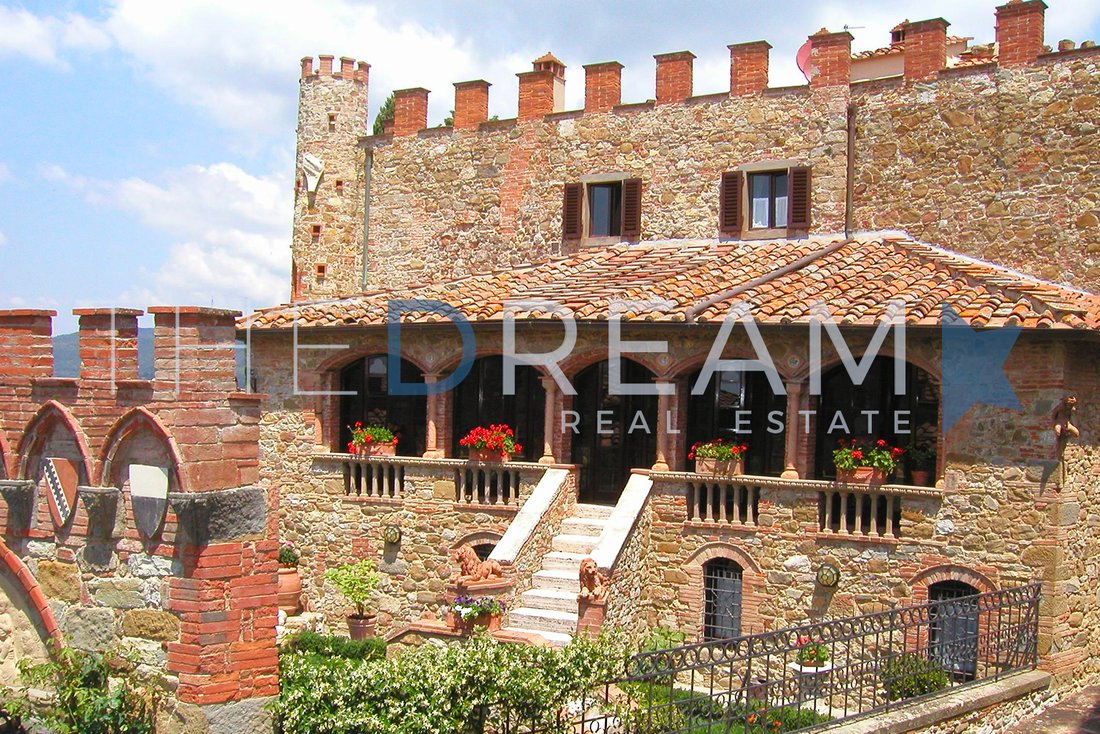
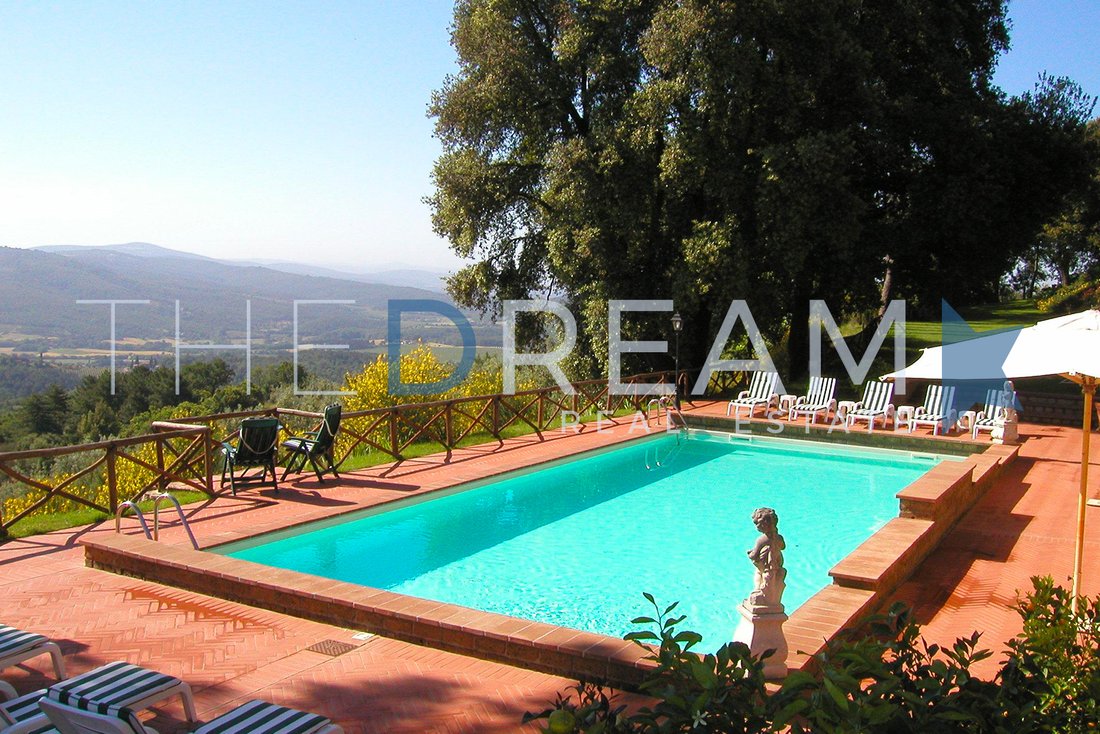
In the historic property there is a small garden with a stone wall and wrought iron railing that delimit it; previously it was to be the main entrance and still retains its character. There is another garden, detached from the property, finely cared for, on two dry stone reinforced terraces with swimming pool, solarium area, small structure used as a changing room, shower, toilet and laundry, a lemon house, a gazebo with wooden roof where you can relax while admiring the view. Another modest-sized annex with a view of the hills is set up as a gym and yoga area.
INTERIOR LAYOUT
MAIN RESIDENCE
Ground floor: Large entrance, on the left there is a small space used as a study, on the right instead we access the living room which communicates with the kitchen and the dining room. The kitchen leads to an uncovered outdoor space, where possible to set up an outdoor living area, finally we also find a large compartment that can serve as a garage and storage space. The entrance hall leads to a large room with a vaulted ceiling on the left, where there is now the laundry room, the pantry and the technical rooms, a large door offers the exit onto the passage that leads from the property to the first two, of the four outbuilding now used as apartments.
First floor: The 13th century stone staircase leads to an atrium which leads to two halls, each communicating with two bookcases and a veranda where the light passes through the old mullioned windows and in the center a door opens onto the garden through a large scale.
Second floor: There are four double bedrooms, each with en suite bathroom with shower or bathtub.
DEPANDANCES
Between the part adjacent to the house and the area of the small square with the ancient well overlooked by the property, there are four small outbuildings, each independent and equipped with: kitchenette, small living room, double bedroom and bathroom with tub.
FINISHES
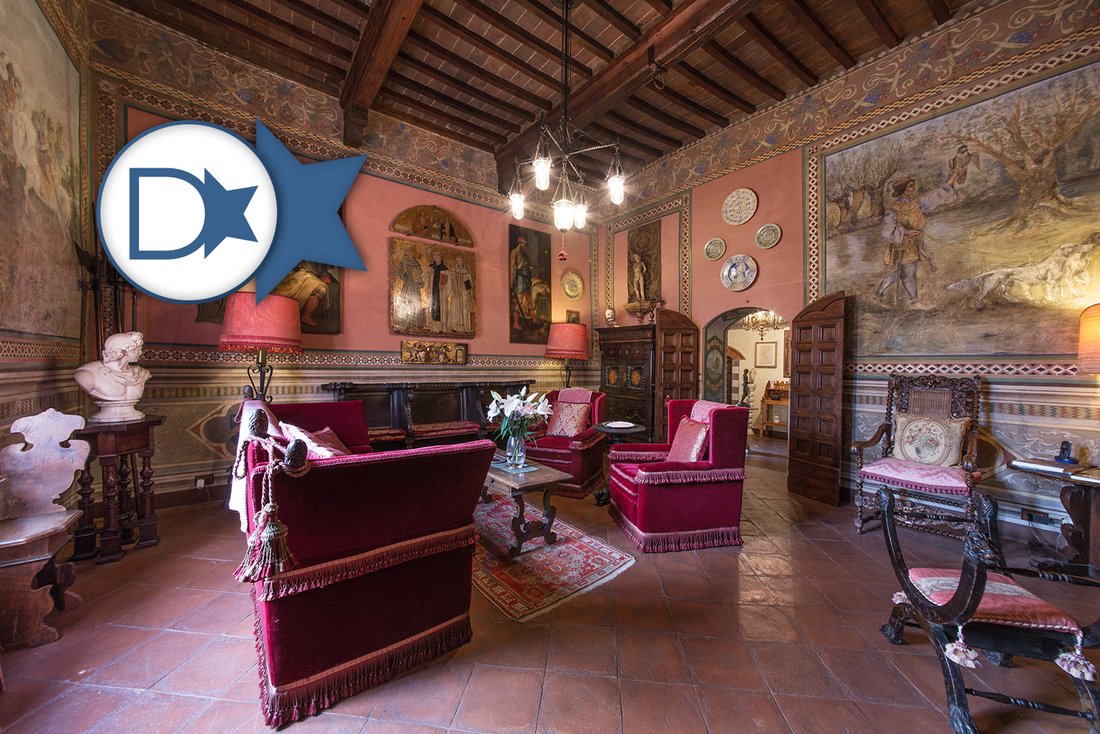
This period residence dates back to the 12th century; it underwent two restorations, the first in the early 1900s and the second in 1997 which converted it to a hotel de charme. Maximum attention has been paid to every detail; the care of the building materials, pietra serena and terracotta, typical of the area. The frescoes present in various rooms both in the vaults and on the walls have been preserved in a workmanlike manner. Throughout the property the floors are in terracotta, laid with various techniques or with joints or in a herringbone pattern. Only in one room do we find parquet. The bathrooms are covered in marble with warm and welcoming shades. The property has maintained the structure over the years with care and skill and has enriched it with an art collection that finds a place for setting up in the various rooms; ranging from Hellenism to modern art, with paintings, sculptures, furniture and books. Two libraries present: in the first the original main structure of the 1400s restored and enriched with details added later but consistent with the time and in the more recent one, a custom-made structure that follows the common thread of the context, maintaining the flavor that is perceived throughout the property. In this property you can breathe a precise atmosphere, that of a ”wunderkammer” the room of wonders, which collectors from 1500 onwards loved to create in the course of their research, enriching it from time to time with precious purchases.
Castello d’Arte rises in the heart of the Valdambra, on the top of a hill. This historic property, which was first settled in the 12th century, is set in a medieval village and is surrounded by the Tuscan countryside. This period residence can be reached following a pleasant panoramic road, plunging into the hills, dotted with variegated crops that color the land with different shades, alternating green with beige with flowers that color the scenery as if they were drapes of fabric lying on the slopes. rows of cypresses and dry stone walls supporting the terraces.
GARDEN AND OUTDOOR SPACE
In the historic property there is a small garden with a stone wall and wrought iron railing that delimit it; previously it was to be the main entrance and still retains its character. There is another garden, detached from the property, finely cared for, on two dry stone reinforced terraces with swimming pool, solarium area, small structure used as a changing room, shower, toilet and laundry, a lemon house, a gazebo with wooden roof where you can relax while admiring the view. Another modest-sized annex with a view of the hills is set up as a gym and yoga area.
INTERIOR LAYOUT
MAIN RESIDENCE
Ground floor: Large entrance, on the left there is a small space used as a study, on the right instead we access the living room which communicates with the kitchen and the dining room. The kitchen leads to an uncovered outdoor space, where possible to set up an outdoor living area, finally we also find a large compartment that can serve as a garage and storage space. The entrance hall leads to a large room with a vaulted ceiling on the left, where there is now the laundry room, the pantry and the technical rooms, a large door offers the exit onto the passage that leads from the property to the first two, of the four outbuilding now used as apartments.
First floor: The 13th century stone staircase leads to an atrium which leads to two halls, each communicating with two bookcases and a veranda where the light passes through the old mullioned windows and in the center a door opens onto the garden through a large scale.
Second floor: There are four double bedrooms, each with en suite bathroom with shower or bathtub.
DEPANDANCES
Between the part adjacent to the house and the area of the small square with the ancient well overlooked by the property, there are four small outbuildings, each independent and equipped with: kitchenette, small living room, double bedroom and bathroom with tub.
FINISHES
This period residence dates back to the 12th century; it underwent two restorations, the first in the early 1900s and the second in 1997 which converted it to a hotel de charme. Maximum attention has been paid to every detail; the care of the building materials, pietra serena and terracotta, typical of the area. The frescoes present in various rooms both in the vaults and on the walls have been preserved in a workmanlike manner. Throughout the property the floors are in terracotta, laid with various techniques or with joints or in a herringbone pattern. Only in one room do we find parquet. The bathrooms are covered in marble with warm and welcoming shades. The property has maintained the structure over the years with care and skill and has enriched it with an art collection that finds a place for setting up in the various rooms; ranging from Hellenism to modern art, with paintings, sculptures, furniture and books. Two libraries present: in the first the original main structure of the 1400s restored and enriched with details added later but consistent with the time and in the more recent one, a custom-made structure that follows the common thread of the context, maintaining the flavor that is perceived throughout the property. In this property you can breathe a precise atmosphere, that of a ”wunderkammer” the room of wonders, which collectors from 1500 onwards loved to create in the course of their research, enriching it from time to time with precious purchases.
-
Property type
Castle
-
Floors
4
-
Emissions
G
-
Consumption
G
Features
- Garden
- Pool
- Garage
- Terrace
- Library
- Wine Cellar
- Fire Pit
- Outdoor Kitchen
- Jacuzzi
Features
Lot
- Panoramic / Scenic View
- Privacy
- Hilltop
- Investment Property
- Renovated
Indoor
- High Ceiling
- Office
- Fireplace
- Air Conditioning
- Gas Stovetop
- Jacuzzi
- Washer Dryer
- Laundry Room
- Wine Cellar
- Library
- Basement
- Stone Countertops
- Walk In Closet
Outdoor
- Terrace
- Parking
- Fire Pit
- Pool
- Garage
- Outdoor Kitchen
- Outdoor Living Space
- Gate
- Pergola
- Garden
Explore the Area
Valdambra, Monte San Savino, 52048, Italy
View on Google Maps
Price per sqft
Low
High
Located in the scenic Tuscan countryside, Monte San Savino offers a blend of historical charm and modern living. Experience authentic Italian culture with nearby vineyards, olive groves, and local markets. Enjoy proximity to Siena and Florence, with their rich art, history, and dining options, all within an hour’s drive. A perfect retreat for those seeking tranquility and cultural richness in Italy’s heart.
Get nearby
Attractions
Schools
Arezzo Airport
Airport
30 min
Arezzo Train Station
Train Station
25 min
Siena Train Station
Train Station
45 min
Valdichiana Outlet Village
Shopping & Lifestyle
20 min
Siena Cathedral
Culture & Heritage
50 min
Cortona
Outdoor & Nature
35 min
International School of Siena
International School
45 min
Public School of Monte San Savino
Public School
5 min
Joined 4 years ago
You have inquired about this property
The agent will contact you soon by
Listed by
138
Listings
2022
Joined
Book home tour with the agent
Choose a date and whether you'd like a virtual or in-person tour with the agent.
Preferred date
Tour type

The Dream Real Estate is a Real Estate agency that operates in the luxury real estate sector with 15 years of expe
The Dream Real Estate is a Real Estate agency that operates in the luxury real estate sector with 15 years of experience. If you are looking for a prestigious property in Forte dei Marmi, Lucca or Versilia, The Dream Real Estate will be able to satisfy your requests thanks to a careful selection of the best properties and an offer of personalized and quality services such as renovation and maintenance of the property, rental of yachts, luxury cars and private jets.
Last updated
November 11, 2023
First listed
May 8, 2023
Listing reference
324
Similar Properties Nearby
New Listings in Monte San Savino






Explore More Homes for Sale
Monte San Savino property types
Related Guides & Stories
Trusted by the World's Leading Brokers
The agents behind the world's most exceptional properties list with JamesEdition.
- Listings from Sotheby's, Christie's, BARNES, and Engel & Völkers
- Every listing reviewed before it goes live
- Connect directly with verified listing agents
By continuing you agree to our Terms and Privacy Policy.