$1,199,888
4 Bedrooms Single Family Detached
- 4 Beds
- 3 Baths
- 2,344 Sqft
- 21,001 Sqft lot
- Updated: Today
- MLS#PW26237170
About the Property
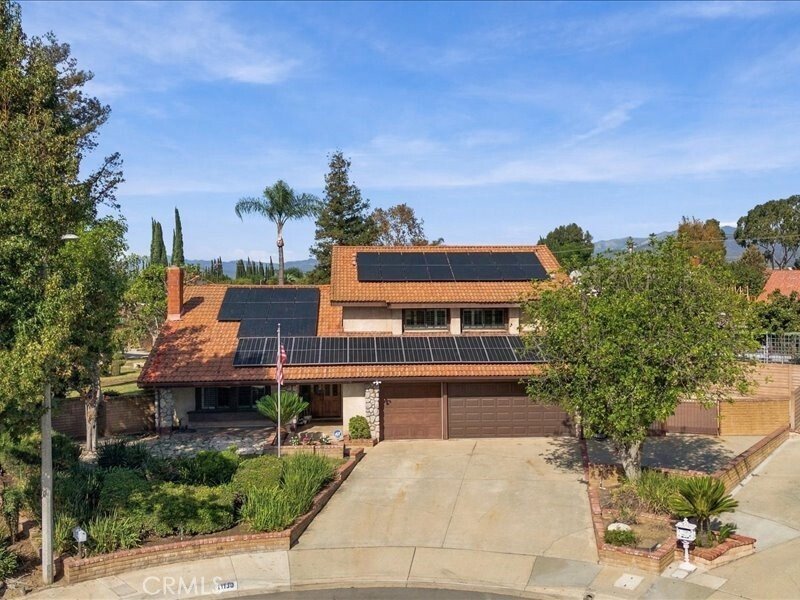
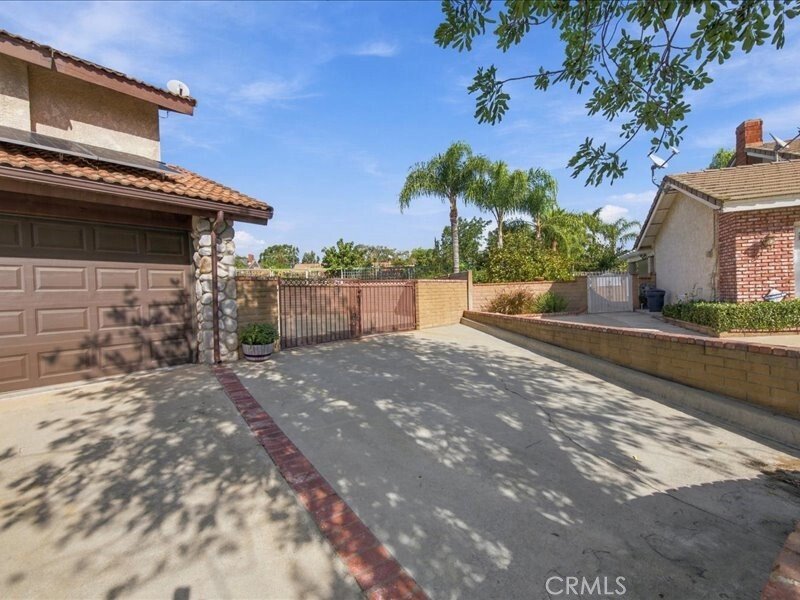
First time on the market, this unique horse property in located on a cul-de-sac street, Plus the property features 2 concrete pad areas for multiple RV motor homes, boats, trailers, cars, tractor, toys, etc., potential for building an ADU. There are also 4 gates with access to property. Step inside to the Dramatic foyer entry with slate flooring, step down living room with wood flooring, shutters,
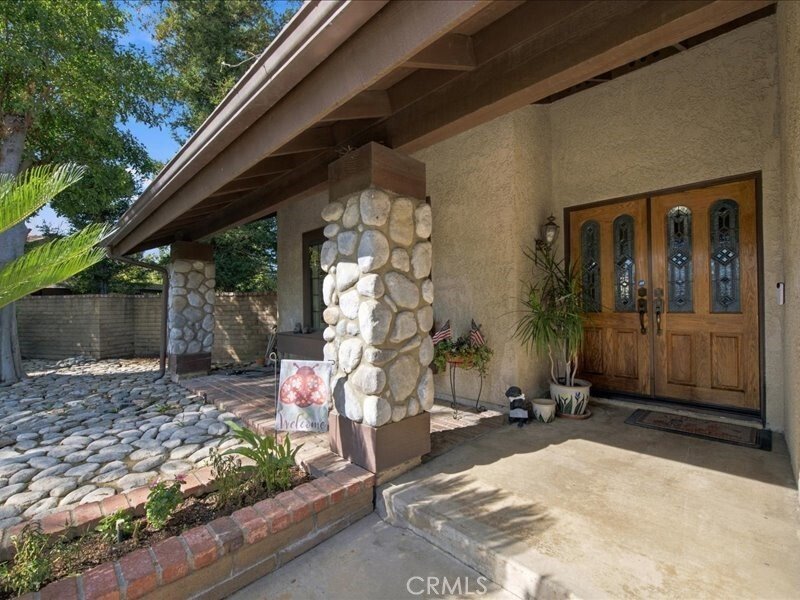
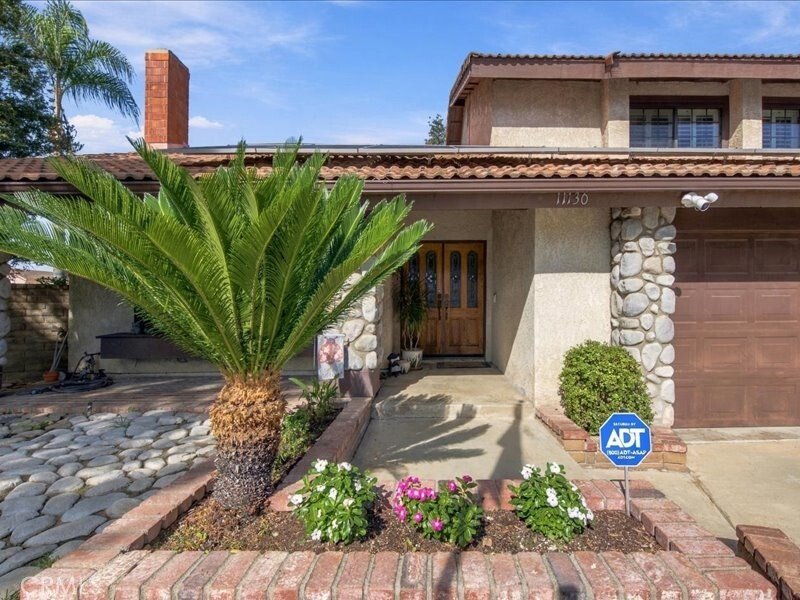
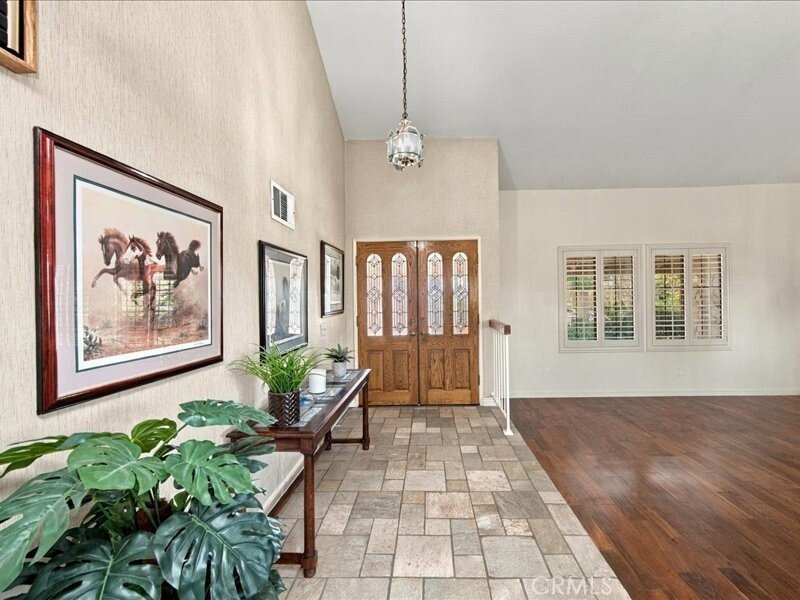
First time on the market, this unique horse property in located on a cul-de-sac street, Plus the property features 2 concrete pad areas for multiple RV motor homes, boats, trailers, cars, tractor, toys, etc., potential for building an ADU. There are also 4 gates with access to property. Step inside to the Dramatic foyer entry with slate flooring, step down living room with wood flooring, shutters, brick fireplace with mantle, Spectacular cathedral ceilings in the living room and dining room. Spacious family room with brick fireplace and sliding patio door accented with lead glass, recessed lighting, and new vinyl flooring. The kitchen has been updated with granite countertops, roll out drawers, corner Lazy Susans, double ovens, microwave, trash compactor, dishwasher, built in gas cooktop, cabinets with accented glass windows, a large green house window perfect for growing orchids. Eating area in kitchen and pantry area with roll out drawers, extra storage under the stairway. Plus, a view of backyard from the greenhouse window and covered patio area. Downstairs bedroom is currently used as an office. It features built in bookcases and roll up top desk. Plus, a sliding patio door leading to a private spa room. Downstairs bath has recently been updated with new vanity, lighting and mirror. Inside laundry room with access door into side yard. Upstairs you with find the spacious primary bedroom with a romantic fireplace, adjoining bath with large soaking tub, dual vanity area, make up vanity and walk in closet with sliding mirrored doors plus another closet with mirrored doors. Did I forget there is also a walk on balcony to sit outside and enjoy the view of the backyard, mountains, night lights and area. Secondary bedrooms with ample room, mirrored wardrobe doors and windows accented with shutters. Upper full bathroom with new dual vanity, vinyl flooring, mirrors and lighting. New carpet in stairway and upstairs bedrooms. 3 car garage with automatic door openers. Tile roof, Backyard features inground swing set, inground rocking horse, street pole lighting, 2 avocado trees, nectarine tree, plum tree, 2 orange trees, 1 lemon tree, rose bushes and a Koi fish pond with waterfall. Koi fish included. Side yard has extra large concrete area for all your toys, multiple RV’s, a boat, trailer, motorcycles, cars, etc. Bring your toys! Possibilities abound!! Call this YOUR New Home
-
Property type
House
-
Year built
1979
-
Price/sqft
$511
Features
- Garage
- Walk In Closet
- Fireplace
- Garden
- Mountain View
- Gas Stovetop
- Gate
- Balcony
- Parking
Features
Lot
Indoor
- Office
- Fireplace
- Gas Stovetop
- Walk In Closet
Outdoor
- Balcony
- Parking
- Garage
- Gate
- Garden
Explore the Area
11130 Buckskin, Montclair, CA 91763, United States
View on Google Maps
Price per sqft
Low
High
Joined 4 years ago
You have inquired about this property
The agent will contact you soon by
Listed by
12
Listings
2023
Joined
Book home tour with the agent
Choose a date and whether you'd like a virtual or in-person tour with the agent.
Preferred date
Tour type

CENTURY 21 Affiliated
5241 E Santa Ana Canyon Road Suite 100, 92807, Anaheim, California, United States
View agency profile
Last updated
Today
First listed
November 5
Listing reference
A4ABA18B-0239-42CF-A182-F6E4BA7C7EE9
Similar Properties Nearby
New Listings in United States

Explore More Homes for Sale
United States cities
- Homes for sale in New York, NY, United States
- Homes for sale in Houston, TX, United States
- Homes for sale in Los Angeles, CA, United States
- Homes for sale in Miami, FL, United States
- Homes for sale in Austin, TX, United States
- Homes for sale in Naples, FL, United States
- Homes for sale in Nashville, TN, United States
- Homes for sale in Atlanta, GA, United States
- Homes for sale in Chicago, IL, United States
- Homes for sale in Las Vegas, NV, United States
- Homes for sale in Panama City, FL, United States
- Homes for sale in Dallas, TX, United States
- Homes for sale in Cumming, GA, United States
- Homes for sale in Fort Lauderdale, FL, United States
- Homes for sale in Bon Aqua, TN, United States
- Homes for sale in North East, MD, United States
- Homes for sale in San Diego, CA, United States
- Homes for sale in Park City, UT, United States
- Homes for sale in Miami Beach, FL, United States
- Homes for sale in Sarasota, FL, United States
United States regions
- Homes for sale in Florida, United States
- Homes for sale in Texas, United States
- Homes for sale in California, United States
- Homes for sale in Georgia, United States
- Homes for sale in New York
- Homes for sale in North Carolina, United States
- Homes for sale in Tennessee, United States
- Homes for sale in Colorado, United States
- Homes for sale in Illinois, United States
- Homes for sale in Utah, United States
- Homes for sale in New Jersey, United States
- Homes for sale in Washington, United States
- Homes for sale in Nevada, United States
- Homes for sale in Virginia, United States
- Homes for sale in South Carolina, United States
- Homes for sale in Wisconsin, United States
- Homes for sale in Michigan, United States
- Homes for sale in Arizona, United States
- Homes for sale in Alabama, United States
- Homes for sale in Massachusetts, United States
United States property types
- Houses for sale in United States
- Condos for sale in United States
- Land for sale in United States
- Apartments for sale in United States
- Co-Ops for sale in United States
- Farm Ranches for sale in United States
- Townhouses for sale in United States
- Estates for sale in United States
- Villas for sale in United States
- Penthouses for sale in United States
- Bungalows for sale in United States
- Private Islands for sale in United States
- Country Homes for sale in United States
- Yacht Slip Docks for sale in United States
- Fincas for sale in United States
- Chalets for sale in United States
United States popular searches
- Properties with Garage in United States
- Properties with Pool in United States
- Properties with Garden in United States
- Properties with Fitness Center / Gym in United States
- Properties with Balcony in United States
- Waterfront properties in United States
- Properties with Terrace in United States
- Properties with Tennis Court in United States
- Modern properties in United States
- Properties with Elevator in United States
- Panoramic / Scenic View properties in United States
- Gated Community properties in United States
- New Builds properties in United States
- Investment Property properties in United States
- Coastal properties in United States
- Mountain View properties in United States
- Lake View properties in United States
- Lakefront properties in United States
- Properties with Sauna in United States
- Equestrian properties in United States
- Properties with Library in United States
- Properties with Cinema in United States
- Ocean View properties in United States
- Oceanfront properties in United States
- Duplex properties in United States
- Properties with Wine Cellar in United States
- Beachfront properties in United States
- Riverfront properties in United States
- Golf View properties in United States
- Properties with Private Beach in United States
- River View properties in United States
- Properties with Indoor Pool in United States
- Properties with Vineyard / Winery in United States
- Hilltop properties in United States
- Ski-In / Ski-Out properties in United States
- Sea View properties in United States
- Mansion properties in United States
- High Altitude properties in United States
- Properties with Private Airport in United States
- Properties with Helipad in United States
Related Guides & Stories
Trusted by the World's Leading Brokers
The agents behind the world's most exceptional properties list with JamesEdition.
- Listings from Sotheby's, Christie's, BARNES, and Engel & Völkers
- Every listing reviewed before it goes live
- Connect directly with verified listing agents
By continuing you agree to our Terms and Privacy Policy.
brokerages we
partnered with
partnered with