$1,046,926
Montauban (82000) Sale • Architect Designed House • 312 M² • 8 Rooms
- 6 Beds
- 1 Baths
- 3,359 Sqft
- 3.07 Ac lot
- Updated: July 13
About the Property
To the east of Montauban, in a sought-after area for its privileged residential setting and proximity to essential services, this property offers what few addresses combine with such precision: calm, space, discretion, and ease of daily life.
Here, quality of life rests on a precious balance. The property is situated in a preserved environment, sheltered from any noticeable nuisance, while rem
Here, quality of life rests on a precious balance. The property is situated in a preserved environment, sheltered from any noticeable nuisance, while rem
To the east of Montauban, in a sought-after area for its privileged residential setting and proximity to essential services, this property offers what few addresses combine with such precision: calm, space, discretion, and ease of daily life.
Here, quality of life rests on a precious balance. The property is situated in a preserved environment, sheltered from any noticeable nuisance, while remaining very close to shops, medical services, educational facilities, the city center, the train station, and health establishments. This accessibility provides true comfort for a family primary residence.
Just 4 minutes from shops, 6 minutes from a commercial area, 6 minutes from the city center of Montauban, 8 minutes from the Hospital Center, 6 minutes from the Honoré Cave Clinic, 10 minutes from the Montauban-Ville-Bourbon train station, and about 40 minutes from Toulouse-Blagnac airport, the address allows for living in tranquility without ever feeling distant. It offers this controlled proximity that simplifies daily life while preserving the essential: intimacy, breathing space, and tranquility of the place.
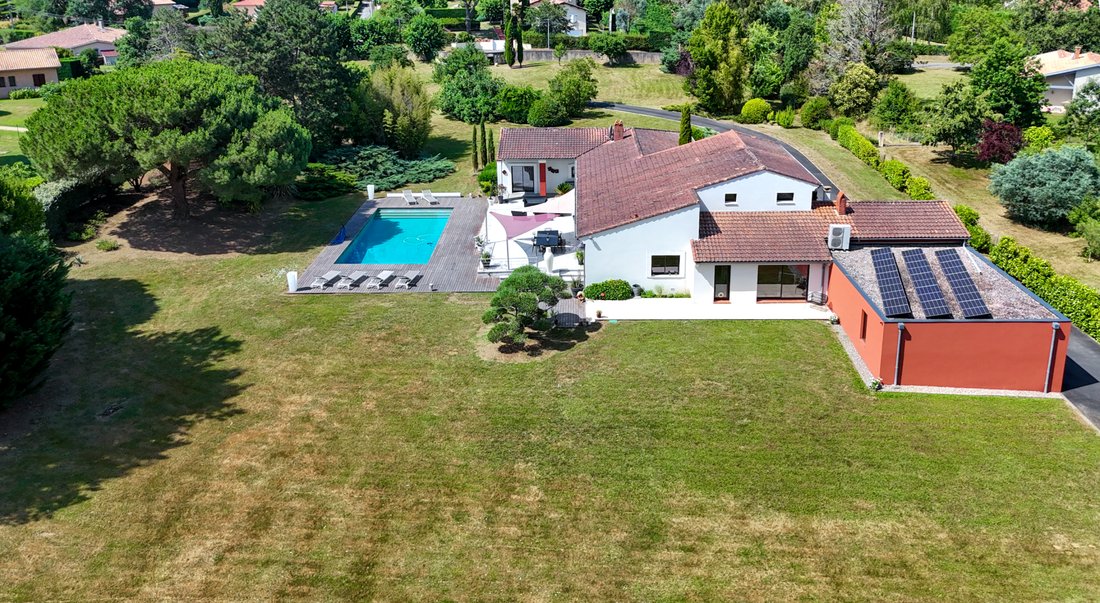
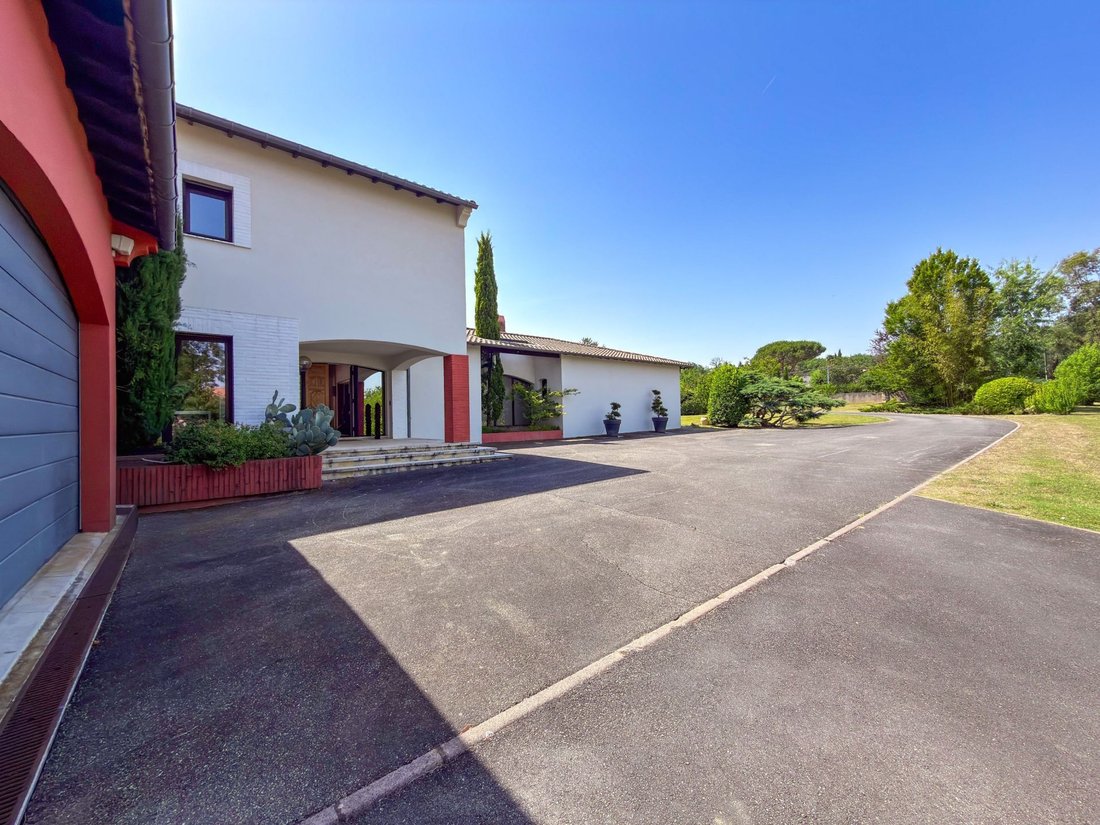
Arriving at the property immediately establishes a unique atmosphere. The long driveway leads to a wooded park of over 1.2 hectares and gradually guides the gaze towards the house. Mature trees, open perspectives, distance from neighbors, terraces, and the pool create an elegant, peaceful setting, naturally protected from prying eyes.
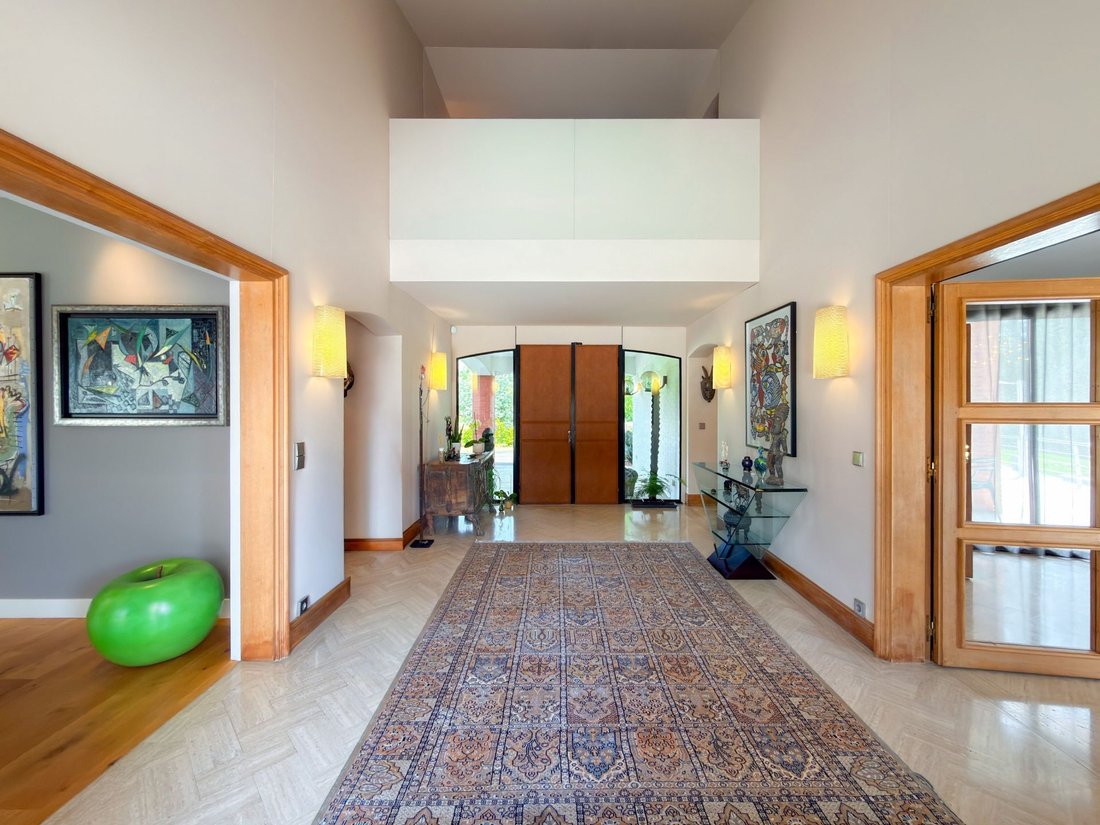
The house has a strong presence. It does not reveal itself in excess, but in the coherence of its volumes, the warmth of its materials, and the way it interacts with the garden. Light, openings towards the park, and the organization of spaces give it a family atmosphere, comfortable and deeply alive.
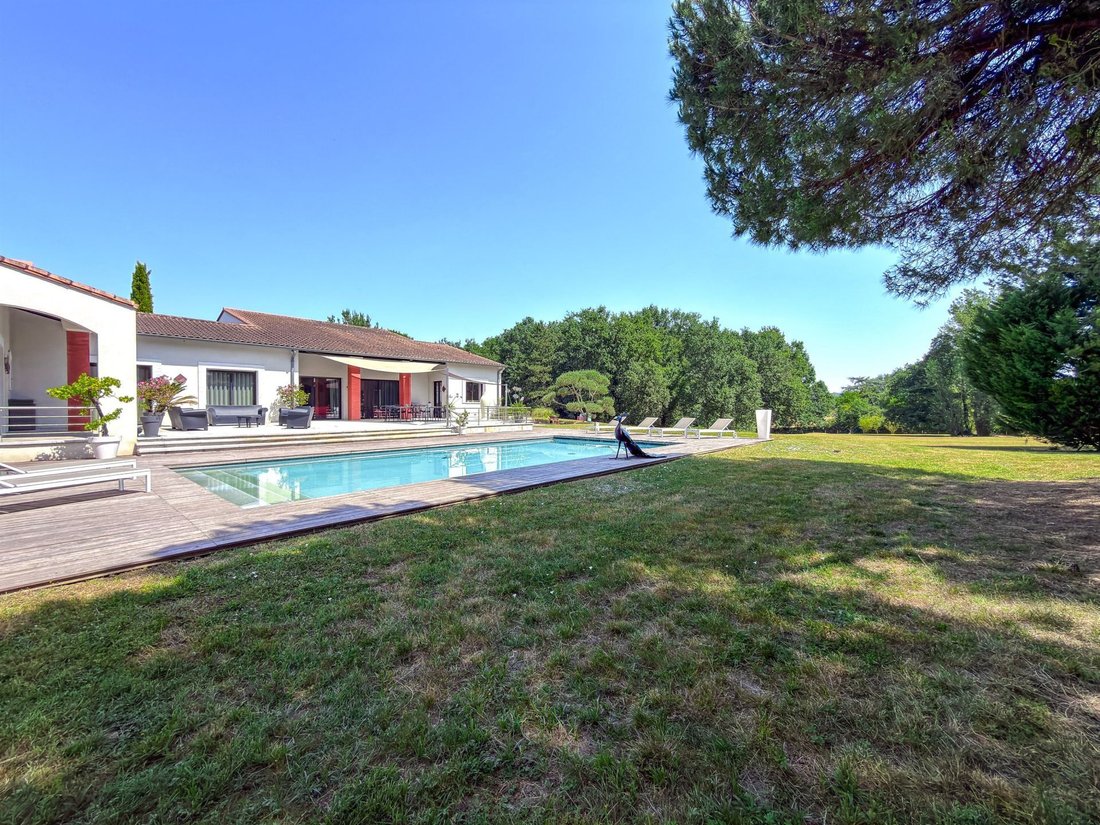
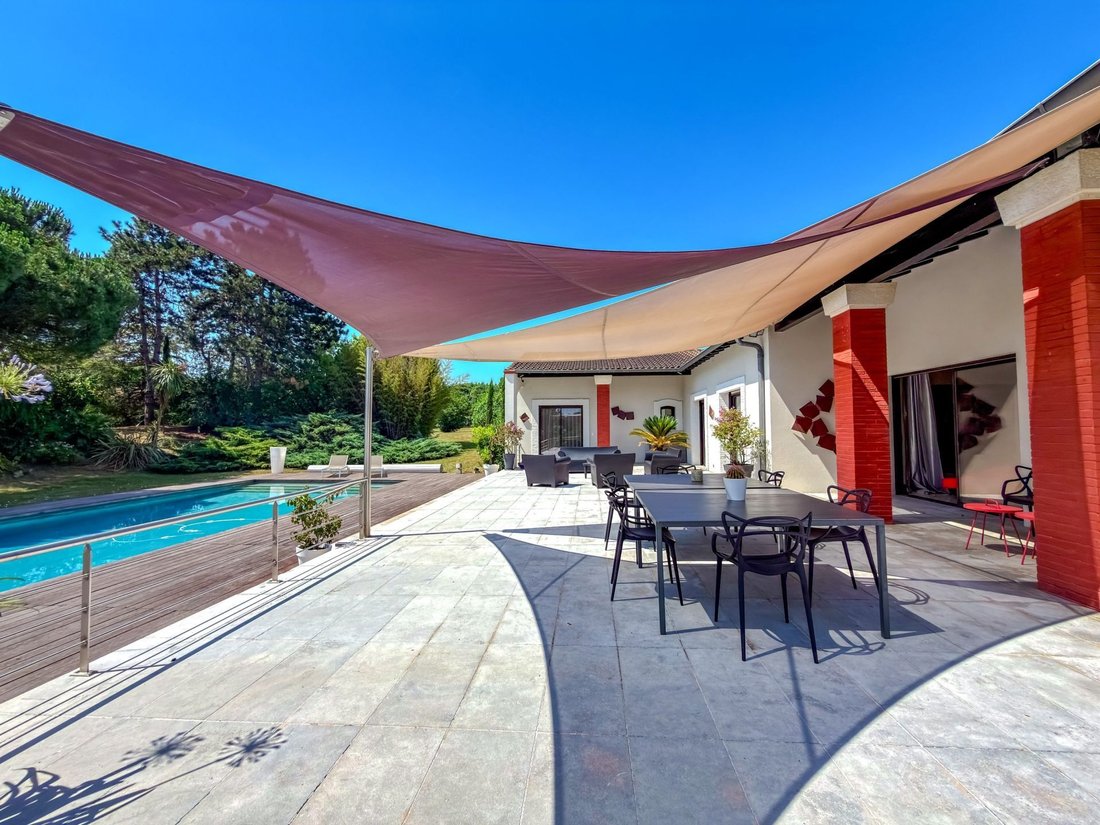
The main living area unfolds generously on the ground floor, offering simple and pleasant circulation. The reception areas are organized around the entrance, the living room with fireplace, the dining room, and the equipped kitchen extended by a fitted back kitchen. The openings towards the terrace, the pool, and the park create a natural continuity between inside and outside, ideal for daily living as well as for entertaining.
The house also offers more intimate spaces that enhance its character and adaptability: a cozy library, an office, a spacious master suite on the ground floor, several bedrooms, and additional rooms that can accommodate different lifestyles. Family, regular hosting, working from home, or the need for independent spaces: the property offers a flexible, readable, and comfortable organization.
The upper floor continues this logic with a guest space, a shower room, a mezzanine fitted as a cinema room/guest lounge, and large storage volumes. It provides a true complementary capacity while leaving the ground floor as the central place for daily life.
Outside, the park is one of the signatures of the property. The trees, breathing spaces, terraces, and pool create a calming living environment, without direct vis-à-vis. From the reception rooms, the kitchen, or the master suite, the garden remains present, accessible, almost obvious. This permanent relationship with the outside gives the property a rare ease of use.
The property also benefits from undeniable land potential. A large part of the front of the land is buildable. This configuration opens the door to various projects: extension of the existing house, creation of an annex, independent housing for a family project, guest rooms, gîtes, or independent professional activity. This potential adds an additional dimension to the place without compromising its residential and landscaped spirit.
The annexes fully contribute to the overall quality. The large garages, covered parking capacity, refrigerated wine cellar, technical spaces, and storage volumes offer valuable functionality, often sought after but rarely gathered with such ease. They give the property a true depth of use, serving a comfortable and well-organized family life.
The energy performance further enhances the property’s appeal. For a house of this magnitude, the DPE B and GES A rating is a notable asset. Heat pump, underfloor heating, photovoltaic panels, and absence of gas contribute to the overall coherence of the property.
This address appeals to buyers sensitive to preserved places, generous houses, and quality residential environments. A discreet, complete, and adaptable property, where one can live in peace, entertain, work, enjoy the garden, and imagine new projects, all while remaining close to everything.
Information on the risks to which this property is exposed is available at:
Information on the risks to which this property is exposed is available on the Géorisques website: https://www.georisques.gouv.fr/
Here, quality of life rests on a precious balance. The property is situated in a preserved environment, sheltered from any noticeable nuisance, while remaining very close to shops, medical services, educational facilities, the city center, the train station, and health establishments. This accessibility provides true comfort for a family primary residence.
Just 4 minutes from shops, 6 minutes from a commercial area, 6 minutes from the city center of Montauban, 8 minutes from the Hospital Center, 6 minutes from the Honoré Cave Clinic, 10 minutes from the Montauban-Ville-Bourbon train station, and about 40 minutes from Toulouse-Blagnac airport, the address allows for living in tranquility without ever feeling distant. It offers this controlled proximity that simplifies daily life while preserving the essential: intimacy, breathing space, and tranquility of the place.
Arriving at the property immediately establishes a unique atmosphere. The long driveway leads to a wooded park of over 1.2 hectares and gradually guides the gaze towards the house. Mature trees, open perspectives, distance from neighbors, terraces, and the pool create an elegant, peaceful setting, naturally protected from prying eyes.
The house has a strong presence. It does not reveal itself in excess, but in the coherence of its volumes, the warmth of its materials, and the way it interacts with the garden. Light, openings towards the park, and the organization of spaces give it a family atmosphere, comfortable and deeply alive.
The main living area unfolds generously on the ground floor, offering simple and pleasant circulation. The reception areas are organized around the entrance, the living room with fireplace, the dining room, and the equipped kitchen extended by a fitted back kitchen. The openings towards the terrace, the pool, and the park create a natural continuity between inside and outside, ideal for daily living as well as for entertaining.
The house also offers more intimate spaces that enhance its character and adaptability: a cozy library, an office, a spacious master suite on the ground floor, several bedrooms, and additional rooms that can accommodate different lifestyles. Family, regular hosting, working from home, or the need for independent spaces: the property offers a flexible, readable, and comfortable organization.
The upper floor continues this logic with a guest space, a shower room, a mezzanine fitted as a cinema room/guest lounge, and large storage volumes. It provides a true complementary capacity while leaving the ground floor as the central place for daily life.
Outside, the park is one of the signatures of the property. The trees, breathing spaces, terraces, and pool create a calming living environment, without direct vis-à-vis. From the reception rooms, the kitchen, or the master suite, the garden remains present, accessible, almost obvious. This permanent relationship with the outside gives the property a rare ease of use.
The property also benefits from undeniable land potential. A large part of the front of the land is buildable. This configuration opens the door to various projects: extension of the existing house, creation of an annex, independent housing for a family project, guest rooms, gîtes, or independent professional activity. This potential adds an additional dimension to the place without compromising its residential and landscaped spirit.
The annexes fully contribute to the overall quality. The large garages, covered parking capacity, refrigerated wine cellar, technical spaces, and storage volumes offer valuable functionality, often sought after but rarely gathered with such ease. They give the property a true depth of use, serving a comfortable and well-organized family life.
The energy performance further enhances the property’s appeal. For a house of this magnitude, the DPE B and GES A rating is a notable asset. Heat pump, underfloor heating, photovoltaic panels, and absence of gas contribute to the overall coherence of the property.
This address appeals to buyers sensitive to preserved places, generous houses, and quality residential environments. A discreet, complete, and adaptable property, where one can live in peace, entertain, work, enjoy the garden, and imagine new projects, all while remaining close to everything.
Information on the risks to which this property is exposed is available at:
Information on the risks to which this property is exposed is available on the Géorisques website: https://www.georisques.gouv.fr/
-
Property type
House
-
Price/sqft
$311
Features
Explore the Area
Lalande, Montauban, France
View on Google Maps
Price per sqft
Low
High
Joined 1 year ago
You have inquired about this property
The agent will contact you soon by
Listed by
20
Listings
2025
Joined
Book home tour with the agent
Choose a date and whether you'd like a virtual or in-person tour with the agent.
Preferred date
Tour type
Last updated
July 13
First listed
July 13
Listing reference
LI6-054
All property information is shown based on the most accurate data we have at the time of publication. Details on how we collect and verify this data can be found in section 5 of our Terms & Conditions.
Similar Properties Nearby
New Listings in Lalande

Explore More Homes for Sale
Lalande property types
Lalande popular searches
- Panoramic / Scenic View properties in Lalande
- Properties with Terrace in Lalande
- Properties with Bar in Lalande
- Properties with Game Room in Lalande
- Properties with Office in Lalande
- Properties with Garden in Lalande
- Properties with Outdoor Kitchen in Lalande
- Privacy properties in Lalande
- Investment Property properties in Lalande
- Modern properties in Lalande
- Equestrian properties in Lalande
- Properties with Fitness Center / Gym in Lalande
- Properties with Library in Lalande
- Properties with Air Conditioning in Lalande
- Properties with Wine Cellar in Lalande
- Properties with Fireplace in Lalande
- Properties with Pool in Lalande
- Properties with Garage in Lalande
- Properties with Balcony in Lalande
- Mansion properties in Lalande
- Properties with Open Kitchen in Lalande
- Renovated properties in Lalande
- Properties with Cinema in Lalande
Related Guides & Stories
Trusted by the World's Leading Brokers
The agents behind the world's most exceptional properties list with JamesEdition.
- Listings from Sotheby's, Christie's, BARNES, and Engel & Völkers
- Every listing reviewed before it goes live
- Connect directly with verified listing agents
By continuing you agree to our Terms and Privacy Policy.