$6,591,894
Villa To Renovate With Approved Building Permit
- 4 Beds
- 7 Baths
- 11,453 Sqft
- 17,761 Sqft lot
- Updated: July 9
- 50
About the Property
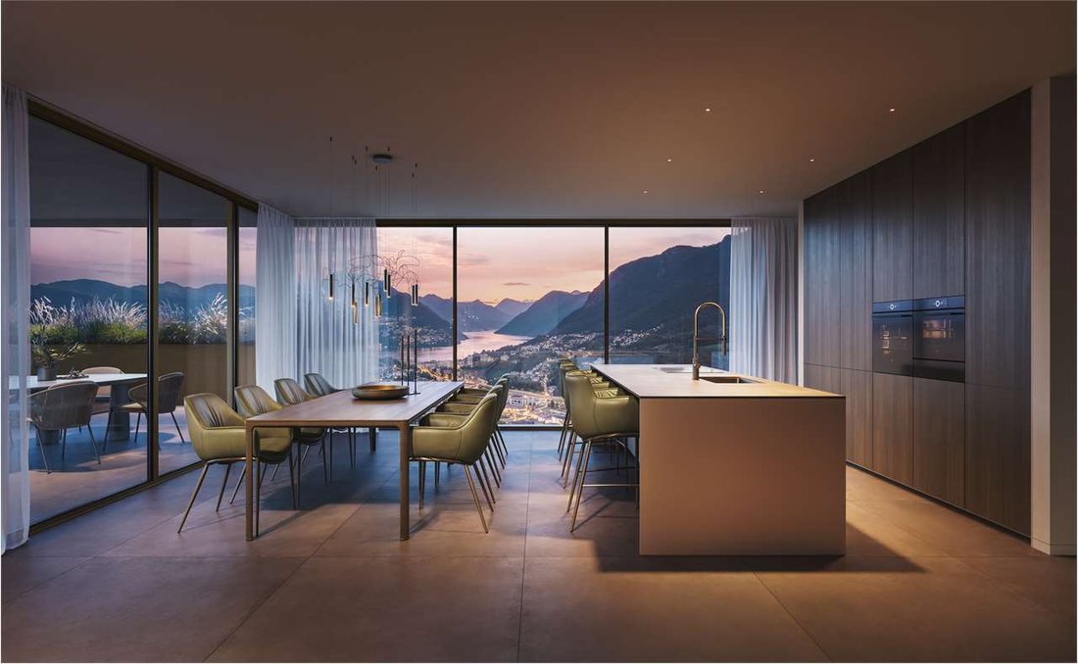
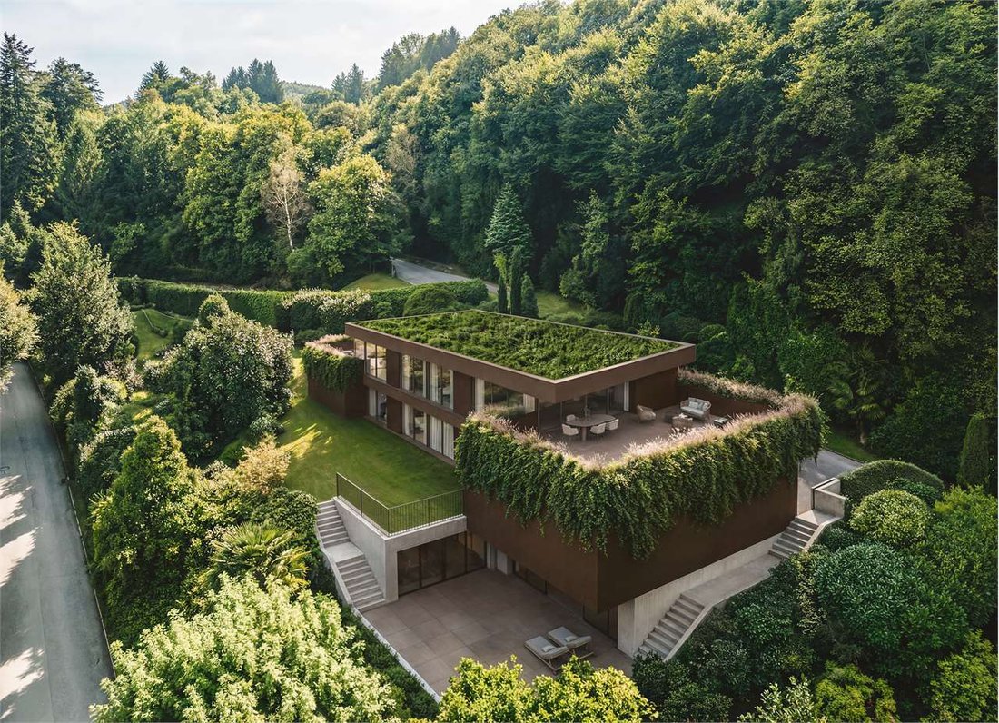
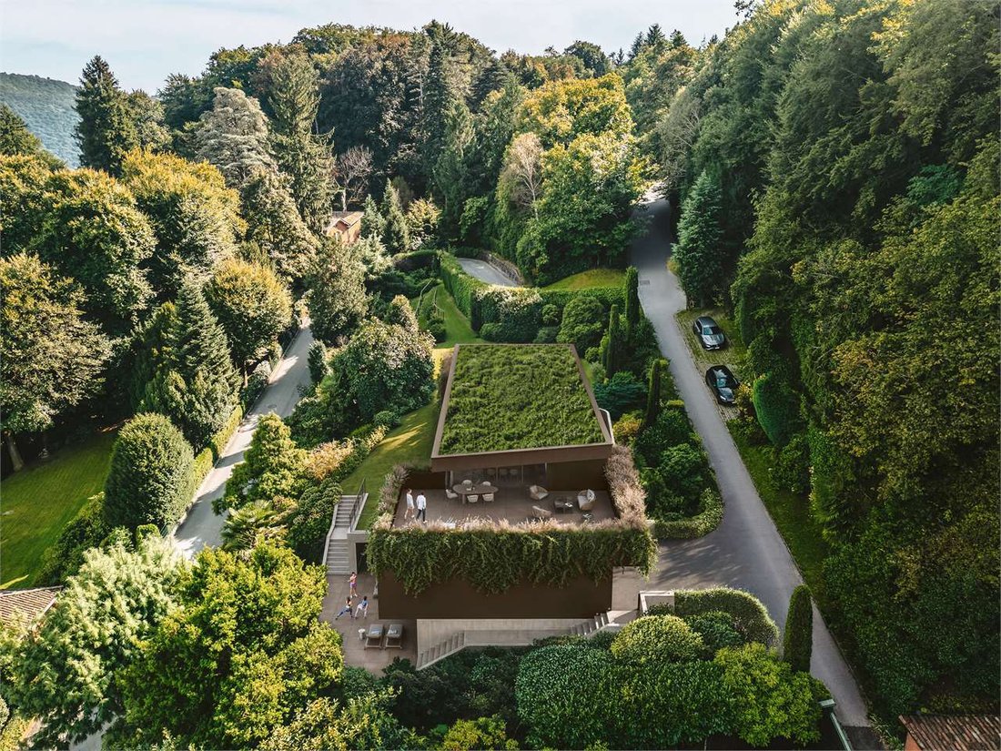
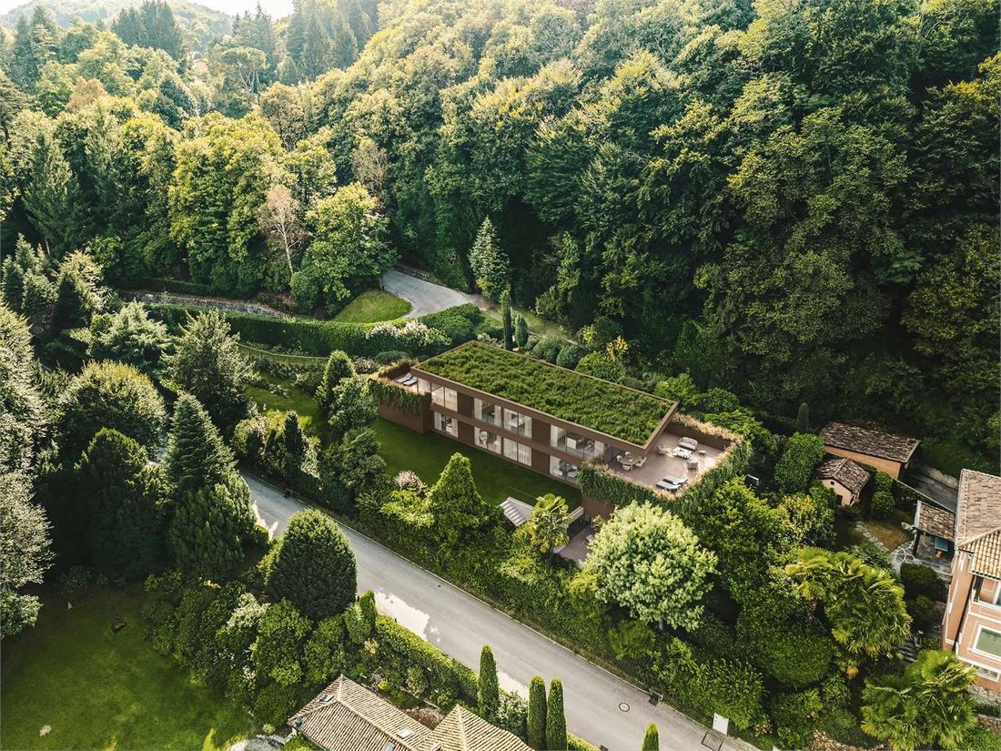
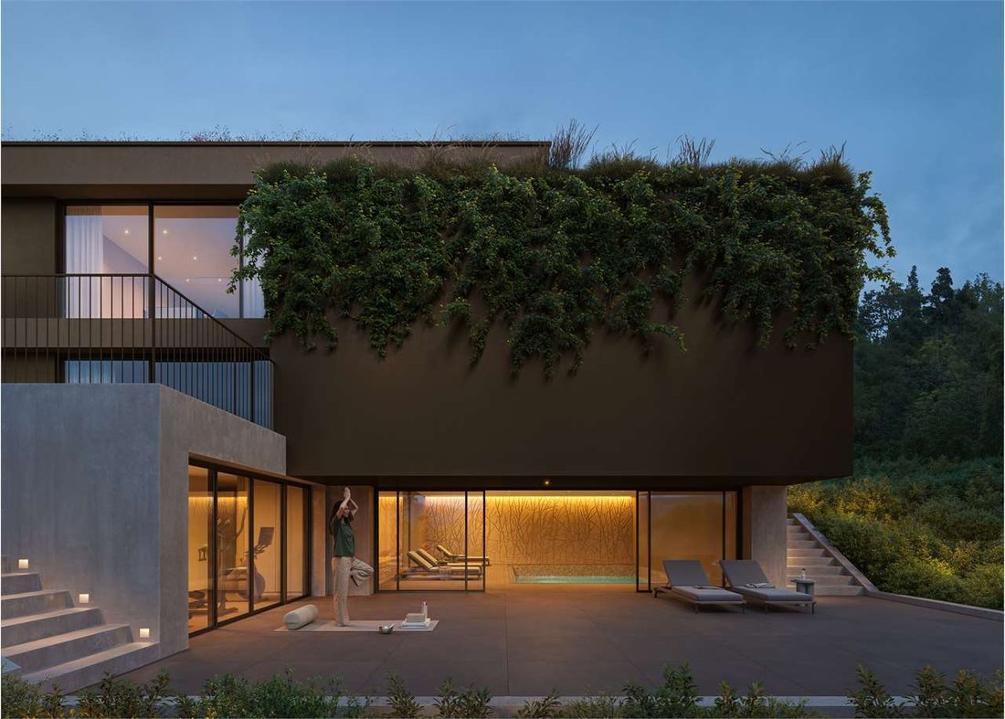
In the heart of the prestigious Collina d’Oro, in Montagnola, we offer a property of rare elegance: an exclusive villa in need of complete renovation with an approved building permit, overlooking an extraordinary panorama that embraces Lake Lugano and the surrounding mountains.
A high-profile architectural project, designed to combine contemporary aesthetics, sustainability and absolute c
A high-profile architectural project, designed to combine contemporary aesthetics, sustainability and absolute c
In the heart of the prestigious Collina d’Oro, in Montagnola, we offer a property of rare elegance: an exclusive villa in need of complete renovation with an approved building permit, overlooking an extraordinary panorama that embraces Lake Lugano and the surrounding mountains.
A high-profile architectural project, designed to combine contemporary aesthetics, sustainability and absolute comfort, intended for a discerning clientele looking for an iconic residence.
Architecture and interiors:
- The villa is spread over three levels connected by an internal lift and offers 12.5 main rooms, as well as a wellness and hobby area.
- Large panoramic windows enhance every room, creating a harmonious continuity between indoors and outdoors.
- Large living area with direct access to the outdoor area.
- Designer kitchen with covered area for outdoor dining.
- Three generously sized bedrooms, including a master suite with walk-in wardrobe and en-suite bathroom.
- Private study.
- Separate flat with private entrance, comprising a spacious double bedroom, wardrobe, bathroom and hallway, as well as a large living room with open-plan kitchen. The large window overlooks the private garden, making it ideal for guests or service staff.
Wellness and lifestyle
The lower level houses a refined area dedicated to relaxation:
- Private swimming pool surrounded by greenery.
- Fitness area with sauna, massage area and dedicated changing room.
- Large hobby/multipurpose rooms.
Comfort:
- Large basement, perfect for socialising.
- Spacious, functional laundry room.
- Practical and convenient guest bathroom.
- Scenic wine cellar.
A setting that guarantees absolute privacy, silence and an atmosphere of total serenity.
Technology and sustainability:
The project features state-of-the-art systems:
- Underfloor heating and cooling.
- High-efficiency heat pump for maximum comfort and sustainability.
- Integrated photovoltaic system for efficient energy management.
Solutions geared towards living comfort, energy efficiency and long-term value.
Exteriors:
- Large panoramic garden, ideal for private events.
- Covered garage for six cars.
- Additional outdoor parking spaces for guests.
A prestigious real estate opportunity, set in one of the most exclusive locations in Ticino: just a few minutes from the centre of Lugano, but in an oasis of peace and privacy, enhanced by one of the most extraordinary and dominant lake views in the entire region.
The property is currently under construction, so it is possible to customise the finishes and internal layout.
Nel cuore della prestigiosa Collina d’Oro, a Montagnola, proponiamo una proprietà di rara eleganza: villa esclusiva completamente da ristrutturare con licenza edilizia approvata, Affacciata su un panorama straordinario che abbraccia il Lago di Lugano e le montagne circostanti.
Un progetto architettonico di alto profilo, pensato per coniugare estetica contemporanea, sostenibilità e comfort assoluto, destinato ad una committenza esigente alla ricerca di una residenza iconica.
Architettura e interni:
- La villa si sviluppa su tre livelli collegati da ascensore interno e offre 12,5 locali principali, oltre a un’area wellness e hobby.
- Le ampie vetrate panoramiche valorizzano ogni ambiente, creando una continuità armoniosa tra interni ed esterni.
- Importante zona giorno con accesso diretto all’area esterna.
- Cucina di design con area porticata per pranzi e cene all’aperto.
- Tre camere da letto di generose dimensioni, inclusa una suite padronale con cabina armadio e bagno en suite.
- Studio riservato.
- Appartamento indipendente con ingresso privato, composto da una spaziosa camera doppia, guardaroba, bagno e disimpegno, oltre a un ampio soggiorno con cucina a vista. La grande vetrata affaccia sul giardino privato, rendendolo ideale per ospiti o per il personale di servizio.
Benessere e lifestyle
Il livello inferiore ospita una raffinata area dedicata al relax:
- Piscina privata immersa nel verde.
- Spazio fitness con sauna, area massaggi e spogliatoio dedicato.
- Locali hobby/multiuso di ampia metratura.
Comfort:
- Ampia taverna, perfetta per momenti di convivialità.
- Spaziosa lavanderia funzionale.
- Bagno di servizio pratico e comodo.
- Scenografica cantina vini.
Un contesto che garantisce privacy assoluta, silenzio e un’atmosfera di totale serenità.
Tecnologia e sostenibilità:
Il progetto prevede impiantistica di ultima generazione:
- Riscaldamento e raffrescamento a pavimento.
- Pompa di calore ad alta efficienza per il massimo comfort e sostenibilità.
- Impianto fotovoltaico integrato per una gestione energetica efficiente.
Soluzioni orientate a comfort abitativo, efficienza energetica e valore nel tempo.
Esterni:
- Ampio giardino panoramico, ideale per eventi privati.
- Autorimessa coperta per sei auto.
- Posteggi esterni supplementari per ospiti.
Un’opportunità immobiliare di prestigio assoluto, incastonata in una delle location più esclusive del Ticino: a pochi minuti dal centro di Lugano, ma in un’oasi di quiete e riservatezza, impreziosita da una delle viste lago più straordinarie e dominanti dell’intera regione.
L’immobile è in corso di realizzazione, per tanto è possibile personalizzare finiture e disposizioni interne
Im Herzen der prestigeträchtigen Collina d’Oro in Montagnola bieten wir eine Immobilie von seltener Eleganz an: eine exklusive Villa, die komplett renoviert werden muss und über eine genehmigte Baugenehmigung verfügt. Sie bietet einen atemberaubenden Blick auf den Luganer See und die umliegenden Berge.
Ein hochkarätiges Architekturprojekt, das zeitgenössische Ästhetik, Nachhaltigkeit und absoluten Komfort vereint und für anspruchsvolle Kunden auf der Suche nach einer ikonischen Residenz gedacht ist.
Architektur und Innenausstattung:
- Die Villa erstreckt sich über drei Ebenen, die durch einen Innenaufzug verbunden sind, und bietet 12,5 Haupträume sowie einen Wellness- und Hobbybereich.
- Die großen Panoramafenster werten jeden Raum auf und schaffen eine harmonische Kontinuität zwischen Innen und Außen.
- Großzügiger Wohnbereich mit direktem Zugang zum Außenbereich.
- Designerküche mit überdachtem Bereich für Mittag- und Abendessen im Freien.
- Drei großzügige Schlafzimmer, darunter eine Master-Suite mit begehbarem Kleiderschrank und eigenem Bad.
- Privates Arbeitszimmer.
- Separate Wohnung mit eigenem Eingang, bestehend aus einem geräumigen Doppelzimmer, einem Kleiderschrank, einem Badezimmer und einem Flur sowie einem großen Wohnzimmer mit offener Küche. Die große Fensterfront bietet Blick auf den privaten Garten und eignet sich somit ideal für Gäste oder Hauspersonal.
Wohlbefinden und Lifestyle
Die untere Etage beherbergt einen eleganten Bereich, der der Entspannung gewidmet ist:
- Privater Pool inmitten von Grünflächen.
- Fitnessbereich mit Sauna, Massagebereich und eigenem Umkleideraum.
- Großzügige Hobby-/Mehrzweckräume.
Komfort:
- Großzügiger Kellerraum, ideal für gesellige Momente.
- Geräumige, funktionale Waschküche.
- Praktisches und komfortables Gäste-WC.
- Malerischer Weinkeller.
Eine Umgebung, die absolute Privatsphäre, Ruhe und eine Atmosphäre der vollkommenen Gelassenheit garantiert.
Technologie und Nachhaltigkeit:
Das Projekt sieht eine Ausstattung der neuesten Generation vor:
- Fußbodenheizung und -kühlung.
- Hocheffiziente Wärmepumpe für maximalen Komfort und Nachhaltigkeit.
- Integrierte Photovoltaikanlage für ein effizientes Energiemanagement.
Lösungen, die auf Wohnkomfort, Energieeffizienz und Wertbeständigkeit ausgerichtet sind.
Außenbereich:
- Großer Panoramagarten, ideal für private Veranstaltungen.
- Überdachte Garage für sechs Autos.
- Zusätzliche Außenparkplätze für Gäste.
Eine absolut prestigeträchtige Immobiliengelegenheit in einer der exklusivsten Lagen des Tessins: nur wenige Minuten vom Zentrum von Lugano entfernt, aber in einer Oase der Ruhe und Privatsphäre, gekrönt von einem der außergewöhnlichsten und beeindruckendsten Ausblicke auf den See in der gesamten Region.
Die Immobilie befindet sich derzeit im Bau, daher können die Innenausstattung und die Raumaufteilung individuell angepasst werden.
Au cœur de la prestigieuse Collina d’Oro, à Montagnola, nous proposons une propriété d’une rare élégance : une villa exclusive à rénover entièrement, avec permis de construire approuvé, offrant une vue extraordinaire sur le lac de Lugano et les montagnes environnantes.
Un projet architectural haut de gamme, conçu pour allier esthétique contemporaine, durabilité et confort absolu, destiné à une clientèle exigeante à la recherche d’une résidence emblématique.
Architecture et intérieurs :
- La villa s’étend sur trois niveaux reliés par un ascenseur intérieur et offre 12,5 pièces principales, ainsi qu’un espace bien-être et loisirs.
- Les grandes baies vitrées panoramiques mettent en valeur chaque pièce, créant une continuité harmonieuse entre l’intérieur et l’extérieur.
- Grand espace de vie avec accès direct à l’extérieur.
- Cuisine design avec porche pour les déjeuners et dîners en plein air.
- Trois chambres à coucher de dimensions généreuses, dont une suite parentale avec dressing et salle de bains attenante.
- Bureau privé.
- Appartement indépendant avec entrée privée, composé d’une chambre double spacieuse, d’un dressing, d’une salle de bains et d’un couloir, ainsi que d’un grand salon avec cuisine ouverte. La grande baie vitrée donne sur le jardin privé, ce qui le rend idéal pour les invités ou le personnel de service.
Bien-être et style de vie
Le niveau inférieur abrite un espace raffiné dédié à la détente :
- Piscine privée entourée de verdure.
- Espace fitness avec sauna, espace massage et vestiaire dédié.
- Locaux de loisirs/multifonctionnels de grande taille.
Confort :
- Grande taverne, parfaite pour les moments de convivialité.
- Buanderie spacieuse et fonctionnelle.
- Salle de bains pratique et confortable.
- Cave à vin spectaculaire.
Un cadre qui garantit une intimité absolue, le silence et une atmosphère de sérénité totale.
Technologie et durabilité :
Le projet prévoit des installations de dernière génération :
- Chauffage et refroidissement par le sol.
- Pompe à chaleur à haut rendement pour un confort et une durabilité maximaux.
- Installation photovoltaïque intégrée pour une gestion énergétique efficace.
Des solutions axées sur le confort de vie, l’efficacité énergétique et la valeur dans le temps.
Extérieurs :
- Grand jardin panoramique, idéal pour les événements privés.
- Garage couvert pour six voitures.
- Places de parking extérieures supplémentaires pour les invités.
Une opportunité immobilière de prestige absolu, située dans l’un des endroits les plus exclusifs du Tessin : à quelques minutes du centre de Lugano, mais dans une oasis de calme et d’intimité, embellie par l’une des vues les plus extraordinaires et dominantes sur le lac de toute la région.
La propriété est en cours de construction, il est donc possible de personnaliser les finitions et l’aménagement intérieur.
A high-profile architectural project, designed to combine contemporary aesthetics, sustainability and absolute comfort, intended for a discerning clientele looking for an iconic residence.
Architecture and interiors:
- The villa is spread over three levels connected by an internal lift and offers 12.5 main rooms, as well as a wellness and hobby area.
- Large panoramic windows enhance every room, creating a harmonious continuity between indoors and outdoors.
- Large living area with direct access to the outdoor area.
- Designer kitchen with covered area for outdoor dining.
- Three generously sized bedrooms, including a master suite with walk-in wardrobe and en-suite bathroom.
- Private study.
- Separate flat with private entrance, comprising a spacious double bedroom, wardrobe, bathroom and hallway, as well as a large living room with open-plan kitchen. The large window overlooks the private garden, making it ideal for guests or service staff.
Wellness and lifestyle
The lower level houses a refined area dedicated to relaxation:
- Private swimming pool surrounded by greenery.
- Fitness area with sauna, massage area and dedicated changing room.
- Large hobby/multipurpose rooms.
Comfort:
- Large basement, perfect for socialising.
- Spacious, functional laundry room.
- Practical and convenient guest bathroom.
- Scenic wine cellar.
A setting that guarantees absolute privacy, silence and an atmosphere of total serenity.
Technology and sustainability:
The project features state-of-the-art systems:
- Underfloor heating and cooling.
- High-efficiency heat pump for maximum comfort and sustainability.
- Integrated photovoltaic system for efficient energy management.
Solutions geared towards living comfort, energy efficiency and long-term value.
Exteriors:
- Large panoramic garden, ideal for private events.
- Covered garage for six cars.
- Additional outdoor parking spaces for guests.
A prestigious real estate opportunity, set in one of the most exclusive locations in Ticino: just a few minutes from the centre of Lugano, but in an oasis of peace and privacy, enhanced by one of the most extraordinary and dominant lake views in the entire region.
The property is currently under construction, so it is possible to customise the finishes and internal layout.
Nel cuore della prestigiosa Collina d’Oro, a Montagnola, proponiamo una proprietà di rara eleganza: villa esclusiva completamente da ristrutturare con licenza edilizia approvata, Affacciata su un panorama straordinario che abbraccia il Lago di Lugano e le montagne circostanti.
Un progetto architettonico di alto profilo, pensato per coniugare estetica contemporanea, sostenibilità e comfort assoluto, destinato ad una committenza esigente alla ricerca di una residenza iconica.
Architettura e interni:
- La villa si sviluppa su tre livelli collegati da ascensore interno e offre 12,5 locali principali, oltre a un’area wellness e hobby.
- Le ampie vetrate panoramiche valorizzano ogni ambiente, creando una continuità armoniosa tra interni ed esterni.
- Importante zona giorno con accesso diretto all’area esterna.
- Cucina di design con area porticata per pranzi e cene all’aperto.
- Tre camere da letto di generose dimensioni, inclusa una suite padronale con cabina armadio e bagno en suite.
- Studio riservato.
- Appartamento indipendente con ingresso privato, composto da una spaziosa camera doppia, guardaroba, bagno e disimpegno, oltre a un ampio soggiorno con cucina a vista. La grande vetrata affaccia sul giardino privato, rendendolo ideale per ospiti o per il personale di servizio.
Benessere e lifestyle
Il livello inferiore ospita una raffinata area dedicata al relax:
- Piscina privata immersa nel verde.
- Spazio fitness con sauna, area massaggi e spogliatoio dedicato.
- Locali hobby/multiuso di ampia metratura.
Comfort:
- Ampia taverna, perfetta per momenti di convivialità.
- Spaziosa lavanderia funzionale.
- Bagno di servizio pratico e comodo.
- Scenografica cantina vini.
Un contesto che garantisce privacy assoluta, silenzio e un’atmosfera di totale serenità.
Tecnologia e sostenibilità:
Il progetto prevede impiantistica di ultima generazione:
- Riscaldamento e raffrescamento a pavimento.
- Pompa di calore ad alta efficienza per il massimo comfort e sostenibilità.
- Impianto fotovoltaico integrato per una gestione energetica efficiente.
Soluzioni orientate a comfort abitativo, efficienza energetica e valore nel tempo.
Esterni:
- Ampio giardino panoramico, ideale per eventi privati.
- Autorimessa coperta per sei auto.
- Posteggi esterni supplementari per ospiti.
Un’opportunità immobiliare di prestigio assoluto, incastonata in una delle location più esclusive del Ticino: a pochi minuti dal centro di Lugano, ma in un’oasi di quiete e riservatezza, impreziosita da una delle viste lago più straordinarie e dominanti dell’intera regione.
L’immobile è in corso di realizzazione, per tanto è possibile personalizzare finiture e disposizioni interne
Im Herzen der prestigeträchtigen Collina d’Oro in Montagnola bieten wir eine Immobilie von seltener Eleganz an: eine exklusive Villa, die komplett renoviert werden muss und über eine genehmigte Baugenehmigung verfügt. Sie bietet einen atemberaubenden Blick auf den Luganer See und die umliegenden Berge.
Ein hochkarätiges Architekturprojekt, das zeitgenössische Ästhetik, Nachhaltigkeit und absoluten Komfort vereint und für anspruchsvolle Kunden auf der Suche nach einer ikonischen Residenz gedacht ist.
Architektur und Innenausstattung:
- Die Villa erstreckt sich über drei Ebenen, die durch einen Innenaufzug verbunden sind, und bietet 12,5 Haupträume sowie einen Wellness- und Hobbybereich.
- Die großen Panoramafenster werten jeden Raum auf und schaffen eine harmonische Kontinuität zwischen Innen und Außen.
- Großzügiger Wohnbereich mit direktem Zugang zum Außenbereich.
- Designerküche mit überdachtem Bereich für Mittag- und Abendessen im Freien.
- Drei großzügige Schlafzimmer, darunter eine Master-Suite mit begehbarem Kleiderschrank und eigenem Bad.
- Privates Arbeitszimmer.
- Separate Wohnung mit eigenem Eingang, bestehend aus einem geräumigen Doppelzimmer, einem Kleiderschrank, einem Badezimmer und einem Flur sowie einem großen Wohnzimmer mit offener Küche. Die große Fensterfront bietet Blick auf den privaten Garten und eignet sich somit ideal für Gäste oder Hauspersonal.
Wohlbefinden und Lifestyle
Die untere Etage beherbergt einen eleganten Bereich, der der Entspannung gewidmet ist:
- Privater Pool inmitten von Grünflächen.
- Fitnessbereich mit Sauna, Massagebereich und eigenem Umkleideraum.
- Großzügige Hobby-/Mehrzweckräume.
Komfort:
- Großzügiger Kellerraum, ideal für gesellige Momente.
- Geräumige, funktionale Waschküche.
- Praktisches und komfortables Gäste-WC.
- Malerischer Weinkeller.
Eine Umgebung, die absolute Privatsphäre, Ruhe und eine Atmosphäre der vollkommenen Gelassenheit garantiert.
Technologie und Nachhaltigkeit:
Das Projekt sieht eine Ausstattung der neuesten Generation vor:
- Fußbodenheizung und -kühlung.
- Hocheffiziente Wärmepumpe für maximalen Komfort und Nachhaltigkeit.
- Integrierte Photovoltaikanlage für ein effizientes Energiemanagement.
Lösungen, die auf Wohnkomfort, Energieeffizienz und Wertbeständigkeit ausgerichtet sind.
Außenbereich:
- Großer Panoramagarten, ideal für private Veranstaltungen.
- Überdachte Garage für sechs Autos.
- Zusätzliche Außenparkplätze für Gäste.
Eine absolut prestigeträchtige Immobiliengelegenheit in einer der exklusivsten Lagen des Tessins: nur wenige Minuten vom Zentrum von Lugano entfernt, aber in einer Oase der Ruhe und Privatsphäre, gekrönt von einem der außergewöhnlichsten und beeindruckendsten Ausblicke auf den See in der gesamten Region.
Die Immobilie befindet sich derzeit im Bau, daher können die Innenausstattung und die Raumaufteilung individuell angepasst werden.
Au cœur de la prestigieuse Collina d’Oro, à Montagnola, nous proposons une propriété d’une rare élégance : une villa exclusive à rénover entièrement, avec permis de construire approuvé, offrant une vue extraordinaire sur le lac de Lugano et les montagnes environnantes.
Un projet architectural haut de gamme, conçu pour allier esthétique contemporaine, durabilité et confort absolu, destiné à une clientèle exigeante à la recherche d’une résidence emblématique.
Architecture et intérieurs :
- La villa s’étend sur trois niveaux reliés par un ascenseur intérieur et offre 12,5 pièces principales, ainsi qu’un espace bien-être et loisirs.
- Les grandes baies vitrées panoramiques mettent en valeur chaque pièce, créant une continuité harmonieuse entre l’intérieur et l’extérieur.
- Grand espace de vie avec accès direct à l’extérieur.
- Cuisine design avec porche pour les déjeuners et dîners en plein air.
- Trois chambres à coucher de dimensions généreuses, dont une suite parentale avec dressing et salle de bains attenante.
- Bureau privé.
- Appartement indépendant avec entrée privée, composé d’une chambre double spacieuse, d’un dressing, d’une salle de bains et d’un couloir, ainsi que d’un grand salon avec cuisine ouverte. La grande baie vitrée donne sur le jardin privé, ce qui le rend idéal pour les invités ou le personnel de service.
Bien-être et style de vie
Le niveau inférieur abrite un espace raffiné dédié à la détente :
- Piscine privée entourée de verdure.
- Espace fitness avec sauna, espace massage et vestiaire dédié.
- Locaux de loisirs/multifonctionnels de grande taille.
Confort :
- Grande taverne, parfaite pour les moments de convivialité.
- Buanderie spacieuse et fonctionnelle.
- Salle de bains pratique et confortable.
- Cave à vin spectaculaire.
Un cadre qui garantit une intimité absolue, le silence et une atmosphère de sérénité totale.
Technologie et durabilité :
Le projet prévoit des installations de dernière génération :
- Chauffage et refroidissement par le sol.
- Pompe à chaleur à haut rendement pour un confort et une durabilité maximaux.
- Installation photovoltaïque intégrée pour une gestion énergétique efficace.
Des solutions axées sur le confort de vie, l’efficacité énergétique et la valeur dans le temps.
Extérieurs :
- Grand jardin panoramique, idéal pour les événements privés.
- Garage couvert pour six voitures.
- Places de parking extérieures supplémentaires pour les invités.
Une opportunité immobilière de prestige absolu, située dans l’un des endroits les plus exclusifs du Tessin : à quelques minutes du centre de Lugano, mais dans une oasis de calme et d’intimité, embellie par l’une des vues les plus extraordinaires et dominantes sur le lac de toute la région.
La propriété est en cours de construction, il est donc possible de personnaliser les finitions et l’aménagement intérieur.
-
Property type
Villa
-
Price/sqft
$575
Features
- Garden
- Pool
- Garage
- Water View
- Lake View
- Wine Cellar
- Sauna
- Open Kitchen
- Modern
Features
Lot
- Panoramic / Scenic View
- Mountain View
- Water View
- Privacy
- Lake View
- Renovated
- Modern
Indoor
- Office
- Sauna
- Wine Cellar
- Elevator
- Open Kitchen
- Walk In Closet
- Fitness Center / Gym
Outdoor
- Balcony
- Parking
- Pool
- Garage
- Garden
Explore the Area
Via al maggio, Montagnola, Collina d'Oro, Ticino
View on Google Maps
Price per sqft
Low
High
Joined 1 year ago
You have inquired about this property
The agent will contact you soon by
Listed by
20
Listings
2025
Joined
Book home tour with the agent
Choose a date and whether you'd like a virtual or in-person tour with the agent.
Preferred date
Tour type

Innovazione e personalizzazione nel mondo immobiliare. Nata dall’ambizione di trasformare il settore immobiliare l
Innovazione e personalizzazione nel mondo immobiliare. Nata dall’ambizione di trasformare il settore immobiliare locale, Zenit si è rapidamente affermata grazie a soluzioni su misura e un costante impegno verso la soddisfazione del cliente. La nostra passione ci spinge oltre i confini, raggiungendo successi notevoli sia in Ticino che all’estero.
Last updated
July 9
First listed
July 9
Listing reference
19673_1_4053_V001214
Similar Properties Nearby
New Listings in Montagnola





Explore More Homes for Sale
Montagnola property types
Montagnola popular searches
- Sea View properties in Montagnola
- Lake View properties in Montagnola
- Properties with Game Room in Montagnola
- City View properties in Montagnola
- Properties with Garden in Montagnola
- Duplex properties in Montagnola
- High Altitude properties in Montagnola
- Waterfront properties in Montagnola
- Hilltop properties in Montagnola
- Investment Property properties in Montagnola
- Modern properties in Montagnola
- New Builds properties in Montagnola
- Properties with Tennis Court in Montagnola
- Lakefront properties in Montagnola
Related Guides & Stories
Trusted by the World's Leading Brokers
The agents behind the world's most exceptional properties list with JamesEdition.
- Listings from Sotheby's, Christie's, BARNES, and Engel & Völkers
- Every listing reviewed before it goes live
- Connect directly with verified listing agents
By continuing you agree to our Terms and Privacy Policy.