
$1,512,405
Mont Saint Eloi Propriete De Caractere 396 M2 Piscine Intérieure, Jardin Clos, Garage 2/3 Vl
- 4 Beds
- 2 Baths
- 3,515 Sqft
- 8,633 Sqft lot
- Updated: April 9
About the Property
Rare opportunity, located in the heart of this historic 11th-century village, this elegant 396 m² family home offers a remarkable blend of contemporary architecture and expert renovation.
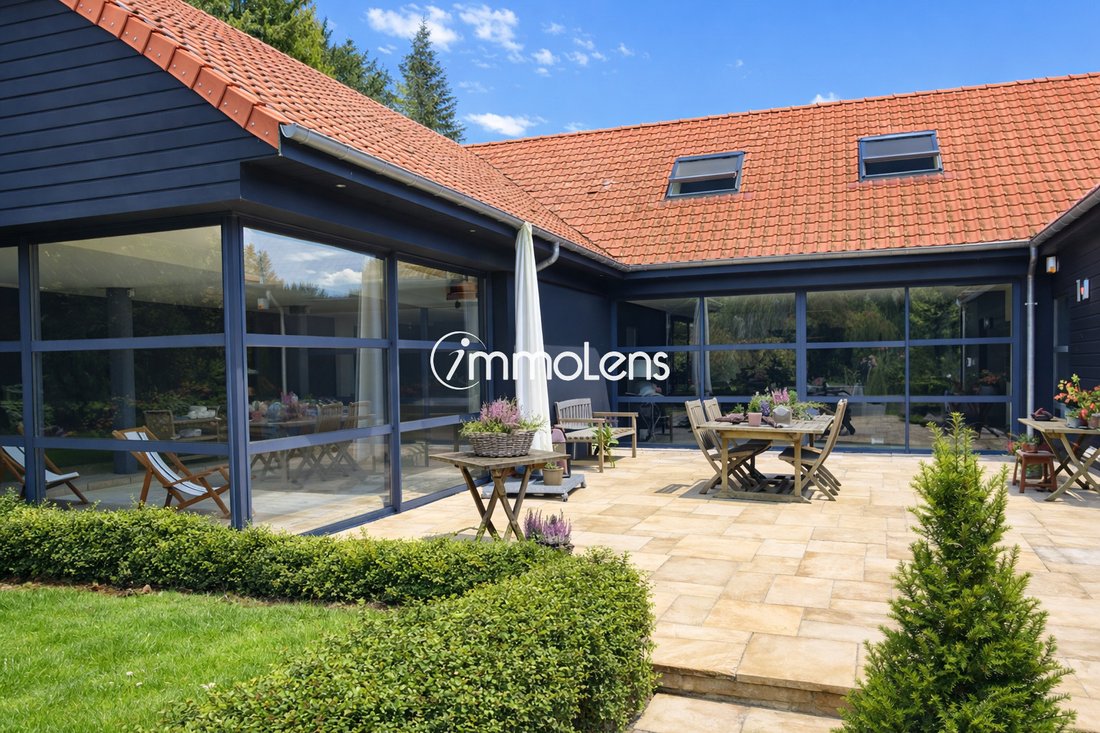
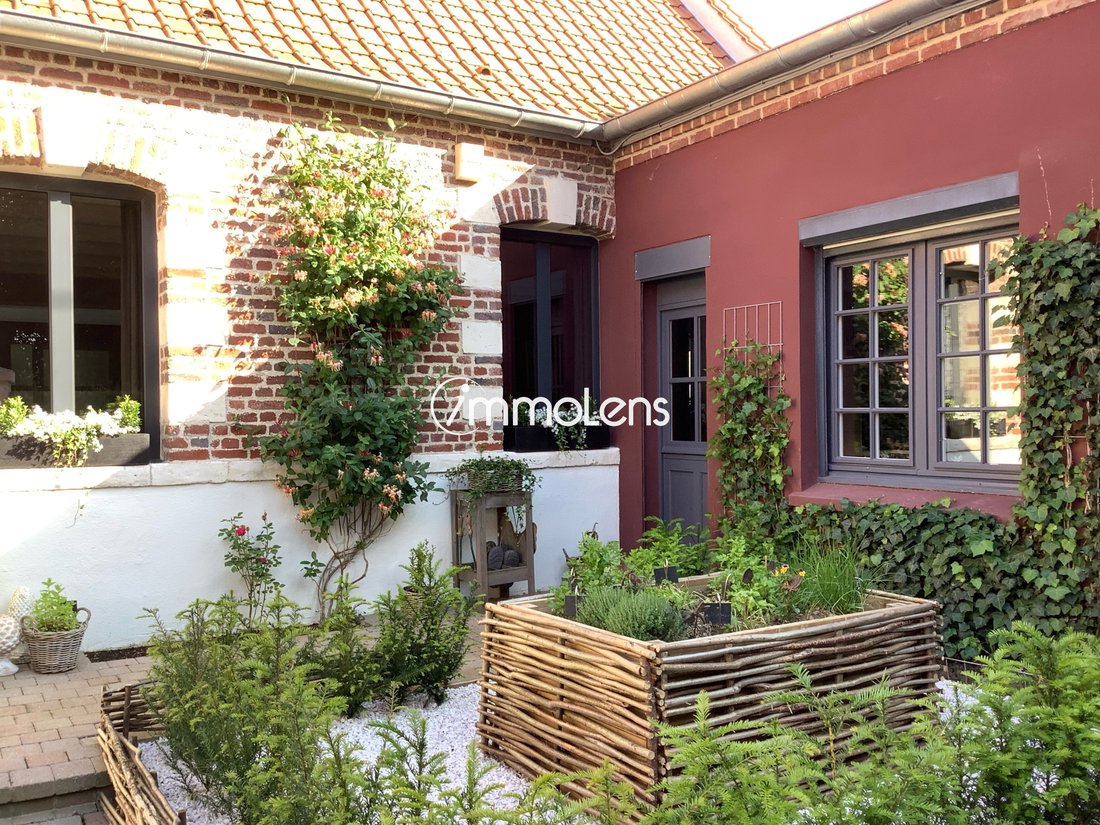
From the moment you arrive, the charm is undeniable: a landscaped enclosed garden with no overlooking neighbors, several terraces, and a privileged living space combining comfort, luxury, and privacy.
From the moment you arrive, the charm is undeniable: a landscaped enclosed garden with no overlooking neighbors, several terraces, and a privileged living space combining comfort, luxury, and privacy.
Rare opportunity, located in the heart of this historic 11th-century village, this elegant 396 m² family home offers a remarkable blend of contemporary architecture and expert renovation.
From the moment you arrive, the charm is undeniable: a landscaped enclosed garden with no overlooking neighbors, several terraces, and a privileged living space combining comfort, luxury, and privacy.
You will discover a welcoming reception area of 91 m² featuring:
- A generous entrance hall
- A large dining room
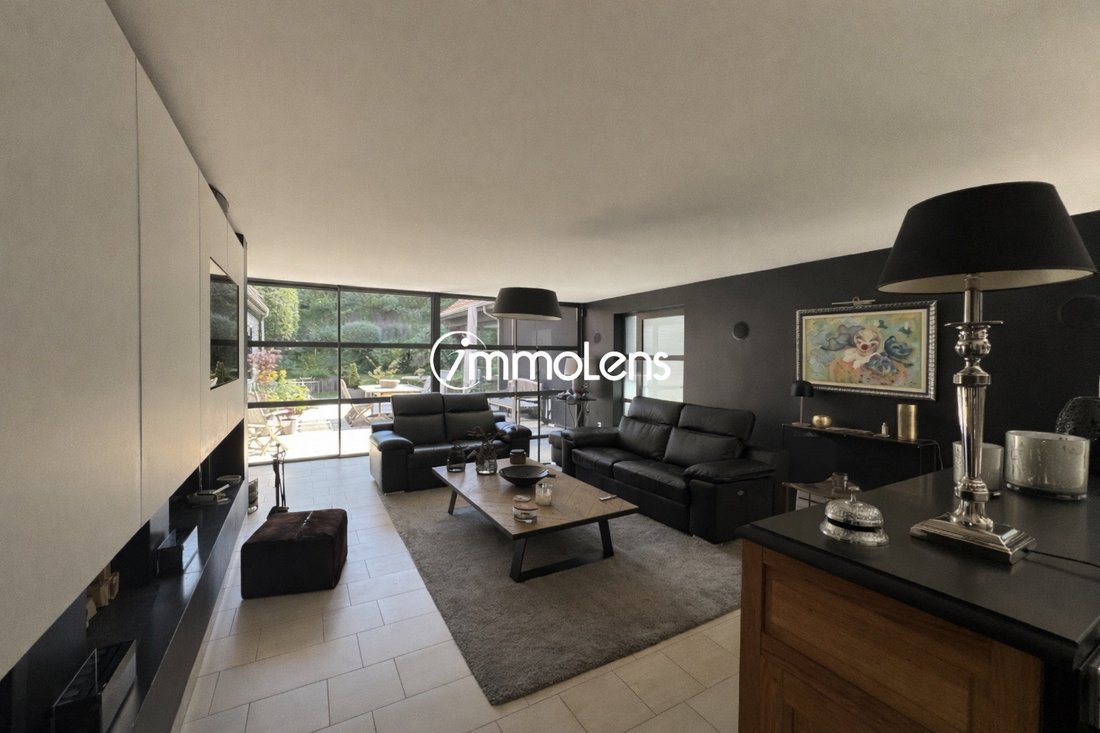
- A library connecting to the spacious living room equipped with a beautifully appointed bar
- A double-sided fireplace radiating warmth to both the living and dining rooms
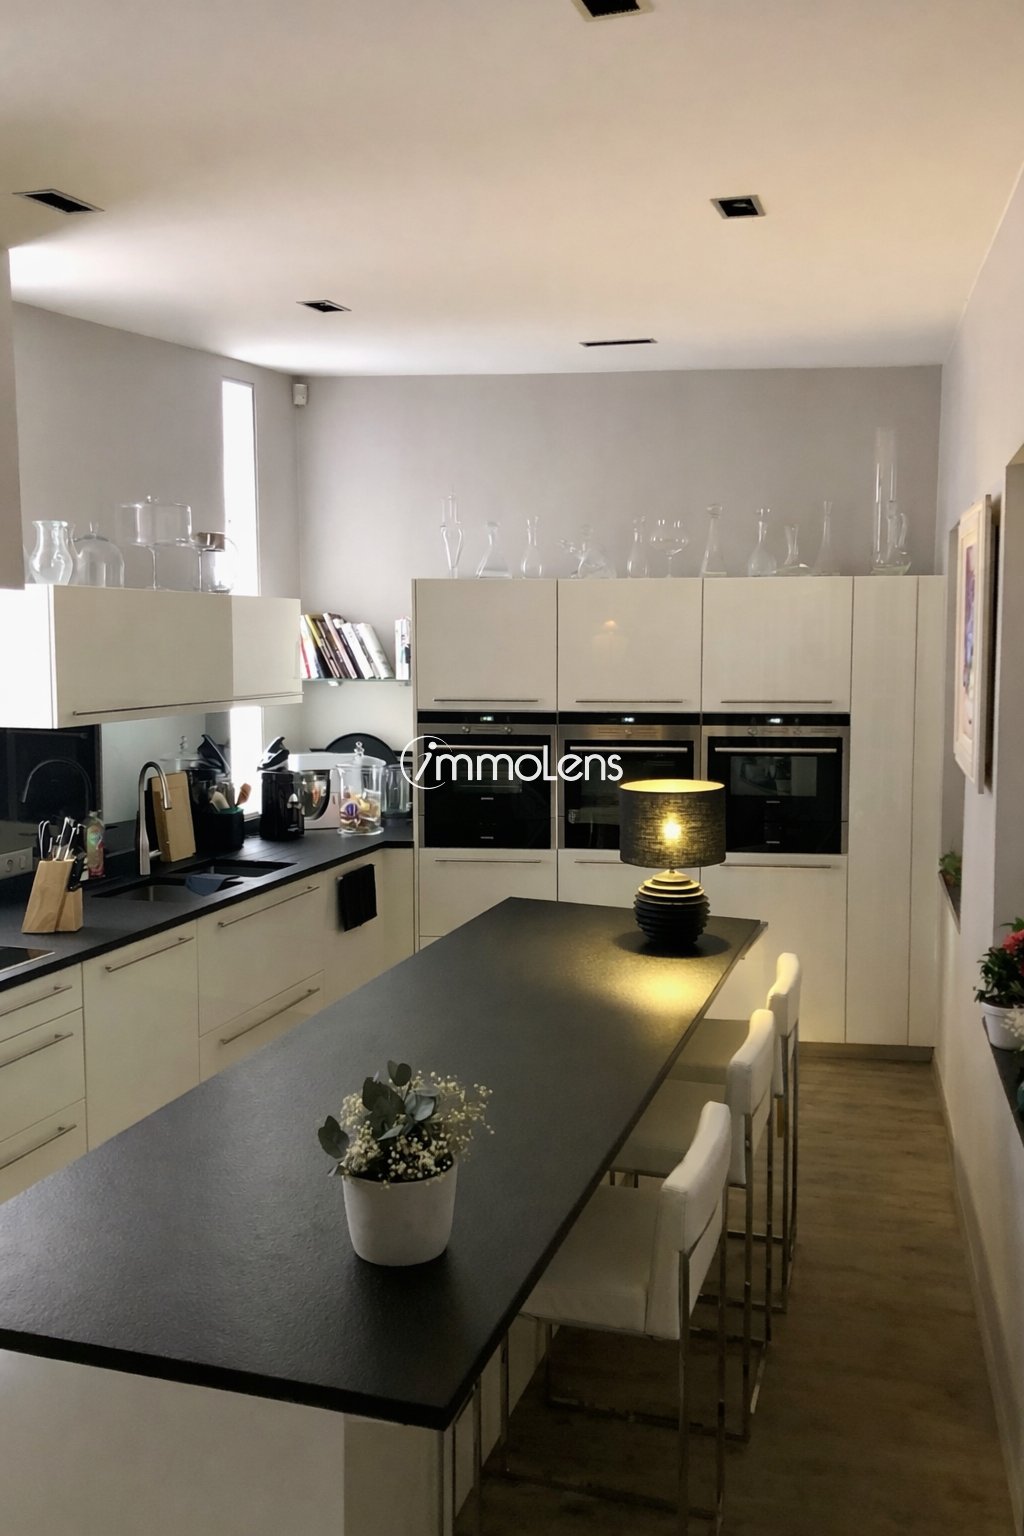
The stunning contemporary kitchen adjacent to the dining room will delight gourmet enthusiasts with its Zimbabwe granite island seating eight guests. It boasts high-end appliances, numerous custom fittings, and noble materials. (Installed in 2021) Garden view.
Rare feature: The 91 m² wellness area invites relaxation, perfectly integrated with the main rooms and outdoor spaces. It is equipped with efficient, independent heating and includes:
- An indoor pool (32 m², 8x4 m) bordered by a solid teak deck (75 m² total space)
- High-end equipment and materials
- Large sliding glass doors opening onto the central ground-floor terrace
- A hammam decorated with subtle mosaics
- An integrated shower
- A cabin/locker room and WC
- Access to a large 50 m² rooftop solarium
This space is perfectly suited for sports training and aquatic games.
The upper floor features a master suite with bedroom, dressing room, and high-end bathroom including a shower and balneotherapy bathtub, with access to the solarium and pool. A second bathroom with shower and balneotherapy bathtub serves the next two bedrooms and a guest room.
Numerous carefully crafted custom fittings provide optimal living comfort and smooth flow between spaces. There is a large, fully equipped laundry room. Three well-placed staircases serve the sleeping area and wellness space to preserve everyone’s privacy.
On the ground floor, it is also easy to convert one or two large rooms into bedrooms without altering the living room’s volume.
Additional features include:
- A vaulted cellar at ideal temperature for storage
- A charming greenhouse and workshop
- A magnificent high-frame barn/carport accommodating 2-3 vehicles
- Alarm system
- Water softener
- Heat pump and gas boiler
A living space in perfect harmony with its environment, featuring refined decoration that prioritizes comfort and blends tradition, elegance, and modernity.
The village, nestled in a beautiful and sought-after countryside, is ideally located:
- Golf d’Olhain: 10 minutes by car
- Golf Arras/Anzin: 15 minutes
- Arras and Lens train stations: 15 minutes
- Approximately 30 minutes from major highways
- 45 minutes from Lille city center
- 1 hour 15 minutes from Le Touquet Paris Plage and the seaside towns of the Northwest coast
- Listing written and published by a Mandate Agent -
Information on the risks to which this property is exposed is available on the Géorisques website: https://www.georisques.gouv.fr/
From the moment you arrive, the charm is undeniable: a landscaped enclosed garden with no overlooking neighbors, several terraces, and a privileged living space combining comfort, luxury, and privacy.
You will discover a welcoming reception area of 91 m² featuring:
- A generous entrance hall
- A large dining room
- A library connecting to the spacious living room equipped with a beautifully appointed bar
- A double-sided fireplace radiating warmth to both the living and dining rooms
The stunning contemporary kitchen adjacent to the dining room will delight gourmet enthusiasts with its Zimbabwe granite island seating eight guests. It boasts high-end appliances, numerous custom fittings, and noble materials. (Installed in 2021) Garden view.
Rare feature: The 91 m² wellness area invites relaxation, perfectly integrated with the main rooms and outdoor spaces. It is equipped with efficient, independent heating and includes:
- An indoor pool (32 m², 8x4 m) bordered by a solid teak deck (75 m² total space)
- High-end equipment and materials
- Large sliding glass doors opening onto the central ground-floor terrace
- A hammam decorated with subtle mosaics
- An integrated shower
- A cabin/locker room and WC
- Access to a large 50 m² rooftop solarium
This space is perfectly suited for sports training and aquatic games.
The upper floor features a master suite with bedroom, dressing room, and high-end bathroom including a shower and balneotherapy bathtub, with access to the solarium and pool. A second bathroom with shower and balneotherapy bathtub serves the next two bedrooms and a guest room.
Numerous carefully crafted custom fittings provide optimal living comfort and smooth flow between spaces. There is a large, fully equipped laundry room. Three well-placed staircases serve the sleeping area and wellness space to preserve everyone’s privacy.
On the ground floor, it is also easy to convert one or two large rooms into bedrooms without altering the living room’s volume.
Additional features include:
- A vaulted cellar at ideal temperature for storage
- A charming greenhouse and workshop
- A magnificent high-frame barn/carport accommodating 2-3 vehicles
- Alarm system
- Water softener
- Heat pump and gas boiler
A living space in perfect harmony with its environment, featuring refined decoration that prioritizes comfort and blends tradition, elegance, and modernity.
The village, nestled in a beautiful and sought-after countryside, is ideally located:
- Golf d’Olhain: 10 minutes by car
- Golf Arras/Anzin: 15 minutes
- Arras and Lens train stations: 15 minutes
- Approximately 30 minutes from major highways
- 45 minutes from Lille city center
- 1 hour 15 minutes from Le Touquet Paris Plage and the seaside towns of the Northwest coast
- Listing written and published by a Mandate Agent -
Information on the risks to which this property is exposed is available on the Géorisques website: https://www.georisques.gouv.fr/
-
Property type
House
-
Year built
1948
-
Price/sqft
$430
Explore the Area
pas de calais, Mont-Saint-Eloi, Hauts-de-France, France
View on Google Maps
Price per sqft
Low
High
Joined 1 year ago
You have inquired about this property
The agent will contact you soon by
Listed by
6
Listings
2025
Joined
Book home tour with the agent
Choose a date and whether you'd like a virtual or in-person tour with the agent.
Preferred date
Tour type
Last updated
April 9
First listed
February 17
Listing reference
10_VM1307
Trusted by the World's Leading Brokers
The agents behind the world's most exceptional properties list with JamesEdition.
- Listings from Sotheby's, Christie's, BARNES, and Engel & Völkers
- Every listing reviewed before it goes live
- Connect directly with verified listing agents
By continuing you agree to our Terms and Privacy Policy.