$1,549,240
Mont Saint éloi Individuelle
- 4 Beds
- 2 Baths
- 3,515 Sqft
- 8,633 Sqft lot
- Updated: September 11
About the Property
Rare property, located in the heart of this historic 11th-century village, this elegant family home of 396 m² offers a remarkable blend of contemporary architecture and expertly executed renovation.
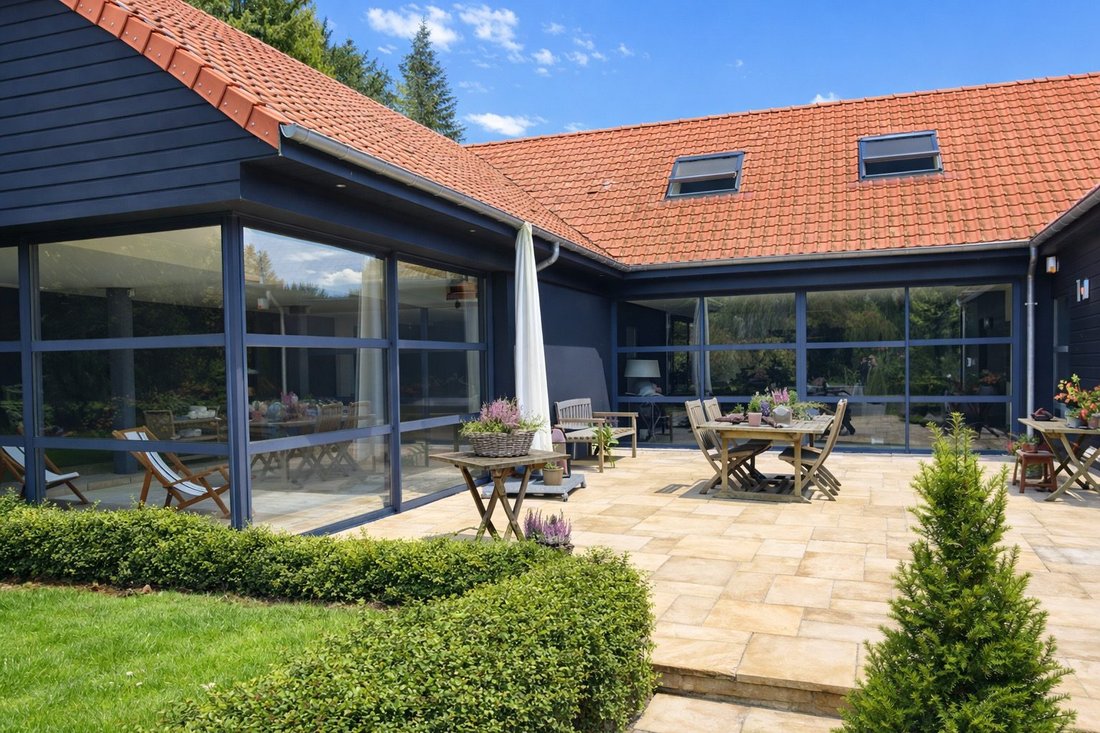
From the moment you arrive, the charm is undeniable: a landscaped enclosed garden with no overlooking neighbors, several terraces, a privileged living space combining luxury, comfort, and priv
From the moment you arrive, the charm is undeniable: a landscaped enclosed garden with no overlooking neighbors, several terraces, a privileged living space combining luxury, comfort, and priv
Rare property, located in the heart of this historic 11th-century village, this elegant family home of 396 m² offers a remarkable blend of contemporary architecture and expertly executed renovation.
From the moment you arrive, the charm is undeniable: a landscaped enclosed garden with no overlooking neighbors, several terraces, a privileged living space combining luxury, comfort, and privacy.
You will discover a welcoming reception area of 91 m²:
- A spacious entrance hall
- A large dining room
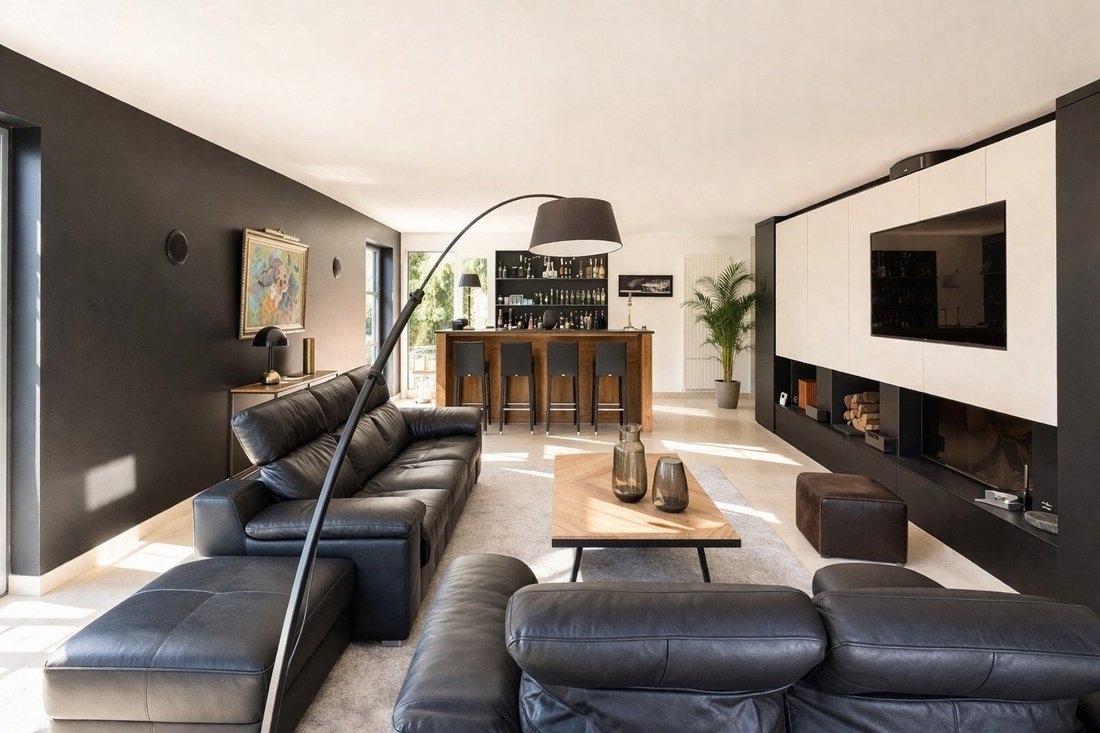
- A library connecting to the grand living room featuring a beautifully equipped bar
The double-sided fireplace radiates warmth to both the living room and dining room.
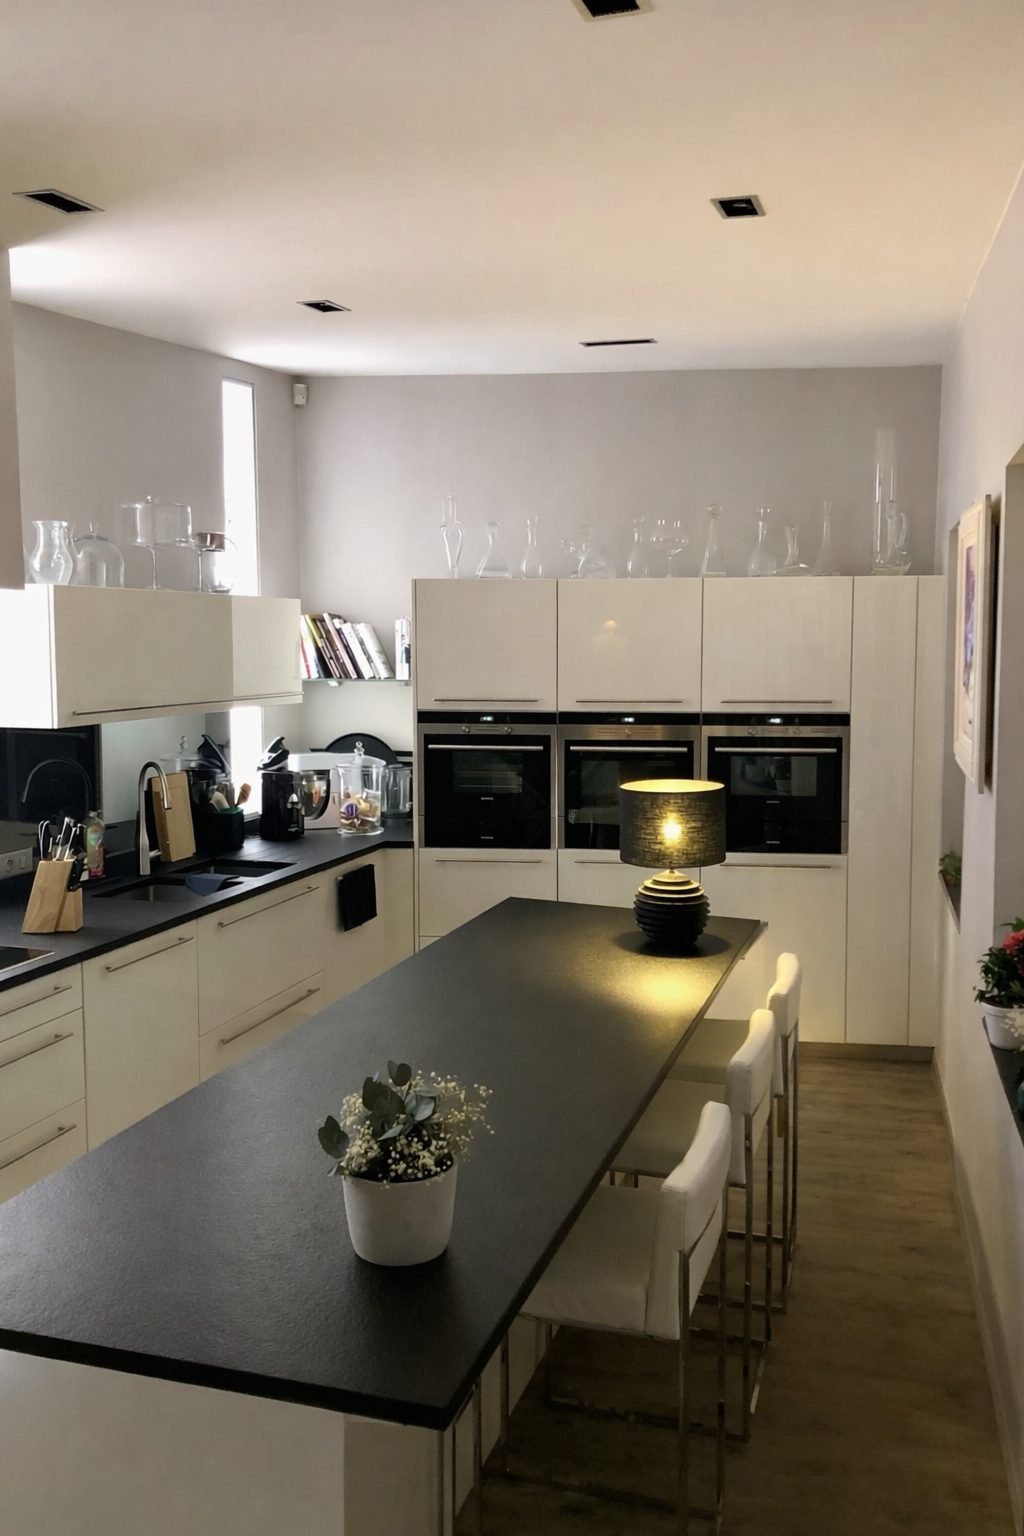
A stunning contemporary kitchen adjacent to the dining room will delight gourmet enthusiasts, featuring a Zimbabwe granite island seating 8 guests. Its high-end appliances, numerous fittings, and noble materials will surely impress. (Installed in 2021) with a view of the ornamental garden.
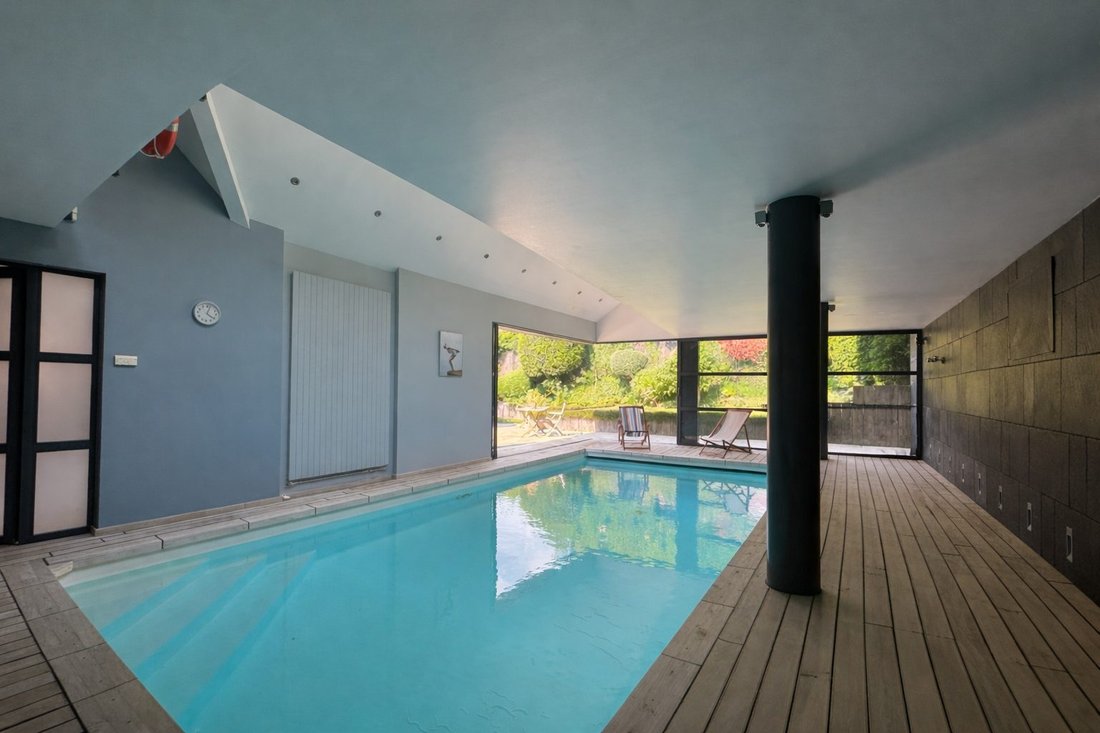
Rare feature: The 91 m² wellness area invites relaxation, perfectly integrated with the main rooms and outdoor spaces, equipped with efficient and independent heating:
- Indoor pool of 32 m² (8x4 m) bordered by a solid teak deck (75 m² total space)
- High-end equipment and materials
- Large sliding glass doors opening onto the central ground floor terrace
- Hammam decorated with subtle mosaics, integrated shower, changing room/cabin, and WC
- Access to a large 50 m² rooftop solarium, an ideal place for sports training and aquatic games.
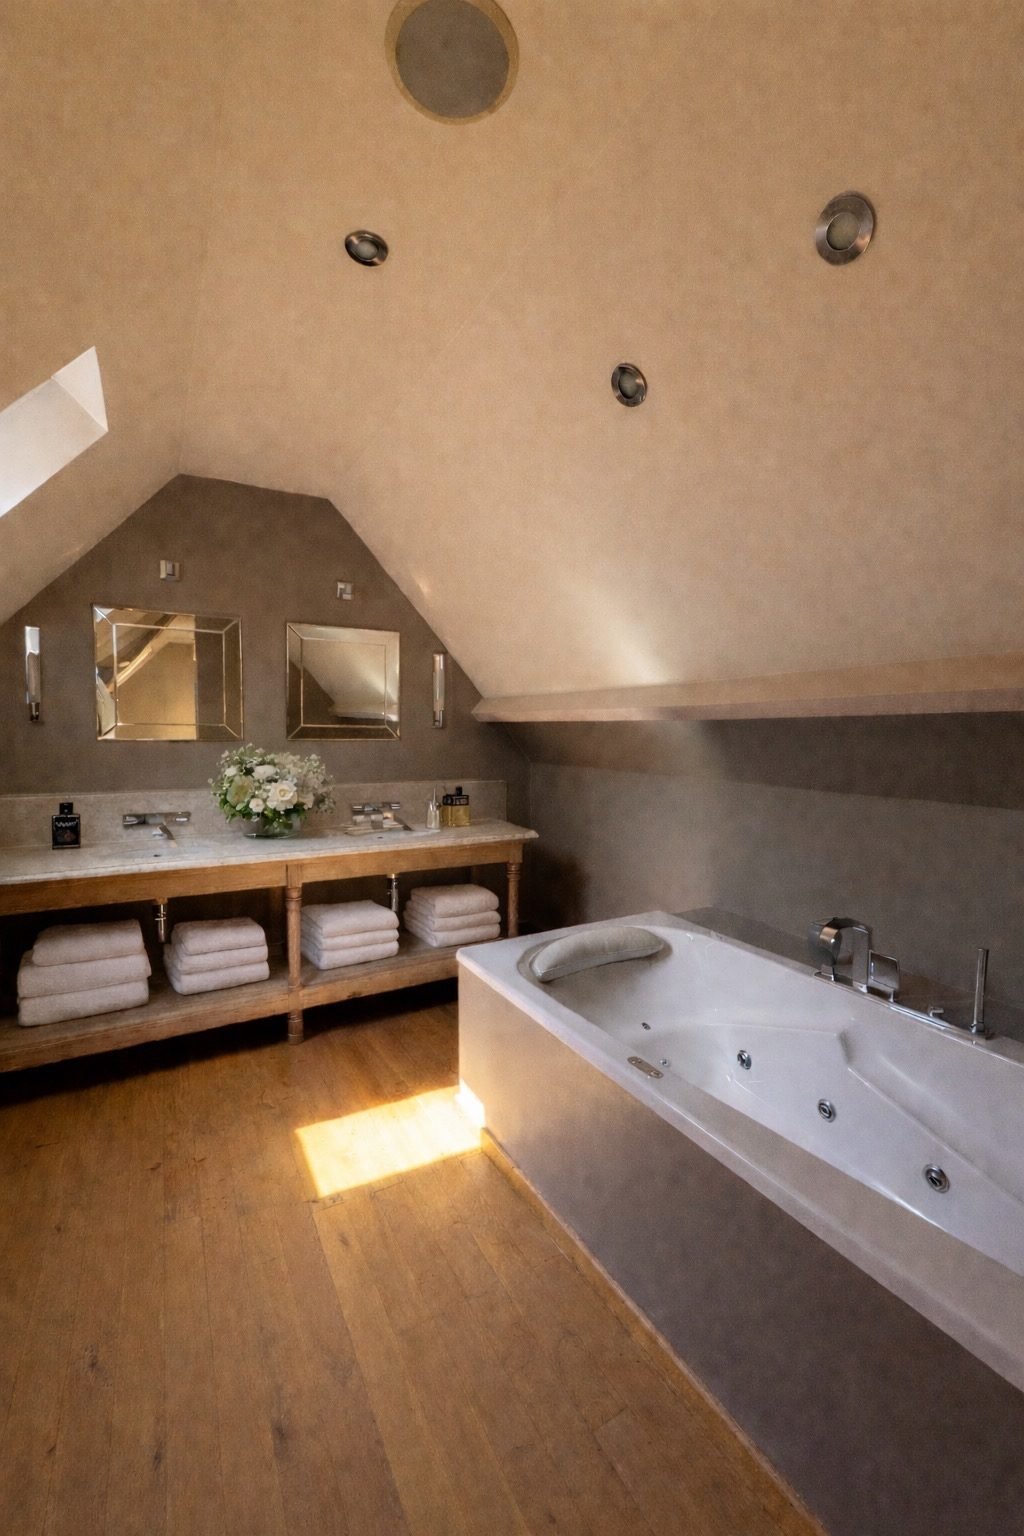
The upper floor includes a master suite (bedroom, dressing room, and high-end bathroom with shower and balneotherapy bathtub), with access to the solarium and pool. The second bathroom, equipped with a shower and balneotherapy bathtub, serves the next two bedrooms and a guest room.
Numerous custom fittings, carefully crafted, offer optimal living comfort and smooth flow between spaces. Three well-placed staircases serve the sleeping area and wellness space to preserve everyone’s privacy.
On the ground floor, it is also easy to convert a large room into a bedroom without altering the living room volumes. There is a 20 m² laundry room equipped with a washer and dryer and fitted wardrobes.
Additional features:
- Vaulted cellar at ideal temperature for storage
- Charming greenhouse and workshop
- Beautiful barn/carport with high framework accommodating 2-3 vehicles
- Alarm system
- Water softener
- Heat pump and gas boiler
A living space in perfect harmony with the environment, featuring refined decoration prioritizing comfort, blending tradition, elegance, and modernity.
The village, nestled in a beautiful and sought-after countryside, is ideally located:
- Olhain Golf Course 10 minutes by car
- Arras/Anzin Golf Course 15 minutes
- Arras and Lens train stations 15 minutes
- Approximately 30 minutes from major highways
- 45 minutes from Lille city center
- 1 hour 15 minutes from Le Touquet Paris Plage and the seaside towns of the Northwest coast.
Fees included: 3.85% VAT payable by the buyer. Price excluding fees: €1,300,000.
Energy rating: D, Climate rating: C
Estimated annual energy expenses for standard use: between €4,610 and €6,340 for the years 2021, 2022, and 2023 (subscriptions included).
Information on risks to which this property is exposed is available on the Géorisques website: [hidden information].
Your ImmoLens advisor: Real Estate Agent - Chrystèle FIEVET
Information on the risks to which this property is exposed is available on the Géorisques website: https://www.georisques.gouv.fr/
From the moment you arrive, the charm is undeniable: a landscaped enclosed garden with no overlooking neighbors, several terraces, a privileged living space combining luxury, comfort, and privacy.
You will discover a welcoming reception area of 91 m²:
- A spacious entrance hall
- A large dining room
- A library connecting to the grand living room featuring a beautifully equipped bar
The double-sided fireplace radiates warmth to both the living room and dining room.
A stunning contemporary kitchen adjacent to the dining room will delight gourmet enthusiasts, featuring a Zimbabwe granite island seating 8 guests. Its high-end appliances, numerous fittings, and noble materials will surely impress. (Installed in 2021) with a view of the ornamental garden.
Rare feature: The 91 m² wellness area invites relaxation, perfectly integrated with the main rooms and outdoor spaces, equipped with efficient and independent heating:
- Indoor pool of 32 m² (8x4 m) bordered by a solid teak deck (75 m² total space)
- High-end equipment and materials
- Large sliding glass doors opening onto the central ground floor terrace
- Hammam decorated with subtle mosaics, integrated shower, changing room/cabin, and WC
- Access to a large 50 m² rooftop solarium, an ideal place for sports training and aquatic games.
The upper floor includes a master suite (bedroom, dressing room, and high-end bathroom with shower and balneotherapy bathtub), with access to the solarium and pool. The second bathroom, equipped with a shower and balneotherapy bathtub, serves the next two bedrooms and a guest room.
Numerous custom fittings, carefully crafted, offer optimal living comfort and smooth flow between spaces. Three well-placed staircases serve the sleeping area and wellness space to preserve everyone’s privacy.
On the ground floor, it is also easy to convert a large room into a bedroom without altering the living room volumes. There is a 20 m² laundry room equipped with a washer and dryer and fitted wardrobes.
Additional features:
- Vaulted cellar at ideal temperature for storage
- Charming greenhouse and workshop
- Beautiful barn/carport with high framework accommodating 2-3 vehicles
- Alarm system
- Water softener
- Heat pump and gas boiler
A living space in perfect harmony with the environment, featuring refined decoration prioritizing comfort, blending tradition, elegance, and modernity.
The village, nestled in a beautiful and sought-after countryside, is ideally located:
- Olhain Golf Course 10 minutes by car
- Arras/Anzin Golf Course 15 minutes
- Arras and Lens train stations 15 minutes
- Approximately 30 minutes from major highways
- 45 minutes from Lille city center
- 1 hour 15 minutes from Le Touquet Paris Plage and the seaside towns of the Northwest coast.
Fees included: 3.85% VAT payable by the buyer. Price excluding fees: €1,300,000.
Energy rating: D, Climate rating: C
Estimated annual energy expenses for standard use: between €4,610 and €6,340 for the years 2021, 2022, and 2023 (subscriptions included).
Information on risks to which this property is exposed is available on the Géorisques website: [hidden information].
Your ImmoLens advisor: Real Estate Agent - Chrystèle FIEVET
Information on the risks to which this property is exposed is available on the Géorisques website: https://www.georisques.gouv.fr/
-
Property type
House
-
Year built
1948
-
Price/sqft
$440
-
Consumption
D
Features
Features
Indoor
- High Ceiling
- Fireplace
- Kitchen island
- Gas Stovetop
- Jacuzzi
- Washer Dryer
- Bar
- Laundry Room
- Wine Cellar
- Library
- Indoor Pool
- Steam Room
Outdoor
Explore the Area
Mont-Saint-Éloi, Mont-Saint-Eloi, Hauts-de-France, France
View on Google Maps
Price per sqft
Low
High
Joined 1 month ago
You have inquired about this property
The agent will contact you soon by
Listed by
2
Listings
2026
Joined
Book home tour with the agent
Choose a date and whether you'd like a virtual or in-person tour with the agent.
Preferred date
Tour type
Last updated
September 11
First listed
Sep 11
Listing reference
VM358-IMMOLENS62
Trusted by the World's Leading Brokers
The agents behind the world's most exceptional properties list with JamesEdition.
- Listings from Sotheby's, Christie's, BARNES, and Engel & Völkers
- Every listing reviewed before it goes live
- Connect directly with verified listing agents
By continuing you agree to our Terms and Privacy Policy.