$663,897
Casa Venta Castellón
- 4 Beds
- 2 Baths
- 1,723 Sqft
- Updated: April 20
-
1
Views for last 30 days
About the Property
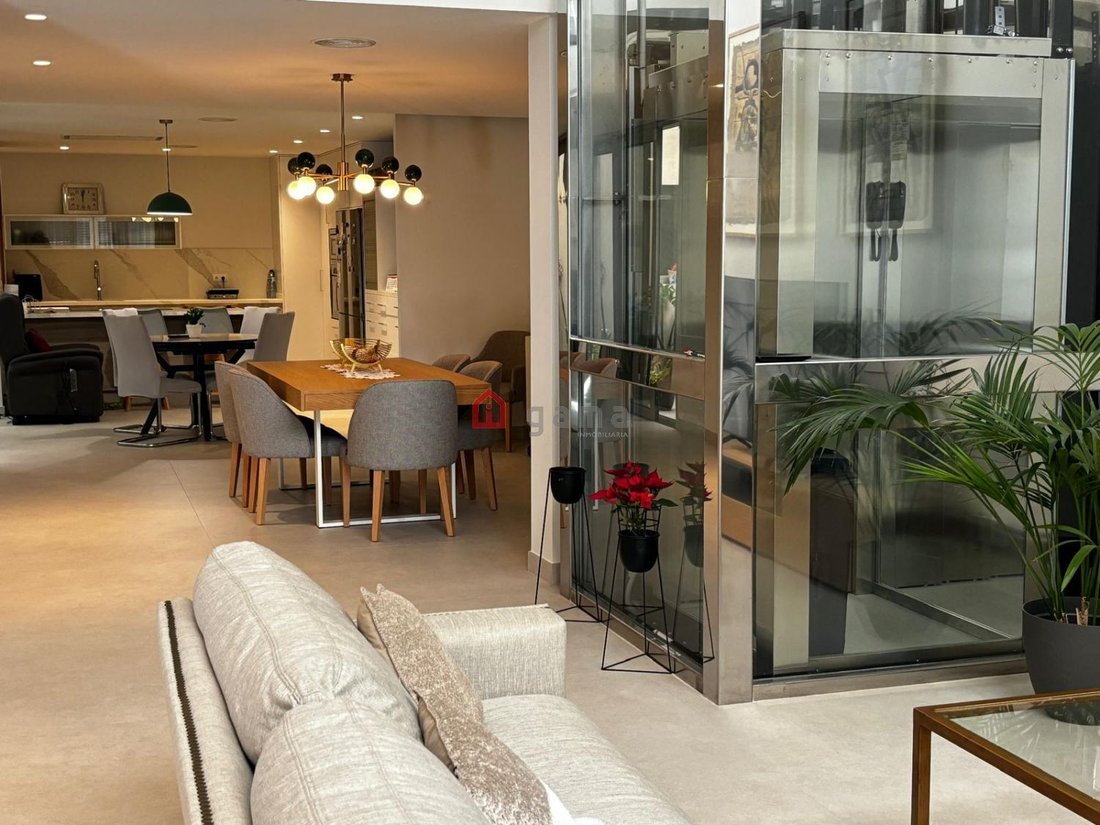
Contemporary designed single-family home spread over two floors, created to offer spaciousness, functionality, and high energy efficiency. The ground floor features a spectacular open-plan living area of approximately 150 m2, where the living room, dining room, and kitchen merge into a single open space, providing abundant natural light and a sense of continuity. From this main area, you can acces
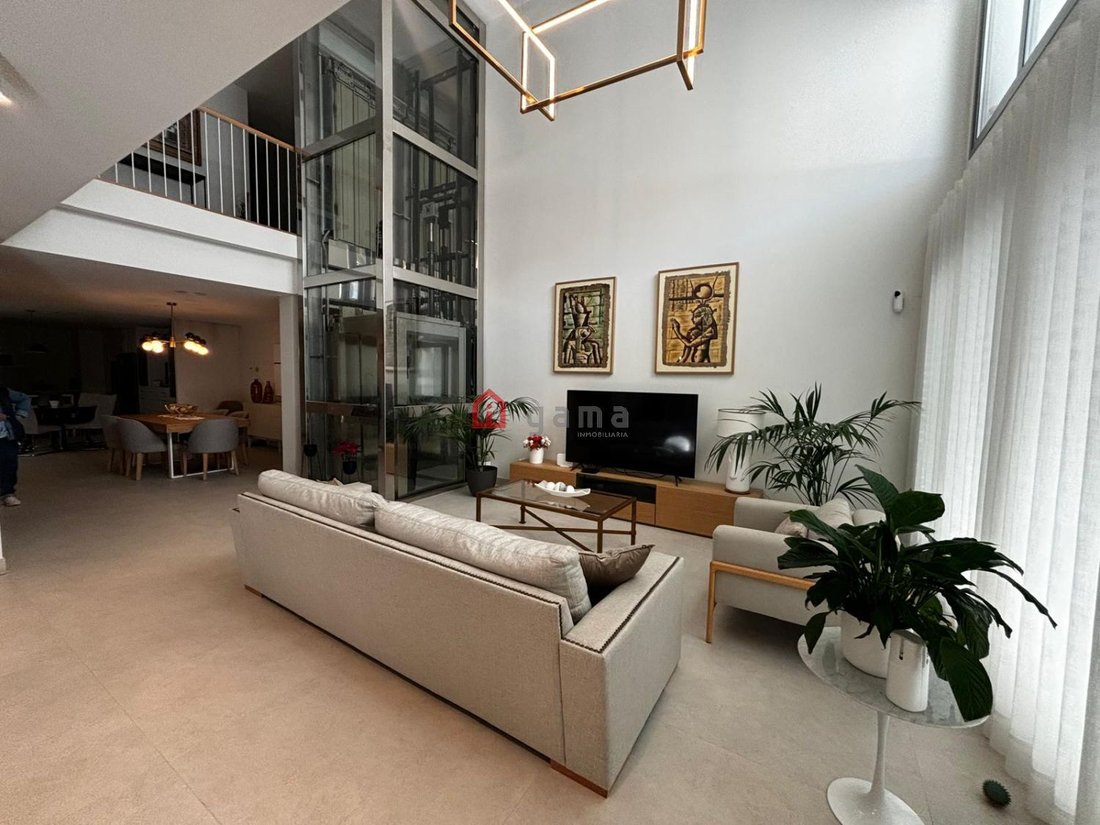
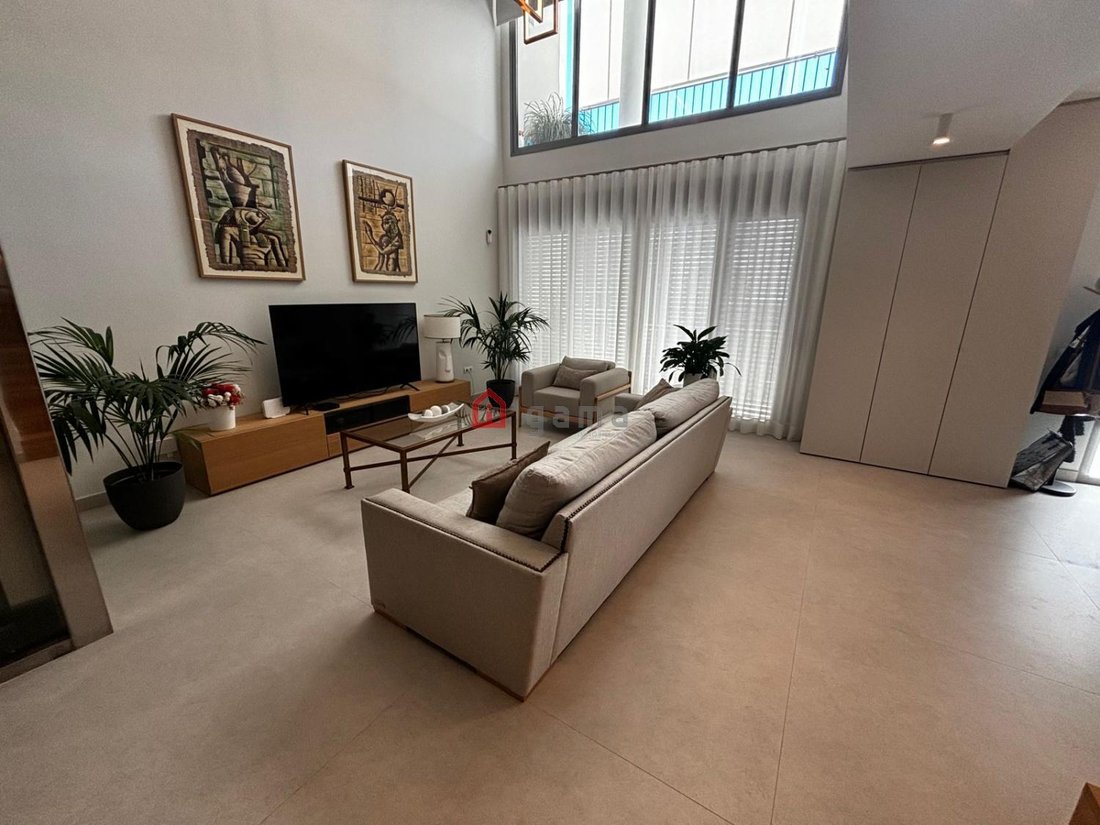
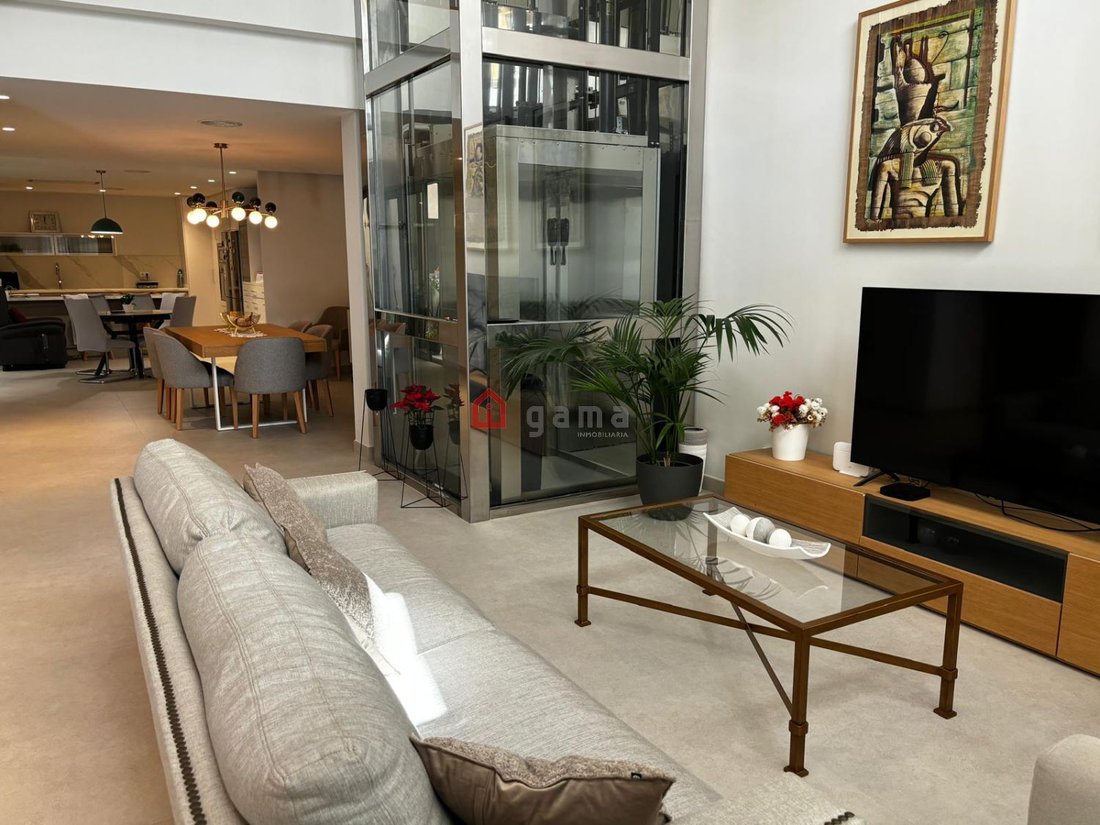
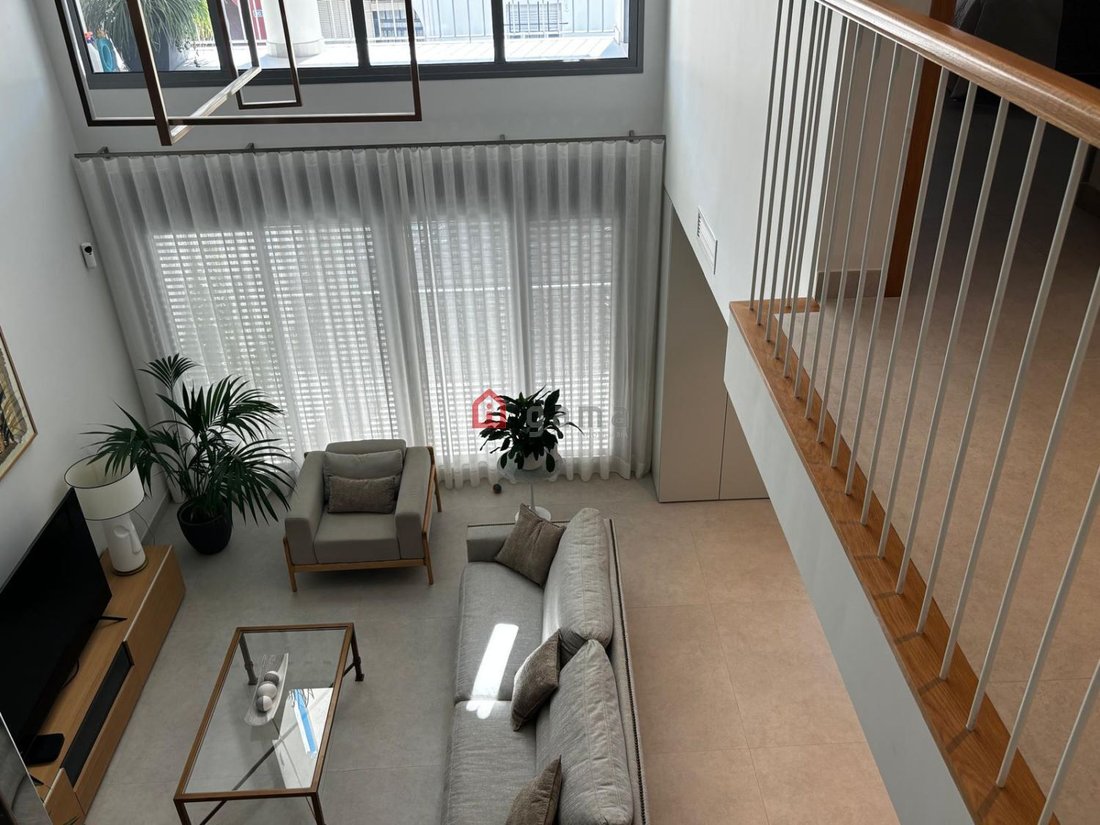
Contemporary designed single-family home spread over two floors, created to offer spaciousness, functionality, and high energy efficiency. The ground floor features a spectacular open-plan living area of approximately 150 m2, where the living room, dining room, and kitchen merge into a single open space, providing abundant natural light and a sense of continuity. From this main area, you can access a well-maintained patio garden, perfect for outdoor enjoyment. This level also includes one bedroom, a full bathroom, and a guest toilet. A standout feature is an elegant private glass elevator integrated into the living room, connecting both floors. The first floor is dedicated to the resting area, consisting of three large double bedrooms and two full bathrooms. This floor also includes a terrace and a separate laundry area. The home is equipped with a centralized air conditioning system, underfloor heating, aerothermal technology, and solar panels, ensuring a high level of comfort and optimal energy efficiency. Overall, this is a high-performance property with a thoughtful layout and modern finishes, designed for those who value design, comfort, and sustainability.
-
Property type
House
-
Price/sqft
$385
-
Emissions
A
-
Consumption
A
Features
- Garden
- Terrace
- Elevator
- Modern
- Open Kitchen
- Washer Dryer
- Laundry Room
- Stone Countertops
- High Ceiling
Features
Lot
Indoor
- High Ceiling
- Air Conditioning
- Washer Dryer
- Laundry Room
- Elevator
- Open Kitchen
- Stone Countertops
Outdoor
Explore the Area
Calle Virgen del Pilar, Centro, Moncofa, 12593, Spain
View on Google Maps
Price per sqft
Low
High
Joined 3 years ago
You have inquired about this property
The agent will contact you soon by
Listed by
39
Listings
2023
Joined
Book home tour with the agent
Choose a date and whether you'd like a virtual or in-person tour with the agent.
Preferred date
Tour type
Last updated
April 20
First listed
Apr 20
Listing reference
8174800113162
Trusted by the World's Leading Brokers
The agents behind the world's most exceptional properties list with JamesEdition.
- Listings from Sotheby's, Christie's, BARNES, and Engel & Völkers
- Every listing reviewed before it goes live
- Connect directly with verified listing agents
By continuing you agree to our Terms and Privacy Policy.