$1,394,698
Solar Venta Castellón
- 33 Sqft lot
- Updated: April 13
About the Property
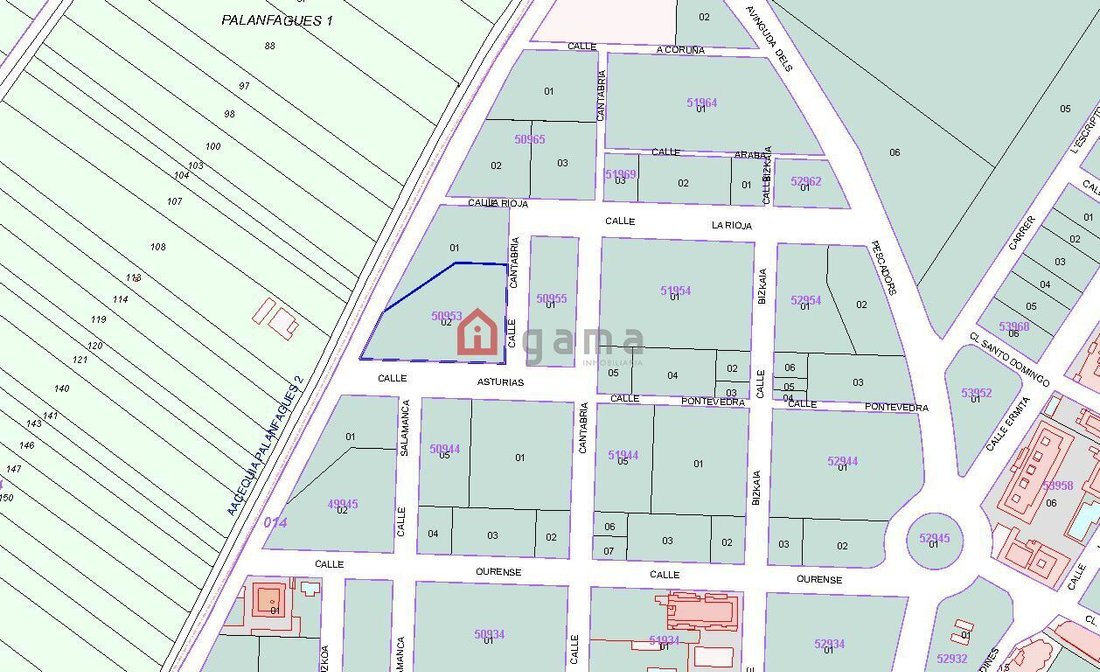
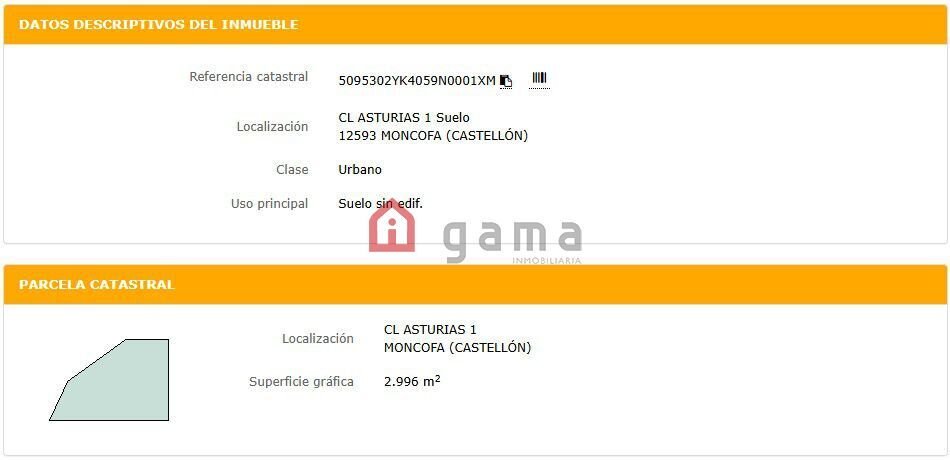
120 FREEHOLD HOMES. 100% CONSTRUCTION. URBANIZATION AREA: 3,012 SQUARE METERS. PLOTS: 8,916 SQUARE METERS OF BUILDABLE AREA. Cadastral Reference: 5095302YK4059N0001XM
The zoning parameters establish:
- Maximum height of 15 floors, achieving Ground Floor + 13 floors + Attics.
- Occupation of 25% of the land surface.
- Semi-basements are allowed, with 100% occupation of the plot
The zoning parameters establish:
- Maximum height of 15 floors, achieving Ground Floor + 13 floors + Attics.
- Occupation of 25% of the land surface.
- Semi-basements are allowed, with 100% occupation of the plot
120 FREEHOLD HOMES. 100% CONSTRUCTION. URBANIZATION AREA: 3,012 SQUARE METERS. PLOTS: 8,916 SQUARE METERS OF BUILDABLE AREA. Cadastral Reference: 5095302YK4059N0001XM
The zoning parameters establish:
- Maximum height of 15 floors, achieving Ground Floor + 13 floors + Attics.
- Occupation of 25% of the land surface.
- Semi-basements are allowed, with 100% occupation of the plot in this case.
Features:
- 3,012 m² surface area.
- Urban classification: Urban.
- Cadastral Reference: 5095302YK4059N0001XM.
- Main or predominant use: Residential.
- Other uses: Commercial tertiary, Office tertiary.
- Total buildable area: 8,916 m².
- Buildable area for predominant use: 8,916 m².
- Building typology: Multifamily.
The zoning parameters establish:
- Maximum height of 15 floors, achieving Ground Floor + 13 floors + Attics.
- Occupation of 25% of the land surface.
- Semi-basements are allowed, with 100% occupation of the plot in this case.
Features:
- 3,012 m² surface area.
- Urban classification: Urban.
- Cadastral Reference: 5095302YK4059N0001XM.
- Main or predominant use: Residential.
- Other uses: Commercial tertiary, Office tertiary.
- Total buildable area: 8,916 m².
- Buildable area for predominant use: 8,916 m².
- Building typology: Multifamily.
-
Property type
Land
-
Emissions
X
-
Consumption
X
Explore the Area
Joined 3 years ago
You have inquired about this property
The agent will contact you soon by
Listed by
38
Listings
2023
Joined
Book home tour with the agent
Choose a date and whether you'd like a virtual or in-person tour with the agent.
Preferred date
Tour type
Last updated
April 13
First listed
Feb 26
Listing reference
8174800111358
Trusted by the World's Leading Brokers
The agents behind the world's most exceptional properties list with JamesEdition.
- Listings from Sotheby's, Christie's, BARNES, and Engel & Völkers
- Every listing reviewed before it goes live
- Connect directly with verified listing agents
By continuing you agree to our Terms and Privacy Policy.