$1,442,297
Single Family Detached Monchique
- 6 Beds
- 5 Baths
- 2,020 Sqft
- 12.93 Ac lot
- Updated: Yesterday
-
53
Views for last 30 days
- 6
About the Property
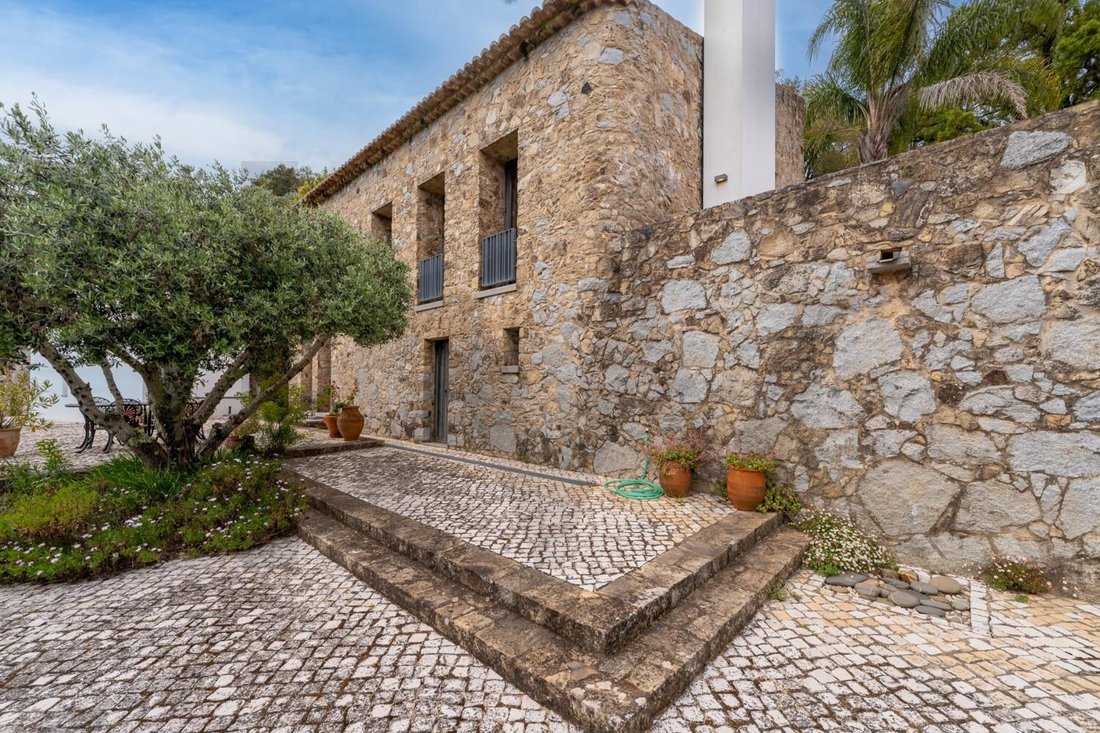
A work of architectural art to live in Costaneira da Fóia · Private valley · Monchique There are houses you buy. There are works you collect. This belongs to the second category. Designed by the renowned British architect Adam Richards and located in Costaneira da Fóia, this estate does not seek attention. It dominates its own valley with the quiet confidence of one who does not need to assert its
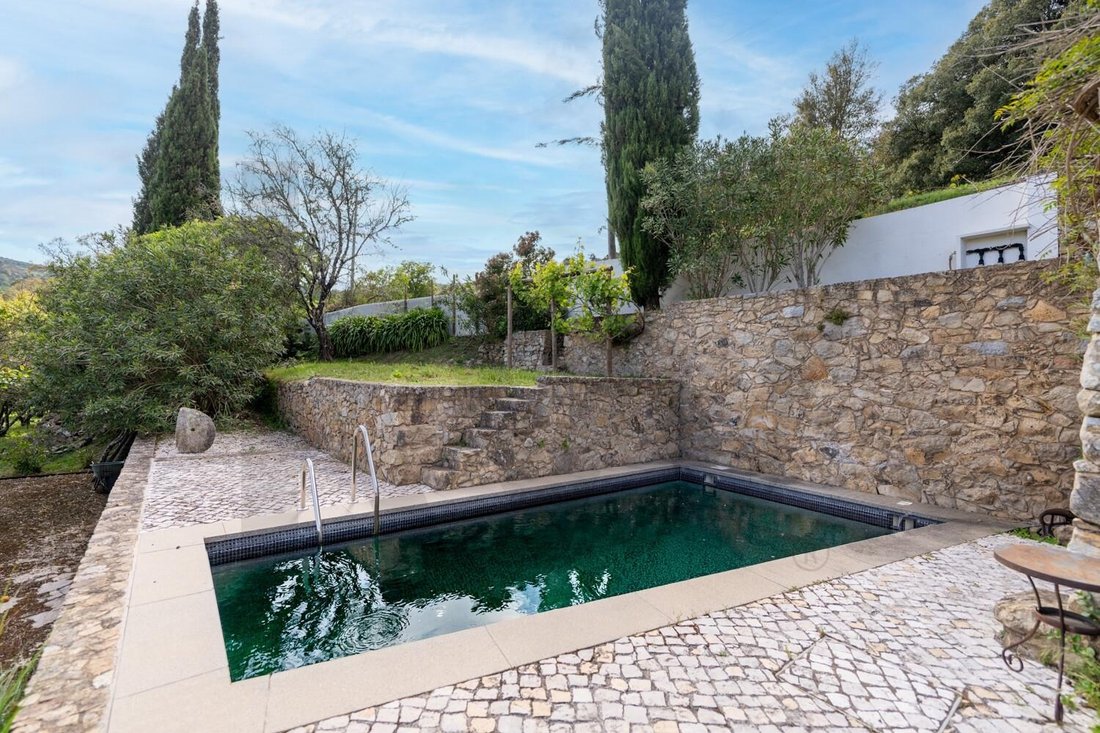
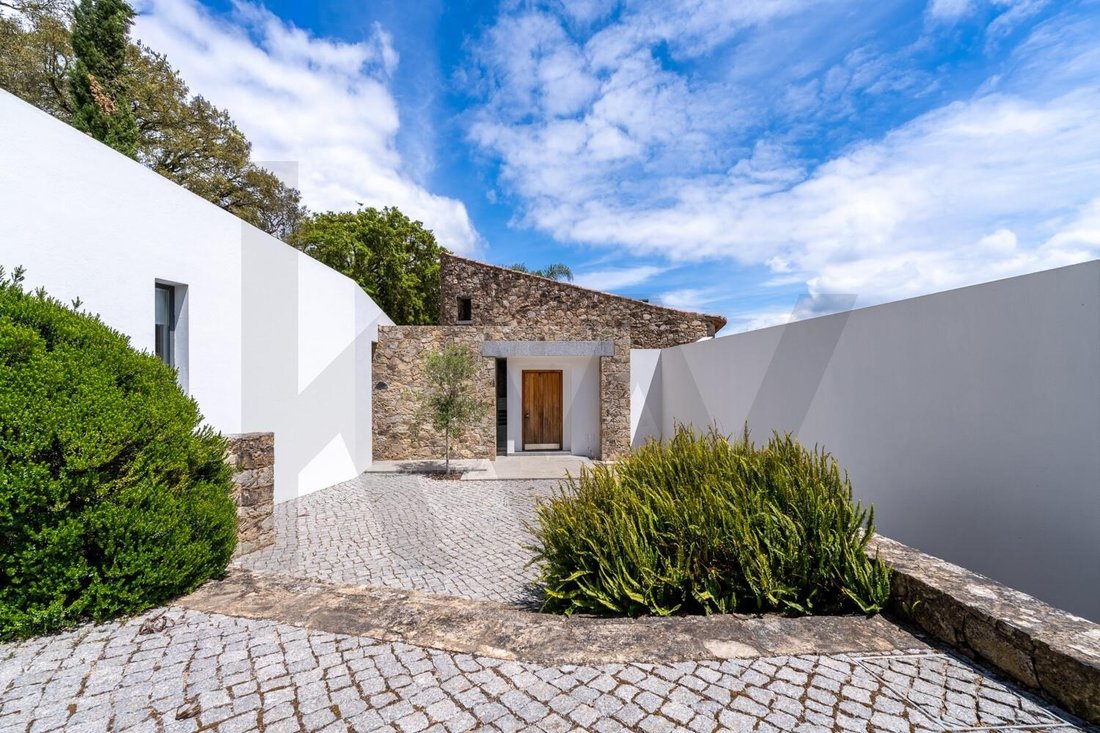

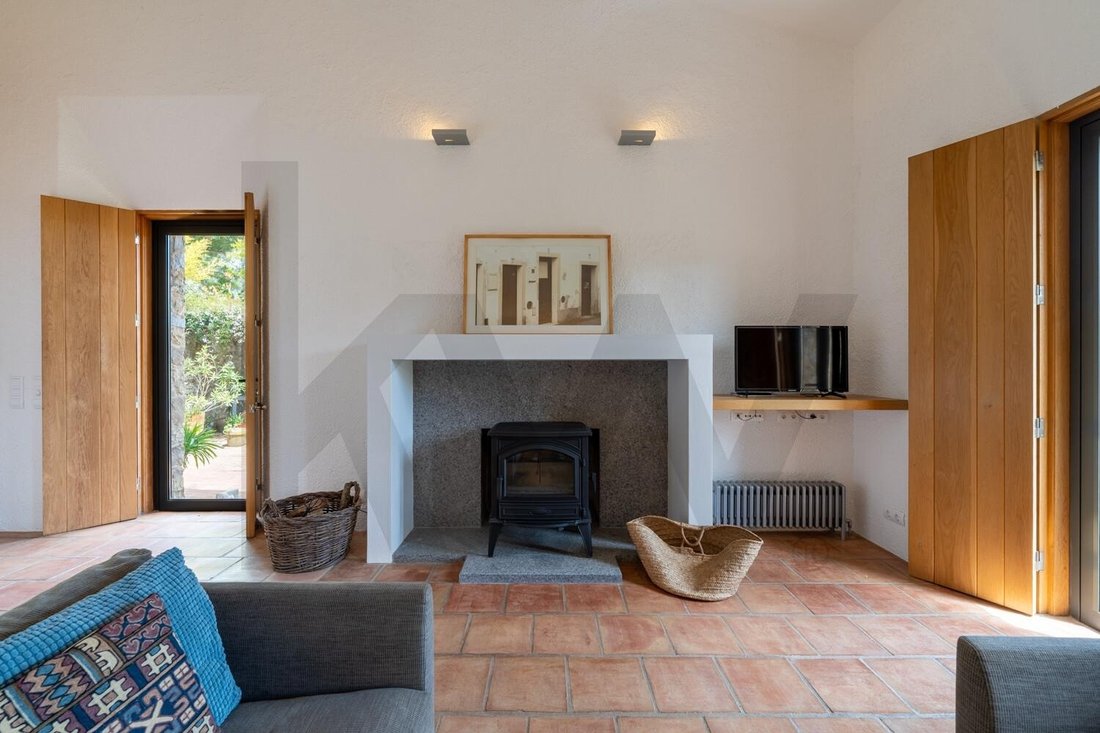
A work of architectural art to live in Costaneira da Fóia · Private valley · Monchique There are houses you buy. There are works you collect. This belongs to the second category. Designed by the renowned British architect Adam Richards and located in Costaneira da Fóia, this estate does not seek attention. It dominates its own valley with the quiet confidence of one who does not need to assert itself. Mature oak and eucalyptus groves frame the property, and a mountain stream flows through it unhurriedly. The architecture emerges from the landscape as if it had always been there. The main house unfolds over three floors, connected by a sequence of spaces culminating in a gallery with a double-height ceiling. The living room, spacious and bathed in natural light, flows into the kitchen and terraces, creating an atmosphere few Algarve interiors can match. The three bedrooms, each en suite with bathrooms made from top-quality materials, fulfill the same promise: comfort without artifice. Outside, terraces and porches made of flamed granite and Portuguese pavement create sequences of space that alternate between privacy and contemplation, with outdoor dining, a private pool, and the valley unfolding silently. Separate from the main residence, the guest house is a complete and independent refuge, with its own living room, kitchen, and bedrooms. Perfect for family, close friends, or prestigious rental use. Built in 2008 on the footprint of a ruined farm and updated in 2025, the property combines traditional stone mastery with contemporary engineering: - Double-layer walls with high-density insulation - Aluminum frames with thermal break Gris Patine - Ash wood joinery A finalist in the Grand Designs Awards in the International category, the project was later published in 21st Century Houses: 150 of the World’s Best (Images Publishing) and Build-On: Converted Architecture & Transformed Buildings (Gestalten, 2009). Self-sufficient in water supply and sanitation, it was designed for those who value independence as much as design. Main House: - Floor 1: Two suites with outdoor access and elevator - Floor 2: Living room with open kitchen and mountain view, master suite, and a guest bathroom; direct access to terrace with barbecue - Floor 3 (Mezzanine): Office and storage room Guest House: - Floor 1: Living room with open kitchen, bathroom, and two bedrooms - Floor 2: Bedroom Five minutes from Monchique and less than thirty from the Algarve coast. Close to everything. Unreachable in character.
-
Property type
House
-
Year built
2008
-
Price/sqft
$714
Features
- Garden
- Pool
- Terrace
- Mountain View
- 2D Floor Plan
- Gas Stovetop
- Stone Countertops
- High Ceiling
Explore the Area
Quinta da Serra, Monchique, Monchique 8550-259, Algarve, Portugal
View on Google Maps
Price per sqft
Low
High
Joined 6 months ago
You have inquired about this property
The agent will contact you soon by
Listed by
33
Listings
2026
Joined
Book home tour with Miguel Robin
Choose a date and whether you'd like a virtual or in-person tour with the agent.
Preferred date
Tour type

Last updated
Yesterday
First listed
May 22
Listing reference
2118291702824192
Similar Properties Nearby
New Listings in Monchique



Explore More Homes for Sale
Monchique, Portugal property types
- Houses for sale in Monchique, Portugal
- Villas for sale in Monchique, Portugal
- Farm Ranches for sale in Monchique, Portugal
- Townhouses for sale in Monchique, Portugal
- Fincas for sale in Monchique, Portugal
- Land for sale in Monchique, Portugal
- Estates for sale in Monchique, Portugal
- Apartments for sale in Monchique, Portugal
Monchique, Portugal popular searches
- Panoramic / Scenic View properties in Monchique, Portugal
- Sea View properties in Monchique, Portugal
- Properties with Terrace in Monchique, Portugal
- Properties with Bar in Monchique, Portugal
- Properties with Game Room in Monchique, Portugal
- Properties with Office in Monchique, Portugal
- Properties with Elevator in Monchique, Portugal
- City View properties in Monchique, Portugal
- Mountain View properties in Monchique, Portugal
- Properties with Garden in Monchique, Portugal
- Properties with Outdoor Kitchen in Monchique, Portugal
- Duplex properties in Monchique, Portugal
- Coastal properties in Monchique, Portugal
- Privacy properties in Monchique, Portugal
- High Altitude properties in Monchique, Portugal
- Waterfront properties in Monchique, Portugal
- Hilltop properties in Monchique, Portugal
- Investment Property properties in Monchique, Portugal
- Modern properties in Monchique, Portugal
- Equestrian properties in Monchique, Portugal
- New Builds properties in Monchique, Portugal
- Properties with Fitness Center / Gym in Monchique, Portugal
- Properties with Sauna in Monchique, Portugal
- Properties with Library in Monchique, Portugal
- Properties with Air Conditioning in Monchique, Portugal
- Oceanfront properties in Monchique, Portugal
- Properties with Wine Cellar in Monchique, Portugal
- Properties with Jacuzzi in Monchique, Portugal
- Properties with Fireplace in Monchique, Portugal
- Properties with Pool in Monchique, Portugal
- Properties with Garage in Monchique, Portugal
- Properties with Balcony in Monchique, Portugal
- Properties with Open Kitchen in Monchique, Portugal
- Renovated properties in Monchique, Portugal
- Properties with Cinema in Monchique, Portugal
- Water View properties in Monchique, Portugal
- Ocean View properties in Monchique, Portugal
Related Guides & Stories
Trusted by the World's Leading Brokers
The agents behind the world's most exceptional properties list with JamesEdition.
- Listings from Sotheby's, Christie's, BARNES, and Engel & Völkers
- Every listing reviewed before it goes live
- Connect directly with verified listing agents
By continuing you agree to our Terms and Privacy Policy.