$566,666
Molina De Segura Villa
- 5 Beds
- 4 Baths
- 2,347 Sqft
- 5,996 Sqft lot
- Updated: Today
About the Property
You’re not looking for a house... You’re looking for a feeling you haven’t been able to define yet... And when you step inside here, you’ll recognize it. IN THE EXCLUSIVE ALTORREAL URBANIZATION - Because some homes you just visit... and others make you let your guard down. This detached corner chalet in Altorreal, with open views of the golf course, starts working for you long before you cross the
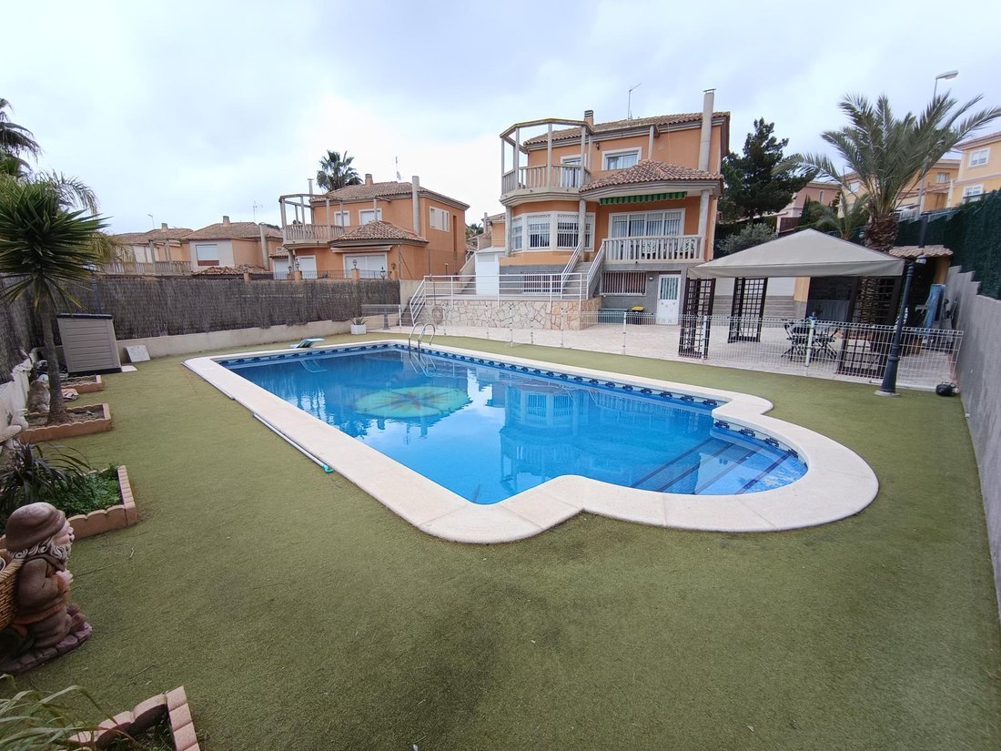
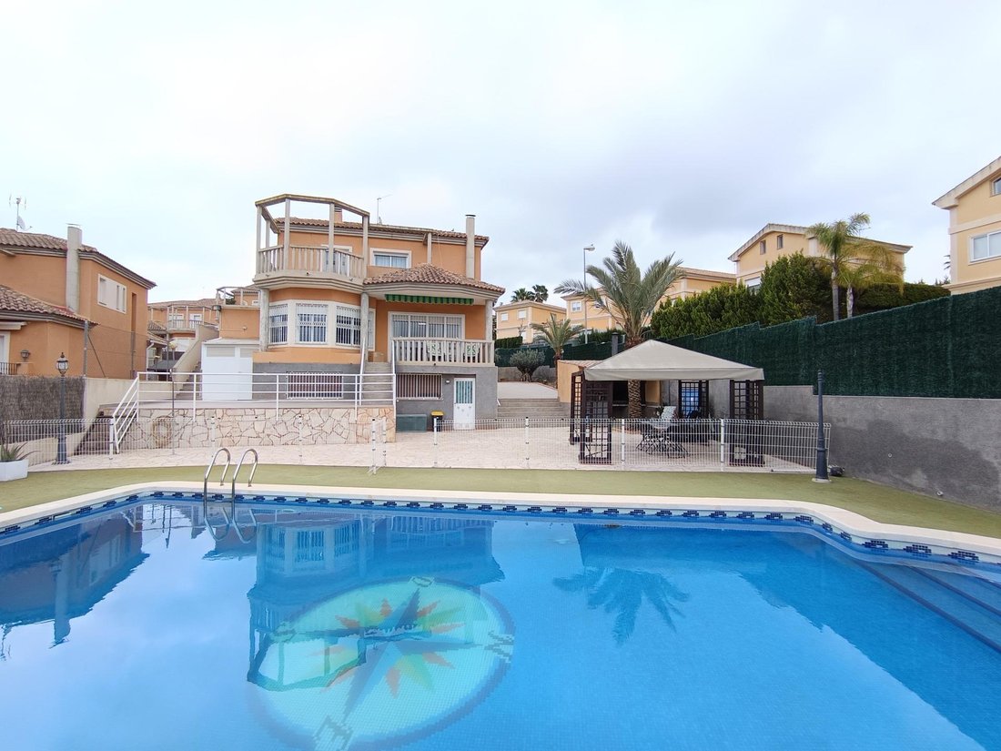
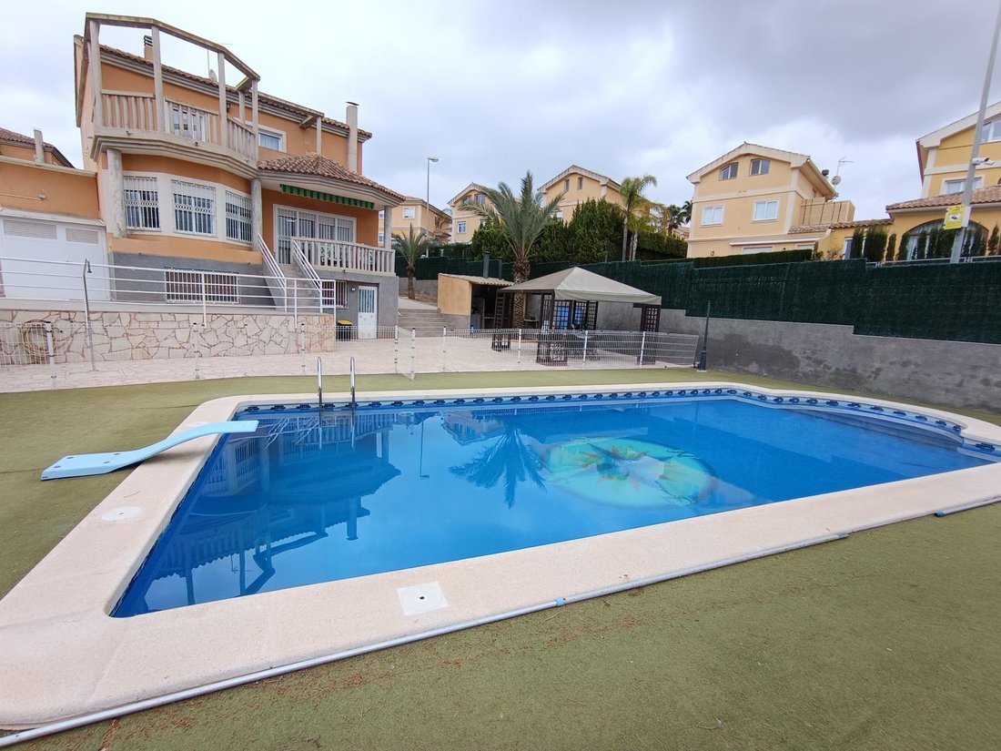
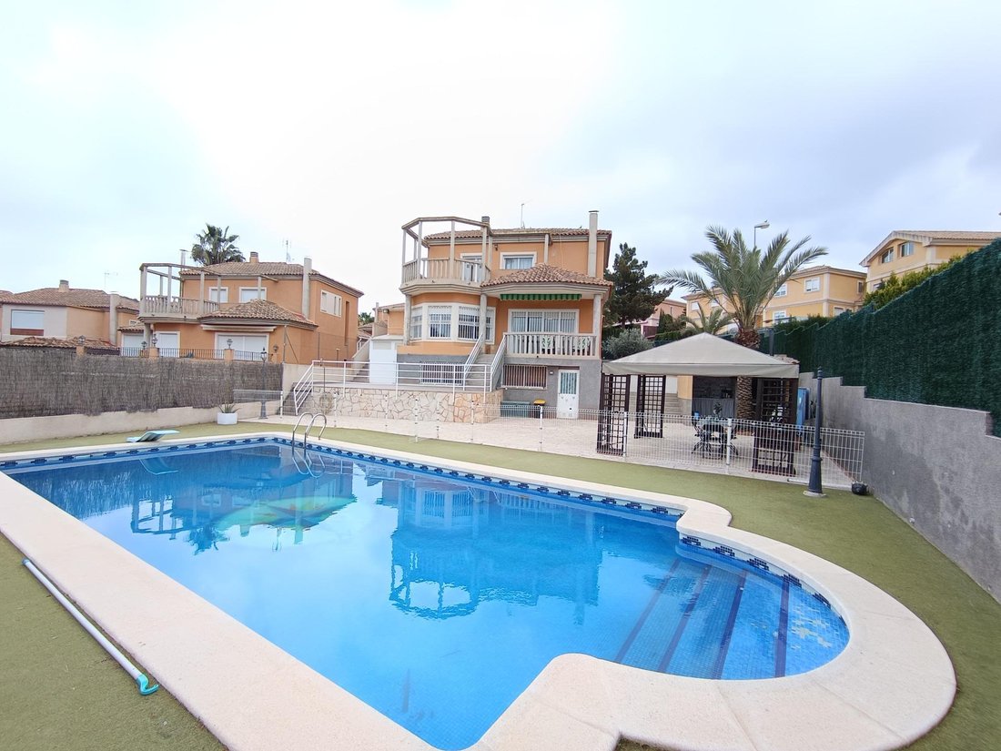
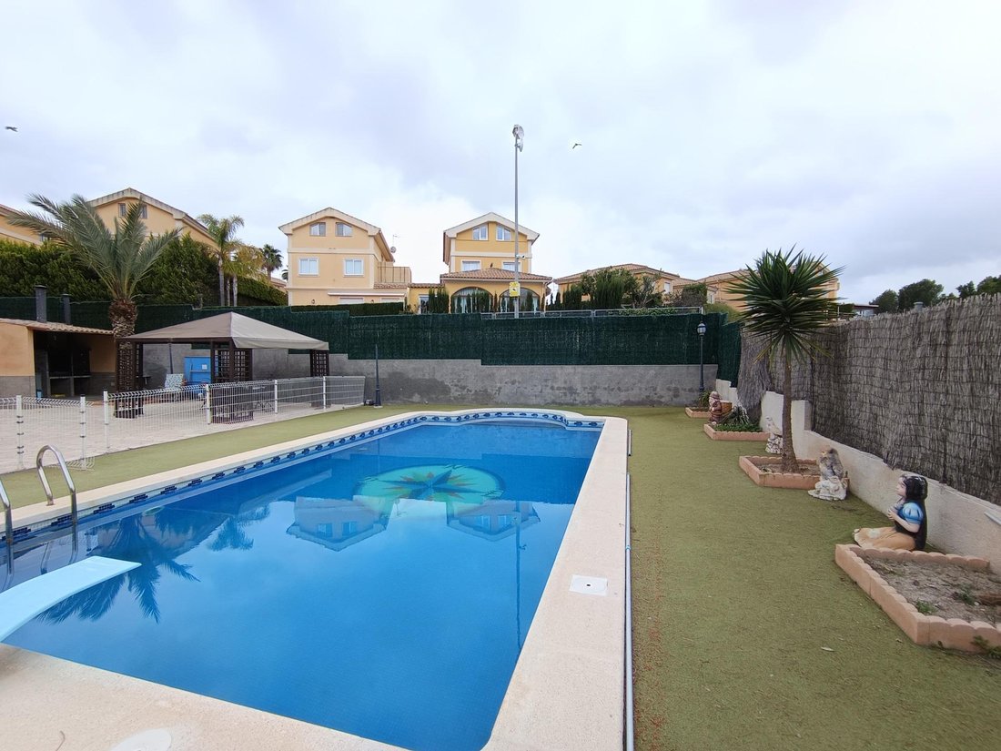
You’re not looking for a house... You’re looking for a feeling you haven’t been able to define yet... And when you step inside here, you’ll recognize it. IN THE EXCLUSIVE ALTORREAL URBANIZATION - Because some homes you just visit... and others make you let your guard down. This detached corner chalet in Altorreal, with open views of the golf course, starts working for you long before you cross the door: more light, more air, more privacy. A real sense of space. Plot of 557 m2 and 217 m2 built, completely renovated between 2023 and 2024. Everything brand new on the ground and first floors. No renovations needed, no surprises, no hidden wear. And that removes one of the biggest mental barriers for any buyer. You cross the door and something key happens: you stop calculating. There’s no “this needs to be done.” You only envision your life. SMART LAYOUT Ground floor: - Living room with pellet fireplace - Dining room with equipped kitchen (new appliances) - Laundry room - Double bedroom - Full bathroom - 15 m2 entrance porch You can live on one floor if you need to. First floor: - Master suite over 30 m2 with access to a balcony over 20 m2 - En suite bathroom - Double bedroom with built-in wardrobe - Another full bathroom - Very bright and private area Basement: - Living room with fireplace - Equipped kitchen - Full bathroom - Two bedrooms This is not a basement: it’s a second home. Independence, guests, or even rental income. IN TOTAL: - 5 bedrooms (3 main + 2 auxiliary) - 4 full exterior bathrooms - 2 fully equipped kitchens Real space with purpose. QUALITY THAT PROVIDES PEACE OF MIND - Ducted air conditioning (hot/cold) - Independent split unit in basement - Boiler with radiators - Climalit tilt-and-turn windows - Electric blinds on first floor - High-resistance flooring - Wood-look tile in wet areas - White DM doors and smooth paint - 6 built-in wardrobes, lined and finished: one in each bedroom, one in the entrance with mirrored door, and two in the auxiliary basement bedroom Result: modern aesthetics, durability, and zero worries. OUTDOOR ENJOYMENT - Private pool approx. 9x5 m - Barbecue area with wood oven and outdoor kitchen - Gazebo - Well-kept plot with olive trees - Front and rear porch - Parking for two cars with motorized gate Here you don’t just live inside the house. You live outside too. Now the important part: This is not just a beautiful home. It’s a rare combination: recent renovation, corner plot, versatile layout, and move-in ready. The average buyer hesitates. The one who understands the market acts. Because when something is uncommon... you don’t wait. The question isn’t if you like it. It’s how long before you come to see it before someone else does. SALES CONDITIONS By express instruction of the owner, this property is marketed under a multi-exclusive agreement, ensuring professional, organized, and transparent management, with full access to information and no unnecessary interference. A safe and well-supported purchase. By contacting us directly, you will enjoy a clear and well-managed process. We handle all the mediation, provide documentation, answer questions, and accompany you through every phase of the purchase with a close, clear, and hassle-free approach. LEGAL INFORMATION The property description and published images are for informational purposes only and are not contractual. The price has been set by the owner and may vary until the sales contract is formalized. Purchase costs (not included in the sale price): - Taxes (ITP): With discount: 3%, Without discount: 7.75% - Notary and Registry: approximately €1,100 - Agency fees: NOT INCLUDED.
-
Property type
Villa
-
Year built
2000
-
Price/sqft
$241
-
Emissions
E
-
Consumption
E
Features
- Garden
- Pool
- Terrace
- Garage
- Fireplace
- Washer Dryer
- Gas Stovetop
- Laundry Room
- Kitchen island
Features
Indoor
- Air Conditioning
- Fireplace
- Kitchen island
- Gas Stovetop
- Washer Dryer
- Bar
- Laundry Room
- Stone Countertops
Outdoor
- Terrace
- Balcony
- Parking
- Pool
- Garage
- Garden
Explore the Area
Altorreal, MURCIA, Molina de Segura, Región de Murcia, Spain
View on Google Maps
Price per sqft
Low
High
Joined 2 years ago
You have inquired about this property
The agent will contact you soon by
Listed by
6
Listings
2025
Joined
Book home tour with the agent
Choose a date and whether you'd like a virtual or in-person tour with the agent.
Preferred date
Tour type
Last updated
Today
First listed
March 25
Listing reference
760411/3057
Trusted by the World's Leading Brokers
The agents behind the world's most exceptional properties list with JamesEdition.
- Listings from Sotheby's, Christie's, BARNES, and Engel & Völkers
- Every listing reviewed before it goes live
- Connect directly with verified listing agents
By continuing you agree to our Terms and Privacy Policy.