$1,089,463
Altorreal Villa
- 5 Beds
- 8 Baths
- 6,018 Sqft
- 10,560 Sqft lot
- Updated: Today
About the Property
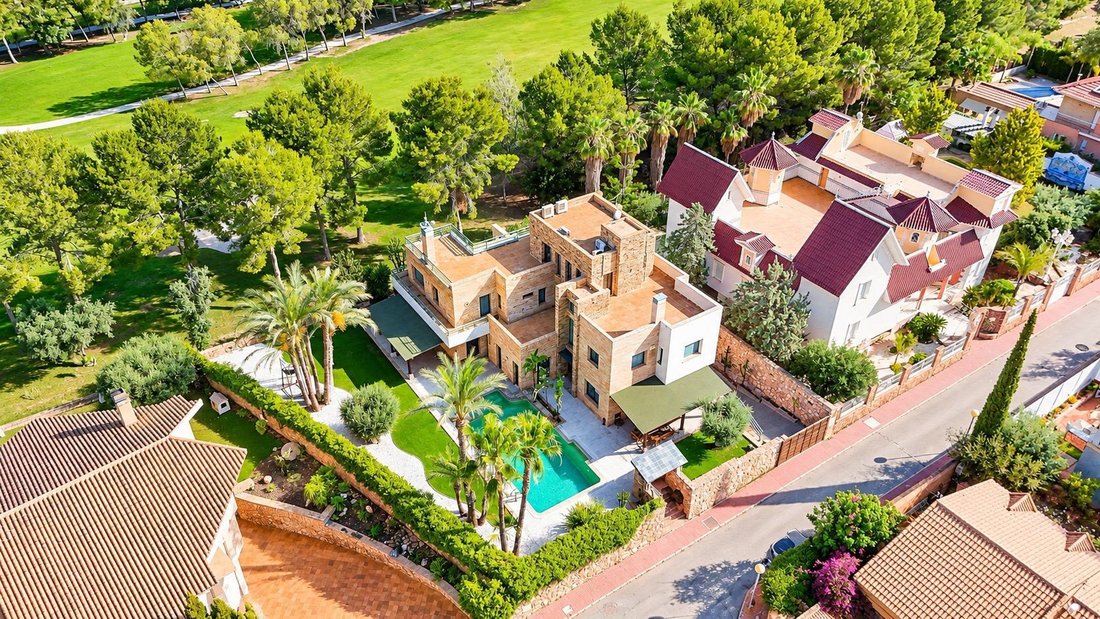
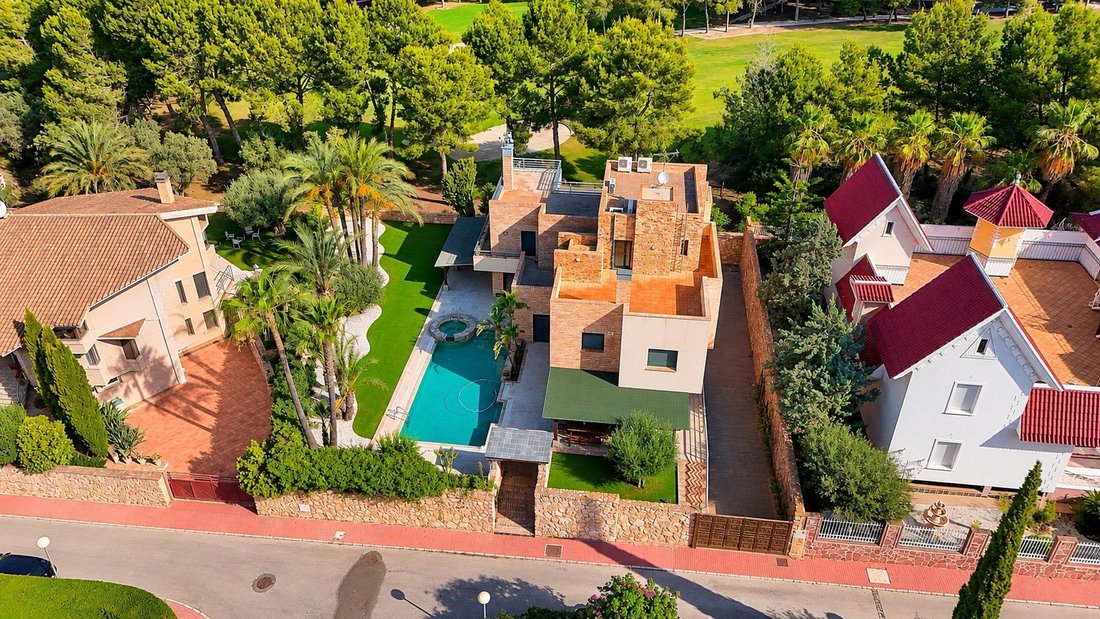
Create the home you’ve always dreamed of in this villa offering absolute privacy, signature architecture, and privileged views of Hole 14.
Located on the prestigious Calle Lirios, the most sought-after and central street in the Altorreal development, this detached residence is designed for those who demand maximum privacy and distinction. Situated on a residential street with no through t
Located on the prestigious Calle Lirios, the most sought-after and central street in the Altorreal development, this detached residence is designed for those who demand maximum privacy and distinction. Situated on a residential street with no through t
Create the home you’ve always dreamed of in this villa offering absolute privacy, signature architecture, and privileged views of Hole 14.
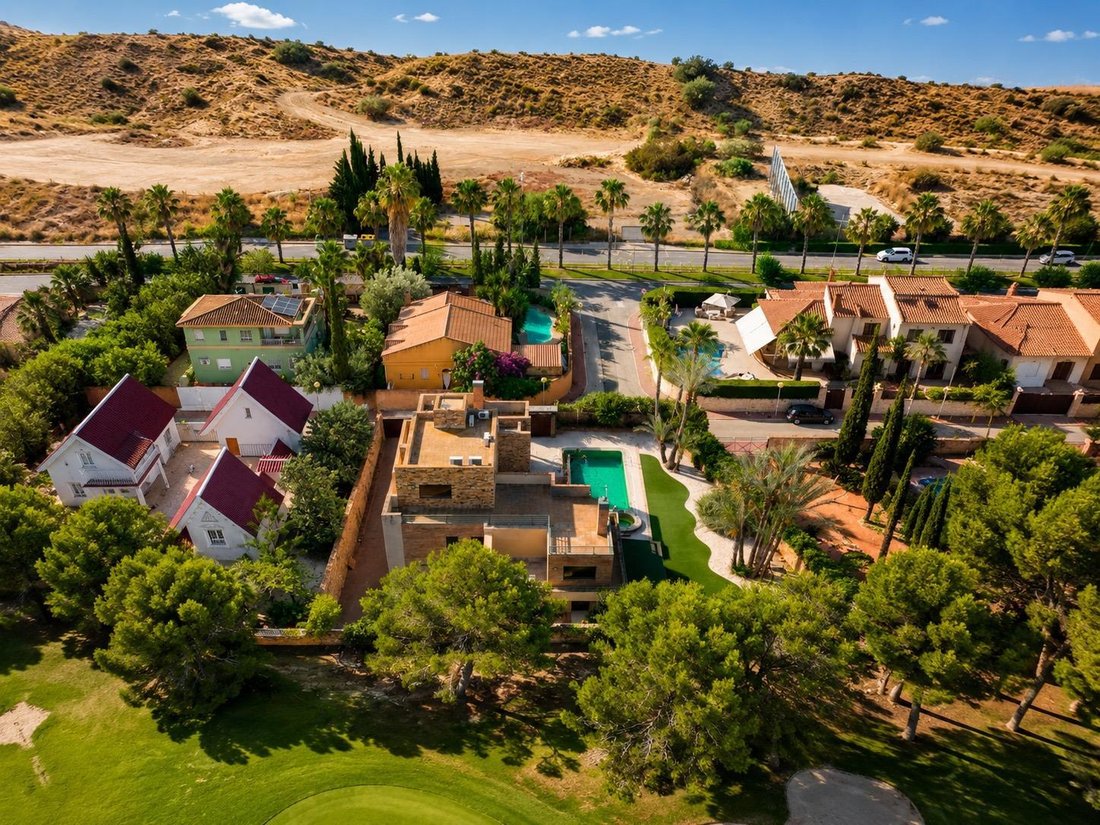
Located on the prestigious Calle Lirios, the most sought-after and central street in the Altorreal development, this detached residence is designed for those who demand maximum privacy and distinction. Situated on a residential street with no through traffic (only local residents), this villa combines utmost peace and tranquility with a strategic location, just steps from all the main services in the center of the development.
Key property features
- Irreplaceable location: Frontline to Altorreal Golf Course (next to Hole 14), on the best street in the development.
- Size and plot: 593 m2 built (452 m2 usable) on a large flat plot of 981 m2 with open views.
- Flexible layout: 5 bedrooms (with option to add 2 more) and 8 bathrooms.
- Absolute comfort: Vertical connection via private elevator across its 4 floors.
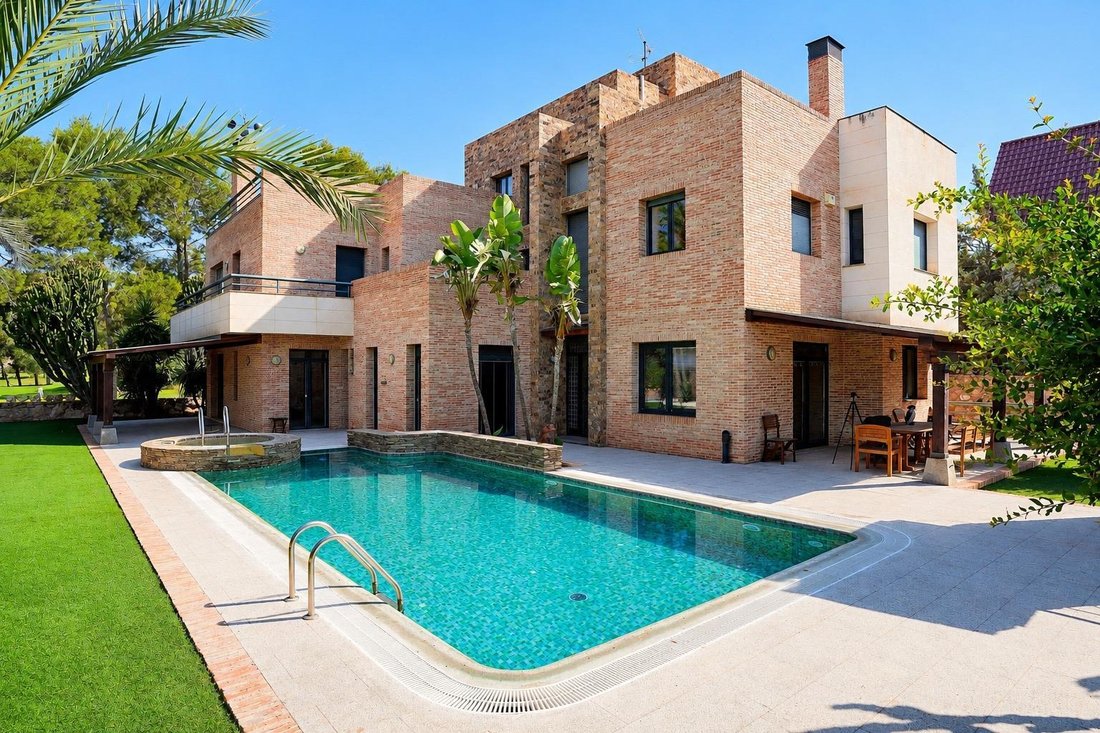
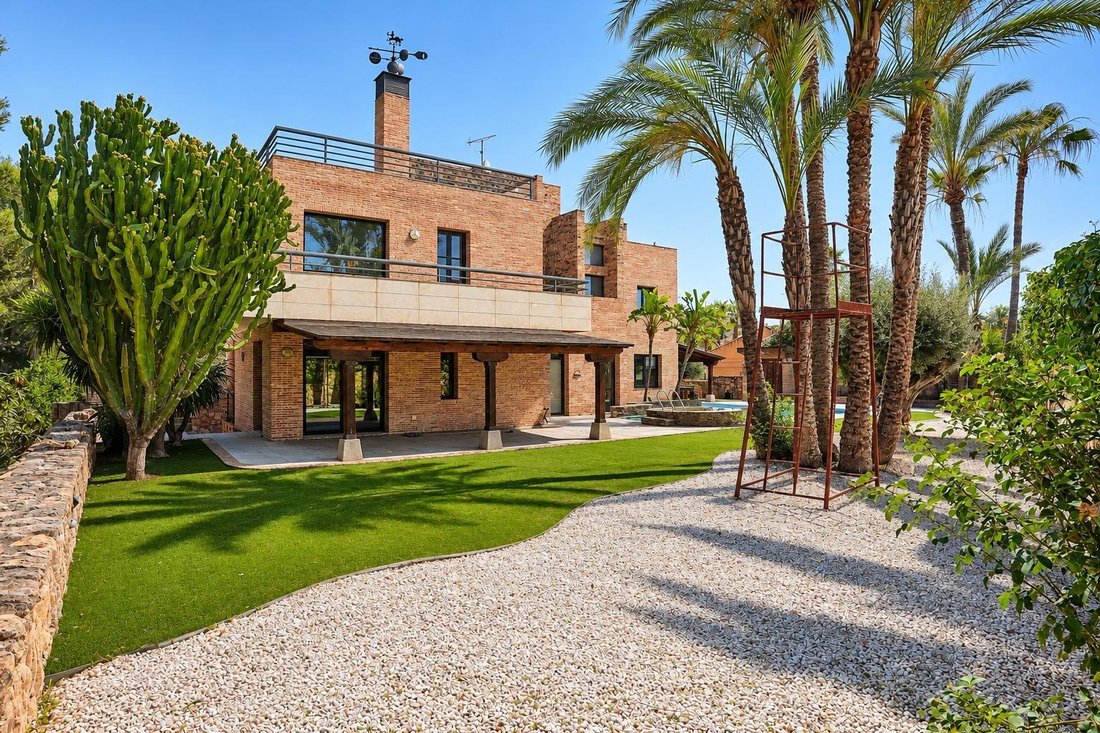
- Dream outdoor area: Heated pool with integrated spa, noble wood porches, spacious terraces on every level, and landscaped gardens.
Architectural design and luxury finishes
Designed by a renowned architect, the villa stands out for its impressive double-height ceilings and large floor-to-ceiling windows that flood every room with natural light. Its construction features top-quality noble materials:
- Exclusive solid walnut carpentry.
- Elegant oxidized travertine stone cladding.
- Bathrooms fully clad in Cosentino marble (walls, floors, and countertops).
Technical equipment and premium amenities
- Climate control and comfort: Central air conditioning, central heating, and centralized vacuum system.
- High-end kitchen: Fully equipped with premium appliances and an exclusive charcoal fireplace.
- Unique spaces: Library, professional office, independent wine cellar with French fireplace, and a large open basement illuminated by natural light through large windows.
- Security and extras: Comprehensive security system with armored/safety glass, private garage for 3 vehicles, refrigerated/freezer room, and outdoor kennel.
🔑 Marketing through multi-broadcast
By express mandate of the owner, this property is marketed under multi-exclusive terms, ensuring full access to information, professional service, and organized management without third-party interference.
If you are a real estate agent with an interested client, we will be happy to collaborate. Contact us without obligation.
🤝 A calm and well-supported purchase
By contacting us directly, you will avoid unnecessary disturbances to the property.
We handle all the mediation, providing you with documentation, necessary information, and a close, clear, and hassle-free service.
We will inform you transparently about all aspects of the purchase, including costs and agency fees, so you can make decisions calmly and confidently.
Our working approach is simple:
Calm → the peace of buying your home with professional support throughout the entire process with us.
ℹ️ Legal information
The property description and published images are for informational purposes only and are not contractual.
The price has been set by the owner and may vary until formalized in the purchase contract.
💰 Purchase costs
Taxes (ITP)
- With discount: 3%
- Without discount: 7.75%
Notary and Registry: approx. €1,000
Agency fees: 3% + VAT, with a minimum of €3,000 + VAT
(Not included in the sale price)
Located on the prestigious Calle Lirios, the most sought-after and central street in the Altorreal development, this detached residence is designed for those who demand maximum privacy and distinction. Situated on a residential street with no through traffic (only local residents), this villa combines utmost peace and tranquility with a strategic location, just steps from all the main services in the center of the development.
Key property features
- Irreplaceable location: Frontline to Altorreal Golf Course (next to Hole 14), on the best street in the development.
- Size and plot: 593 m2 built (452 m2 usable) on a large flat plot of 981 m2 with open views.
- Flexible layout: 5 bedrooms (with option to add 2 more) and 8 bathrooms.
- Absolute comfort: Vertical connection via private elevator across its 4 floors.
- Dream outdoor area: Heated pool with integrated spa, noble wood porches, spacious terraces on every level, and landscaped gardens.
Architectural design and luxury finishes
Designed by a renowned architect, the villa stands out for its impressive double-height ceilings and large floor-to-ceiling windows that flood every room with natural light. Its construction features top-quality noble materials:
- Exclusive solid walnut carpentry.
- Elegant oxidized travertine stone cladding.
- Bathrooms fully clad in Cosentino marble (walls, floors, and countertops).
Technical equipment and premium amenities
- Climate control and comfort: Central air conditioning, central heating, and centralized vacuum system.
- High-end kitchen: Fully equipped with premium appliances and an exclusive charcoal fireplace.
- Unique spaces: Library, professional office, independent wine cellar with French fireplace, and a large open basement illuminated by natural light through large windows.
- Security and extras: Comprehensive security system with armored/safety glass, private garage for 3 vehicles, refrigerated/freezer room, and outdoor kennel.
🔑 Marketing through multi-broadcast
By express mandate of the owner, this property is marketed under multi-exclusive terms, ensuring full access to information, professional service, and organized management without third-party interference.
If you are a real estate agent with an interested client, we will be happy to collaborate. Contact us without obligation.
🤝 A calm and well-supported purchase
By contacting us directly, you will avoid unnecessary disturbances to the property.
We handle all the mediation, providing you with documentation, necessary information, and a close, clear, and hassle-free service.
We will inform you transparently about all aspects of the purchase, including costs and agency fees, so you can make decisions calmly and confidently.
Our working approach is simple:
Calm → the peace of buying your home with professional support throughout the entire process with us.
ℹ️ Legal information
The property description and published images are for informational purposes only and are not contractual.
The price has been set by the owner and may vary until formalized in the purchase contract.
💰 Purchase costs
Taxes (ITP)
- With discount: 3%
- Without discount: 7.75%
Notary and Registry: approx. €1,000
Agency fees: 3% + VAT, with a minimum of €3,000 + VAT
(Not included in the sale price)
-
Property type
Villa
-
Year built
1999
-
Price/sqft
$181
-
Emissions
D
-
Consumption
D
Features
- Garden
- Pool
- Terrace
- Garage
- Golf View
- Library
- Wine Cellar
- Jacuzzi
- Elevator
Explore the Area
Calle Lirios, Altorreal, 30506, Spain
View on Google Maps
Price per sqft
Low
High
Joined 2 years ago
You have inquired about this property
The agent will contact you soon by
Listed by
14
Listings
2025
Joined
Book home tour with the agent
Choose a date and whether you'd like a virtual or in-person tour with the agent.
Preferred date
Tour type
Last updated
Today
First listed
November 6
Listing reference
IMT-06449/2274
Similar Properties Nearby
New Listings in Molina de Segura

Explore More Homes for Sale
Molina de Segura, Spain property types
Molina de Segura, Spain popular searches
- City View properties in Molina de Segura, Spain
- Golf View properties in Molina de Segura, Spain
- Gated Community properties in Molina de Segura, Spain
- Privacy properties in Molina de Segura, Spain
- Modern properties in Molina de Segura, Spain
- Properties with Wine Cellar in Molina de Segura, Spain
- Mansion properties in Molina de Segura, Spain
Molina de Segura, Spain neighborhoods
Related Guides & Stories
Trusted by the World's Leading Brokers
The agents behind the world's most exceptional properties list with JamesEdition.
- Listings from Sotheby's, Christie's, BARNES, and Engel & Völkers
- Every listing reviewed before it goes live
- Connect directly with verified listing agents
By continuing you agree to our Terms and Privacy Policy.