$1,081,518
Entre L'océan Et La Sérénité Des Landes
- 5 Beds
- 1 Baths
- 2,261 Sqft
- 37,674 Sqft lot
- Updated: Yesterday
About the Property
This is a well-kept secret, nestled out of sight just minutes from the legendary beaches of the coast.
On the edge of a small protected woodland and bordered by a protected stream, this contemporary home from 1993 has been completely reinvented by an interior architect. Hidden in the heart of a fenced park planted with oak trees, it celebrates the perfect fusion of nature and custom elega
On the edge of a small protected woodland and bordered by a protected stream, this contemporary home from 1993 has been completely reinvented by an interior architect. Hidden in the heart of a fenced park planted with oak trees, it celebrates the perfect fusion of nature and custom elega
This is a well-kept secret, nestled out of sight just minutes from the legendary beaches of the coast.
On the edge of a small protected woodland and bordered by a protected stream, this contemporary home from 1993 has been completely reinvented by an interior architect. Hidden in the heart of a fenced park planted with oak trees, it celebrates the perfect fusion of nature and custom elegance.
Ground Floor
Single-level, Light & Spacious
An open-plan 90 m² space bathed in light, offering panoramic views of the outdoors.
Atmosphere & Living Room: Solid oak flooring unifies the space, centered around an intimate library corner and a cozy living room enhanced by a fireplace insert and custom furniture.
Dining Kitchen: A true centerpiece designed by a master carpenter, featuring a central island, Baubuche wood countertops, and appliances (extended by a discreet laundry room).
Master Suite: Designed like a private resort suite, it opens onto an intimate terrace. It includes a custom dressing room and a travertine bathroom with a tropical-style shower. A large bay window frames the outside like a living painting.
Office / Night Area: A custom solid oak desk (perfect for a guest bedroom), accompanied by a beautiful Hispano-Moorish bathroom and Japanese toilets.
The Upper Floor
An independent space offering a true cocoon of freedom:
Multipurpose Room: A rare 45 m² volume, ideal for a second living room, playroom, or artist’s studio opening onto a roof terrace.
Sleeping Area: Two bright bedrooms flooded with sunlight (south-facing), a modern bathroom, and separate toilets (all fully air-conditioned).
The Outdoors - (fully buildable area)
Enjoy over 3,400 m² of landscaped nature just steps from surf spots and lakes:
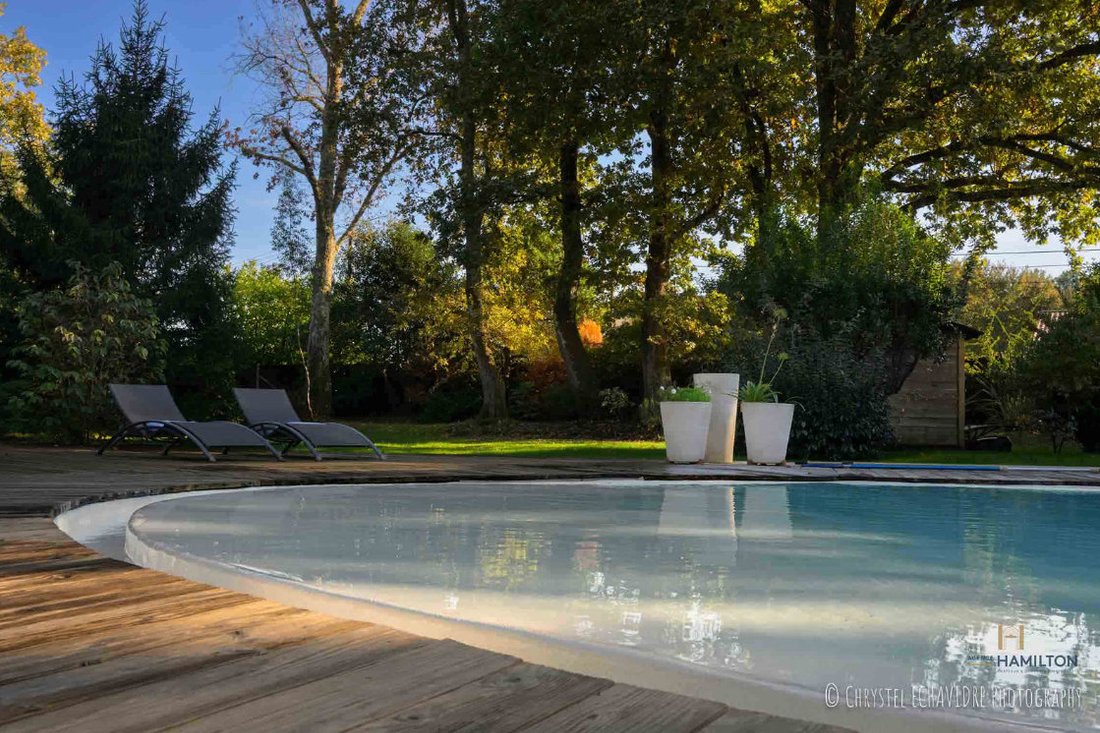
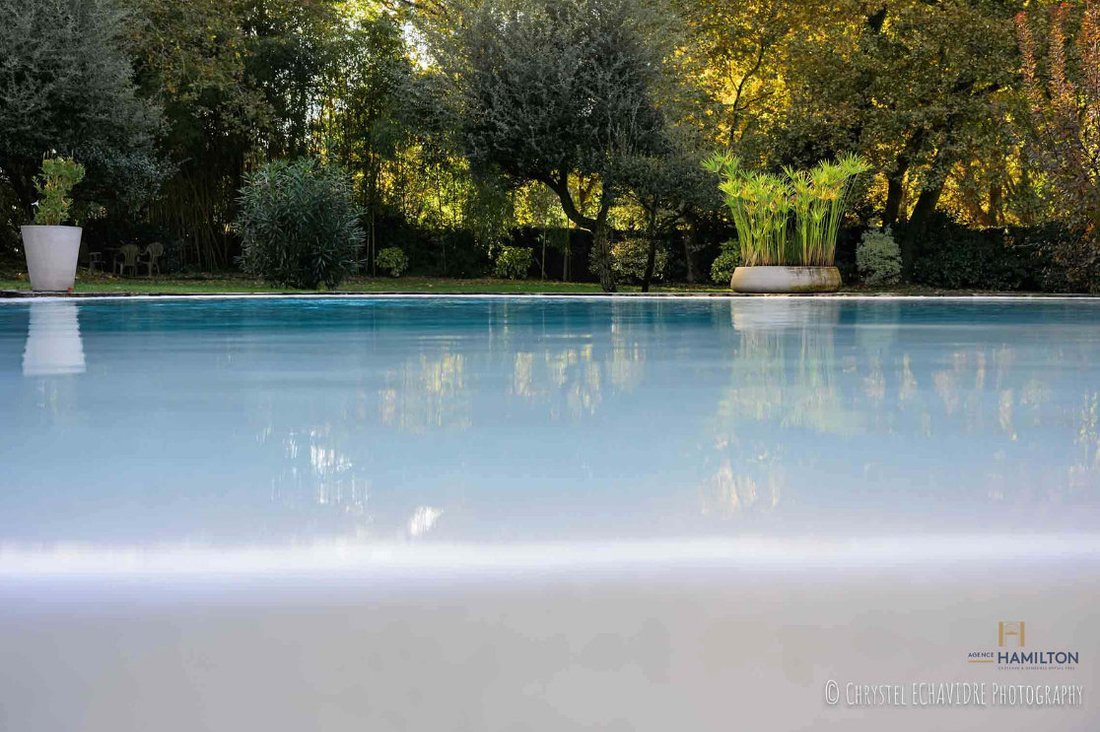
Pool & Spa: Soft, organic lines inspired by Iberian design, a gently sloping sunken beach, and an authentic Jacuzzi® bath.
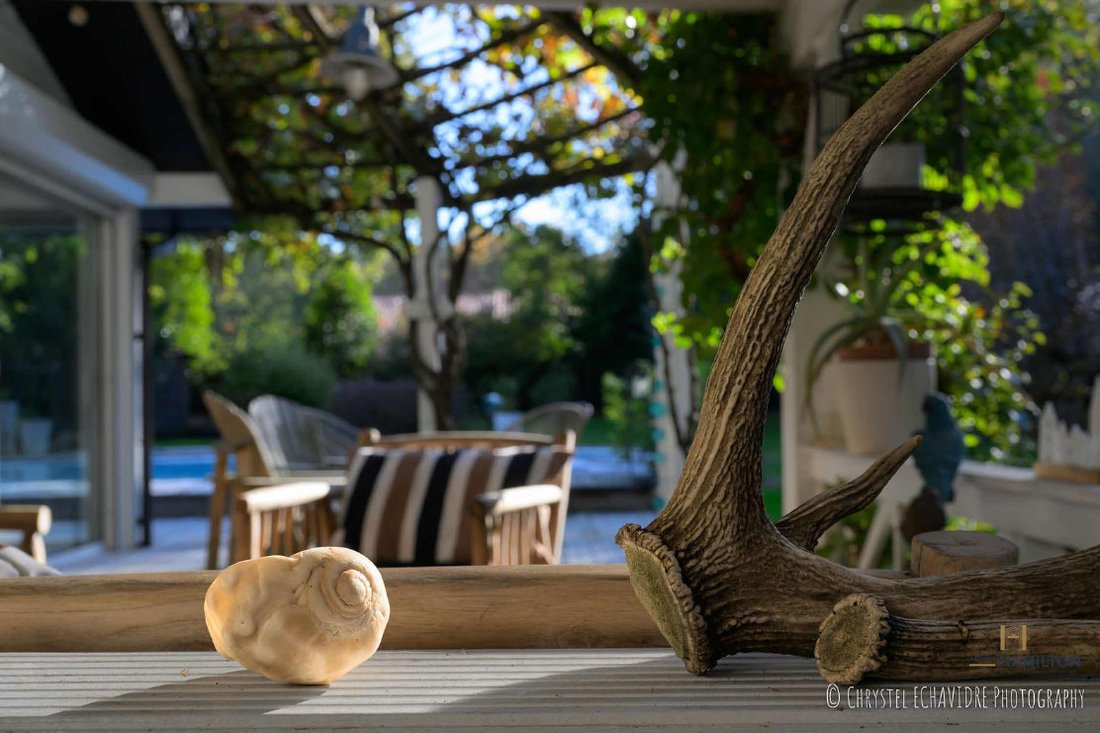
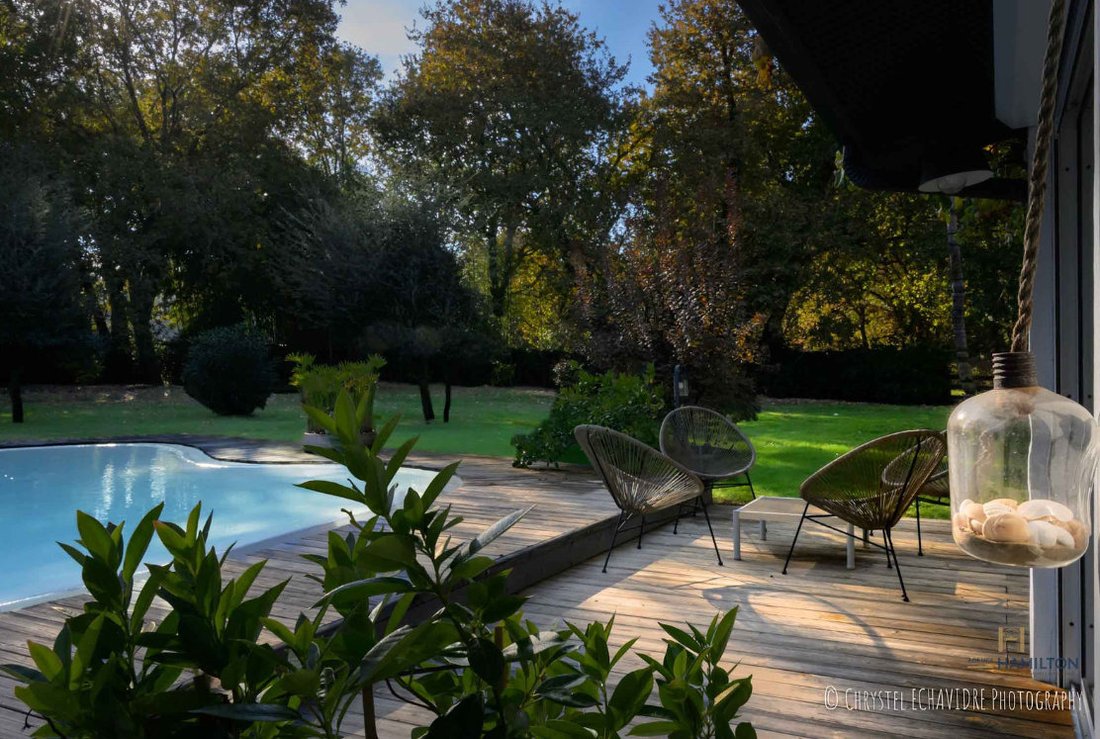
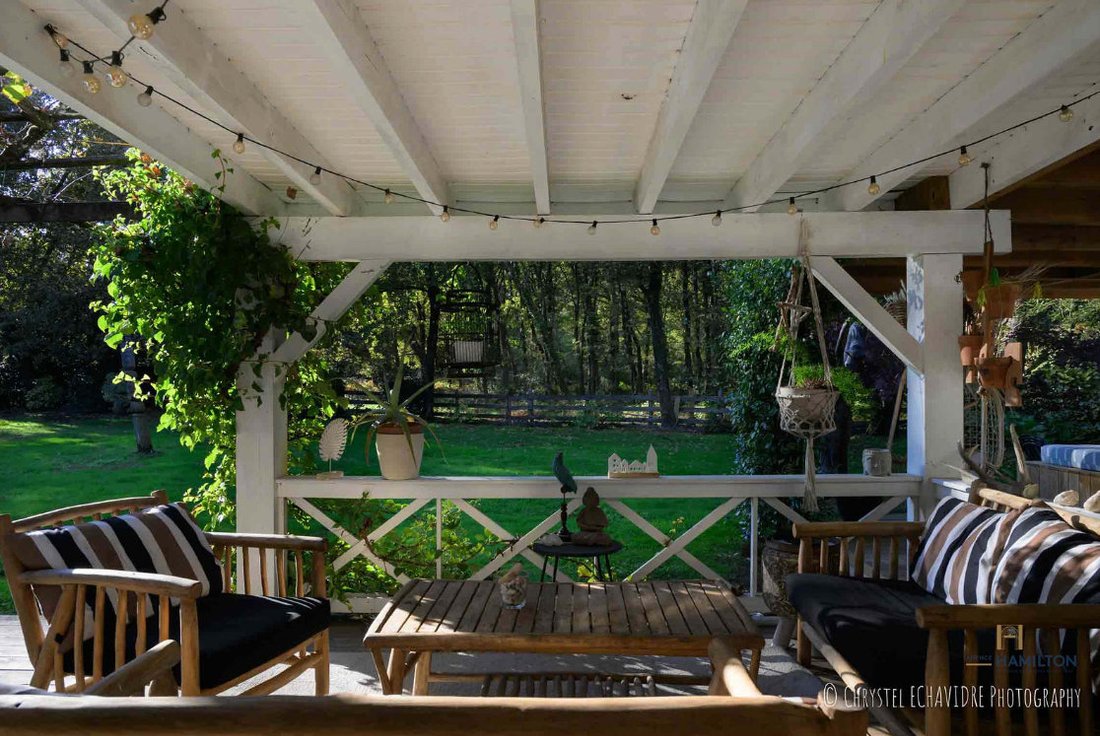
Terraces & Summer Kitchen: Wooden terrace under a waterproof pergola, equipped with a sink and a charcoal barbecue fireplace to extend summer evenings.
Potential: A registered 35 m² workshop on slab, ideal for a charming guesthouse or independent guest home project.
Features: Well with new automatic irrigation, car shelter, private parking, and maintenance-free joinery.
Our Opinion: The promise of an exceptional daily life, between surf sessions at Seignosse, lunches by the Hossegor lake, and absolute serenity at home. A rare property, sold turnkey.
Complete file (virtual tour, plans) available upon request after an initial phone conversation.
Information on the risks to which this property is exposed is available on the Géorisques website: https://www.georisques.gouv.fr/
On the edge of a small protected woodland and bordered by a protected stream, this contemporary home from 1993 has been completely reinvented by an interior architect. Hidden in the heart of a fenced park planted with oak trees, it celebrates the perfect fusion of nature and custom elegance.
Ground Floor
Single-level, Light & Spacious
An open-plan 90 m² space bathed in light, offering panoramic views of the outdoors.
Atmosphere & Living Room: Solid oak flooring unifies the space, centered around an intimate library corner and a cozy living room enhanced by a fireplace insert and custom furniture.
Dining Kitchen: A true centerpiece designed by a master carpenter, featuring a central island, Baubuche wood countertops, and appliances (extended by a discreet laundry room).
Master Suite: Designed like a private resort suite, it opens onto an intimate terrace. It includes a custom dressing room and a travertine bathroom with a tropical-style shower. A large bay window frames the outside like a living painting.
Office / Night Area: A custom solid oak desk (perfect for a guest bedroom), accompanied by a beautiful Hispano-Moorish bathroom and Japanese toilets.
The Upper Floor
An independent space offering a true cocoon of freedom:
Multipurpose Room: A rare 45 m² volume, ideal for a second living room, playroom, or artist’s studio opening onto a roof terrace.
Sleeping Area: Two bright bedrooms flooded with sunlight (south-facing), a modern bathroom, and separate toilets (all fully air-conditioned).
The Outdoors - (fully buildable area)
Enjoy over 3,400 m² of landscaped nature just steps from surf spots and lakes:
Pool & Spa: Soft, organic lines inspired by Iberian design, a gently sloping sunken beach, and an authentic Jacuzzi® bath.
Terraces & Summer Kitchen: Wooden terrace under a waterproof pergola, equipped with a sink and a charcoal barbecue fireplace to extend summer evenings.
Potential: A registered 35 m² workshop on slab, ideal for a charming guesthouse or independent guest home project.
Features: Well with new automatic irrigation, car shelter, private parking, and maintenance-free joinery.
Our Opinion: The promise of an exceptional daily life, between surf sessions at Seignosse, lunches by the Hossegor lake, and absolute serenity at home. A rare property, sold turnkey.
Complete file (virtual tour, plans) available upon request after an initial phone conversation.
Information on the risks to which this property is exposed is available on the Géorisques website: https://www.georisques.gouv.fr/
-
Property type
Villa
-
Year built
1993
-
Price/sqft
$478
Features
Explore the Area
Moliets-et-Maa, Nouvelle-Aquitaine, France
View on Google Maps
Price per sqft
Low
High
Joined 6 months ago
You have inquired about this property
The agent will contact you soon by
Listed by
14
Listings
2026
Joined
Book home tour with the agent
Choose a date and whether you'd like a virtual or in-person tour with the agent.
Preferred date
Tour type
Last updated
Yesterday
First listed
November 9
Listing reference
33535
Similar Properties Nearby
New Listings in Moliets-et-Maa



Explore More Homes for Sale
Moliets-et-Maa property types
Moliets-et-Maa popular searches
- Panoramic / Scenic View properties in Moliets-et-Maa
- Properties with Outdoor Kitchen in Moliets-et-Maa
- Golf View properties in Moliets-et-Maa
- Coastal properties in Moliets-et-Maa
- Gated Community properties in Moliets-et-Maa
- Privacy properties in Moliets-et-Maa
- Waterfront properties in Moliets-et-Maa
- Investment Property properties in Moliets-et-Maa
- New Builds properties in Moliets-et-Maa
- Properties with Fitness Center / Gym in Moliets-et-Maa
- Properties with Sauna in Moliets-et-Maa
- Properties with Library in Moliets-et-Maa
- Oceanfront properties in Moliets-et-Maa
- Properties with Wine Cellar in Moliets-et-Maa
- Properties with Tennis Court in Moliets-et-Maa
- Properties with Open Kitchen in Moliets-et-Maa
- Renovated properties in Moliets-et-Maa
Related Guides & Stories
Trusted by the World's Leading Brokers
The agents behind the world's most exceptional properties list with JamesEdition.
- Listings from Sotheby's, Christie's, BARNES, and Engel & Völkers
- Every listing reviewed before it goes live
- Connect directly with verified listing agents
By continuing you agree to our Terms and Privacy Policy.