$1,390,000

Architectural Masterpiece With Spectacular Outdoor Living Spaces

  • 5 Beds
  • 4 Baths
  • 4,114 Sqft
  • Updated: June 19
  • 2
    Views for last 30 days
  • MLS#12667993

About the Property

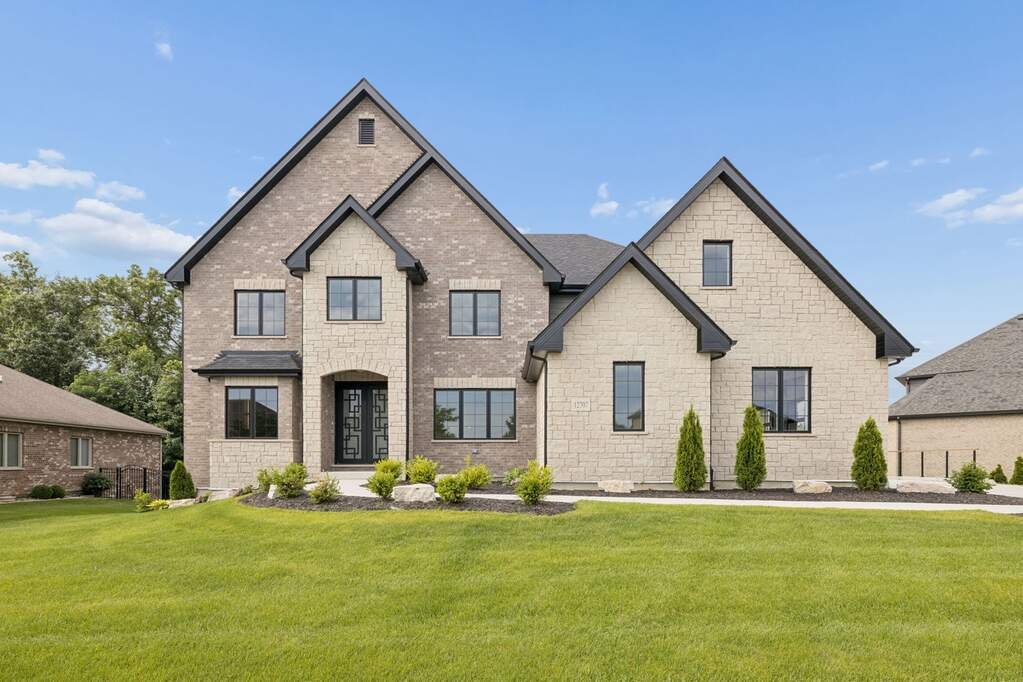
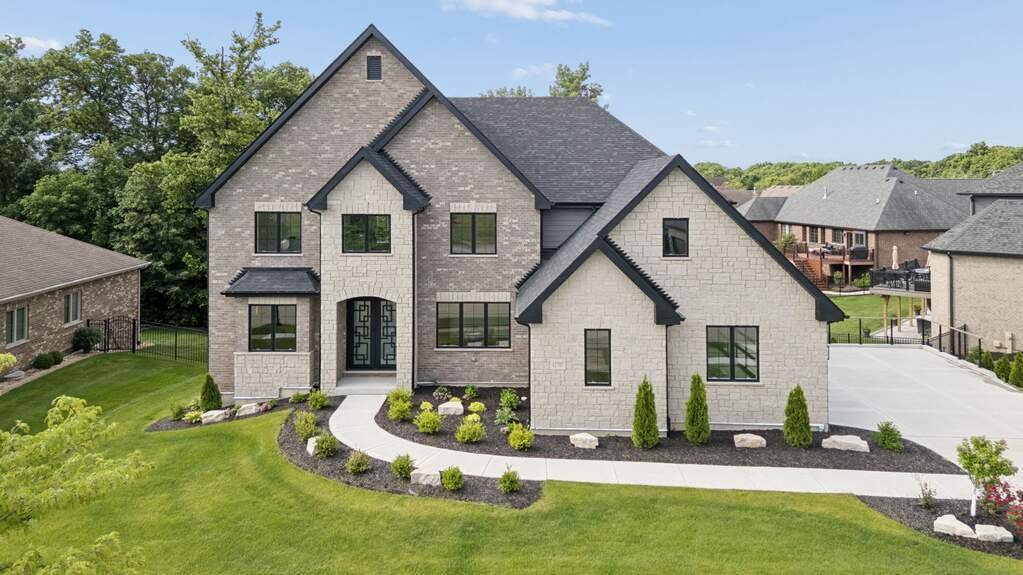
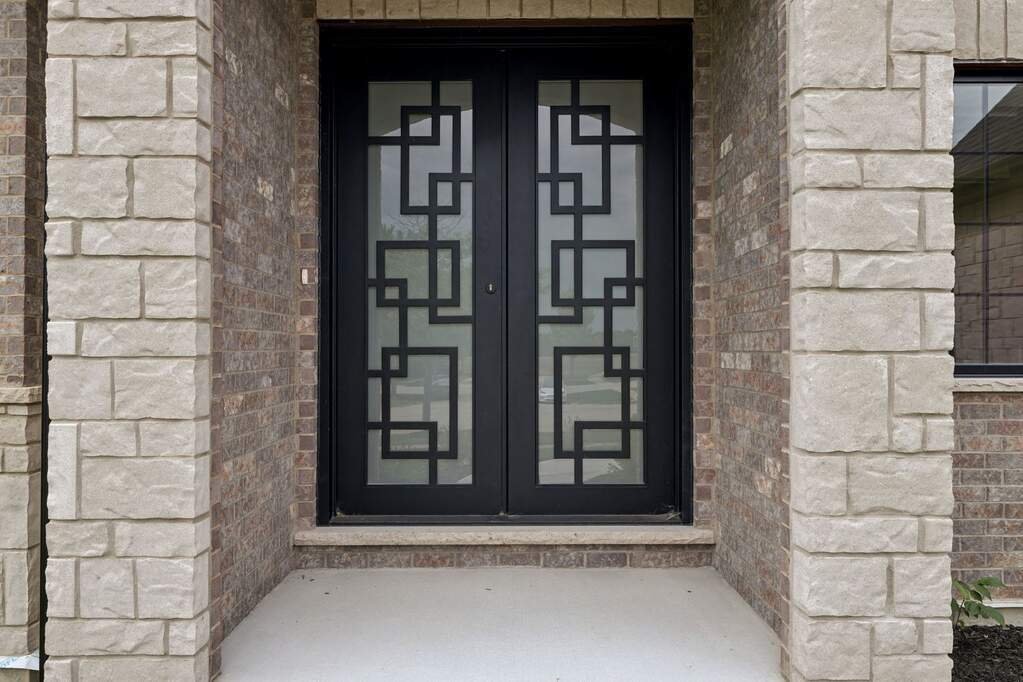
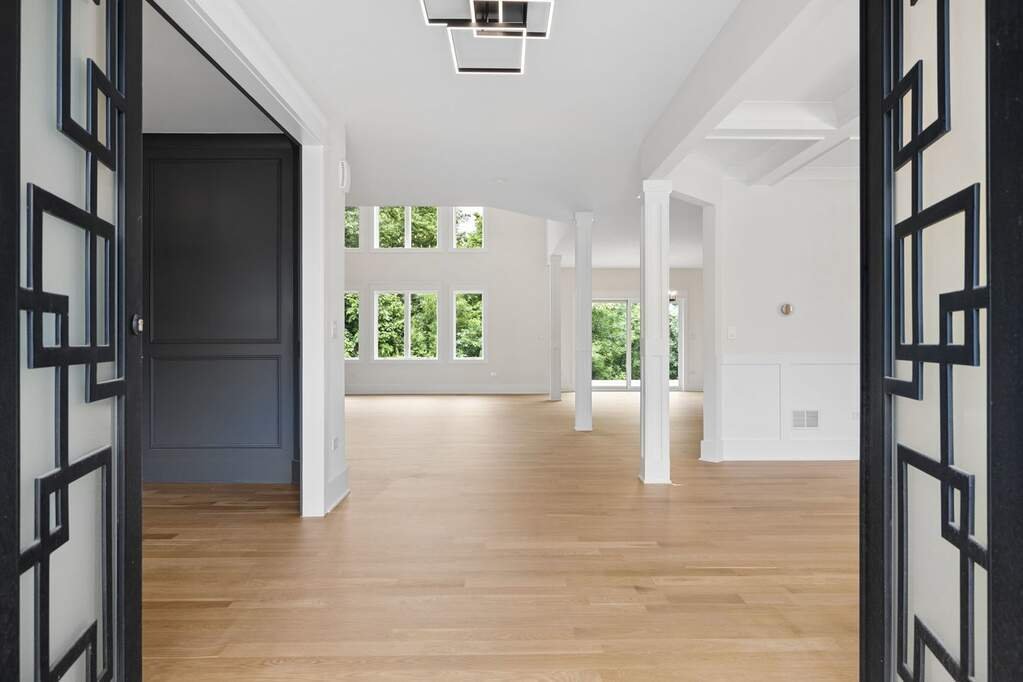
Welcome to the prestigious Foxborough Estates, Mokena’s premier luxury neighborhood. This one-of-a-kind new construction residence reflects modern luxury, sophistication, exceptional craftsmanship, and striking curb appeal. Bold architectural design, distinctive stonework and custom double entry vault doors create a memorable first impression. The grand foyer opens up to a breathtaking open-concep
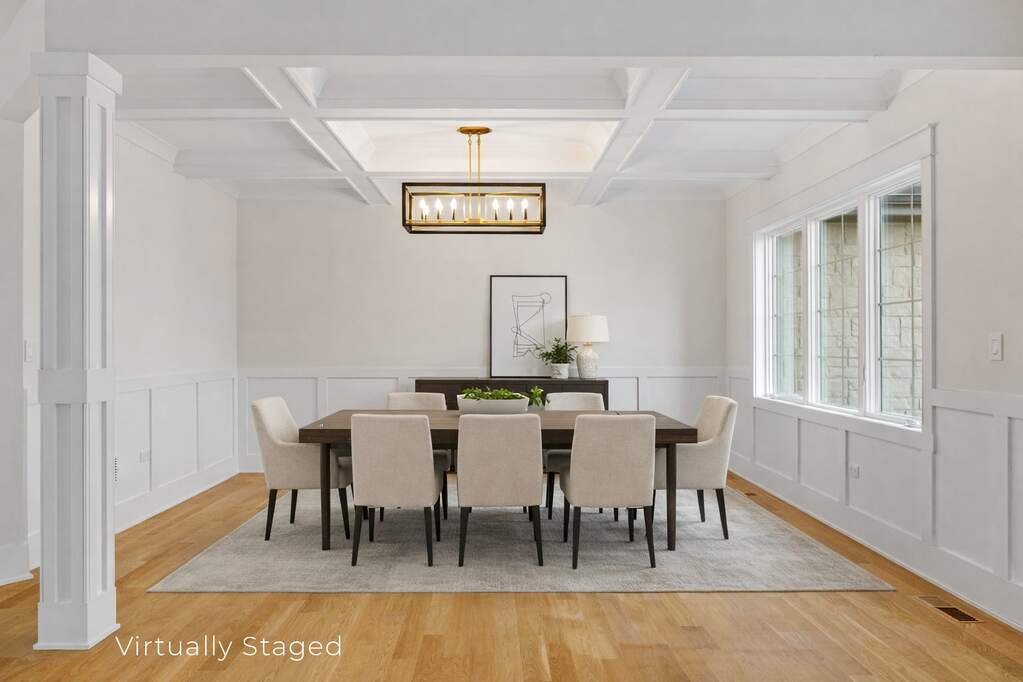
Welcome to the prestigious Foxborough Estates, Mokena’s premier luxury neighborhood. This one-of-a-kind new construction residence reflects modern luxury, sophistication, exceptional craftsmanship, and striking curb appeal. Bold architectural design, distinctive stonework and custom double entry vault doors create a memorable first impression. The grand foyer opens up to a breathtaking open-concept design drenched with natural light. A formal dining room highlights a custom Crawford ceiling and detailed wainscoting, while the office/flex room makes a statement through rich, dark-toned finishes, floor-to-ceiling grid molding, and crown detail. White oak flooring spans the main level and carries into the dramatic two-story family room, where a floor-to-ceiling Venetian plaster fireplace, electric insert, and mounted eight thousand television serve as the focal point beneath curated designer lighting. Oversized windows throughout the home frame views of the generously sized, tree-lined backyard, introducing a sense of privacy and natural beauty while creating a dramatic backdrop from multiple living spaces. Wide-span sliding glass doors extend the living experience outdoors to a twenty-four foot by eighteen foot maintenance-free deck overlooking the mature landscape, complete with direct stair access to the backyard. The chef’s kitchen is thoughtfully designed with a five foot by seven foot island and appointed with Thermador professional appliances, custom cabinetry, a walk-in pantry and a beverage bar complete with wine refrigeration and ice maker. A main-floor bedroom and full bathroom add flexibility. A custom white oak staircase with LED-lit treads and glass panel balustrades framed in white oak leads to the second level, creating a seamless architectural connection to the family room below. The primary suite embodies modern luxury, highlighted by a double tray ceiling with integrated LED lighting and a custom accent wall. The ensuite delivers a true spa experience centered around a sixteen foot by six foot designer wet room with dual rainfall showers and a freestanding soaking tub. Heated floors, a double vanity, private water closet, and a fifteen foot by fifteen-foot walk-in closet illuminated by a striking chandelier complete the retreat. Three additional bedrooms are located on the second level including a private in-law suite along with the convenience of second-floor laundry. Each bathroom is appointed with wall-mounted premier collection Kohler bidet toilets; floating vanities with LED underlighting; backlit mirrors reflecting elevated finishes throughout. The full walk-out basement features nine-foot ceilings; rough-in plumbing; expansive windows; an oversized glass sliding door offering exceptional potential for future living space with direct access to the generous twenty-foot by sixteen-foot patio. A high-efficiency multi-zone HVAC system and water heater enhance comfort and performance. The epoxied three-car side-load garage resembles a showroom finished with modern glass metal doors; wall-mounted garage opening systems; EV charging capability. Smart technology is seamlessly integrated througha wall-mounted control tablet featuring Alexa voice activation for lighting temperature music televisionsandthe electric fireplace alongwithan eight-camera PTZ security system . Perfectly positioned near everyday conveniencesandlocatedwithin
the highly regarded Lincoln-Way High School District 210 this exceptional residence showcases qualityanddetail from top to bottom.
  • Property type

    House

  • Year built

    2026

  • Price/sqft

    $337

Features

  • Garage
  • Fireplace
  • Walk In Closet
  • Garden
  • Terrace
  • Modern
  • Open Kitchen
  • New Builds
  • Kitchen island
Features

Lot

  • Privacy
  • New Builds
  • Modern

Indoor

  • High Ceiling
  • Office
  • Fireplace
  • Kitchen island
  • Bar
  • Laundry Room
  • Open Kitchen
  • Basement
  • Walk In Closet

Outdoor

  • Terrace
  • Garage
  • Garden

Explore the Area

12707 Berkshire Drive Mokena IL 60448 USA, Illinois, United States View on Google Maps
Price per sqft
Low
High

View 31 more listings in Mokena

Kanton Harzich

Joined 5 years ago
Your message
You have inquired about this property

The agent will contact you soon by

Listed by

Kanton Harzich
Illinois, United States
View agency profile
2
Listings
2026
Joined

Book home tour with Kanton Harzich

Choose a date and whether you'd like a virtual or in-person tour with the agent.

In-person tour
Preferred date
Tour type
@properties Christie’s International Real Estate
806 N. Peoria, 60642, Chicago, Illinois, United States
View agency profile

Chicago’s luxury property market has changed dramatically within the past decade – growing from a small, self-co

Chicago’s luxury property market has changed dramatically within the past decade – growing from a small, self-contained specialty, served by a handful of brokers, to a vast and highly competitive marketplace requiring an ever-increasing level of sophistication and reach.

Today, what drives success in the luxury market is not only a skilled and accomplished corps of agents, but also a comprehensive marketing strategy to brand individual listings and reach a relatively diverse audience.

That is why we offer the @Luxury Collection, a sales and marketing program that leverages @properties’ unmatched resources and relationships to meet the needs of Chicago’s luxury property owners. From new-construction in Lincoln Park to landmark mansions in the North Shore, from vintage high-rises along Lake Shore Drive to the newest generation of super-luxury towers, @properties has successfully marketed and sold hundreds of millions of dollars in high-end Chicago real estate.

Last updated
June 19
First listed
Jun 6
Listing reference
3338a445-60d1-11f1-901e-6045bdd61ac4
Call

Start phone call with:

Hello, I’m calling for the property with the reference 3338a445-60d1-11f1-901e-6045bdd61ac4, which I discovered on JamesEdition.

After the call, we'll provide your contacts to the agent for easy communication.

brokerages we
partnered with