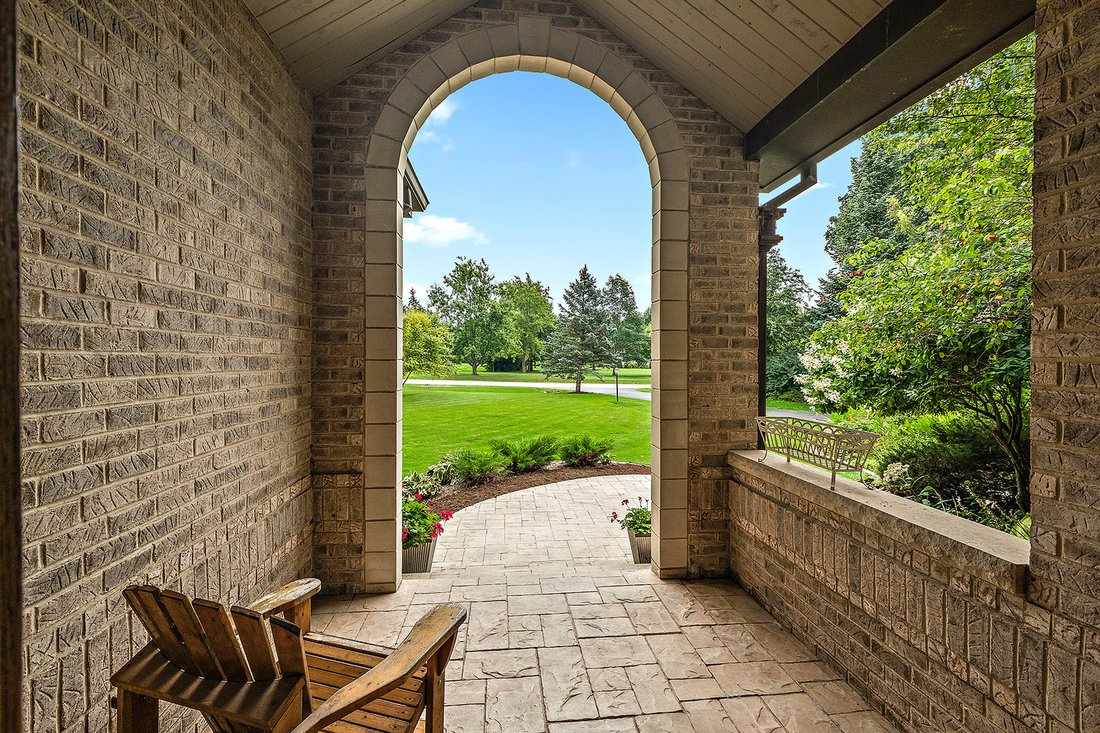
$969,000
4 Bedrooms Single Family Detached
- 4 Beds
- 4 Baths
- 3,600 Sqft
- Updated: Today
- MLS#12726733
About the Property
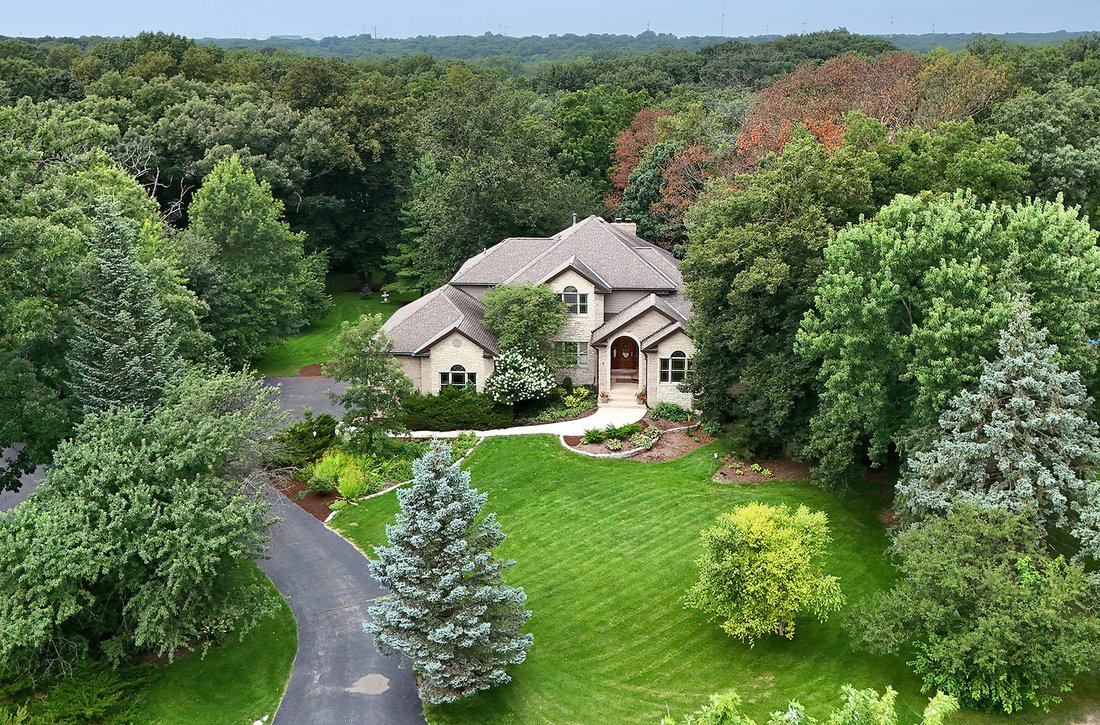
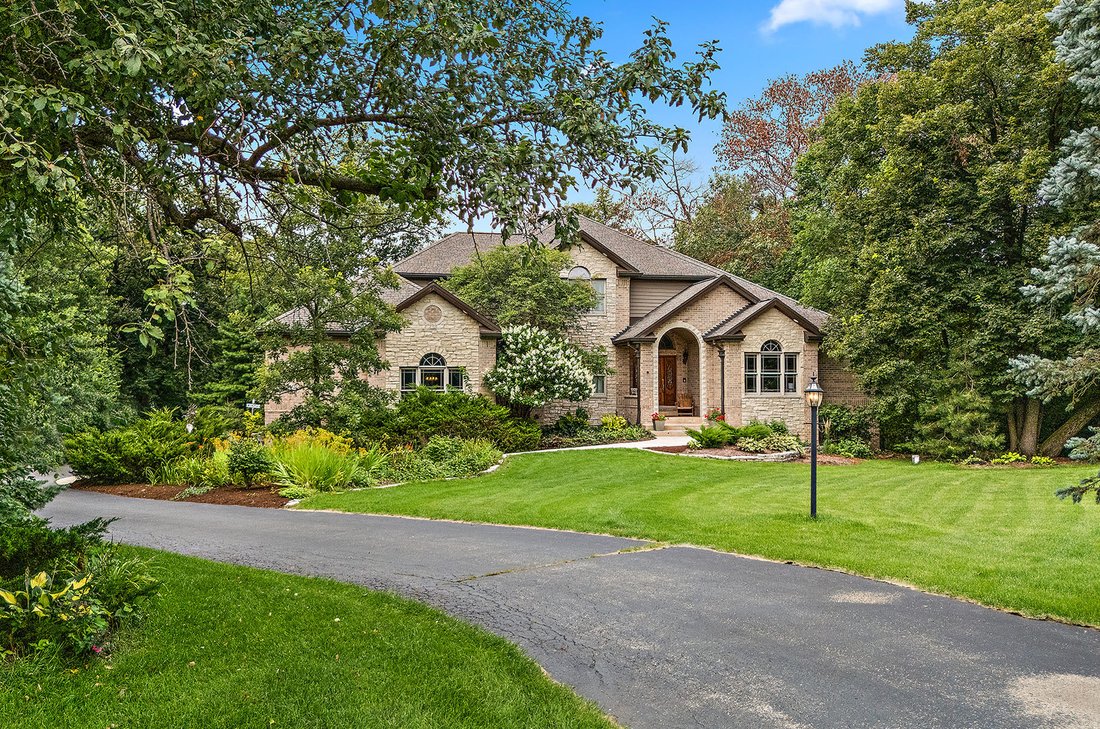
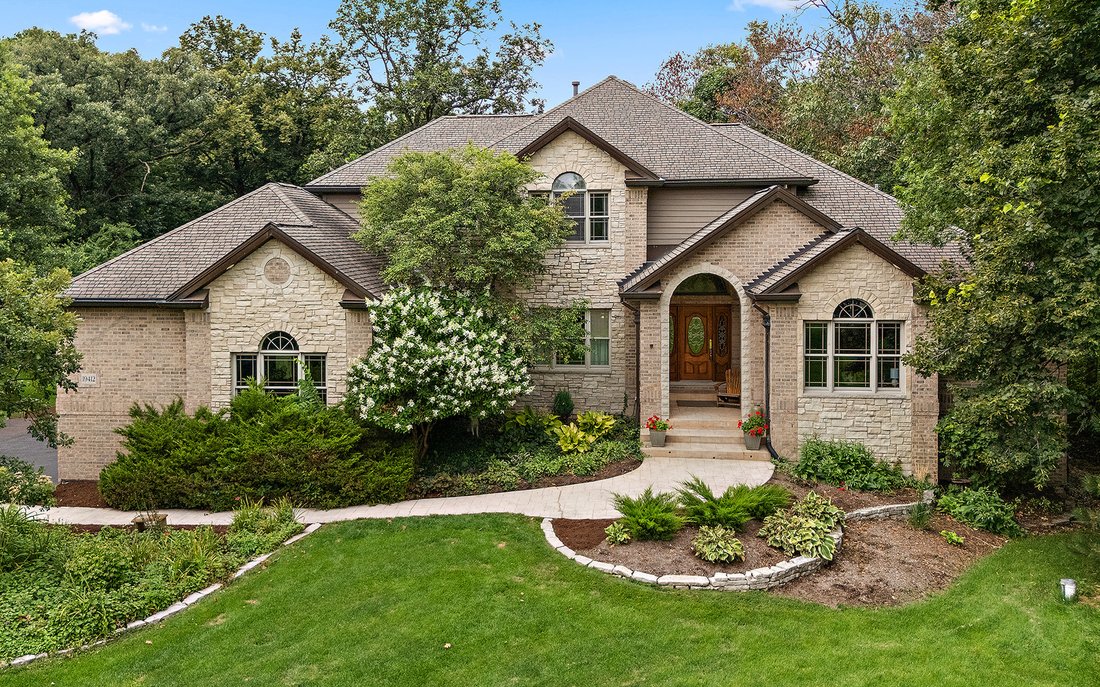
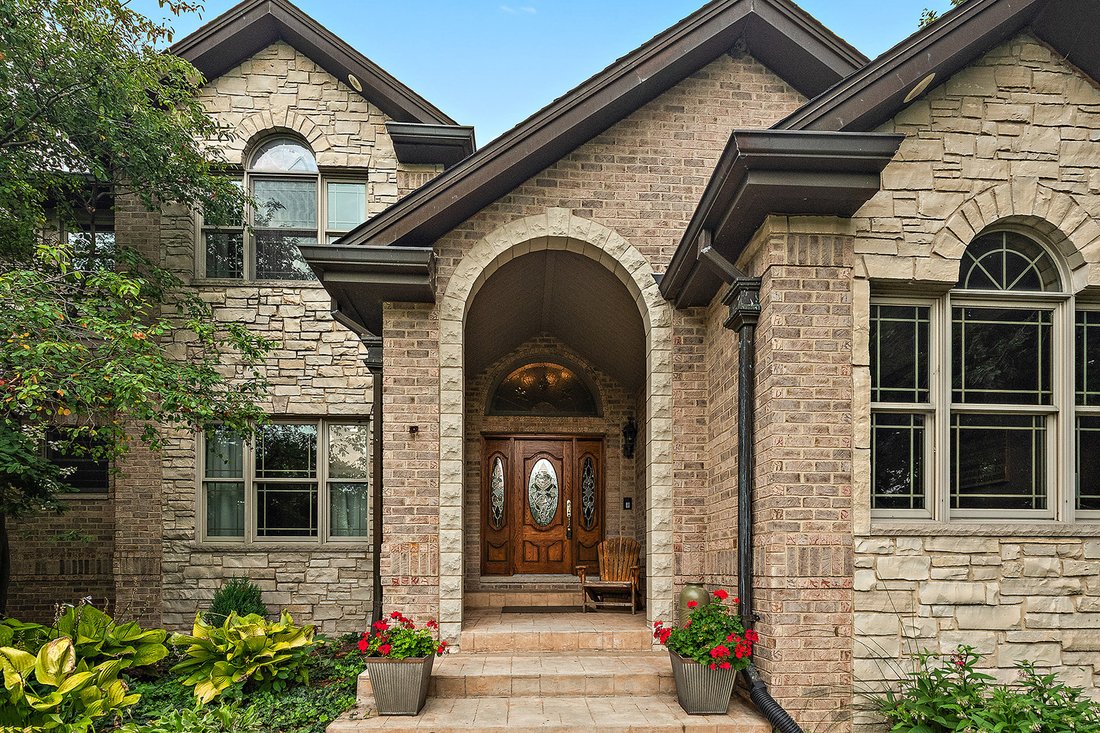
Set on a beautiful unincorporated 1 acre wooded lot with mature landscaping, this spacious 4 bedroom home offers an impressive combination of comfort, character, and outdoor living. A pavered covered front porch creates a welcoming first impression, while the 3-car side load, extra tall, garage provides plenty of space for vehicles (could even accommodate a lift) and storage. Inside, the soaring f
Set on a beautiful unincorporated 1 acre wooded lot with mature landscaping, this spacious 4 bedroom home offers an impressive combination of comfort, character, and outdoor living. A pavered covered front porch creates a welcoming first impression, while the 3-car side load, extra tall, garage provides plenty of space for vehicles (could even accommodate a lift) and storage. Inside, the soaring family room makes a dramatic statement with a stunning stone and brick fireplace flanked by windows that bring in abundant natural light. A catwalk bridge above the family room adds architectural interest and enhances the open, airy feel. The oversized kitchen is designed with both everyday living and entertaining in mind, featuring an abundance of cabinetry, stainless appliances, a long center island with seating, and a separate planner’s desk. The primary ensuite is conveniently located on the main level and features a spa inspired bath with a large jetted tub, separate shower, dual sinks, a personal vanity area, and a walk-in closet. Three additional bedrooms provide plenty of space for family, guests, or a home office. Enjoy even more living and entertaining space outdoors with a raised deck and a 3 season room below. The expansive, private backyard also features plenty of room to relax, play, or entertain. The partially finished walkout basement offers additional possibilities with a full bathroom and fireplace. Just down the street, enjoy easy access to a neighborhood park featuring a walking path, gazebo, and basketball hoops. With its spacious backdrop of mature landscaping, impressive interior spaces, and multiple areas for indoor and outdoor entertaining, this home has so much to offer.
-
Property type
House
-
Year built
2004
-
Price/sqft
$269
Features
- Garage
- Fireplace
- Walk In Closet
- Garden
- Jacuzzi
- Kitchen island
- Basement
Explore the Area
19412 S Woodedge Lane, Mokena, IL 60448, Illinois, United States
View on Google Maps
Price per sqft
Low
High
Joined 5 years ago
You have inquired about this property
The agent will contact you soon by
Listed by
19
Listings
2021
Joined
Book home tour with Michael McCatty
Choose a date and whether you'd like a virtual or in-person tour with the agent.
Preferred date
Tour type

CENTURY 21 Circle
15812 S. Wolf Road, 60467, Orland Park, Illinois, United States
View agency profile
COMBINED, CENTURY 21 CIRCLE IS HOME TO 1300+ REAL ESTATE AGENTS IN OVER 50
OFFICES THROUGHOUT FLORIDA, ILLINOIS
OFFICES THROUGHOUT FLORIDA, ILLINOIS
COMBINED, CENTURY 21 CIRCLE IS HOME TO 1300+ REAL ESTATE AGENTS IN OVER 50
OFFICES THROUGHOUT FLORIDA, ILLINOIS, AND INDIANA. LOCALLY, WE CIRCLE OUR
CLIENTS WITH A FULL-SERVICE REAL ESTATE EXPERIENCE, INCLUDING TITLE SERVICES
FROM ACUITY TITLE AND INSURANCE SERVICES WITH SKYLIGHT INSURANCE. WE UTILIZE
THE CENTURY 21 NETWORK OF POWERFUL RELATIONSHIPS, ALONG WITH OUR COMPANY’S
REPUTATION OF INTEGRITY, STABILITY, AND INTELLIGENCE, TO ATTRACT BUYERS AND
SELLERS TO OUR COMPANY AND SALES ASSOCIATES.
OUR AGENTS AT THE ORLAND PARK, ILLINOIS, CENTURY 21 CIRCLE LOCATION ARE LOCAL
AND FULLY KNOWLEDGEABLE ABOUT THE AREA. IN ADDITION, OUR AGENTS ARE FOCUSED ON
OUR CUSTOMER’S NEEDS FIRST, ABOVE ALL ELSE, INCLUDING OUR OWN INTERESTS.
WHEN YOU WORK WITH A CENTURY 21® BRAND, YOU BECOME A PART OF SOMETHING MUCH
BIGGER THAN A NAME. OUR RELENTLESSLY FOCUSED AGENTS ARE HERE TO SUPPORT AND
ASSIST YOU IN ALL YOUR REAL ESTATE NEEDS FOR NOW AND IN THE FUTURE. WE WILL
CIRCLE YOU WITH THE AGENTS YOU TRUST AND THE RESOURCES YOU EXPECT TO COMPLETE
YOUR TRANSACTIONS WITH GREAT SUCCESS.
OFFICES THROUGHOUT FLORIDA, ILLINOIS, AND INDIANA. LOCALLY, WE CIRCLE OUR
CLIENTS WITH A FULL-SERVICE REAL ESTATE EXPERIENCE, INCLUDING TITLE SERVICES
FROM ACUITY TITLE AND INSURANCE SERVICES WITH SKYLIGHT INSURANCE. WE UTILIZE
THE CENTURY 21 NETWORK OF POWERFUL RELATIONSHIPS, ALONG WITH OUR COMPANY’S
REPUTATION OF INTEGRITY, STABILITY, AND INTELLIGENCE, TO ATTRACT BUYERS AND
SELLERS TO OUR COMPANY AND SALES ASSOCIATES.
OUR AGENTS AT THE ORLAND PARK, ILLINOIS, CENTURY 21 CIRCLE LOCATION ARE LOCAL
AND FULLY KNOWLEDGEABLE ABOUT THE AREA. IN ADDITION, OUR AGENTS ARE FOCUSED ON
OUR CUSTOMER’S NEEDS FIRST, ABOVE ALL ELSE, INCLUDING OUR OWN INTERESTS.
WHEN YOU WORK WITH A CENTURY 21® BRAND, YOU BECOME A PART OF SOMETHING MUCH
BIGGER THAN A NAME. OUR RELENTLESSLY FOCUSED AGENTS ARE HERE TO SUPPORT AND
ASSIST YOU IN ALL YOUR REAL ESTATE NEEDS FOR NOW AND IN THE FUTURE. WE WILL
CIRCLE YOU WITH THE AGENTS YOU TRUST AND THE RESOURCES YOU EXPECT TO COMPLETE
YOUR TRANSACTIONS WITH GREAT SUCCESS.
Last updated
Today
First listed
Aug 12
Listing reference
A18AC94C-9396-4CCF-AEC8-274932B9D279
Similar Properties Nearby
New Listings in Mokena




Explore More Homes for Sale
Mokena, IL, United States property types
Mokena, IL, United States popular searches
- Properties with Pool in Mokena, IL, United States
- Properties with Open Kitchen in Mokena, IL, United States
- Renovated properties in Mokena, IL, United States
- Properties with Cinema in Mokena, IL, United States
- Properties with Terrace in Mokena, IL, United States
- Duplex properties in Mokena, IL, United States
- Equestrian properties in Mokena, IL, United States
- Mansion properties in Mokena, IL, United States
- Properties with Tennis Court in Mokena, IL, United States
Related Guides & Stories
Trusted by the World's Leading Brokers
The agents behind the world's most exceptional properties list with JamesEdition.
- Listings from Sotheby's, Christie's, BARNES, and Engel & Völkers
- Every listing reviewed before it goes live
- Connect directly with verified listing agents
By continuing you agree to our Terms and Privacy Policy.
brokerages we
partnered with
partnered with