$700,276
Miranda Do Corvo Town House
- 3 Beds
- 3 Baths
- 3,596 Sqft
- 15,156 Sqft lot
- Updated: Yesterday
-
3
Views for last 30 days
About the Property
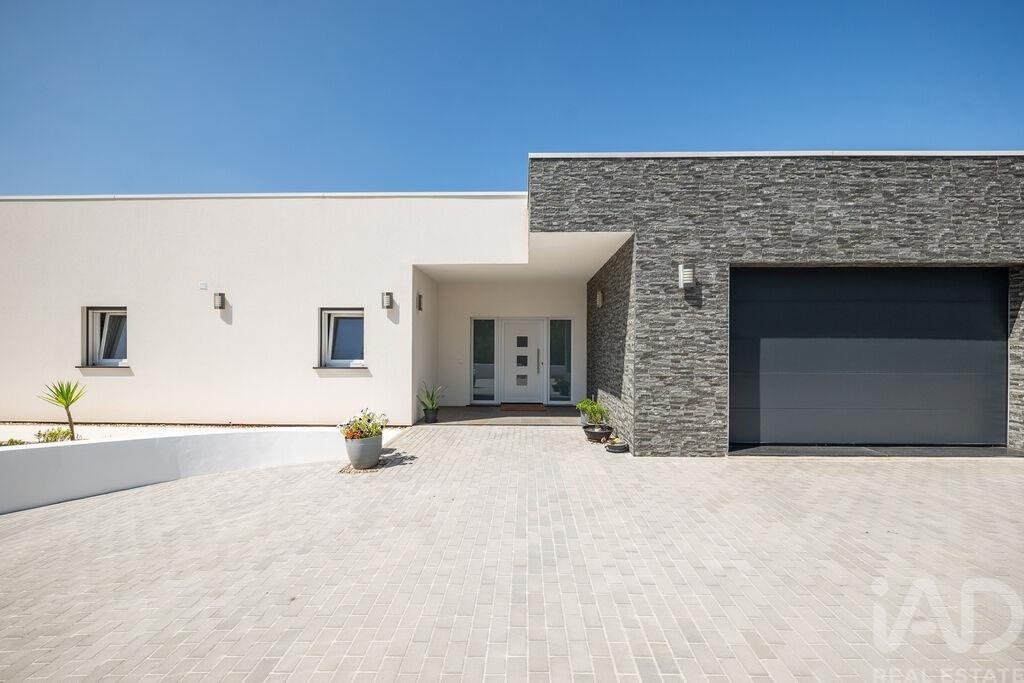
Casa da Raposa is a modern, energy-efficient residence offering space, privacy and practical single-level living in a tranquil setting on the outskirts of the city.
Situated on a 1,408 m² plot, fully walled and fenced, the property enjoys panoramic views of Serra da Lousã while remaining just minutes from local amenities. Built in 2019 and designed by a local architect, the house combines
Situated on a 1,408 m² plot, fully walled and fenced, the property enjoys panoramic views of Serra da Lousã while remaining just minutes from local amenities. Built in 2019 and designed by a local architect, the house combines
Casa da Raposa is a modern, energy-efficient residence offering space, privacy and practical single-level living in a tranquil setting on the outskirts of the city.
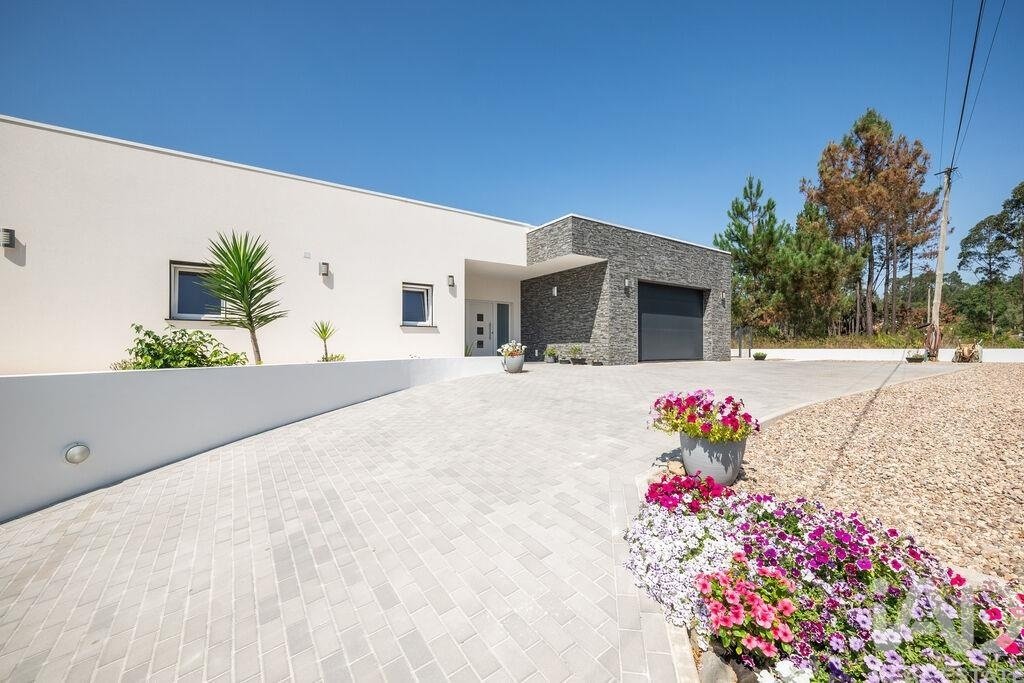
Situated on a 1,408 m² plot, fully walled and fenced, the property enjoys panoramic views of Serra da Lousã while remaining just minutes from local amenities. Built in 2019 and designed by a local architect, the house combines contemporary design with excellent construction quality and an A+ energy rating. The house and pool are fully registered.
Light, space and living on one level
With approximately 290 m² of usable area, the residence is designed entirely on a single floor, making it ideal for comfortable daily living.
At its heart is a bright open-plan area of 74 m² encompassing kitchen, dining room and living room, flooded with natural light and opening directly onto a covered veranda, pool and gardens. This seamless connection between interior and exterior creates a relaxed and welcoming atmosphere throughout the home.
The bespoke kitchen, locally manufactured, features a large central island, integrated appliances and ample storage space.
The residence includes three double bedrooms. The master suite offers a spacious bedroom, dressing area and ensuite bathroom, with direct access to the pool and terrace. The other two bedrooms share a family bathroom, along with a guest toilet.
A plant room, utility room and double garage of 36.4 m² complete the layout.
Efficient, modern and comfortable year-round
Built with energy performance in mind, the property features insulated flooring, roof and walls, an external ETICS insulation system and double glazing with electric shutters.
Heating and hot water are provided by a Rotex/Daikin system with underfloor heating throughout the house, supported by an air-source heat pump, 5 solar-thermal drain-dry panels for hot water and six photovoltaic panels for electricity. A panoramic wood-burning fireplace adds warmth and ambiance to the living room.
The best of outdoor living
The gardens are designed for both relaxation and lifestyle.
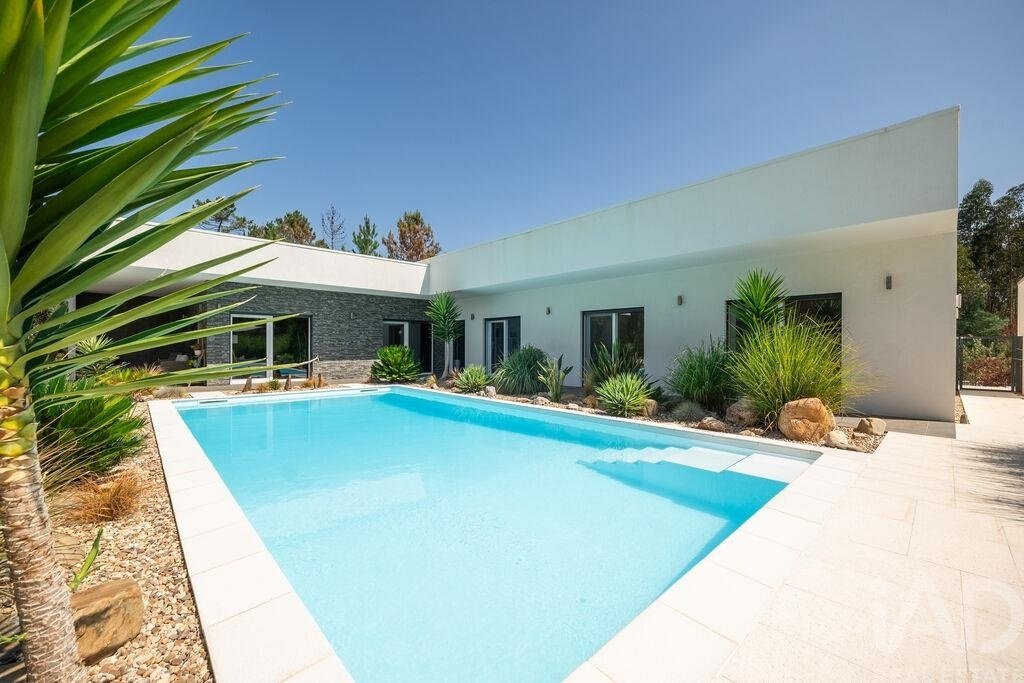
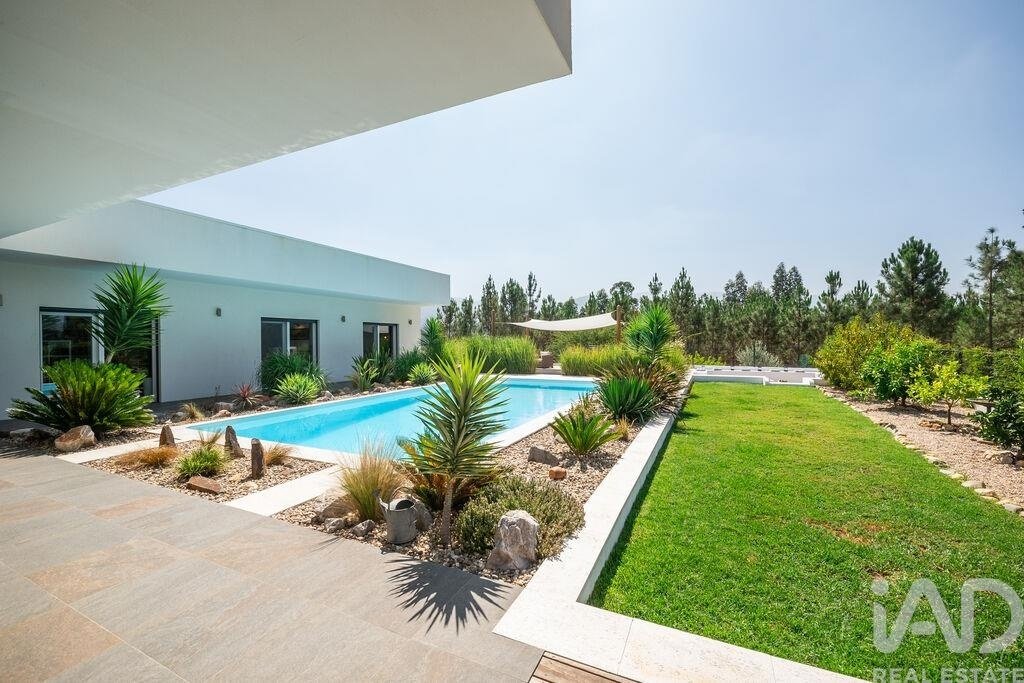
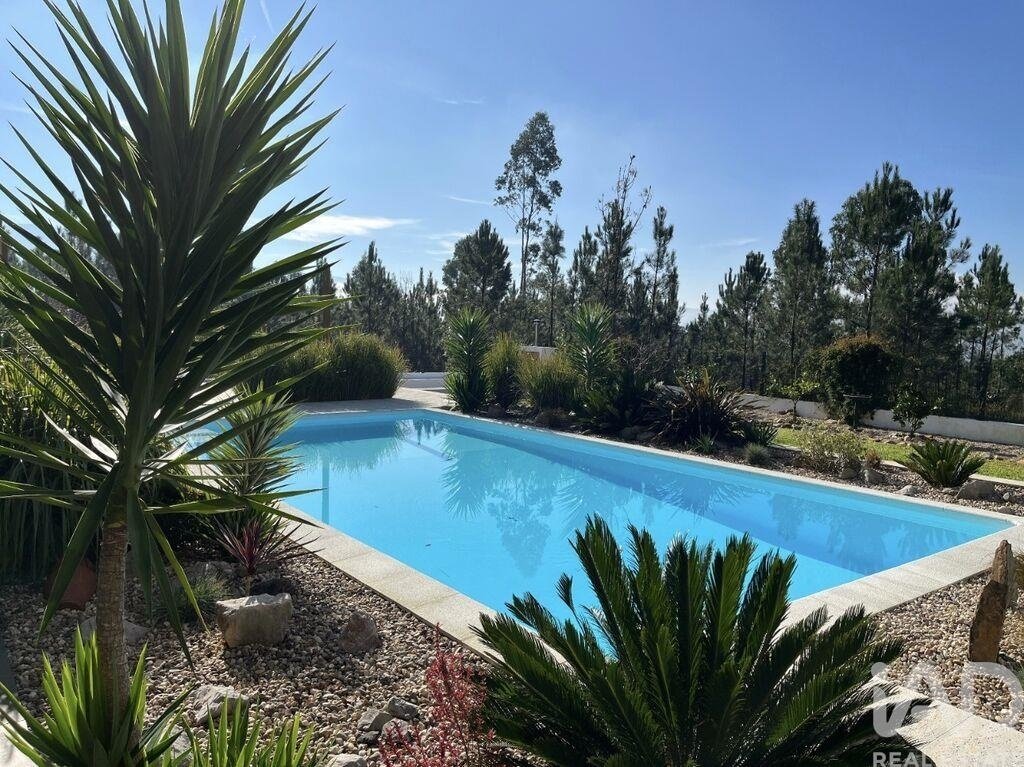
At the centre of the outdoor space is a saltwater pool measuring 10 m x 5 m, with LED lighting, easy access and automated treatment system. The surrounding terraces offer multiple areas for sunbathing, dining and entertaining guests.
A dedicated outdoor kitchen area includes a barbecue, pizza oven and fire pit, creating the perfect setting for long summer evenings.
The south-facing garden also features raised vegetable beds, fruit trees, a fish pond, lawns and landscaped plantings, along with ample parking and a fenced service area.
Tranquil yet well-connected
Despite its peaceful setting, Casa da Raposta is extremely well located.
Shops, cafés, cinema and services in Miranda do Corvo are just minutes away. Coimbra is approximately 20 minutes by car, Lousã around 10 minutes and the A13 motorway just 6 minutes away. Proximity to Mondego Metro station further enhances access to Coimbra.
This combination of tranquility and convenience makes the property ideal for full-time residence or as a base for a relaxed lifestyle in central Portugal.
Key features
Single-level contemporary residence with three bedrooms
Built in 2019, designed by architect
Approx. 290 m² of usable area
Walled and fenced plot of 1,408 m²
A+ energy rating
Residence and pool fully registered
Open-plan living/kitchen area of 74 m²
Bespoke fitted kitchen with island
Master suite with dressing area and ensuite bathroom
Underfloor heating throughout the house
Air-source heat pump + solar systems
Six photovoltaic panels
Double glazing with electric shutters
Saltwater pool 10 m x 5 m
Outdoor kitchen, barbecue, pizza oven and outdoor fire pit
Vegetable garden, fruit trees and pond
Double garage (36.4 m²)
Mountain and forest views
Peaceful yet close to town and Coimbra
Casa da Raposa offers a rare combination of modern design, energy efficiency, outdoor living and convenience — all in a private setting with a magnificent location.
#ref: 937827
Situated on a 1,408 m² plot, fully walled and fenced, the property enjoys panoramic views of Serra da Lousã while remaining just minutes from local amenities. Built in 2019 and designed by a local architect, the house combines contemporary design with excellent construction quality and an A+ energy rating. The house and pool are fully registered.
Light, space and living on one level
With approximately 290 m² of usable area, the residence is designed entirely on a single floor, making it ideal for comfortable daily living.
At its heart is a bright open-plan area of 74 m² encompassing kitchen, dining room and living room, flooded with natural light and opening directly onto a covered veranda, pool and gardens. This seamless connection between interior and exterior creates a relaxed and welcoming atmosphere throughout the home.
The bespoke kitchen, locally manufactured, features a large central island, integrated appliances and ample storage space.
The residence includes three double bedrooms. The master suite offers a spacious bedroom, dressing area and ensuite bathroom, with direct access to the pool and terrace. The other two bedrooms share a family bathroom, along with a guest toilet.
A plant room, utility room and double garage of 36.4 m² complete the layout.
Efficient, modern and comfortable year-round
Built with energy performance in mind, the property features insulated flooring, roof and walls, an external ETICS insulation system and double glazing with electric shutters.
Heating and hot water are provided by a Rotex/Daikin system with underfloor heating throughout the house, supported by an air-source heat pump, 5 solar-thermal drain-dry panels for hot water and six photovoltaic panels for electricity. A panoramic wood-burning fireplace adds warmth and ambiance to the living room.
The best of outdoor living
The gardens are designed for both relaxation and lifestyle.
At the centre of the outdoor space is a saltwater pool measuring 10 m x 5 m, with LED lighting, easy access and automated treatment system. The surrounding terraces offer multiple areas for sunbathing, dining and entertaining guests.
A dedicated outdoor kitchen area includes a barbecue, pizza oven and fire pit, creating the perfect setting for long summer evenings.
The south-facing garden also features raised vegetable beds, fruit trees, a fish pond, lawns and landscaped plantings, along with ample parking and a fenced service area.
Tranquil yet well-connected
Despite its peaceful setting, Casa da Raposta is extremely well located.
Shops, cafés, cinema and services in Miranda do Corvo are just minutes away. Coimbra is approximately 20 minutes by car, Lousã around 10 minutes and the A13 motorway just 6 minutes away. Proximity to Mondego Metro station further enhances access to Coimbra.
This combination of tranquility and convenience makes the property ideal for full-time residence or as a base for a relaxed lifestyle in central Portugal.
Key features
Single-level contemporary residence with three bedrooms
Built in 2019, designed by architect
Approx. 290 m² of usable area
Walled and fenced plot of 1,408 m²
A+ energy rating
Residence and pool fully registered
Open-plan living/kitchen area of 74 m²
Bespoke fitted kitchen with island
Master suite with dressing area and ensuite bathroom
Underfloor heating throughout the house
Air-source heat pump + solar systems
Six photovoltaic panels
Double glazing with electric shutters
Saltwater pool 10 m x 5 m
Outdoor kitchen, barbecue, pizza oven and outdoor fire pit
Vegetable garden, fruit trees and pond
Double garage (36.4 m²)
Mountain and forest views
Peaceful yet close to town and Coimbra
Casa da Raposa offers a rare combination of modern design, energy efficiency, outdoor living and convenience — all in a private setting with a magnificent location.
#ref: 937827
-
Property type
Townhouse
-
Price/sqft
$194
-
Emissions
A
-
Consumption
A
Features
- Garden
- Pool
- Garage
- Terrace
- Fire Pit
- Outdoor Kitchen
- Open Kitchen
- Mountain View
- Walk In Closet
Features
Lot
Indoor
- Fireplace
- Kitchen island
- Gas Stovetop
- Bar
- Open Kitchen
- Walk In Closet
Outdoor
- Terrace
- Parking
- Fire Pit
- Pool
- Garage
- Outdoor Kitchen
- Garden
Explore the Area
Miranda do Corvo, Coimbra, Coimbra District, Portugal
View on Google Maps
Price per sqft
Low
High
Joined 7 years ago
You have inquired about this property
The agent will contact you soon by
Listed by
1742
Listings
2019
Joined
Book home tour with the agent
Choose a date and whether you'd like a virtual or in-person tour with the agent.
Preferred date
Tour type
Last updated
Yesterday
First listed
Aug 20
Listing reference
937827
Trusted by the World's Leading Brokers
The agents behind the world's most exceptional properties list with JamesEdition.
- Listings from Sotheby's, Christie's, BARNES, and Engel & Völkers
- Every listing reviewed before it goes live
- Connect directly with verified listing agents
By continuing you agree to our Terms and Privacy Policy.