$1,325,000
Single Family Detached Minneapolis
- 6 Beds
- 5 Baths
- 6,299 Sqft
- 9,584 Sqft lot
- Updated: August 7
-
1
Views for last 30 days
- MLS#7036814
About the Property
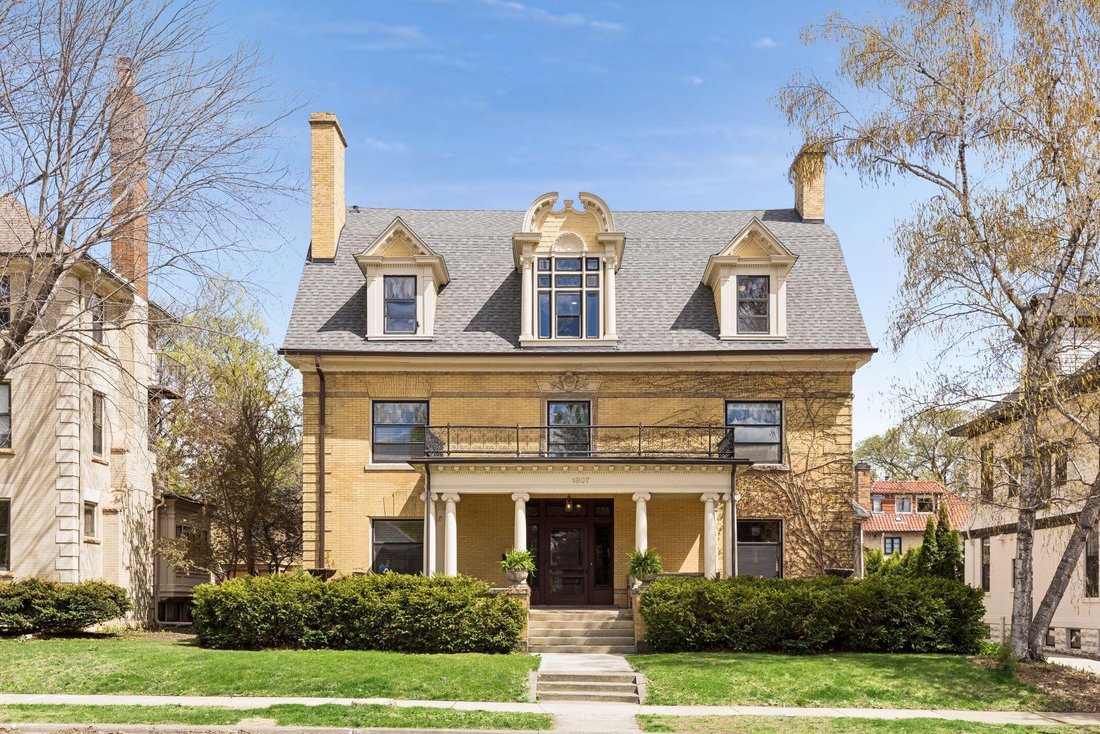
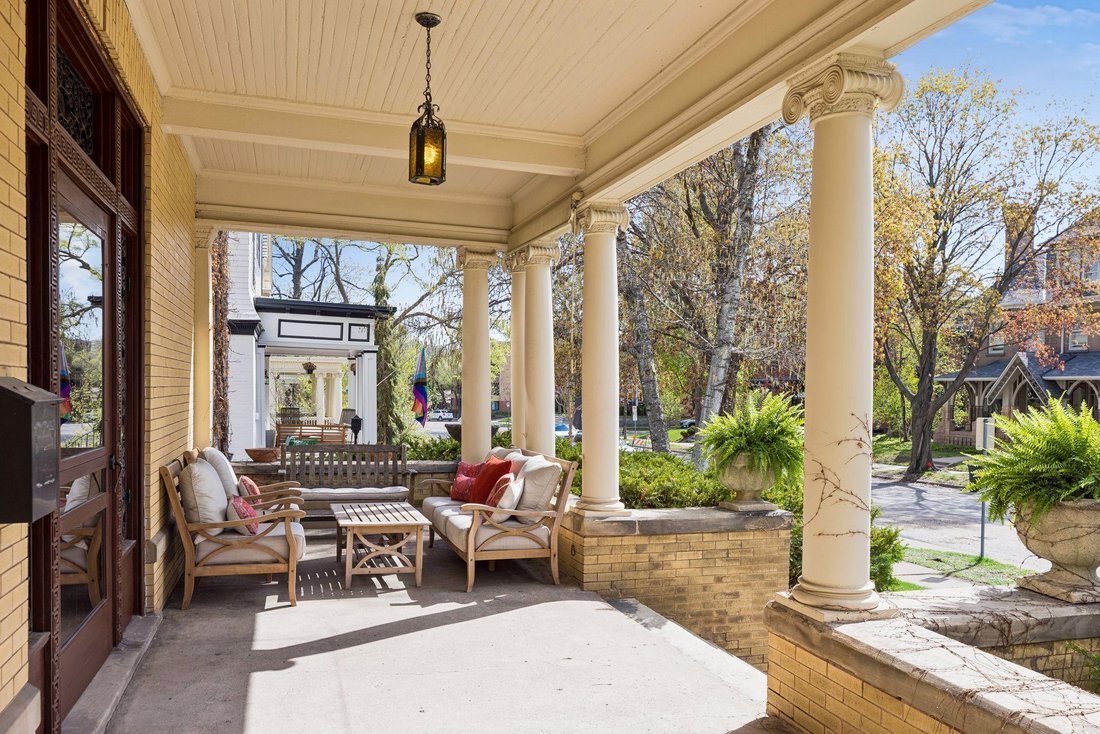
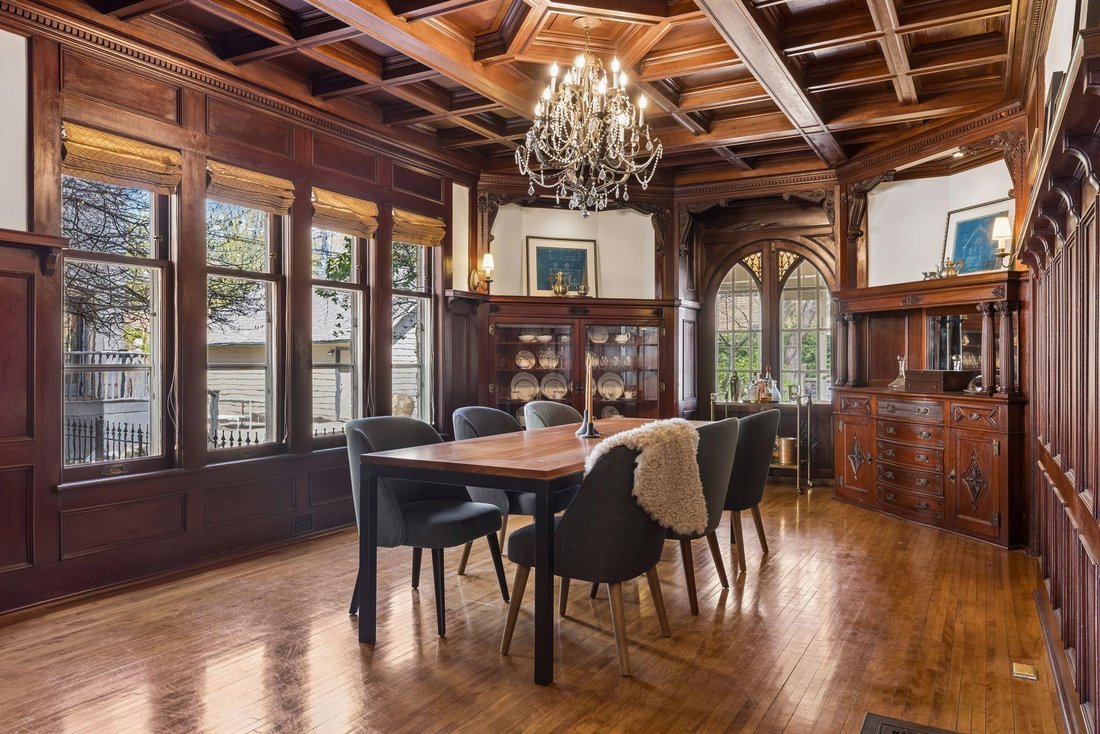
This exceptional Lowry Hill residence blends timeless craftsmanship with space, flexibility, and everyday livability. Built in 1902 by TP Healy. The current owners have carefully restored the home, preserving the original architectural integrity while making intentional updates to enhance both comfort and function.
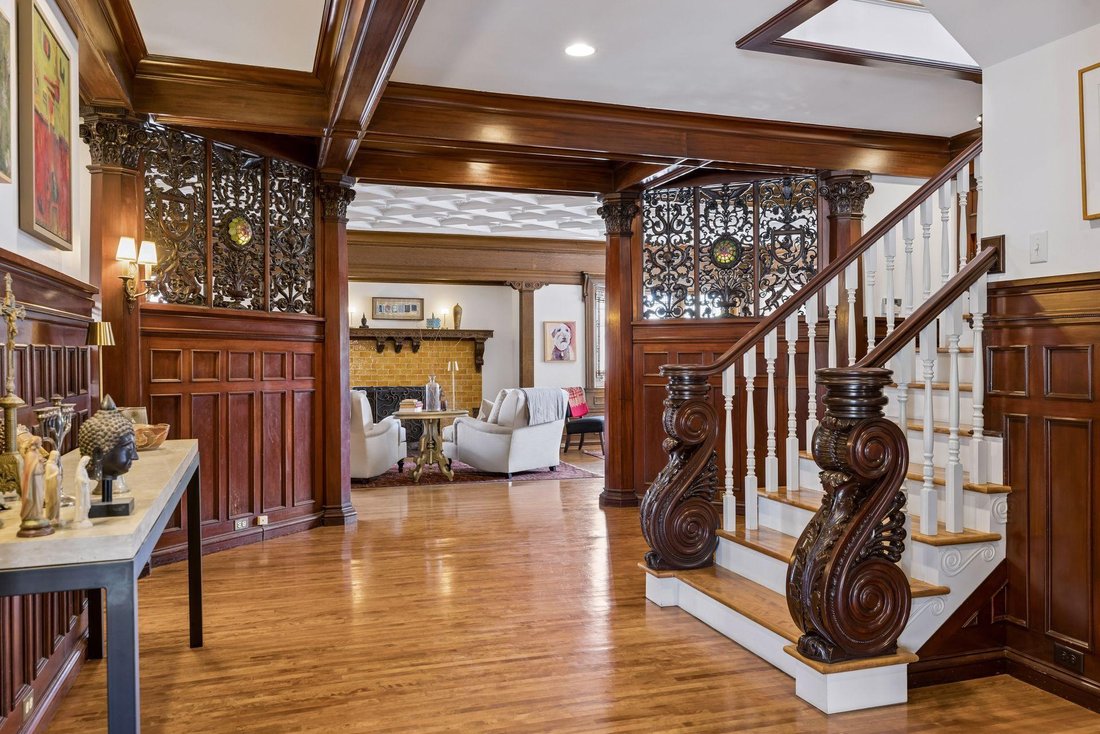
Beautiful fireplaces, rich millwork, and coffered ceilings carry throughout the
Beautiful fireplaces, rich millwork, and coffered ceilings carry throughout the
This exceptional Lowry Hill residence blends timeless craftsmanship with space, flexibility, and everyday livability. Built in 1902 by TP Healy. The current owners have carefully restored the home, preserving the original architectural integrity while making intentional updates to enhance both comfort and function.
Beautiful fireplaces, rich millwork, and coffered ceilings carry throughout the main level. The formal living room and expansive dining room are ideal for hosting. A stunningly updated, two-part chef’s kitchen with butcherblock center island, and adjacent butler’s pantry with marble counters, are both elegant and functional. All high-end appliances, including custom designed Blue-Star double wall oven, Blue-Star gas range with custom Prizer Hood, two Bosch dishwashers, and two refrigerators (Liebherr and Subzero brands).
A main-level bedroom currently serves as a study, with ceramic tile fireplace and convenient adjacent full bathroom. The second floor offers three bedrooms, including a primary suite with full bath and separate dressing room, an office with show-stopping stained glass detail, and a bright second floor family room with fireplace.
The third floor includes three additional bedrooms, an office with a closet, two bathrooms, and kitchenette, ideal as an in-law suite, private guest quarters, or a fully independent rental unit. Laundry on both the third floor and lower level. The lower level offers bonus living space with additional family room, flex space, abundant storage, and cedar sauna. The two-car detached garage was built in 2018. Fully-fenced backyard includes a fire pit and dedicated dog-run. Elevator potential has been evaluated at multiple locations throughout the home. Newer roof (2023).
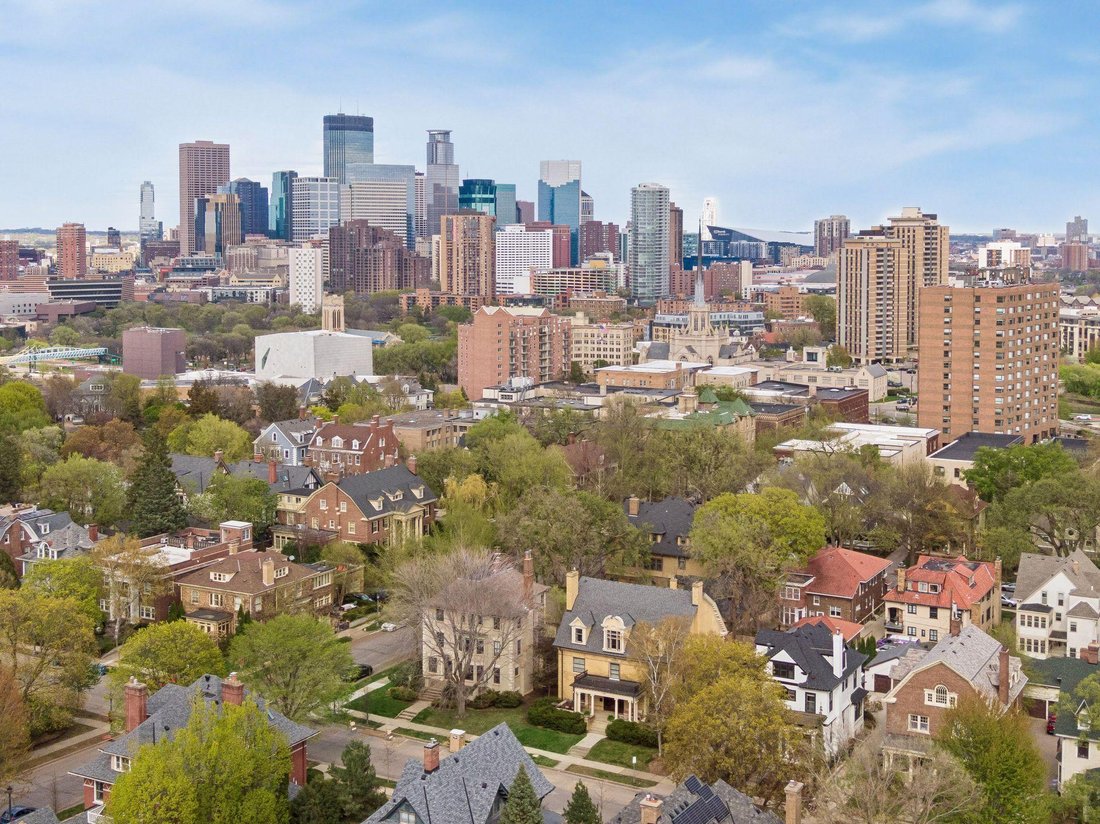
Situated in the heart of Lowry Hill, steps from Thomas Lowry Park, the Walker Art Center, and minutes from Lake of the Isles and Lake Bde Maka Ska, and great food options on Hennepin and Lyndale. A truly rare opportunity to own a home of this scale, character, and care.
Beautiful fireplaces, rich millwork, and coffered ceilings carry throughout the main level. The formal living room and expansive dining room are ideal for hosting. A stunningly updated, two-part chef’s kitchen with butcherblock center island, and adjacent butler’s pantry with marble counters, are both elegant and functional. All high-end appliances, including custom designed Blue-Star double wall oven, Blue-Star gas range with custom Prizer Hood, two Bosch dishwashers, and two refrigerators (Liebherr and Subzero brands).
A main-level bedroom currently serves as a study, with ceramic tile fireplace and convenient adjacent full bathroom. The second floor offers three bedrooms, including a primary suite with full bath and separate dressing room, an office with show-stopping stained glass detail, and a bright second floor family room with fireplace.
The third floor includes three additional bedrooms, an office with a closet, two bathrooms, and kitchenette, ideal as an in-law suite, private guest quarters, or a fully independent rental unit. Laundry on both the third floor and lower level. The lower level offers bonus living space with additional family room, flex space, abundant storage, and cedar sauna. The two-car detached garage was built in 2018. Fully-fenced backyard includes a fire pit and dedicated dog-run. Elevator potential has been evaluated at multiple locations throughout the home. Newer roof (2023).
Situated in the heart of Lowry Hill, steps from Thomas Lowry Park, the Walker Art Center, and minutes from Lake of the Isles and Lake Bde Maka Ska, and great food options on Hennepin and Lyndale. A truly rare opportunity to own a home of this scale, character, and care.
-
Property type
House
-
Year built
1902
-
Price/sqft
$210
Features
- Fireplace
- Garage
- Fire Pit
- Sauna
- Elevator
- Office
- Laundry Room
Explore the Area
1807 Dupont Avenue S, Minneapolis, MN 55403, Minnesota, United States
View on Google Maps
Price per sqft
Low
High
Joined 4 years ago
You have inquired about this property
The agent will contact you soon by
Listed by
4
Listings
2024
Joined
Book home tour with Lindsey Ronning
Choose a date and whether you'd like a virtual or in-person tour with the agent.
Preferred date
Tour type

Last updated
August 7
First listed
May 5
Listing reference
2111975789350688
Listing status
Similar Properties Nearby
New Listings in Minnesota







Explore More Homes for Sale
Minnesota, United States cities
- Homes for sale in Mound, MN, United States
- Homes for sale in Wayzata, MN, United States
- Homes for sale in 55391, MN, United States
- Homes for sale in Rochester, MN, United States
- Homes for sale in Eden Prairie, MN, United States
- Homes for sale in Medina, MN, United States
- Homes for sale in 55340, MN, United States
- Homes for sale in 55347, MN, United States
- Homes for sale in Lakeville, MN, United States
- Homes for sale in 55044, MN, United States
- Homes for sale in 55331, MN, United States
- Homes for sale in Carver, MN, United States
- Homes for sale in 55410, MN, United States
- Homes for sale in 55902, MN, United States
- Homes for sale in Woodbury, MN, United States
- Homes for sale in 55304, MN, United States
- Homes for sale in 56472, MN, United States
- Homes for sale in Andover, MN, United States
- Homes for sale in Breezy Point, MN, United States
- Homes for sale in 55082, MN, United States
Minnesota, United States property types
Minnesota, United States popular searches
- Properties with Garden in Minnesota, United States
- Properties with Pool in Minnesota, United States
- Waterfront properties in Minnesota, United States
- Properties with Balcony in Minnesota, United States
- Properties with Fitness Center / Gym in Minnesota, United States
- Lake View properties in Minnesota, United States
- Panoramic / Scenic View properties in Minnesota, United States
- Lakefront properties in Minnesota, United States
- Modern properties in Minnesota, United States
- Properties with Sauna in Minnesota, United States
- Properties with Elevator in Minnesota, United States
- Properties with Library in Minnesota, United States
- River View properties in Minnesota, United States
- Properties with Cinema in Minnesota, United States
- Equestrian properties in Minnesota, United States
- Properties with Tennis Court in Minnesota, United States
- Properties with Steam Room in Minnesota, United States
- Golf View properties in Minnesota, United States
- Properties with Indoor Pool in Minnesota, United States
- Hilltop properties in Minnesota, United States
- Mountain View properties in Minnesota, United States
- Duplex properties in Minnesota, United States
Related Guides & Stories
Trusted by the World's Leading Brokers
The agents behind the world's most exceptional properties list with JamesEdition.
- Listings from Sotheby's, Christie's, BARNES, and Engel & Völkers
- Every listing reviewed before it goes live
- Connect directly with verified listing agents
By continuing you agree to our Terms and Privacy Policy.
brokerages we
partnered with
partnered with