

$879,900
Single Family Detached Grand Rapids
- 3 Beds
- 3 Baths
- 2,872 Sqft
- 1.54 Ac lot
- Updated: September 26
- MLS#7121403
About the Property
Some homes are built simply to fill a lot. This one is being created for people who want northern Minnesota to feel like home—whether that means peaceful mornings, weekends on the water, room for family to gather, or the freedom to settle in and stay for years.
Tucked into a wooded 1.54-acre setting in Oak Island Estates, this custom Blackwater Builders home offers the privacy and natural beau
Tucked into a wooded 1.54-acre setting in Oak Island Estates, this custom Blackwater Builders home offers the privacy and natural beau
Some homes are built simply to fill a lot. This one is being created for people who want northern Minnesota to feel like home—whether that means peaceful mornings, weekends on the water, room for family to gather, or the freedom to settle in and stay for years.
Tucked into a wooded 1.54-acre setting in Oak Island Estates, this custom Blackwater Builders home offers the privacy and natural beauty people come north to find, while keeping Grand Rapids conveniences and nearby Pokegama Lake access close at hand. Launch the boat just down the road, spend the day on the lake, and return home without the upkeep, exposure and added expense that can come with direct shoreline ownership.
Inside, the home is designed to feel open, warm and easy to live in. Natural light fills the main gathering spaces, while a stone fireplace creates a beautiful focal point and a welcoming place to gather through every Minnesota season. Radiant in-floor heat adds another layer of comfort, and the primary suite, laundry and everyday living are all located on the main floor—creating a home that works beautifully today and remains practical for the future.
The kitchen and adjoining butler’s pantry are designed for both everyday living and effortless entertaining. Custom white oak cabinetry has now been ordered, bringing natural warmth and timeless character to the home’s interior. The butler’s pantry includes its own sink, custom cabinetry and additional storage, helping keep the kitchen beautifully composed while providing the functionality needed when family and friends gather.
When guests arrive, the upper level becomes their own retreat, featuring two spacious bedrooms, a full bath and an expansive 18x30 bonus room with flexibility for movies, games, work, hobbies or extended stays.
The oversized 30x38 side-load garage offers three true stalls with plenty of room for vehicles, a boat, storage and the equipment that makes northern living more enjoyable. Radiant in-floor heat, windows and a floor drain make the garage comfortable and functional year-round. The wooded property may also provide room for a future 40x60 accessory building, subject to applicable approvals.
Built by a local craftsman with more than 25 years of experience, this is not a home assembled simply to meet the minimum. Thoughtful materials, energy-efficient systems, custom cabinetry and carefully considered details create a home designed to feel substantial, comfortable and lasting.
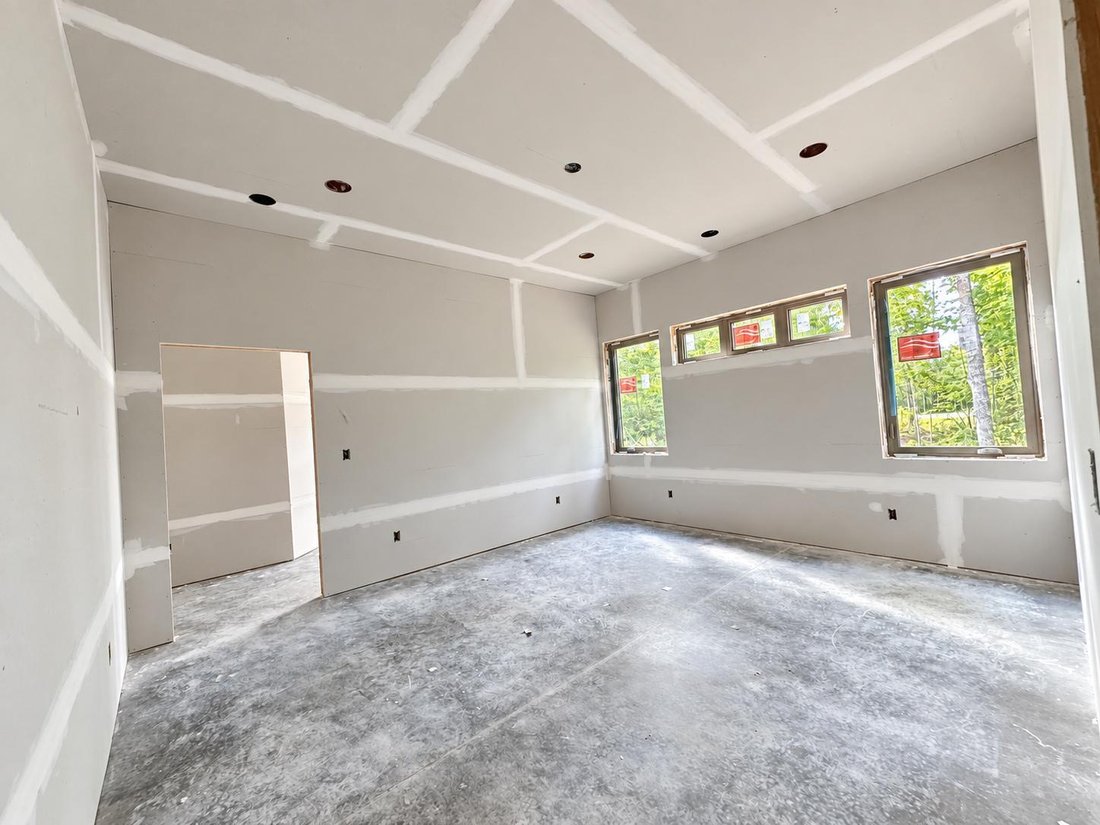
Construction has now reached an exciting stage. Insulation and drywall are complete, allowing buyers to experience the actual scale, layout and flow of the home rather than relying solely on plans and renderings. Custom white oak cabinetry has been ordered, and detailed cabinet drawings included with the listing provide a preview of the design and storage planned throughout the home.
The home is now moving into its finish phase, offering the character and craftsmanship of a custom build with the convenience of new construction—without beginning the building process from scratch. With construction well underway, any buyer-requested changes are now limited and subject to construction progress, product availability and written builder approval.
This is lake-country living with privacy, flexibility and room to breathe—a home made for gathering around the fire, retreating into nature, spending days on the water and enjoying everything that brought you north in the first place.
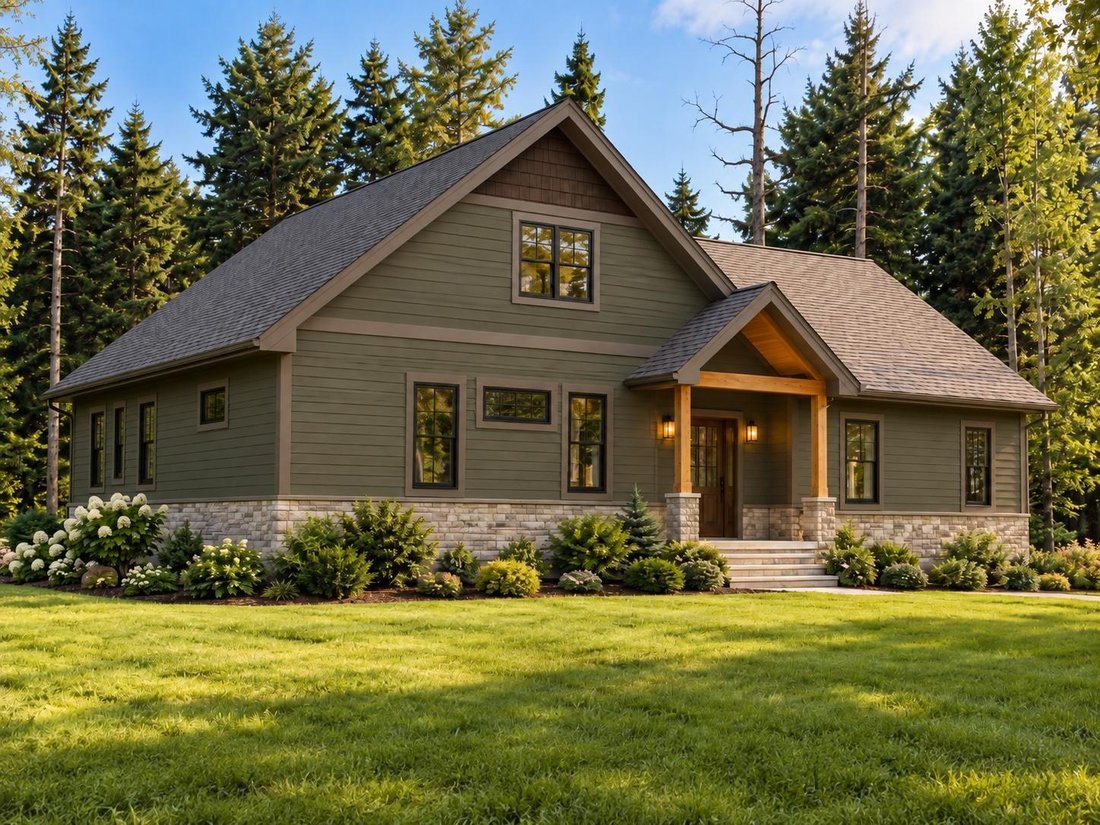
AI-generated concept renderings are used for marketing purposes. Final construction, materials, finishes, dimensions and landscaping may vary.
Tucked into a wooded 1.54-acre setting in Oak Island Estates, this custom Blackwater Builders home offers the privacy and natural beauty people come north to find, while keeping Grand Rapids conveniences and nearby Pokegama Lake access close at hand. Launch the boat just down the road, spend the day on the lake, and return home without the upkeep, exposure and added expense that can come with direct shoreline ownership.
Inside, the home is designed to feel open, warm and easy to live in. Natural light fills the main gathering spaces, while a stone fireplace creates a beautiful focal point and a welcoming place to gather through every Minnesota season. Radiant in-floor heat adds another layer of comfort, and the primary suite, laundry and everyday living are all located on the main floor—creating a home that works beautifully today and remains practical for the future.
The kitchen and adjoining butler’s pantry are designed for both everyday living and effortless entertaining. Custom white oak cabinetry has now been ordered, bringing natural warmth and timeless character to the home’s interior. The butler’s pantry includes its own sink, custom cabinetry and additional storage, helping keep the kitchen beautifully composed while providing the functionality needed when family and friends gather.
When guests arrive, the upper level becomes their own retreat, featuring two spacious bedrooms, a full bath and an expansive 18x30 bonus room with flexibility for movies, games, work, hobbies or extended stays.
The oversized 30x38 side-load garage offers three true stalls with plenty of room for vehicles, a boat, storage and the equipment that makes northern living more enjoyable. Radiant in-floor heat, windows and a floor drain make the garage comfortable and functional year-round. The wooded property may also provide room for a future 40x60 accessory building, subject to applicable approvals.
Built by a local craftsman with more than 25 years of experience, this is not a home assembled simply to meet the minimum. Thoughtful materials, energy-efficient systems, custom cabinetry and carefully considered details create a home designed to feel substantial, comfortable and lasting.
Construction has now reached an exciting stage. Insulation and drywall are complete, allowing buyers to experience the actual scale, layout and flow of the home rather than relying solely on plans and renderings. Custom white oak cabinetry has been ordered, and detailed cabinet drawings included with the listing provide a preview of the design and storage planned throughout the home.
The home is now moving into its finish phase, offering the character and craftsmanship of a custom build with the convenience of new construction—without beginning the building process from scratch. With construction well underway, any buyer-requested changes are now limited and subject to construction progress, product availability and written builder approval.
This is lake-country living with privacy, flexibility and room to breathe—a home made for gathering around the fire, retreating into nature, spending days on the water and enjoying everything that brought you north in the first place.
AI-generated concept renderings are used for marketing purposes. Final construction, materials, finishes, dimensions and landscaping may vary.
-
Property type
House
-
Year built
2026
-
Price/sqft
$306
Features
- Fireplace
- Garage
- New Builds
- Laundry Room
- Privacy
Explore the Area
19117 Kathryn Avenue, Grand Rapids, MN 55744, Minnesota, United States
View on Google Maps
Price per sqft
Low
High
Joined 3 years ago
You have inquired about this property
The agent will contact you soon by
Listed by
1
Listings
2024
Joined
Book home tour with Dawn Michelle Crowe
Choose a date and whether you'd like a virtual or in-person tour with the agent.
Preferred date
Tour type

Last updated
September 26
First listed
August 10
Listing reference
2145595673120076
Listing status
Similar Properties Nearby
New Listings in Grand Rapids

Explore More Homes for Sale
Grand Rapids, MN, United States popular searches
Related Guides & Stories
Trusted by the World's Leading Brokers
The agents behind the world's most exceptional properties list with JamesEdition.
- Listings from Sotheby's, Christie's, BARNES, and Engel & Völkers
- Every listing reviewed before it goes live
- Connect directly with verified listing agents
By continuing you agree to our Terms and Privacy Policy.
brokerages we
partnered with
partnered with