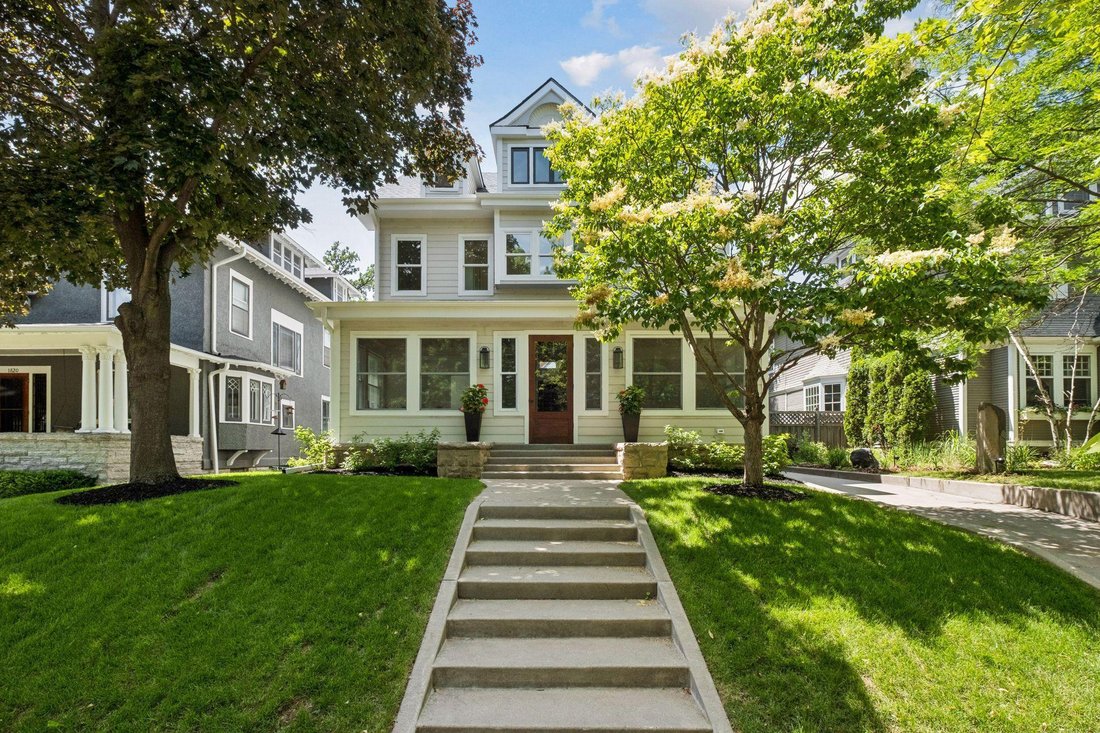


$1,895,000
5 Bedrooms Single Family Detached
- 5 Beds
- 6 Baths
- 4,876 Sqft
- 6,534 Sqft lot
- Updated: August 13
- MLS#7010846
About the Property
Fully remodeled Lowry Hill residence offering 4 finished levels of exceptional living space. Warm, inviting, and thoughtfully designed, this home blends timeless character with modern livability. The main level features a stunning center-island kitchen with a premium Thermador appliance suite, eat-in dining, a pass-through butler’s pantry, and walk-in pantry. Elegant formal living and dining space
Fully remodeled Lowry Hill residence offering 4 finished levels of exceptional living space. Warm, inviting, and thoughtfully designed, this home blends timeless character with modern livability. The main level features a stunning center-island kitchen with a premium Thermador appliance suite, eat-in dining, a pass-through butler’s pantry, and walk-in pantry. Elegant formal living and dining spaces are complemented by a study and comfortable family room, creating the ideal balance for both everyday living and entertaining. Upstairs, 3 bedrooms each offer en-suite baths, including a private owner’s suite with vaulted ceilings, spacious walk-in closet and primary bath with separate shower and soaking tub. The 3rd level provides incredible flexibility with a large bonus room ideal for a home office, media room, or additional gathering space, along with a 4th bedroom and private bath. The lower level offers a cozy family room with gas fireplace, private guest quarters, and a full bath - with the potential to easily convert into a home gym. Extensively renovated down to the studs, the home features all-new electrical, plumbing, HVAC, insulation, roofing, windows, appliances, flooring and designer fixtures throughout. Perfectly positioned in coveted Lowry Hill, just moments from Lake of the Isles, downtown Minneapolis, and major thoroughfares, this is a rare opportunity to own essentially new construction in one of the city’s most iconic neighborhoods.
-
Property type
House
-
Year built
1900
-
Price/sqft
$388
Features
- Fireplace
- Garage
- Walk In Closet
- Fitness Center / Gym
- Renovated
- New Builds
- Office
- Air Conditioning
Explore the Area
1816 Humboldt Avenue S, Minneapolis, MN 55403, Minnesota, United States
View on Google Maps
Price per sqft
Low
High
Joined 1 year ago
You have inquired about this property
The agent will contact you soon by
Listed by
2
Listings
2025
Joined
Book home tour with David Wells III
Choose a date and whether you'd like a virtual or in-person tour with the agent.
Preferred date
Tour type

Coldwell Banker Realty - Minneapolis
3033 Excelsior Blvd, 55416, Minneapolis, Minnesota, United States
View agency profile
The Minneapolis Lakes Office... The center of all your real estate needs in the
Twin Cities metropolitan area.
Twin Cities metropolitan area.
The Minneapolis Lakes Office... The center of all your real estate needs in the
Twin Cities metropolitan area. We can help you with all your needs including;
mortgages, title and closing services, insurance and relocation. Our office has
its finger on the real estate pulse of the Twin Cities. Our strong intra-office
networking and communication with other offices and brokers ensures that your
needs are broadcast to the largest possible audience of buyers and sellers.
Twin Cities metropolitan area. We can help you with all your needs including;
mortgages, title and closing services, insurance and relocation. Our office has
its finger on the real estate pulse of the Twin Cities. Our strong intra-office
networking and communication with other offices and brokers ensures that your
needs are broadcast to the largest possible audience of buyers and sellers.
Last updated
August 13
First listed
July 10
Listing reference
mm2x8k
Similar Properties Nearby
New Listings in Minnesota










Explore More Homes for Sale
Minnesota, United States cities
- Homes for sale in Wayzata, MN, United States
- Homes for sale in Mound, MN, United States
- Homes for sale in 55391, MN, United States
- Homes for sale in Eden Prairie, MN, United States
- Homes for sale in 55331, MN, United States
- Homes for sale in 55347, MN, United States
- Homes for sale in Rochester, MN, United States
- Homes for sale in Lakeville, MN, United States
- Homes for sale in 55044, MN, United States
- Homes for sale in Medina, MN, United States
- Homes for sale in 55304, MN, United States
- Homes for sale in Andover, MN, United States
- Homes for sale in 55340, MN, United States
- Homes for sale in 55410, MN, United States
- Homes for sale in Plymouth, MN, United States
- Homes for sale in 55372, MN, United States
- Homes for sale in Prior Lake, MN, United States
- Homes for sale in Carver, MN, United States
- Homes for sale in 55902, MN, United States
- Homes for sale in Woodbury, MN, United States
Minnesota, United States property types
Minnesota, United States popular searches
- Properties with Garden in Minnesota, United States
- Properties with Balcony in Minnesota, United States
- Properties with Pool in Minnesota, United States
- Waterfront properties in Minnesota, United States
- Lake View properties in Minnesota, United States
- Properties with Fitness Center / Gym in Minnesota, United States
- Panoramic / Scenic View properties in Minnesota, United States
- Lakefront properties in Minnesota, United States
- Modern properties in Minnesota, United States
- Properties with Sauna in Minnesota, United States
- Properties with Elevator in Minnesota, United States
- Properties with Library in Minnesota, United States
- River View properties in Minnesota, United States
- Properties with Tennis Court in Minnesota, United States
- Properties with Cinema in Minnesota, United States
- Equestrian properties in Minnesota, United States
- Golf View properties in Minnesota, United States
- Properties with Steam Room in Minnesota, United States
- Properties with Indoor Pool in Minnesota, United States
- Mountain View properties in Minnesota, United States
- Hilltop properties in Minnesota, United States
Related Guides & Stories
Trusted by the World's Leading Brokers
The agents behind the world's most exceptional properties list with JamesEdition.
- Listings from Sotheby's, Christie's, BARNES, and Engel & Völkers
- Every listing reviewed before it goes live
- Connect directly with verified listing agents
By continuing you agree to our Terms and Privacy Policy.
brokerages we
partnered with
partnered with