$6,750,000
6 Bedrooms Single Family Detached
- 6 Beds
- 6 Baths
- 7,469 Sqft
- 19.33 Ac lot
- Updated: Today
- MLS#7149580
About the Property
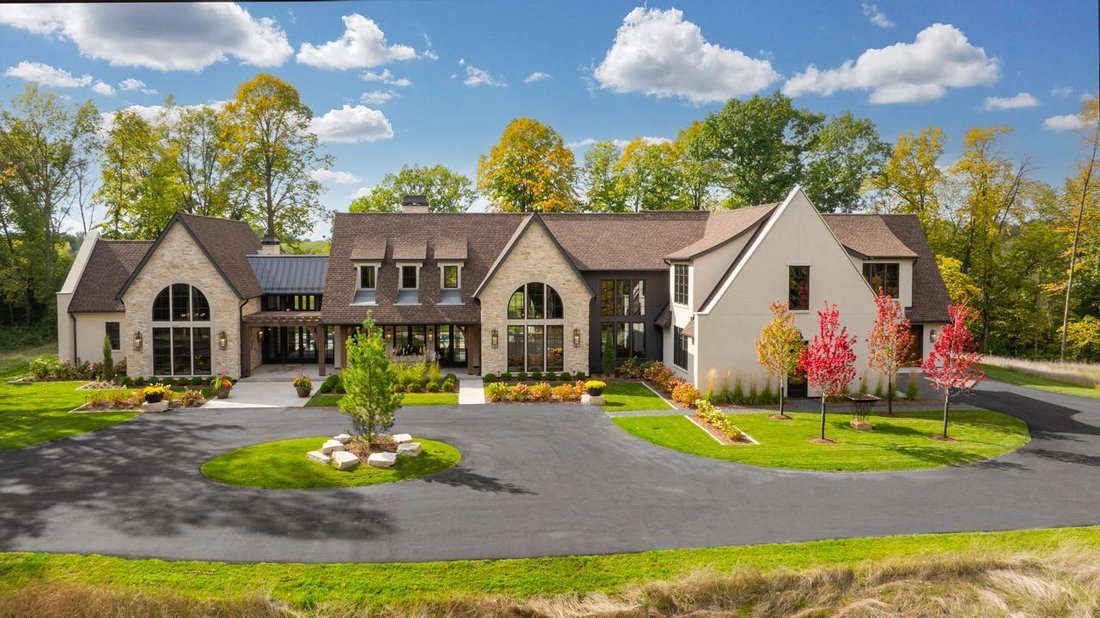
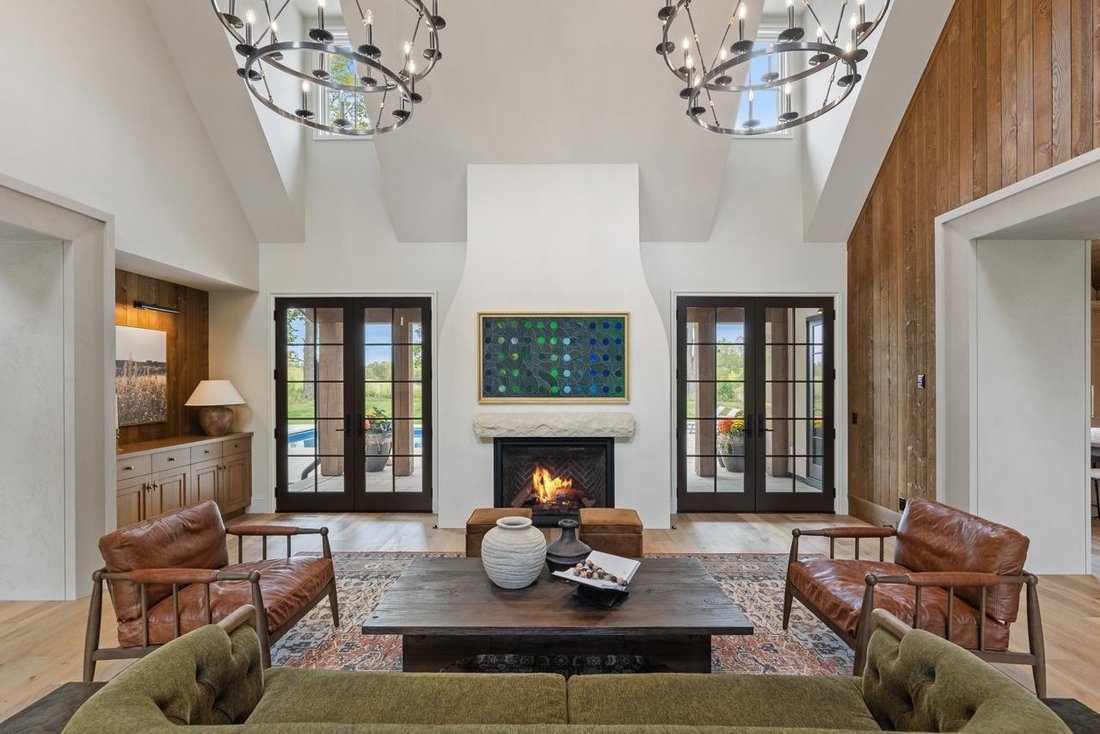
Completed new construction thoughtfully designed by Alexander Design Group and beautifully built by James & Co. Homes! Privately sited on 19+ acres, this stunning estate offers a winding drive through soaring mature trees. The flowing floorplan showcases exceptional architectural details including a great room with walls of windows and French doors opening to the patio. The gourmet kitchen fea
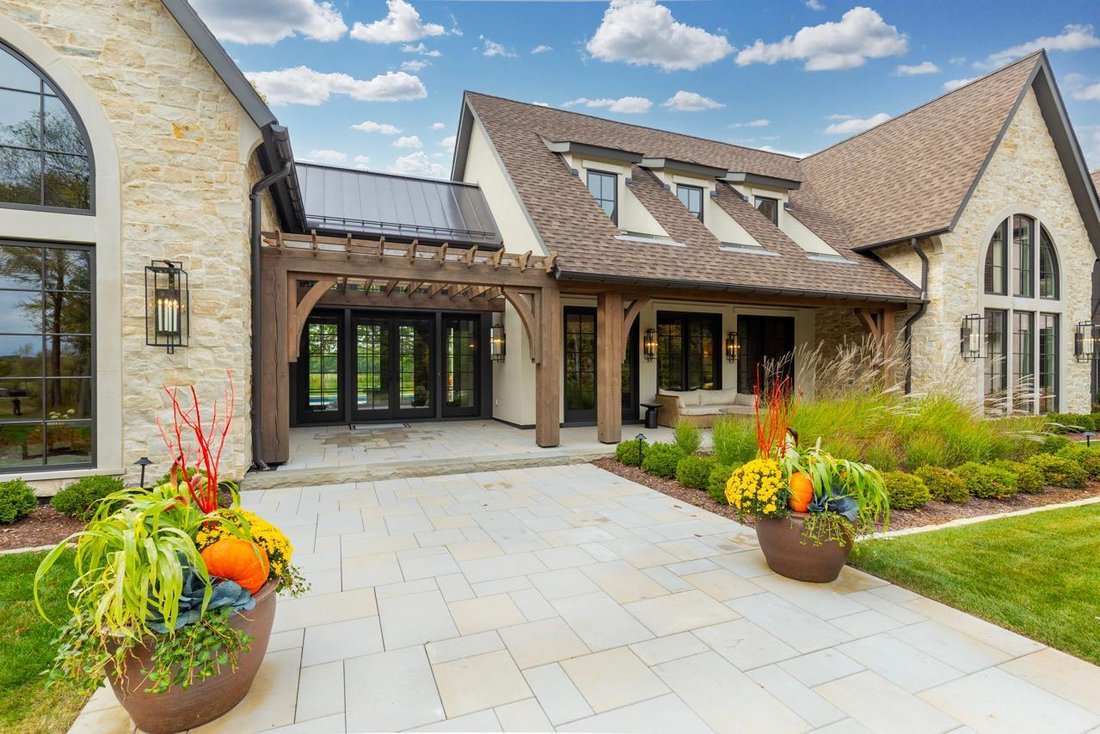
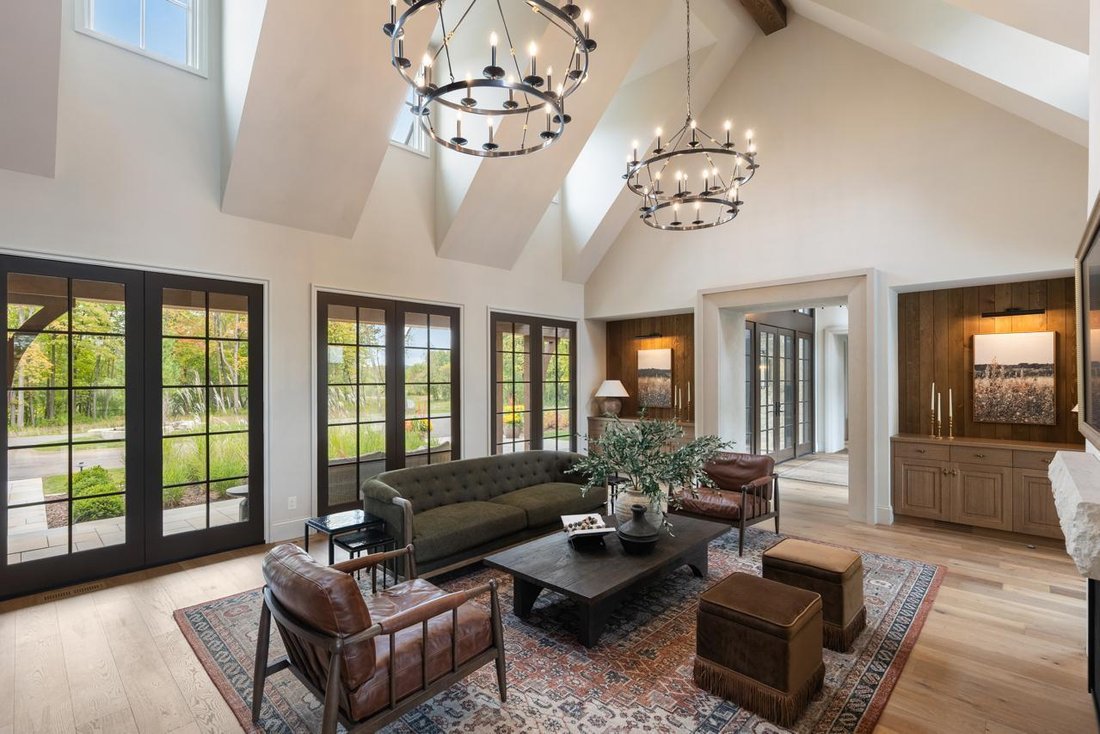
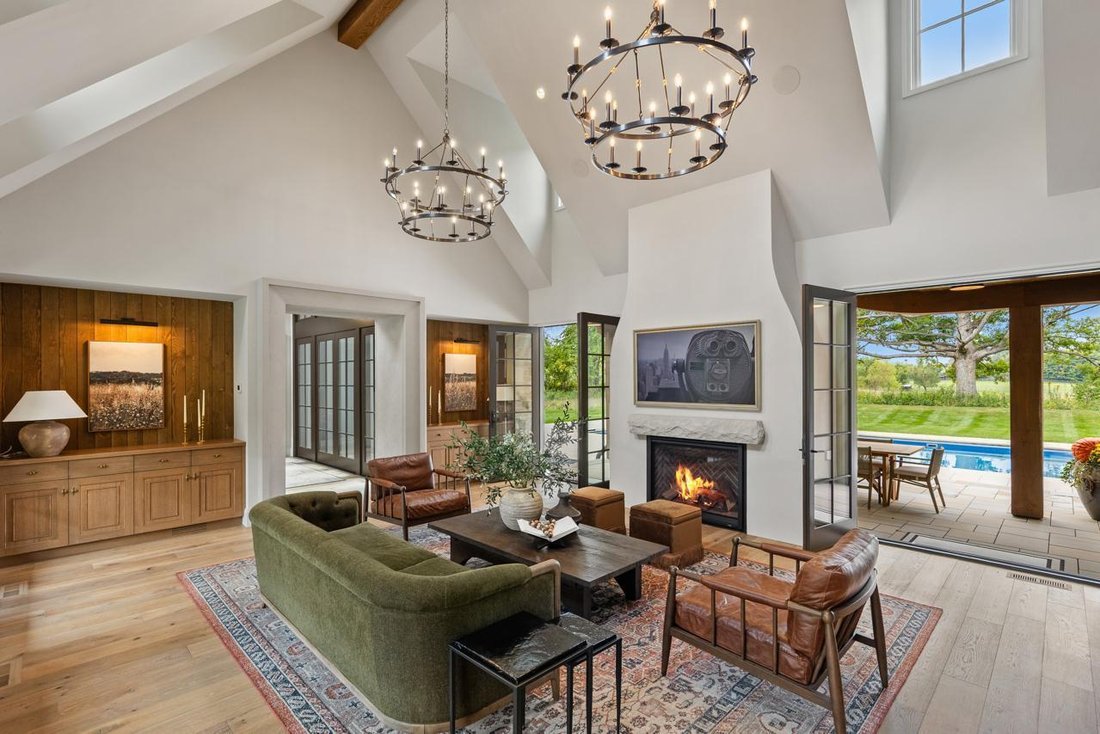
Completed new construction thoughtfully designed by Alexander Design Group and beautifully built by James & Co. Homes! Privately sited on 19+ acres, this stunning estate offers a winding drive through soaring mature trees. The flowing floorplan showcases exceptional architectural details including a great room with walls of windows and French doors opening to the patio. The gourmet kitchen features a vaulted ceiling, impeccable woodwork, expansive nature views and direct access to the outdoor dining area, creating a seamless blend of indoor + outdoor living! The main-level primary suite offers a vaulted ceiling, fireplace and French doors overlooking the tranquil backyard. The spa-like en suite features dual vanities with fluted woodwork, a soaking tub, zero-entry shower and heated floors. Upper-level featuring four bedrooms including two junior suites, a spacious bonus room and secondary laundry. The spacious lower-level offers a family room, wet bar with high-end appliances, wine storage, golf simulator and exercise room! Outdoor living spaces designed for entertaining with pool, covered terrace with TV + wood-burning fireplace, built-in grill and dining area! Additional features: main-level office, kitchen support area with additional appliances and storage, large mudroom with laundry + heated floors, and an extra-deep heated four-car garage. Located in the highly sought-after Orono School District. See supplement for full list of features. A truly exceptional property!
-
Property type
House
-
Year built
2024
-
Price/sqft
$903
Features
- Fireplace
- Garden
- Garage
- Pool
- Elevator
- Wine Cellar
- Outdoor Kitchen
- Fitness Center / Gym
- Terrace
Features
Lot
- Privacy
- New Builds
Indoor
- High Ceiling
- Office
- Fireplace
- Air Conditioning
- Kitchen island
- Washer Dryer
- Bar
- Laundry Room
- Wine Cellar
- Elevator
- Stone Countertops
- Fitness Center / Gym
Outdoor
- Terrace
- Pool
- Garage
- Outdoor Kitchen
- Outdoor Living Space
- Garden
Explore the Area
2295 Tamarack Drive, Medina, MN 55356, Minnesota, United States
View on Google Maps
Price per sqft
Low
High
Joined 6 years ago
You have inquired about this property
The agent will contact you soon by
Listed by
18
Listings
2021
Joined
Book home tour with Jeffrey Dewing
Choose a date and whether you'd like a virtual or in-person tour with the agent.
Preferred date
Tour type

Coldwell Banker Realty - Wayzata
235 Lake St Unit 100, 55391, Wayzata, Minnesota, United States
View agency profile
One of the largest of Coldwell Banker Burnet Offices, located in historically
beautiful Wayzata. Offering a wid
beautiful Wayzata. Offering a wid
One of the largest of Coldwell Banker Burnet Offices, located in historically
beautiful Wayzata. Offering a wide variety of services from First Time Buying to
Distinctive Home Buyers. Like all Coldwell Banker Burnet Offices, our office is
equipped with leading state-of-the-art Technology. Our Sales Associates are
Trained and Knowlegeable on Current Market Conditions to Best Serve our Clients.
beautiful Wayzata. Offering a wide variety of services from First Time Buying to
Distinctive Home Buyers. Like all Coldwell Banker Burnet Offices, our office is
equipped with leading state-of-the-art Technology. Our Sales Associates are
Trained and Knowlegeable on Current Market Conditions to Best Serve our Clients.
Last updated
Today
First listed
October 7
Listing reference
t7dbx4
Similar Properties Nearby
New Listings in Medina


Explore More Homes for Sale
Medina, MN, United States property types
Medina, MN, United States popular searches
- Properties with Open Kitchen in Medina, MN, United States
- Water View properties in Medina, MN, United States
- Properties with Pool in Medina, MN, United States
- Modern properties in Medina, MN, United States
- Properties with Terrace in Medina, MN, United States
- Gated Community properties in Medina, MN, United States
- Properties with Outdoor Kitchen in Medina, MN, United States
- Golf View properties in Medina, MN, United States
Related Guides & Stories
Trusted by the World's Leading Brokers
The agents behind the world's most exceptional properties list with JamesEdition.
- Listings from Sotheby's, Christie's, BARNES, and Engel & Völkers
- Every listing reviewed before it goes live
- Connect directly with verified listing agents
By continuing you agree to our Terms and Privacy Policy.
brokerages we
partnered with
partnered with