$2,395,000

Single Family Residence In Milton

  • 5 Beds
  • 7 Baths
  • 8,439 Sqft
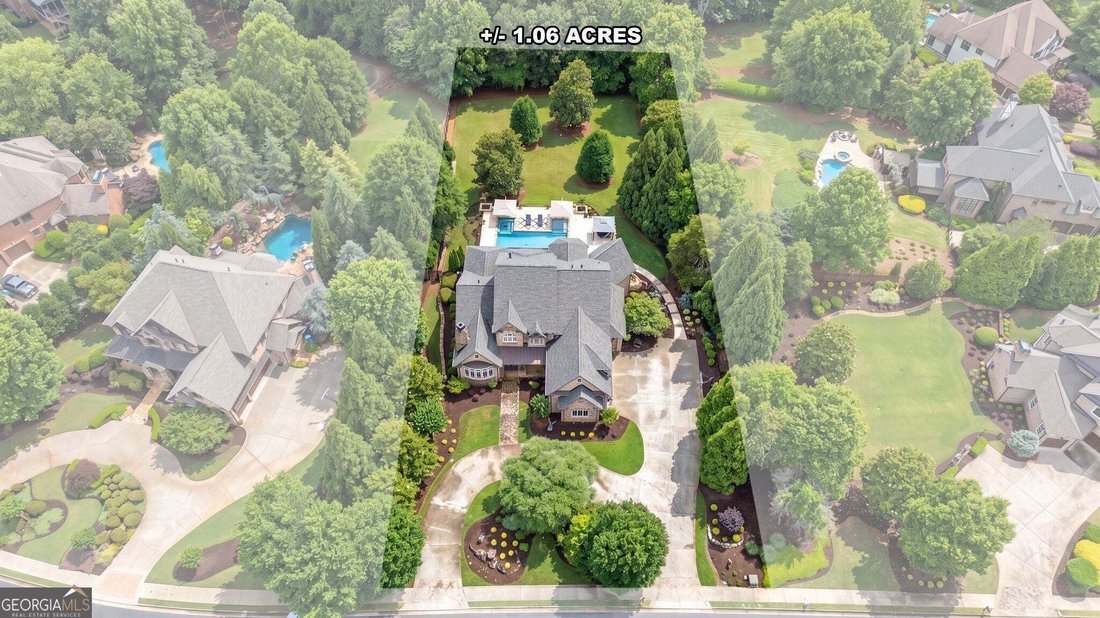
  • 1.06 Ac lot
  • Updated: July 22
  • 3
    Views for last 30 days
  • 1
  • Source:
    Georgia MLS  MLS#10790849

About the Property

Welcome to this stunning entertainer’s dream estate home that presents an elevated lifestyle nestled within the gates of The Manor Golf & Country Club featuring numerous property improvements! Standout features include owner’s suite on main, a beautifully designed saltwater pool w/ recent travertine pool surface upgrade, newly installed 50-year architectural roof, 3-car garage, circular drivew
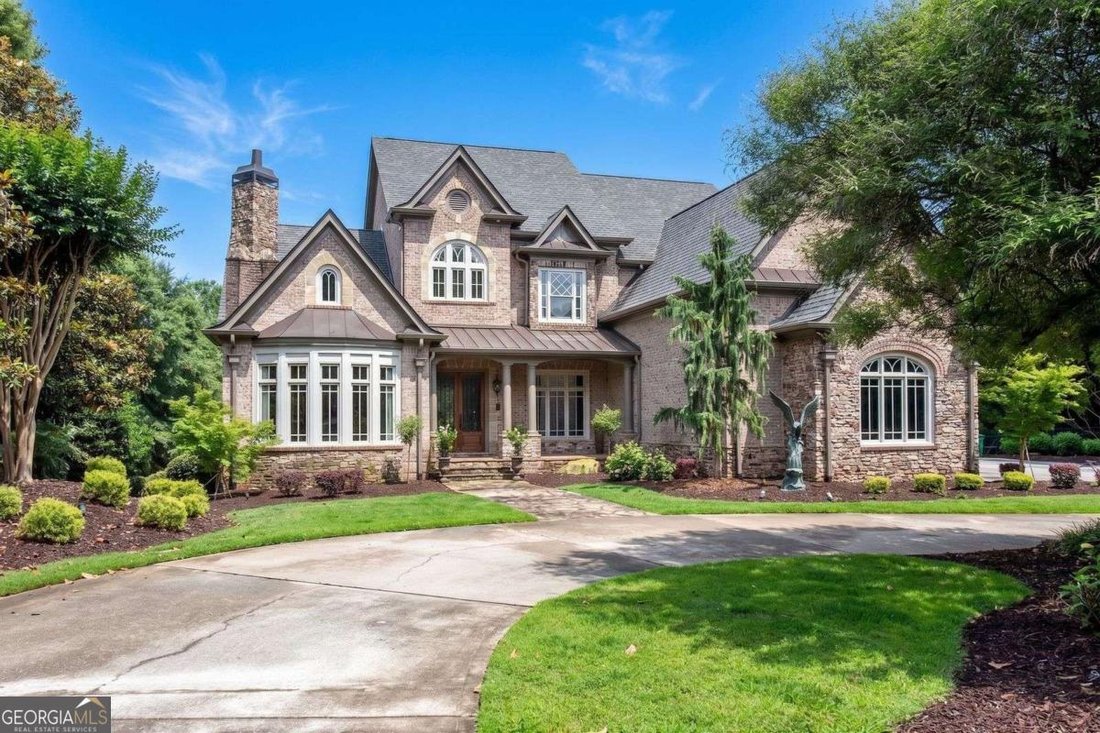
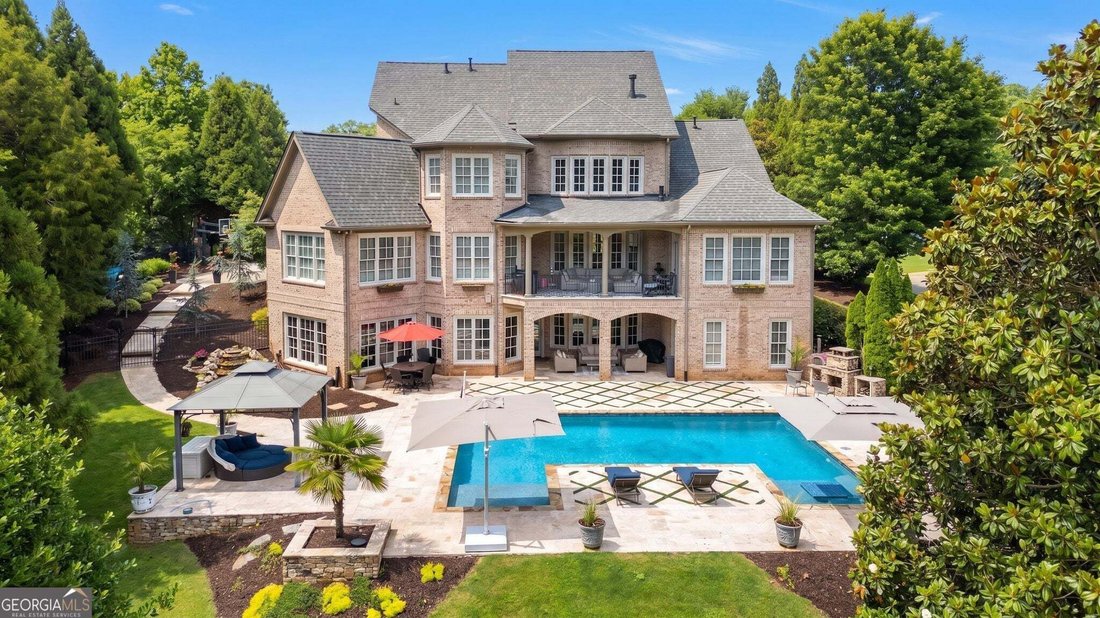
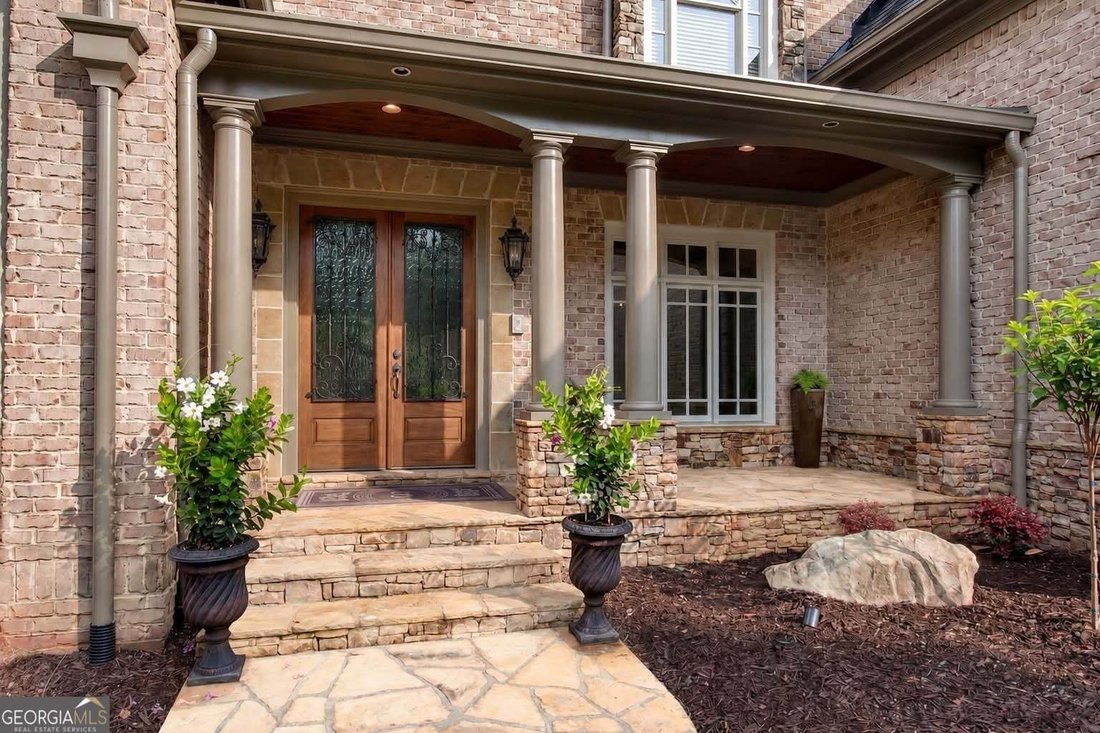
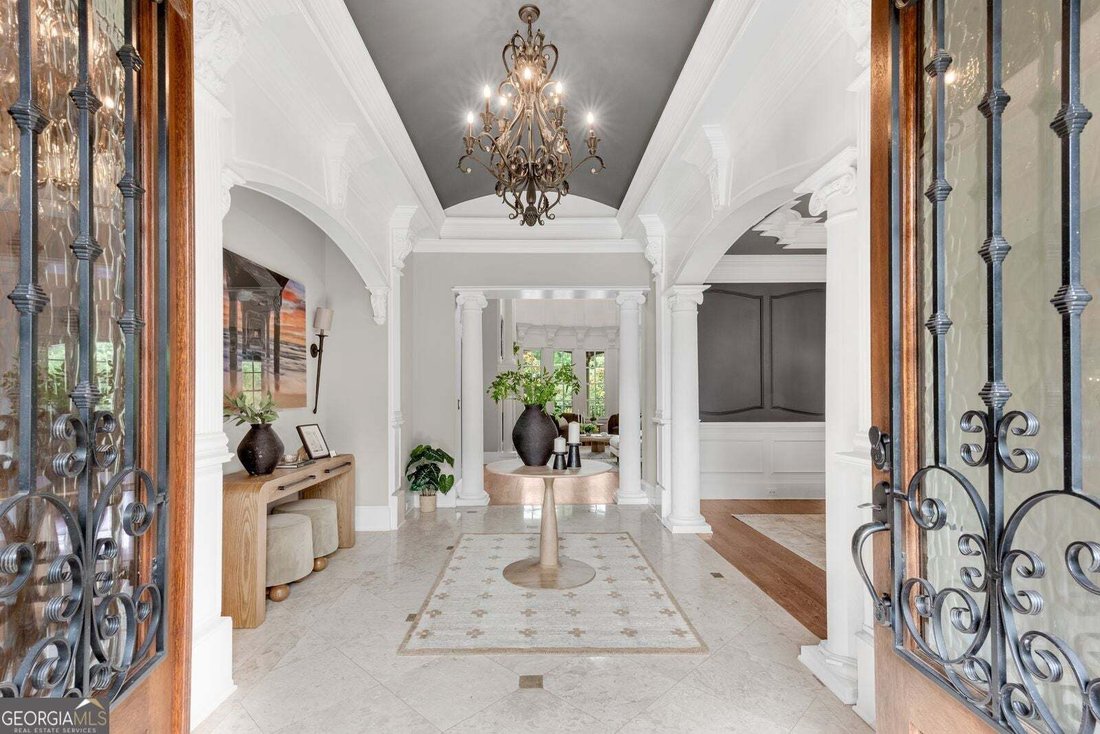
Welcome to this stunning entertainer’s dream estate home that presents an elevated lifestyle nestled within the gates of The Manor Golf & Country Club featuring numerous property improvements! Standout features include owner’s suite on main, a beautifully designed saltwater pool w/ recent travertine pool surface upgrade, newly installed 50-year architectural roof, 3-car garage, circular driveway, whole house painted, complete control 4 update, whole home water softener/purifier, 5 indoor fireplaces, hardwood floors, & landscaping upgrade! The elegant facade is a blend of brickwork & stone w/ a covered front porch & double doors that welcome you inside the grand entry foyer. This quality-built home is highlighted w/ extensive millwork & custom trim at every turn! Just inside, a richly appointed executive office w/ French doors & fireplace provides an ideal work-from-home retreat, while the formal dining room creates a sophisticated setting for hosting intimate dinners to large gatherings. The heart of the home is designed for everyday living & exceptional entertaining. The spacious 2-story great room w/ marble fireplace has built-in cabinetry w/ of windows that frame picturesque views of the backyard! The updated chef’s kitchen has oversized center island, abundant cabinetry, premium stainless-steel appliances w/ Miele Range, new light fixtures, custom vent hood w/ pot filler, sleek quartz countertops, new backsplash, & sunlit breakfast area overlooking the grounds w/ doors to the remodeled upper back porch. A vaulted keeping room w/ stone fireplace, built-in bookcases, & tongue & groove ceiling offers intimate warmth! A large hidden walk-in pantry is highlighted w/ mounted glass cabinetry & another home office. Convenient laundry mudroom w/ sink has a driveway entry drop area for everyday function. Off the kitchen is a remodeled powder room & butler’s pantry w/ wine cooler & coffee bar. Tucked privately on the main level, the luxurious primary suite serves as a true sanctuary, complete w/ massive tray-ceiling, cozy fireplace, sitting area, & door to the back porch balcony. A beautiful spa-inspired bathroom features dual vanities, separate shower, soaking tub, & private water closet. The custom walk-in closet feels like a true boutique! Head upstairs to discover 3 additional large retreat-style bedrooms each with their own unique custom layouts & features, walk-in closets, & full bathroom ensuites. The massive terrace level is truly designed to rival the finest private clubs! A pub style bar anchors the space with multiple seating & dining areas, a designer temperature-controlled wine cellar, game room w/ another fireplace, a large living/media room, a powder room, & an inviting home theater perfect for movie nights! The terrace level finishes off w/ a large private 5th bedroom that includes a coffee bar, mini fridge, & newly designed full bathroom highlighted by custom tile & gold accents. Step outside to the fenced in backyard oasis that features covered lower back porch, resort-style pool w/ swim up table, multiple sundeck seating areas, swim ledge, gentle water features, mobile cabana, waterfall choi pond, outdoor fireplace w/ pizza oven, & sprawling lawn behind the pool for backyard games & complete tranquility! Backyard entry is seamless w/ a stone walkway that leads to the driveway gated entry. Life within The Manor extends beyond the property itself. Residents enjoy access to a championship designed golf course, tennis & pickleball, pools, fitness, dining, social events, and miles of scenic community streets. Just minutes away, the charm of Downtown Milton offers boutique shopping, local coffee shops, upscale dining, & community events, while nearby Avalon, Downtown Alpharetta, and GA-400 provide convenient access to some of the region’s finest restaurants, entertainment, & business destinations. This is more than a home, it’s a private retreat & gateway to one of Milton’s most sought-after luxury lifestyles!
  • Property type

    House

  • Year built

    2006

  • Price/sqft

    $283

Features

  • Garage
  • Garden
  • Fireplace
  • Walk In Closet
  • Wine Cellar
  • Water View
  • Cinema
  • Game Room
  • Playground
Features

Lot

  • Gated Community
  • Water View

Indoor

  • High Ceiling
  • Office
  • Fireplace
  • Kitchen island
  • Jacuzzi
  • Washer Dryer
  • Bar
  • Laundry Room
  • Game Room
  • Wine Cellar
  • Cinema
  • Basement
  • Stone Countertops
  • Walk In Closet

Outdoor

  • Terrace
  • Balcony
  • Parking
  • Pool
  • Garage
  • Playground
  • Tennis Court
  • Outdoor Living Space
  • Gate
  • Garden

Explore the Area

15838 Winterfield WAY, Milton, Georgia, United States View on Google Maps
Price per sqft
Low
High

View 391 more listings in Milton

I Heart Atlanta Brokerage - Marietta

Joined 10 months ago
Your message
You have inquired about this property

The agent will contact you soon by

Listed by

I Heart Atlanta Brokerage - Marietta
Georgia, United States
View agency profile
8
Listings
2025
Joined

Book home tour with the agent

Choose a date and whether you'd like a virtual or in-person tour with the agent.

In-person tour
Preferred date
Tour type
I Heart Atlanta Brokerage - Marietta
Marietta, Georgia, United States
View agency profile
Last updated
July 22
First listed
Jul 22
Listing reference
10790849
Listing status
Call

Start phone call with:

Hello, I’m calling for the property with the reference 10790849, which I discovered on JamesEdition.

After the call, we'll provide your contacts to the agent for easy communication.

brokerages we
partnered with