$655,962
194 M² De Volumes Au Cœur De La Nature ...
- 6 Beds
- 4 Baths
- 2,089 Sqft
- 28,105 Sqft lot
- Updated: August 12
About the Property
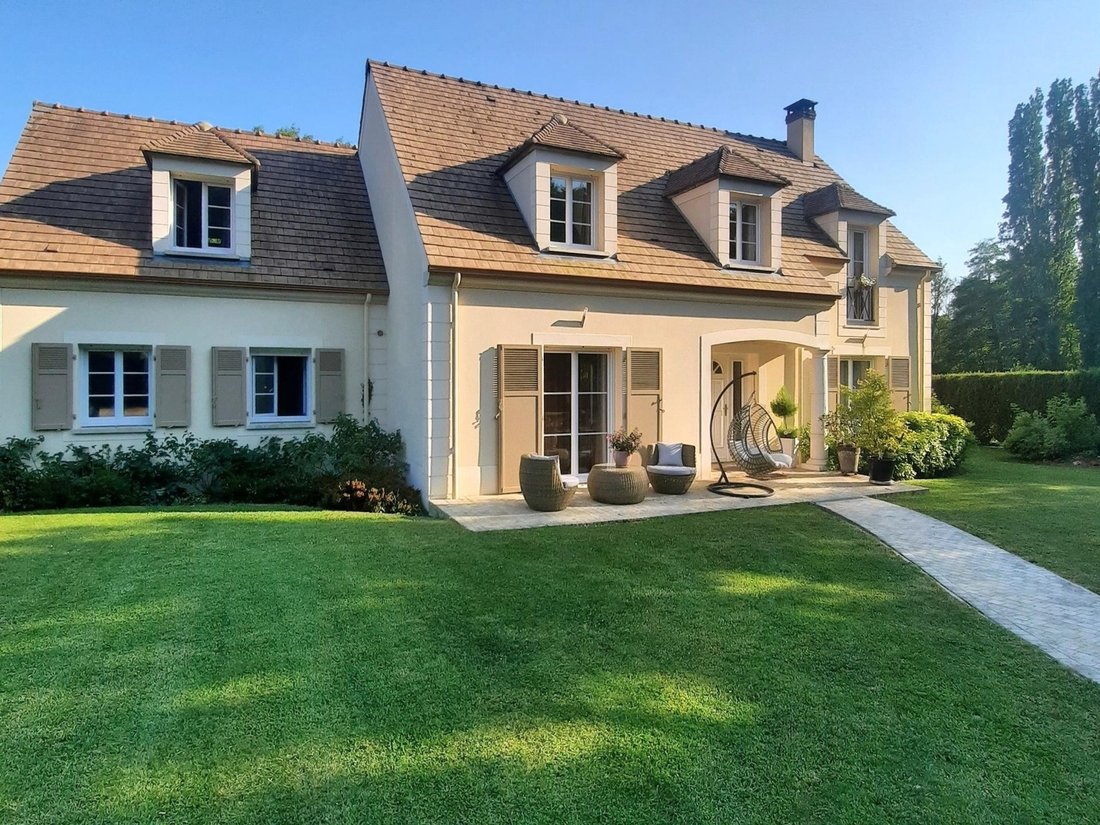
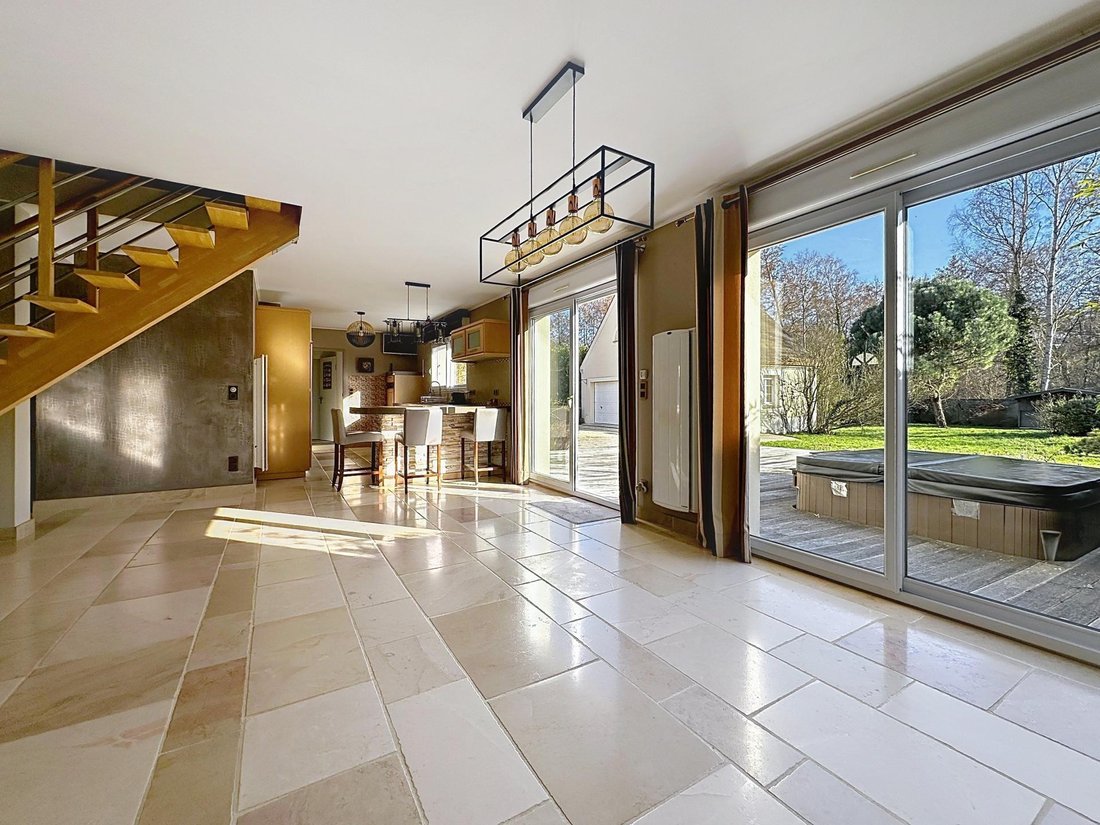
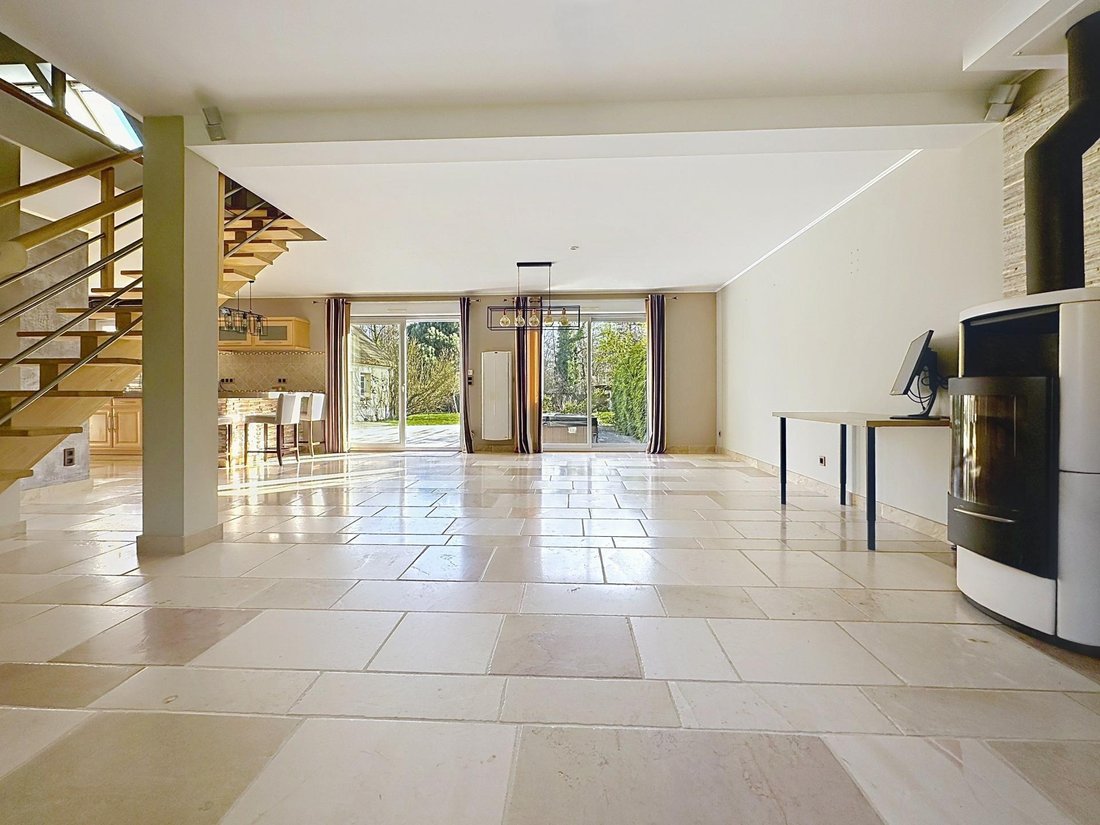
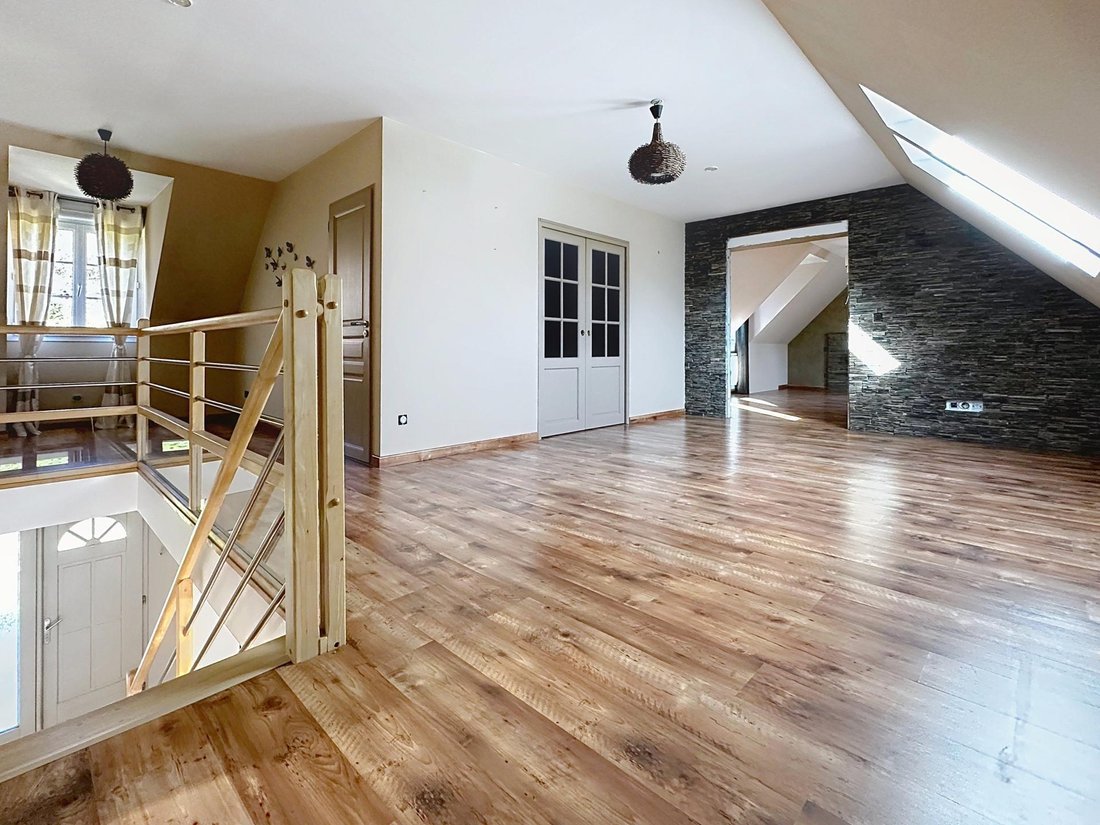
194 m² of space, 2611 m² of garden, and an incredible wooden terrace perched in the trees. Built in 2007, this southwest-facing family home offers a rare living environment: space, light, and nature. Everything is ready here: you arrive, place your furniture, and enjoy. The heart of the house: nearly 70 m² of living space with a fitted and equipped kitchen, widely open to the outside and its terra
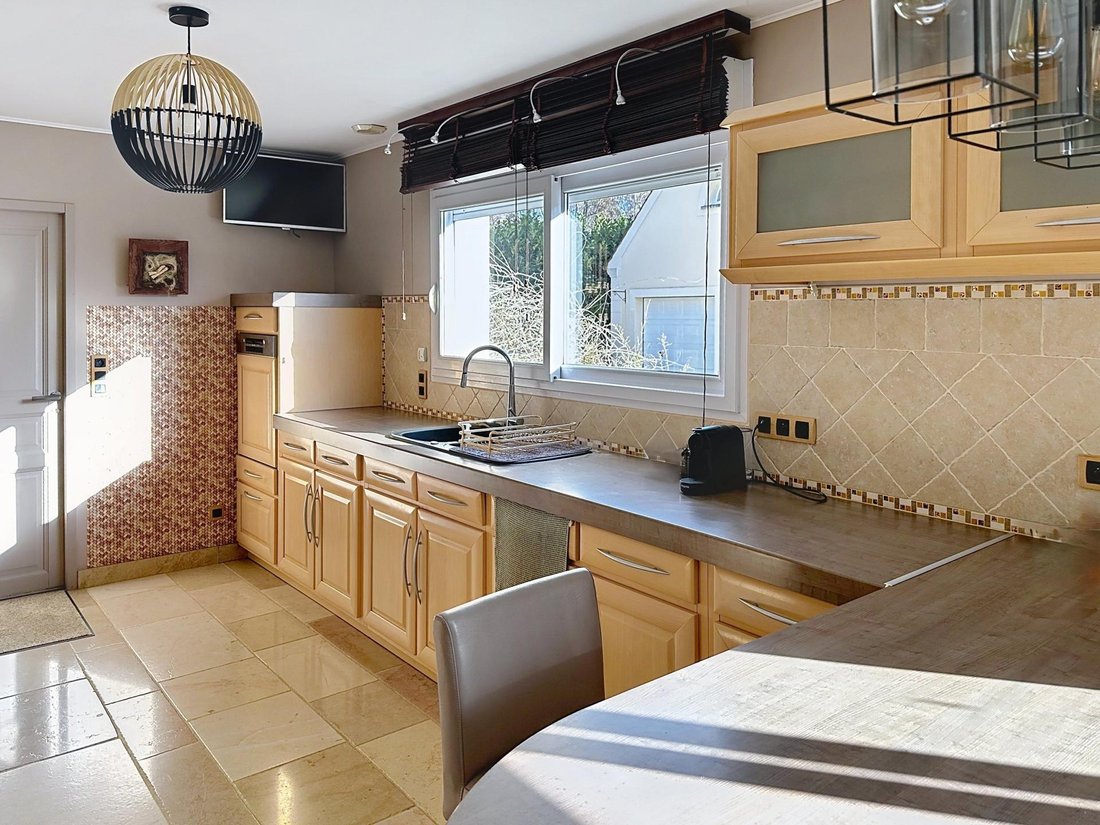
194 m² of space, 2611 m² of garden, and an incredible wooden terrace perched in the trees. Built in 2007, this southwest-facing family home offers a rare living environment: space, light, and nature. Everything is ready here: you arrive, place your furniture, and enjoy. The heart of the house: nearly 70 m² of living space with a fitted and equipped kitchen, widely open to the outside and its terrace with a jacuzzi. Sleeping area includes 3 bedrooms plus 2 master suites, one on the ground floor for true single-level living. Outside, the enclosed and wooded 2611 m² garden creates an ideal environment for a family, combining tranquility and vast spaces. A real bonus: an outbuilding with a bedroom and bathroom, perfect for hosting, teleworking, or creating an independent space. Two motorized double garages, laundry room, cellar, and chalet complete the property. A home designed for those who want space and a truly different living environment. Information on risks related to this property is available on the Géorisques website. Sale price: €596,000 Fees paid by the seller Contact your SAFTI advisor: Elodie DAMACE, Tel.: [hidden information], Email: [hidden information] - EI - Commercial agent registered with the EVRY RSAC under number [hidden information]
Information on the risks to which this property is exposed is available on the Géorisques website: https://www.georisques.gouv.fr/
Information on the risks to which this property is exposed is available on the Géorisques website: https://www.georisques.gouv.fr/
-
Property type
House
-
Year built
2007
-
Price/sqft
$314
-
Emissions
A
-
Consumption
C
Features
- Garden
- Garage
- Terrace
- Jacuzzi
Explore the Area
Milly-la-Forêt, Ile-de-France, France
View on Google Maps
Price per sqft
Low
High
Joined 3 years ago
You have inquired about this property
The agent will contact you soon by
Listed by
4631
Listings
2023
Joined
Book home tour with the agent
Choose a date and whether you'd like a virtual or in-person tour with the agent.
Preferred date
Tour type
Last updated
August 12
First listed
Mar 28
Listing reference
1627239
Trusted by the World's Leading Brokers
The agents behind the world's most exceptional properties list with JamesEdition.
- Listings from Sotheby's, Christie's, BARNES, and Engel & Völkers
- Every listing reviewed before it goes live
- Connect directly with verified listing agents
By continuing you agree to our Terms and Privacy Policy.