$917,475
Maison D'architecte 320m² Milly La Forêt
- 5 Beds
- 3,445 Sqft
- 37,577 Sqft lot
- Updated: July 31
-
1
Views for last 30 days
About the Property
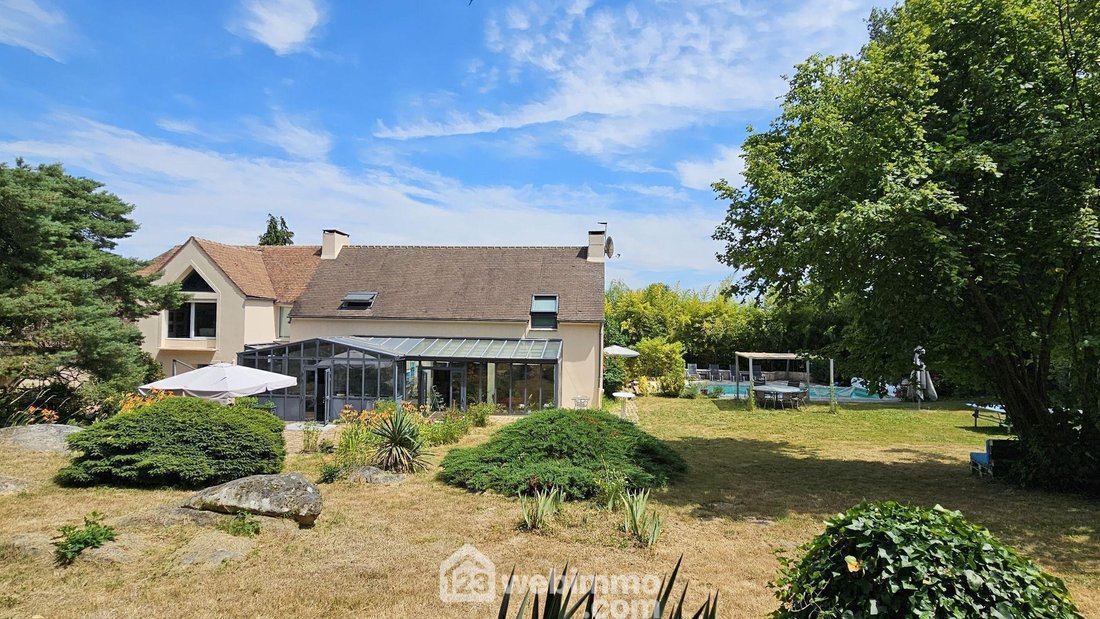
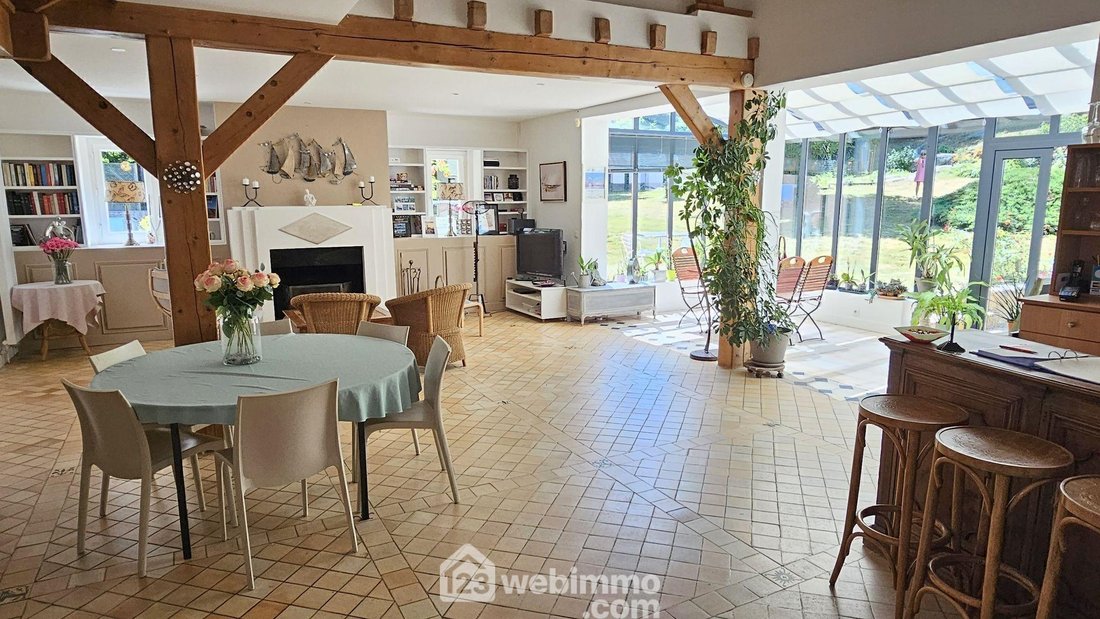
Your agency 123webimmo presents: On the edge of a forest, in an idyllic setting, a beautiful architect-designed house with 320 m² of living space on a 3,491 m² plot. A swimming pool.
This perfectly maintained architect-designed house offers a rare living environment, designed for daily well-being and shared moments. From the entrance, the impressive volumes hint at a home where life is go
This perfectly maintained architect-designed house offers a rare living environment, designed for daily well-being and shared moments. From the entrance, the impressive volumes hint at a home where life is go
Your agency 123webimmo presents: On the edge of a forest, in an idyllic setting, a beautiful architect-designed house with 320 m² of living space on a 3,491 m² plot. A swimming pool.
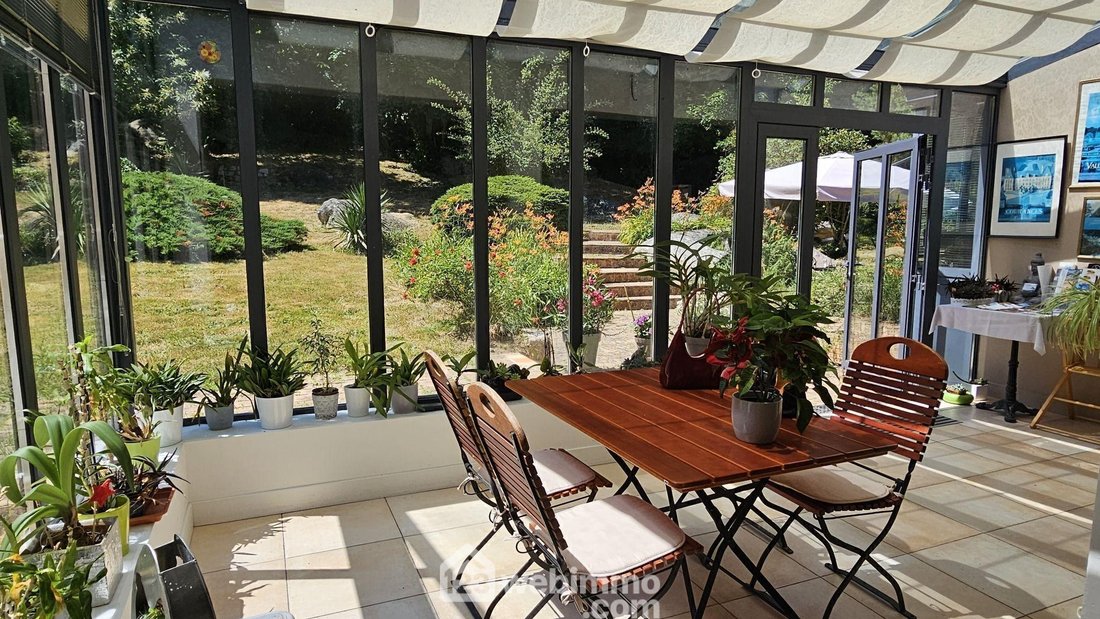
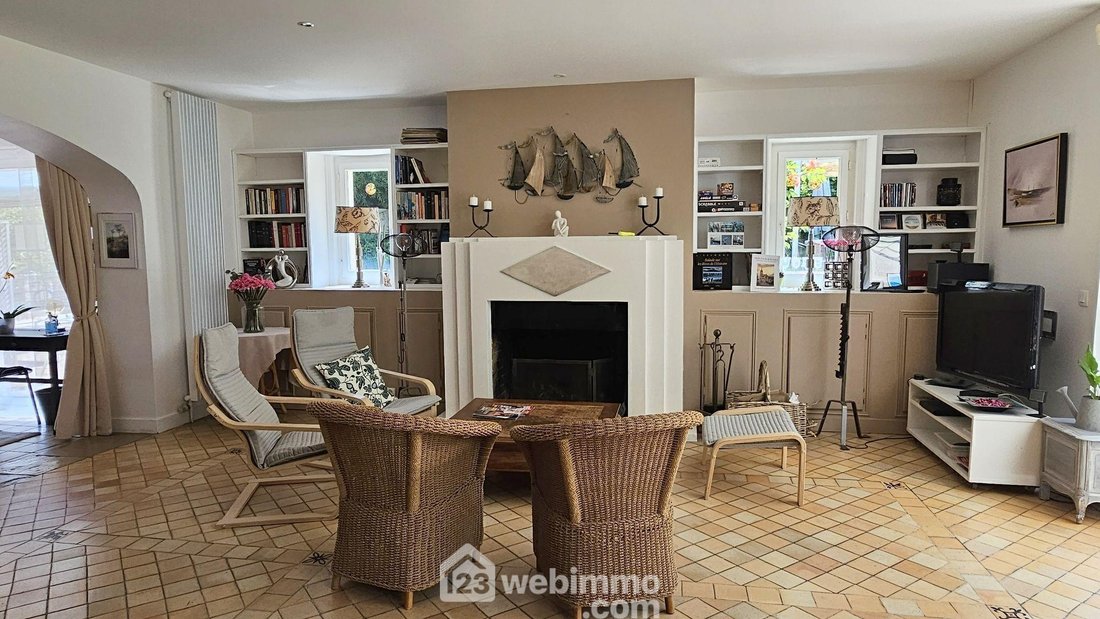
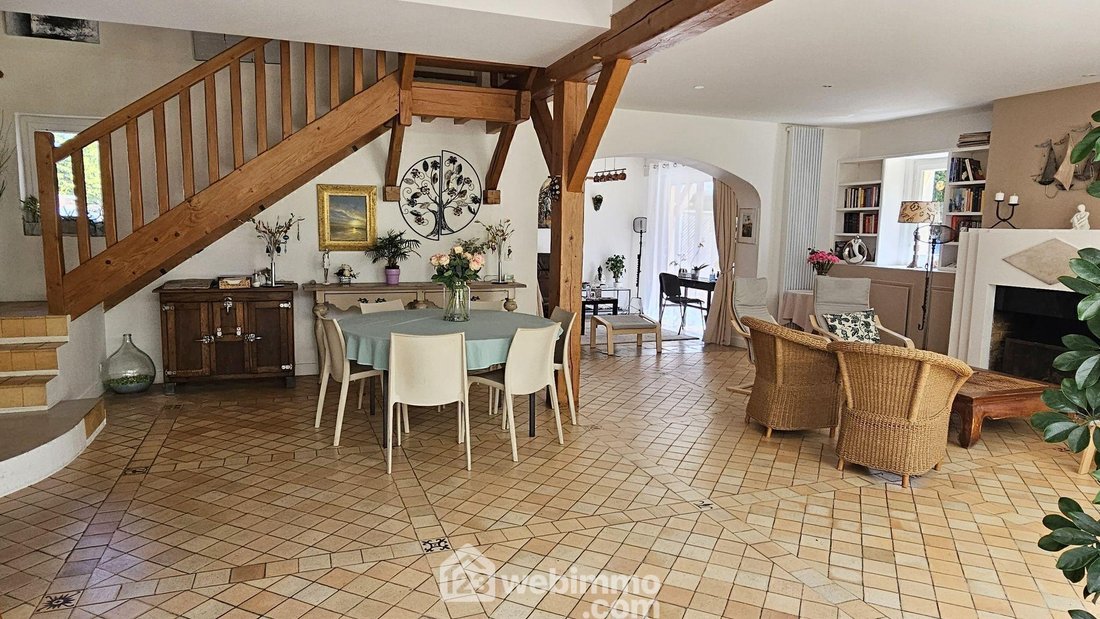
This perfectly maintained architect-designed house offers a rare living environment, designed for daily well-being and shared moments. From the entrance, the impressive volumes hint at a home where life is good. The triple living room of 80 m² and its veranda are bathed in natural light, becoming a true living space, ideal for entertaining, relaxing, or sharing family moments. The adjoining dining room extends this warm atmosphere. The fully equipped kitchen opens onto a 23 m² veranda, a bright space where every meal takes on a new dimension. The ground floor also includes a functional laundry room and a separate toilet, perfectly integrated to ease daily life.
Upstairs, two beautiful bedrooms each have their own shower room and private toilet, ensuring comfort and privacy. The elegant and calming master suite of 42 m² also benefits from its own shower room with toilet. A spacious 27 m² mezzanine completes this level, offering an ideal environment for teleworking, reading, or any creative activity.
In addition to the main house, a 75 m² outbuilding opens up many possibilities. It has an independent entrance, a kitchen, a living room, two bedrooms, and a shower room with toilet. It is perfect for hosting guests, developing a rental activity, or creating an independent space.
Outside, a 60 m² garage allows parking for several vehicles or can be converted into additional storage space. Finally, to fully enjoy the beautiful days, a heated 5 x 10 meter swimming pool awaits you, promising convivial moments and absolute relaxation.
This house offers much more than a place to live: it proposes a true art of living, combining comfort, elegance, and functionality. Don’t wait any longer to come and discover it.
Information on the risks to which this property is exposed is available on the government website.
Information on the risks to which this property is exposed is available on the Géorisques website: https://www.georisques.gouv.fr/
This perfectly maintained architect-designed house offers a rare living environment, designed for daily well-being and shared moments. From the entrance, the impressive volumes hint at a home where life is good. The triple living room of 80 m² and its veranda are bathed in natural light, becoming a true living space, ideal for entertaining, relaxing, or sharing family moments. The adjoining dining room extends this warm atmosphere. The fully equipped kitchen opens onto a 23 m² veranda, a bright space where every meal takes on a new dimension. The ground floor also includes a functional laundry room and a separate toilet, perfectly integrated to ease daily life.
Upstairs, two beautiful bedrooms each have their own shower room and private toilet, ensuring comfort and privacy. The elegant and calming master suite of 42 m² also benefits from its own shower room with toilet. A spacious 27 m² mezzanine completes this level, offering an ideal environment for teleworking, reading, or any creative activity.
In addition to the main house, a 75 m² outbuilding opens up many possibilities. It has an independent entrance, a kitchen, a living room, two bedrooms, and a shower room with toilet. It is perfect for hosting guests, developing a rental activity, or creating an independent space.
Outside, a 60 m² garage allows parking for several vehicles or can be converted into additional storage space. Finally, to fully enjoy the beautiful days, a heated 5 x 10 meter swimming pool awaits you, promising convivial moments and absolute relaxation.
This house offers much more than a place to live: it proposes a true art of living, combining comfort, elegance, and functionality. Don’t wait any longer to come and discover it.
Information on the risks to which this property is exposed is available on the government website.
Information on the risks to which this property is exposed is available on the Géorisques website: https://www.georisques.gouv.fr/
-
Property type
Villa
-
Year built
1980
-
Price/sqft
$266
Features
- Garden
- Pool
- Fireplace
- Gas Stovetop
- Kitchen island
- High Ceiling
- Air Conditioning
Explore the Area
Milly-la-Forêt, Ile-de-France, France
View on Google Maps
Price per sqft
Low
High
Joined 4 years ago
You have inquired about this property
The agent will contact you soon by
Listed by
185
Listings
2022
Joined
Book home tour with the agent
Choose a date and whether you'd like a virtual or in-person tour with the agent.
Preferred date
Tour type
Last updated
July 31
First listed
Jul 31
Listing reference
WI_c59969
Trusted by the World's Leading Brokers
The agents behind the world's most exceptional properties list with JamesEdition.
- Listings from Sotheby's, Christie's, BARNES, and Engel & Völkers
- Every listing reviewed before it goes live
- Connect directly with verified listing agents
By continuing you agree to our Terms and Privacy Policy.