$906,961
Moradia T5 For Sale In Mafra
- 5 Beds
- 3 Baths
- 3,374 Sqft
- Updated: May 30
- 1
About the Property
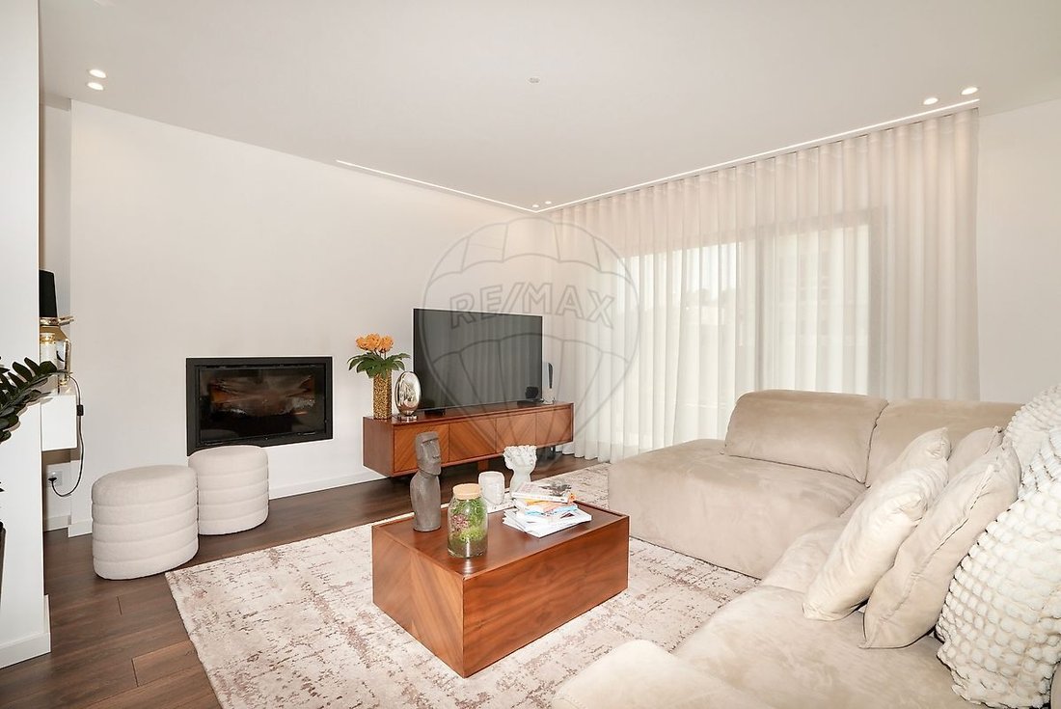
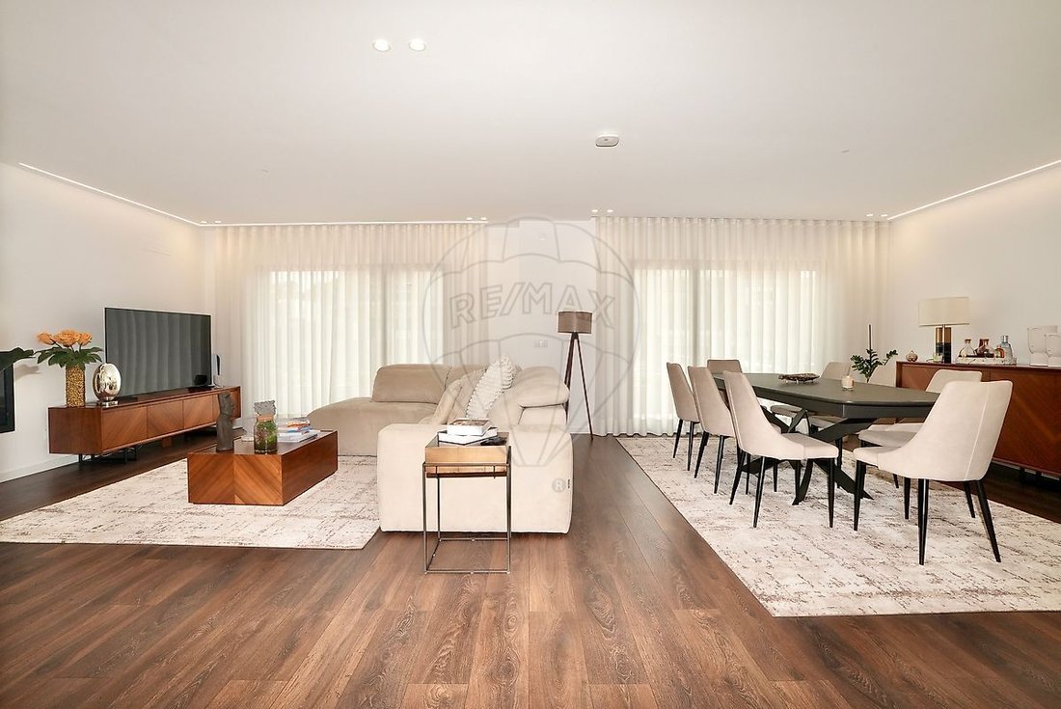
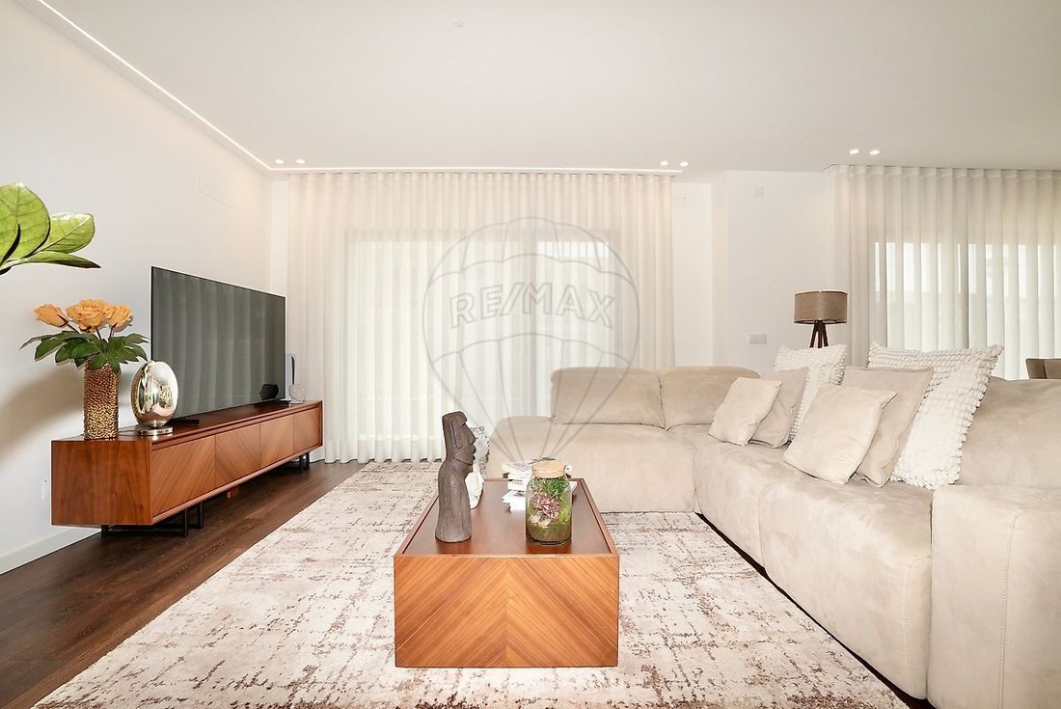
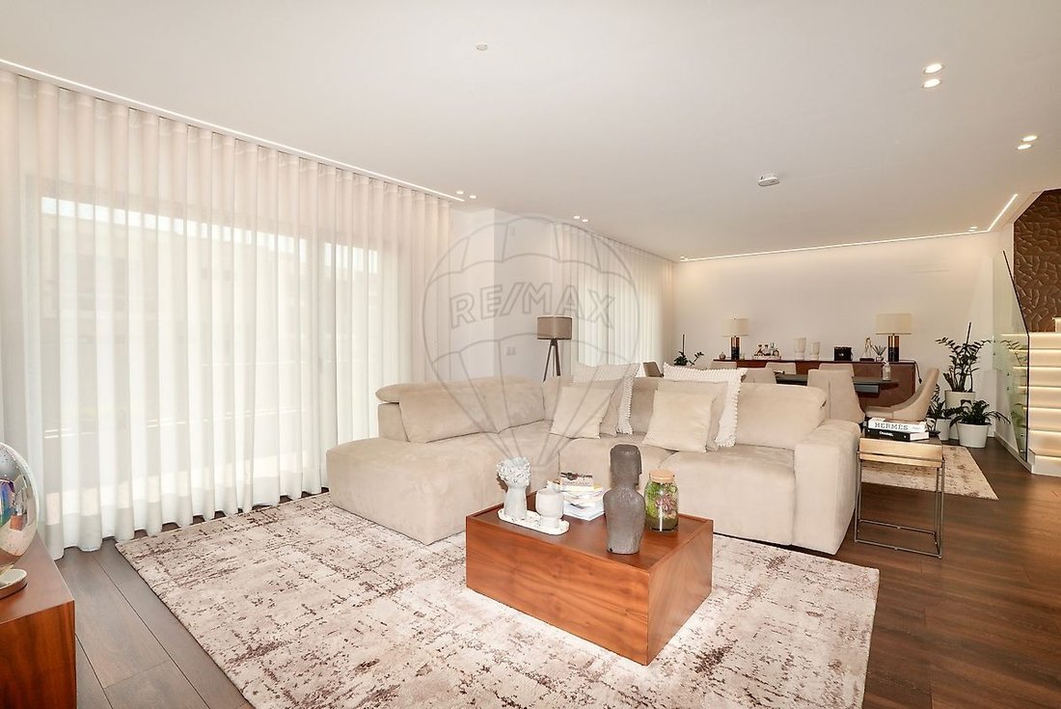
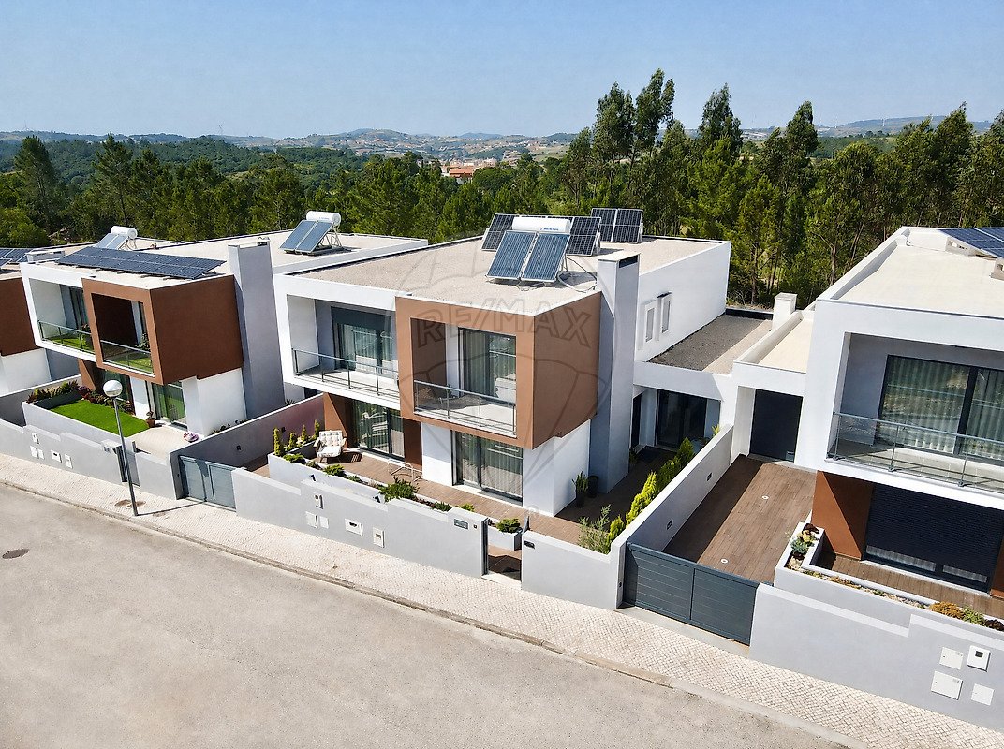
We present this extraordinary contemporary T5 villa, where comfort, construction quality, and functionality come together to create a home designed for the demands of modern life. With a gross construction area of 314 m² and 279 m² of private gross area, this villa stands out for its spacious rooms, excellent natural light, and high-end finishes. Spread over two floors, it offers a perfect layout:
We present this extraordinary contemporary T5 villa, where comfort, construction quality, and functionality come together to create a home designed for the demands of modern life. With a gross construction area of 314 m² and 279 m² of private gross area, this villa stands out for its spacious rooms, excellent natural light, and high-end finishes. Spread over two floors, it offers a perfect layout: On the ground floor, there is a large living and dining room with a fireplace, a fully equipped kitchen with Bosch appliances, a laundry area, one bedroom—all with direct access to the outside—and a full bathroom. On the first floor, the private area features four generously sized bedrooms, including an elegant suite. All bedrooms have balconies that provide a great connection between indoor and outdoor spaces. The outdoor area has been carefully designed to offer moments of leisure and socializing. It includes a barbecue area and is already prepared for pool installation, allowing the future owner to customize this space according to their preferences. Key features and amenities include: - Fully equipped kitchen with Bosch appliances - Electric shutters - Automatic gates - Video surveillance system - Electric vehicle charging - Solar panels for water heating - Laundry area - Four balconies - Excellent efficiency and construction quality - Outdoor space prepared for a pool - 11 m² annex for storage and outdoor support Located in a residential development exclusively composed of villas, this property benefits from a privileged location, combining tranquility and accessibility. It is just 2 minutes from highway access, about 20 minutes from Lisbon, and approximately 20 minutes from the beaches of Ericeira, allowing you to enjoy the best the region has to offer. A nearly new villa, ideal for families who value space, comfort, modernity, and a strategic location close to the capital. A unique opportunity to live with quality, space, and sophistication.
-
Property type
House
-
Year built
2023
-
Price/sqft
$268
-
Emissions
A
-
Consumption
A
Features
- Garden
- Terrace
- Fireplace
- Modern
- Washer Dryer
- Gate
- Laundry Room
- Kitchen island
- Bar
Features
Lot
- Modern
Indoor
- Fireplace
- Kitchen island
- Washer Dryer
- Bar
- Laundry Room
- Stone Countertops
Outdoor
- Terrace
- Balcony
- Gate
- Garden
Explore the Area
Milharado, Lisbon, Portugal
View on Google Maps
Price per sqft
Low
High
Joined 5 years ago
You have inquired about this property
The agent will contact you soon by
Listed by
48
Listings
2022
Joined
Book home tour with the agent
Choose a date and whether you'd like a virtual or in-person tour with the agent.
Preferred date
Tour type
Last updated
May 30
First listed
May 30
Listing reference
121981142-1117
Similar Properties Nearby
New Listings in Milharado



Explore More Homes for Sale
Milharado, Portugal property types
Milharado, Portugal popular searches
Related Guides & Stories
Trusted by the World's Leading Brokers
The agents behind the world's most exceptional properties list with JamesEdition.
- Listings from Sotheby's, Christie's, BARNES, and Engel & Völkers
- Every listing reviewed before it goes live
- Connect directly with verified listing agents
By continuing you agree to our Terms and Privacy Policy.