$2,025,501
1851956 Detached House With Pool For Sale, Vari Miladeza, 360 Sq.M., €1.800.000
- 3 Beds
- 3 Baths
- 3,876 Sqft
- 4,737 Sqft lot
- Updated: February 20
- 1
About the Property
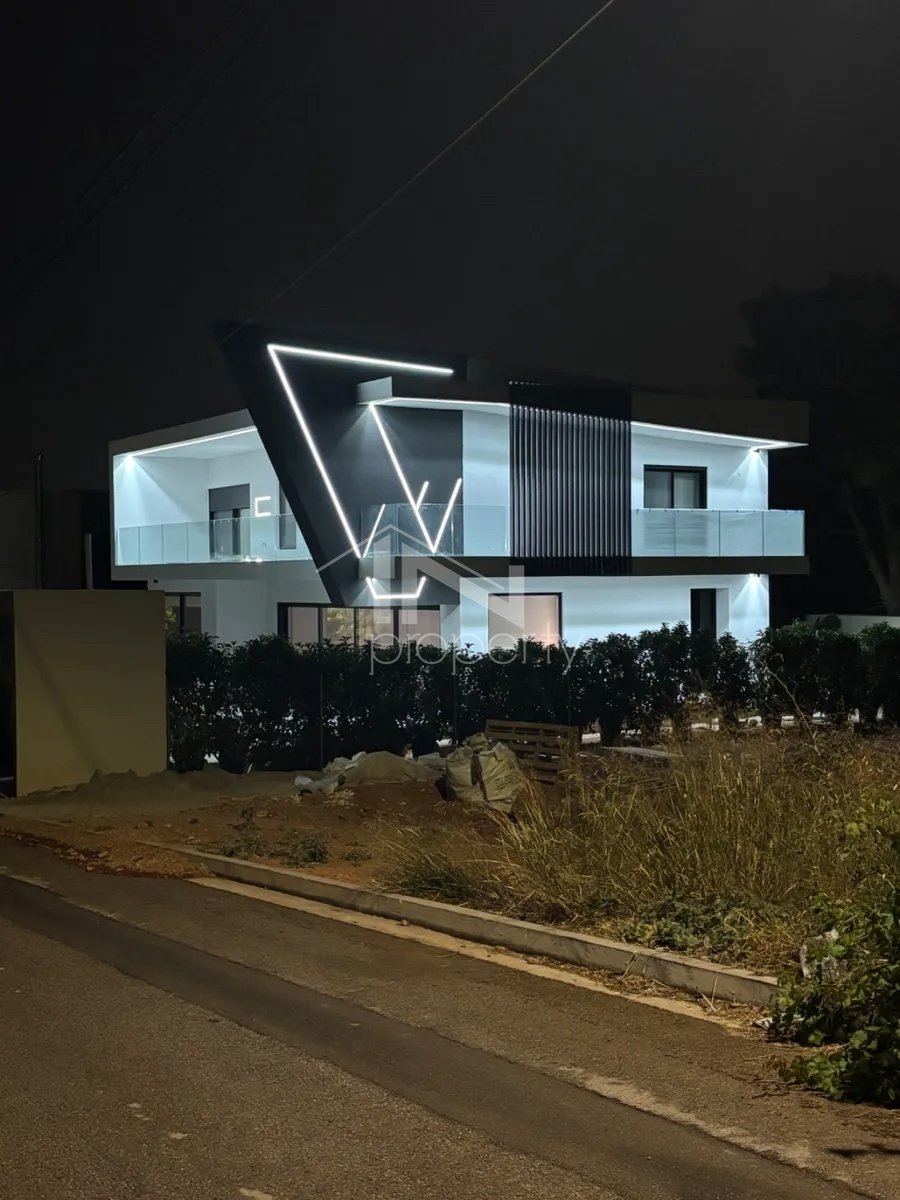
In the sought-after area of Korbi, Vari, this brand-new 360 sq.m. residence sits on a 440 sq.m. plot and perfectly blends modern architecture with contemporary comforts. Completed in 2025, it has been thoughtfully designed to offer an exceptional living experience.
The main entrance on the ground floor opens to a stunning open-plan space that combines living room, dining area, kitchen, an
The main entrance on the ground floor opens to a stunning open-plan space that combines living room, dining area, kitchen, an
In the sought-after area of Korbi, Vari, this brand-new 360 sq.m. residence sits on a 440 sq.m. plot and perfectly blends modern architecture with contemporary comforts. Completed in 2025, it has been thoughtfully designed to offer an exceptional living experience.
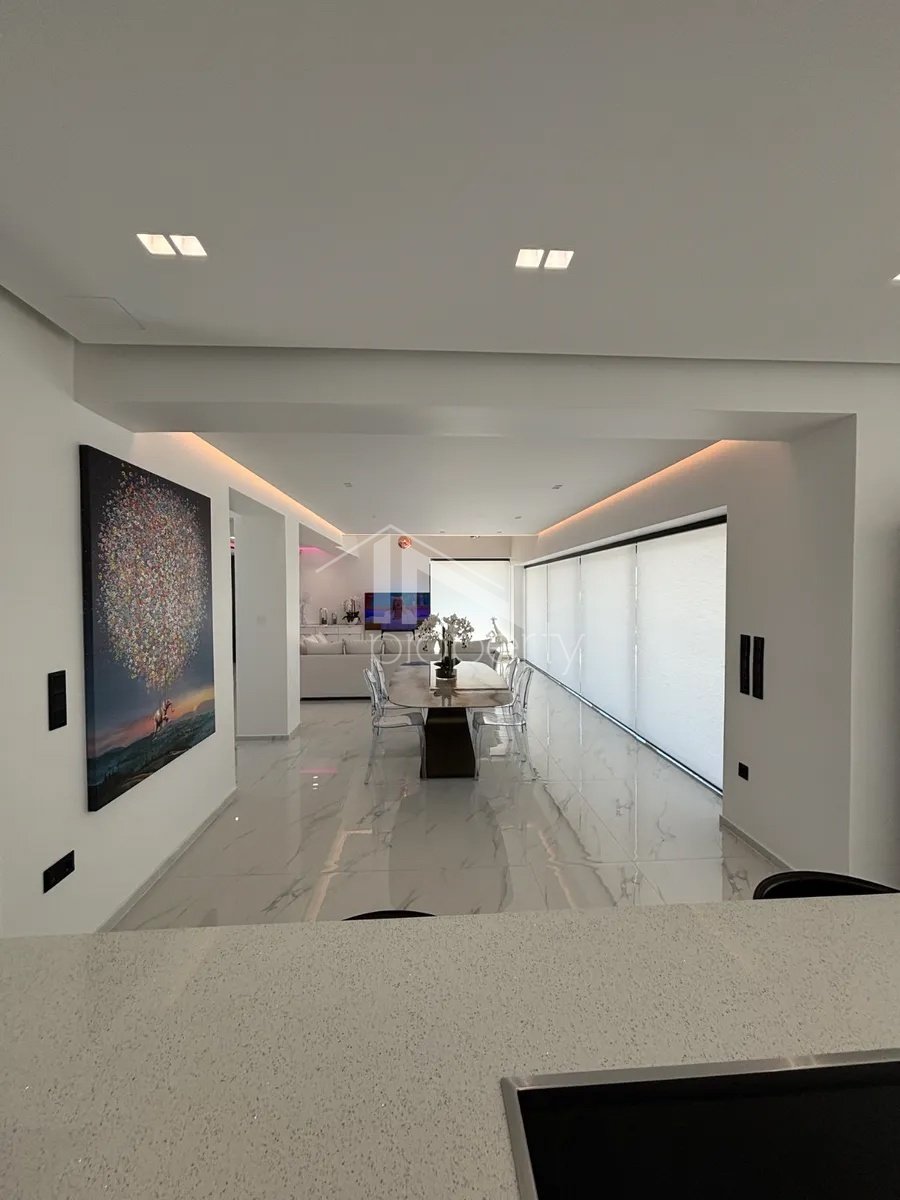
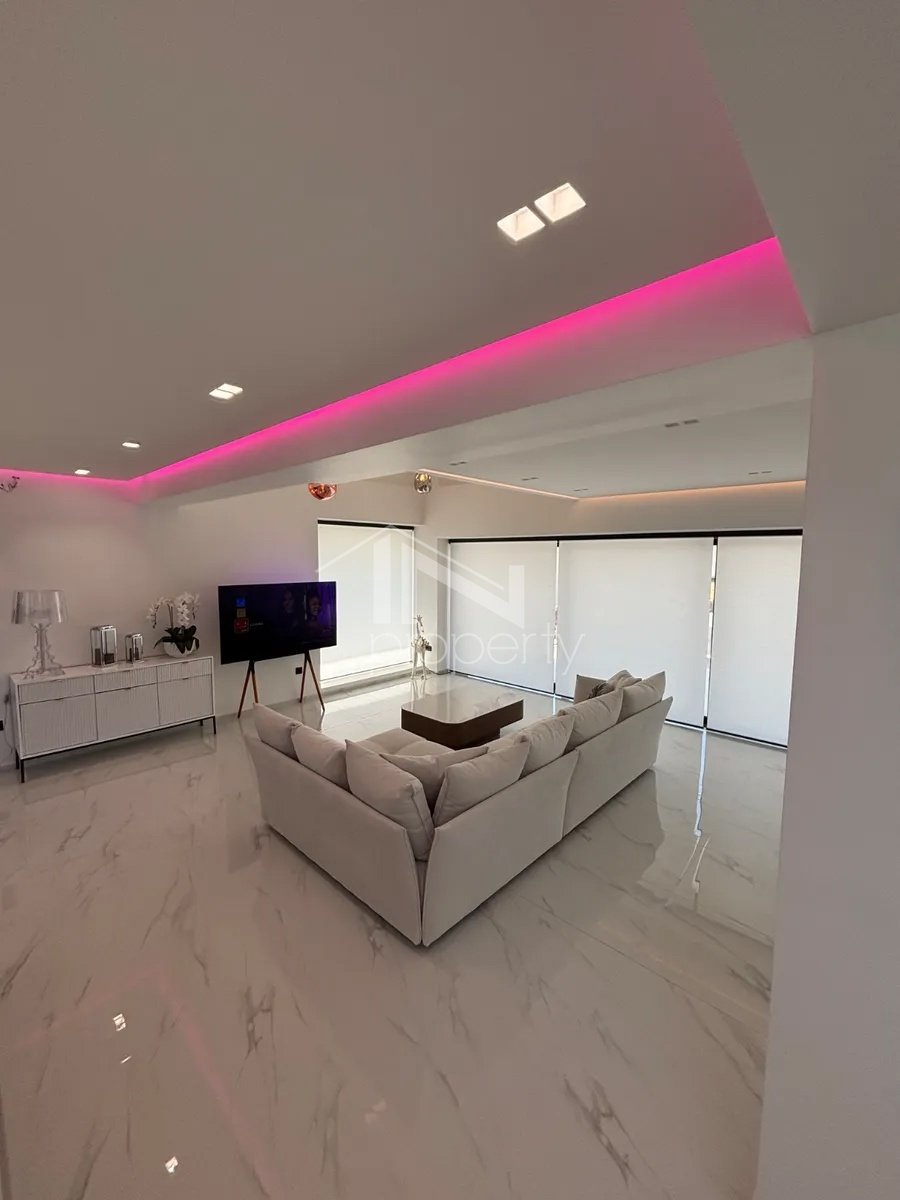
The main entrance on the ground floor opens to a stunning open-plan space that combines living room, dining area, kitchen, and guest WC. Floor-to-ceiling windows flood the space with natural light and offer direct access to the spacious veranda, overlooking the impressive swimming pool and landscaped garden – the perfect setting for moments of relaxation and gatherings with family and friends.
The lower level features a comfortable sitting area with a fireplace and natural light, which can be adapted to suit the owner’s lifestyle. This floor also includes a bathroom, storage room, laundry room, and direct access to the garage, which accommodates two cars.
Upstairs, you will find two bright bedrooms sharing a full bathroom, as well as a third bedroom with its own en-suite bathroom, ideal as a master suite. This level opens to a large veranda with a serene view of the pool and garden – an inviting space to enjoy peaceful afternoons.
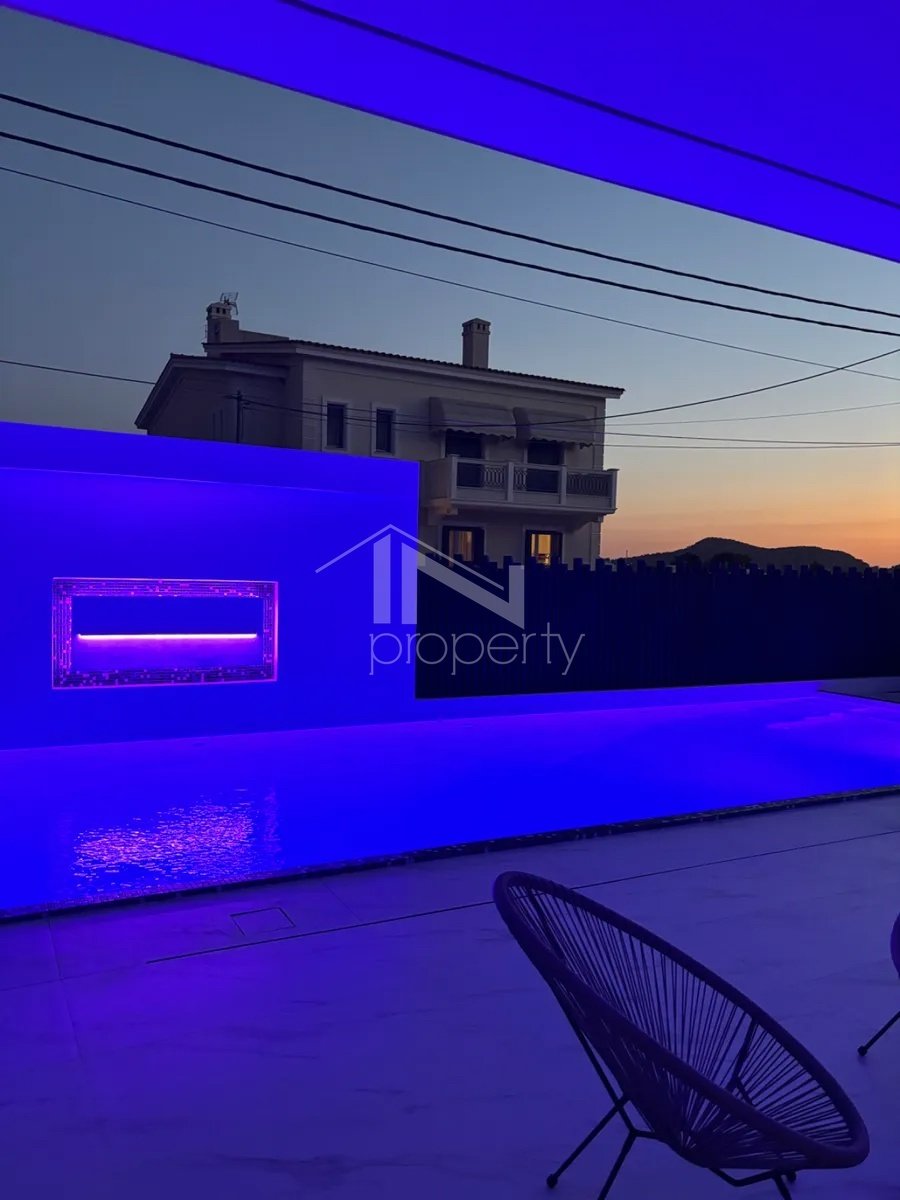
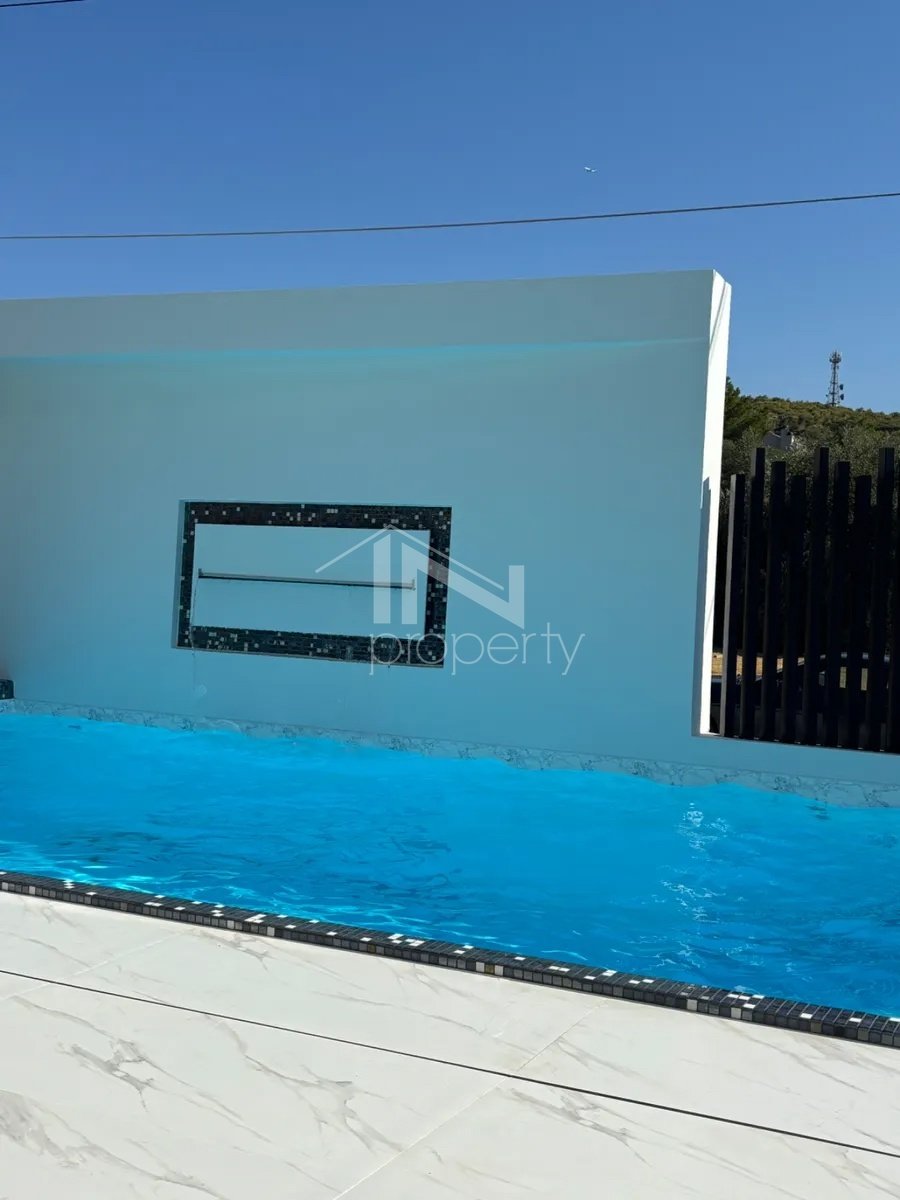
This home comes equipped with a glass-door elevator, underfloor heating throughout all levels with heat pump, air conditioning, solar water heater, automatic garden irrigation system, video intercom, security system, and Golden Door security doors. Spacious verandas, a playroom, fireplace, lush lawn, and a striking 45 sq.m. pool complete this luxurious property, offering a perfect balance of elegance, comfort, and functionality.
An ideal choice for those seeking a modern sanctuary that combines privacy, tranquility, and quality of life, just minutes away from the sea and the center of Vari.
Price: €1,800,000 IN PROPERTY REAL ESTATE, contact phone: [hidden information], email: [hidden information], website:
According to Law 4072/11-4-2012, Government Gazette 86A, providing an ID card (ΑΔΤ) is mandatory for the property viewing. The property’s location on the map is approximate.
Visit our website at [hidden information] and browse through over 3,000 properties.
The main entrance on the ground floor opens to a stunning open-plan space that combines living room, dining area, kitchen, and guest WC. Floor-to-ceiling windows flood the space with natural light and offer direct access to the spacious veranda, overlooking the impressive swimming pool and landscaped garden – the perfect setting for moments of relaxation and gatherings with family and friends.
The lower level features a comfortable sitting area with a fireplace and natural light, which can be adapted to suit the owner’s lifestyle. This floor also includes a bathroom, storage room, laundry room, and direct access to the garage, which accommodates two cars.
Upstairs, you will find two bright bedrooms sharing a full bathroom, as well as a third bedroom with its own en-suite bathroom, ideal as a master suite. This level opens to a large veranda with a serene view of the pool and garden – an inviting space to enjoy peaceful afternoons.
This home comes equipped with a glass-door elevator, underfloor heating throughout all levels with heat pump, air conditioning, solar water heater, automatic garden irrigation system, video intercom, security system, and Golden Door security doors. Spacious verandas, a playroom, fireplace, lush lawn, and a striking 45 sq.m. pool complete this luxurious property, offering a perfect balance of elegance, comfort, and functionality.
An ideal choice for those seeking a modern sanctuary that combines privacy, tranquility, and quality of life, just minutes away from the sea and the center of Vari.
Price: €1,800,000 IN PROPERTY REAL ESTATE, contact phone: [hidden information], email: [hidden information], website:
According to Law 4072/11-4-2012, Government Gazette 86A, providing an ID card (ΑΔΤ) is mandatory for the property viewing. The property’s location on the map is approximate.
Visit our website at [hidden information] and browse through over 3,000 properties.
-
Property type
House
-
Year built
2025
-
Price/sqft
$522
-
Emissions
A+
-
Consumption
A+
Features
- Garden
- Pool
- Garage
- Fireplace
- Modern
- Elevator
- Laundry Room
- Privacy
- Kitchen island
Features
Lot
- Privacy
- Modern
Indoor
- Fireplace
- Air Conditioning
- Kitchen island
- Bar
- Laundry Room
- Elevator
- Stone Countertops
Outdoor
- Balcony
- Pool
- Garage
- Garden
Explore the Area
Joined 3 years ago
You have inquired about this property
The agent will contact you soon by
Listed by
244
Listings
2024
Joined
Book home tour with the agent
Choose a date and whether you'd like a virtual or in-person tour with the agent.
Preferred date
Tour type
Last updated
February 20
First listed
February 20
Listing reference
1851956
Similar Properties Nearby
New Listings in Vari


Explore More Homes for Sale
Vari, Greece property types
Vari, Greece popular searches
Related Guides & Stories
Trusted by the World's Leading Brokers
The agents behind the world's most exceptional properties list with JamesEdition.
- Listings from Sotheby's, Christie's, BARNES, and Engel & Völkers
- Every listing reviewed before it goes live
- Connect directly with verified listing agents
By continuing you agree to our Terms and Privacy Policy.