$3,123,650
Mijas Casa
- 4 Beds
- 4 Baths
- 6,857 Sqft
- 18,245 Sqft lot
- Updated: Today
About the Property
Contemporary Luxury Chalet with Mediterranean Essence
An Architectural Gem in Perfect Harmony with Nature
We present an exceptional contemporary design home featured in prestigious architecture and design magazines. This detached chalet, with 637 m² built on a 1,695 m² plot, is much more than a house: it is a luxury retreat where modernity embraces Mediterranean essence and natur
An Architectural Gem in Perfect Harmony with Nature
We present an exceptional contemporary design home featured in prestigious architecture and design magazines. This detached chalet, with 637 m² built on a 1,695 m² plot, is much more than a house: it is a luxury retreat where modernity embraces Mediterranean essence and natur
Contemporary Luxury Chalet with Mediterranean Essence
An Architectural Gem in Perfect Harmony with Nature
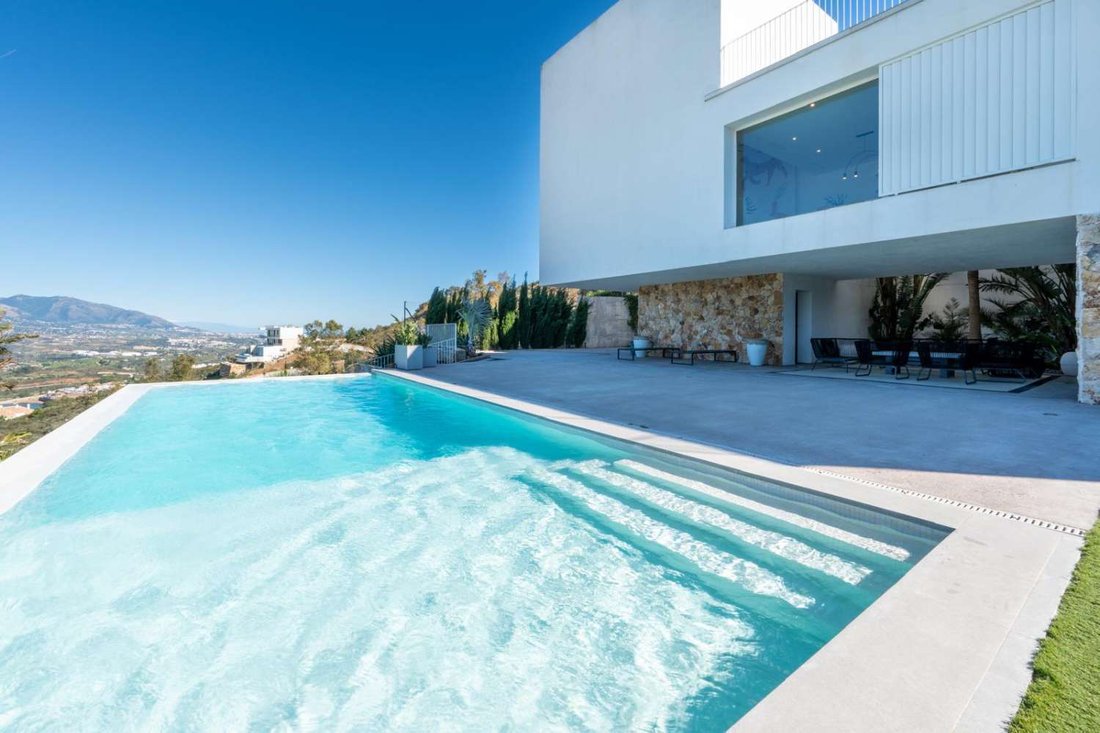
We present an exceptional contemporary design home featured in prestigious architecture and design magazines. This detached chalet, with 637 m² built on a 1,695 m² plot, is much more than a house: it is a luxury retreat where modernity embraces Mediterranean essence and nature.
Unique Layout Across Three Floors
The home is organized on three distinct levels. A spacious, bright foyer welcomes you with a spectacular glass wall framing an interior tropical courtyard, offering panoramic sea views. Here you will find a guest toilet and a practical cloakroom.
Main Floor: Luxury and Functionality
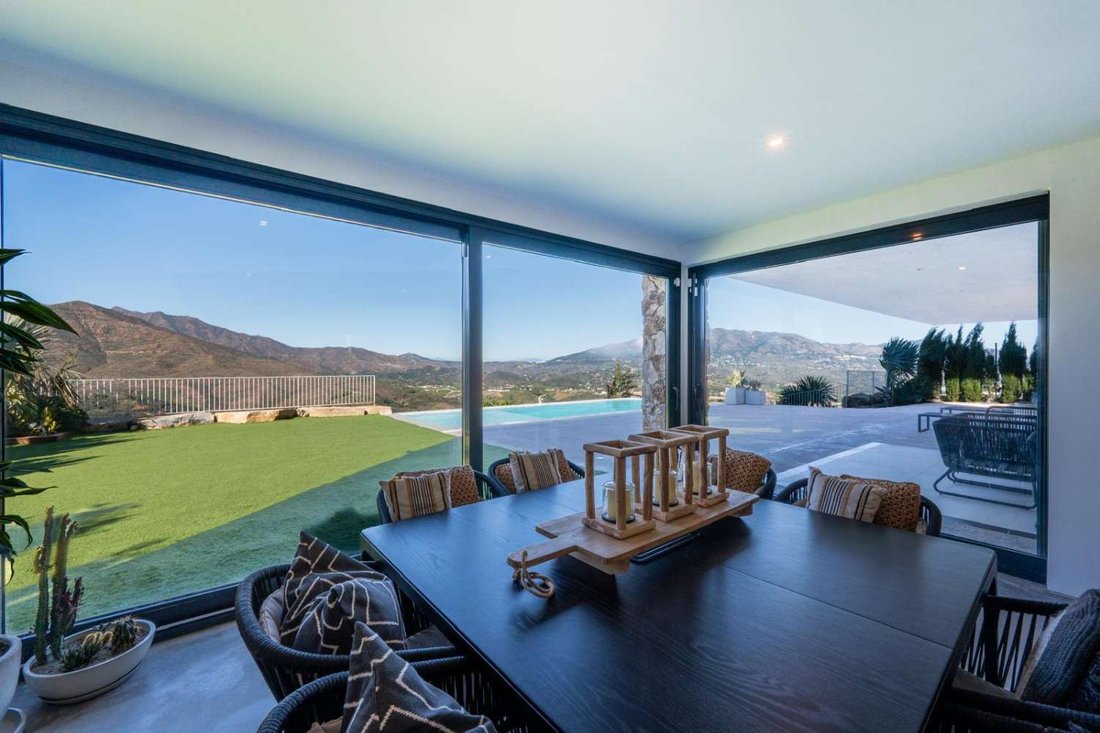
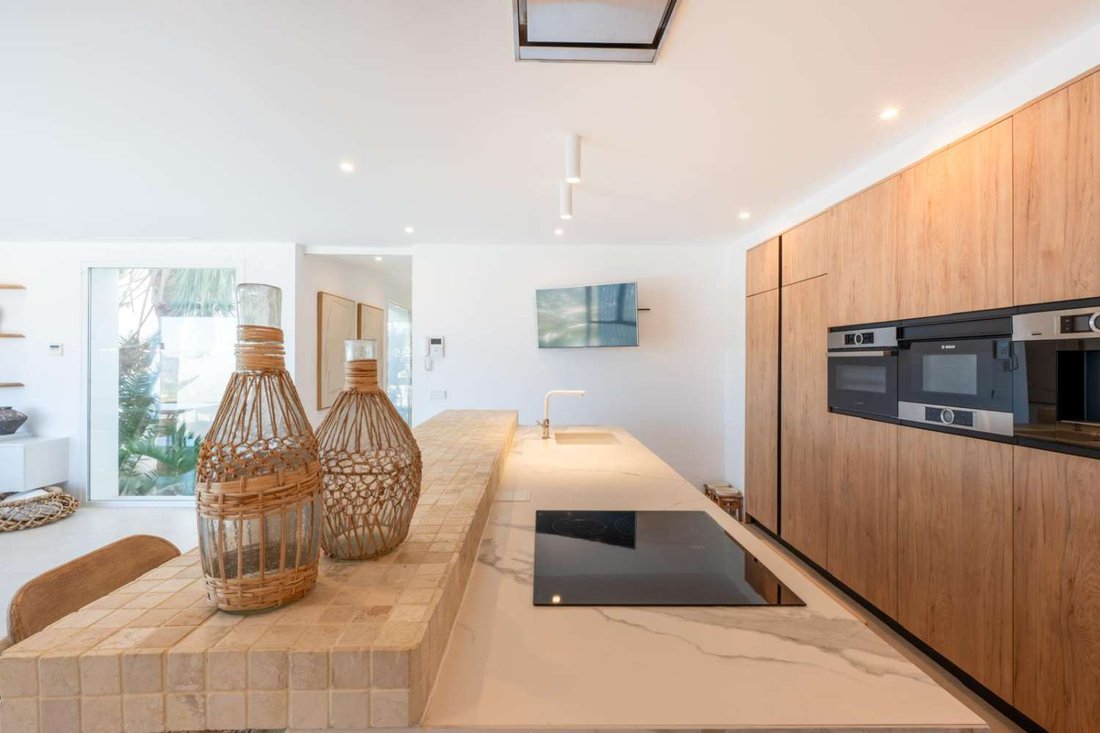
The day area stands out for its open concept where the gourmet kitchen with a central island becomes the heart of the home. Equipped with state-of-the-art appliances, including a WiFi-integrated coffee machine, it combines Neolith stone and high-quality ceramic finishes. The dining room enjoys panoramic views, while the 6-meter double-height living room, crowned by a fireplace, creates a striking visual space.
The master suite is a private sanctuary: en-suite bedroom with fireplace, spacious walk-in closet, and main bathroom with bathtub, walk-in rain shower, and a unique glass wall integrating exterior vegetation. The furniture features built-in lighting and speakers. From here, you access a private terrace with privileged views.
Upper Floor: Rest and Work Area
Three additional bedrooms and a full bathroom make up this floor. The first bedroom serves as an office and has an extensive terrace with views of the mountains and sea. The other two bedrooms offer panoramic views of the protected natural area, the sea, and the Sierra Nevada. The bathroom includes a walk-in shower and large glass panels that maximize brightness.
Leisure and Wellness Floor: Your Personal Relaxation Space
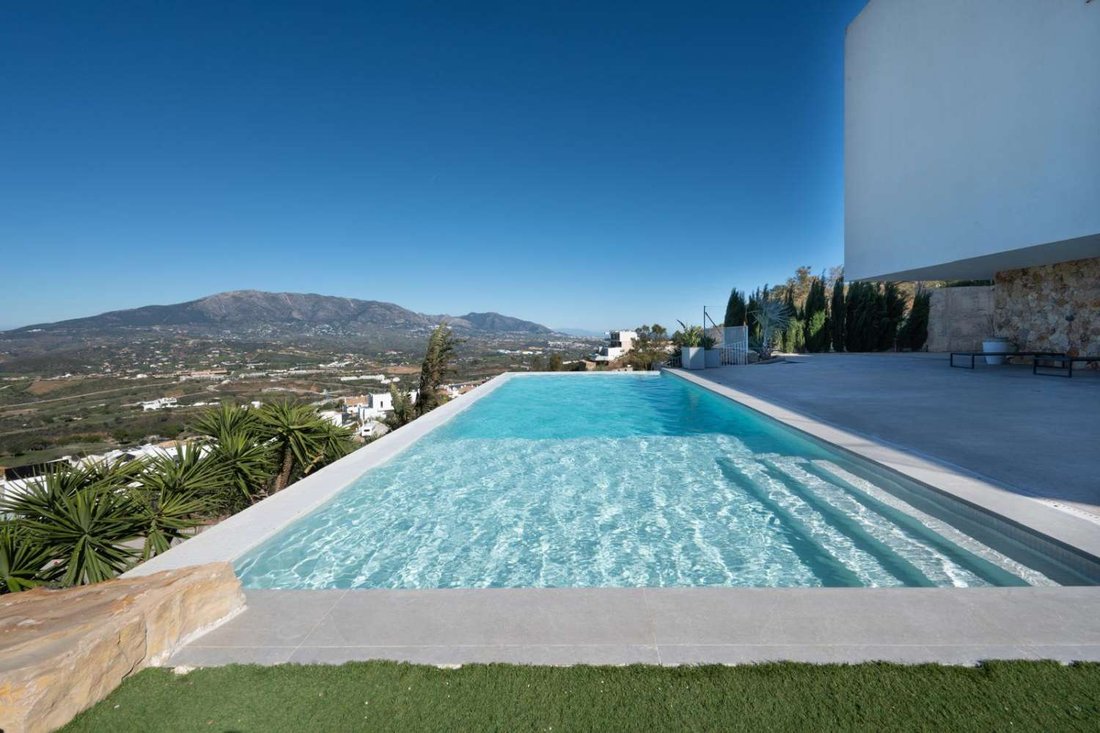
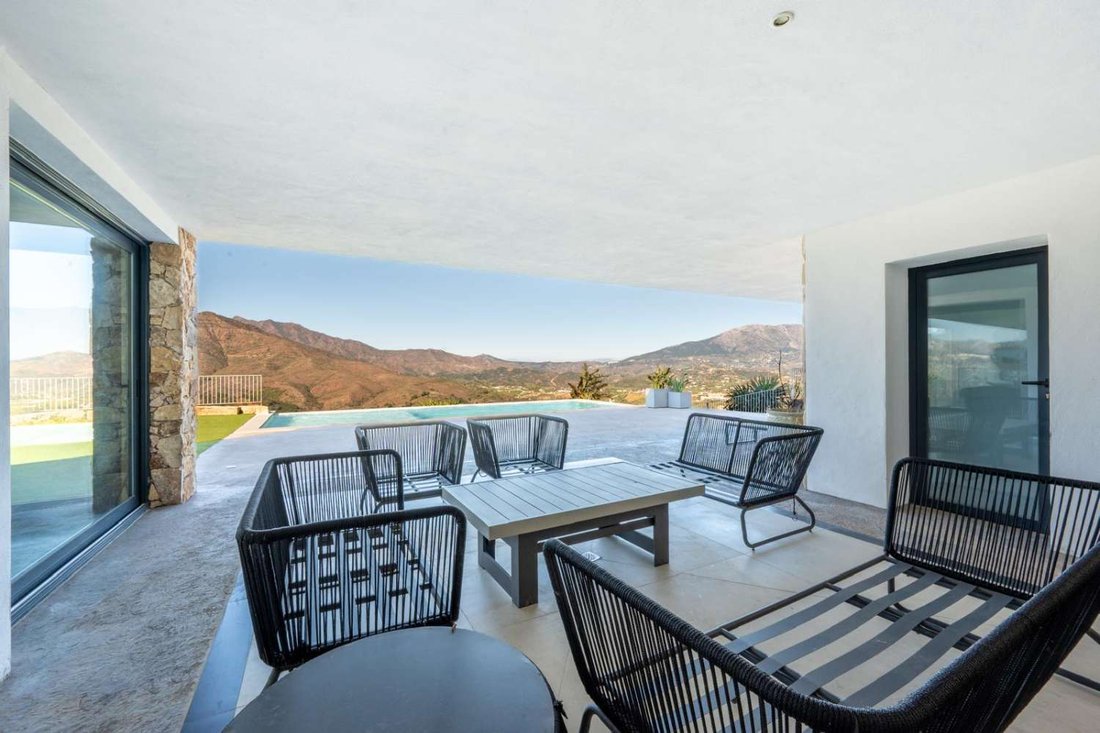
An open space with kitchen, dining, and living areas, crowned by a fireplace, opens fully to the infinity pool through fully opening glass walls. The visual integration with the mountains and sea is absolute. The gym on this floor allows you to enjoy wellness while watching stunning sunsets and winter weather phenomena from a unique perspective.
Technical Features and Sustainability
Built in 2019 and in perfect condition, the home has electric heating, orientation to all four cardinal points, and an energy efficiency rating of class B (consumption 54.40 kWh/m² per year). CO2 emissions also reach class B (9.73 kgCO/m² per year), demonstrating its environmental commitment.
Amenities and Services
Includes garage with parking space, storage room, built-in wardrobes, and provision for elevator shaft. Elegant stairs connect the spaces vertically, while large terraces in the master suite and upper floor extend the living experience outdoors.
Exclusive Design Details
Selected art pieces are integrated into the living rooms. Glass walls, double height, high-end Neolith and ceramic finishes, along with large glass panels, create an unparalleled visual experience. The connection with nature is total: interior tropical courtyard, vegetation integrated into the bathroom, infinity pool, and generous terraces.
This is your opportunity to live in an architectural masterpiece where luxury, design, and nature converge in perfect harmony.
An Architectural Gem in Perfect Harmony with Nature
We present an exceptional contemporary design home featured in prestigious architecture and design magazines. This detached chalet, with 637 m² built on a 1,695 m² plot, is much more than a house: it is a luxury retreat where modernity embraces Mediterranean essence and nature.
Unique Layout Across Three Floors
The home is organized on three distinct levels. A spacious, bright foyer welcomes you with a spectacular glass wall framing an interior tropical courtyard, offering panoramic sea views. Here you will find a guest toilet and a practical cloakroom.
Main Floor: Luxury and Functionality
The day area stands out for its open concept where the gourmet kitchen with a central island becomes the heart of the home. Equipped with state-of-the-art appliances, including a WiFi-integrated coffee machine, it combines Neolith stone and high-quality ceramic finishes. The dining room enjoys panoramic views, while the 6-meter double-height living room, crowned by a fireplace, creates a striking visual space.
The master suite is a private sanctuary: en-suite bedroom with fireplace, spacious walk-in closet, and main bathroom with bathtub, walk-in rain shower, and a unique glass wall integrating exterior vegetation. The furniture features built-in lighting and speakers. From here, you access a private terrace with privileged views.
Upper Floor: Rest and Work Area
Three additional bedrooms and a full bathroom make up this floor. The first bedroom serves as an office and has an extensive terrace with views of the mountains and sea. The other two bedrooms offer panoramic views of the protected natural area, the sea, and the Sierra Nevada. The bathroom includes a walk-in shower and large glass panels that maximize brightness.
Leisure and Wellness Floor: Your Personal Relaxation Space
An open space with kitchen, dining, and living areas, crowned by a fireplace, opens fully to the infinity pool through fully opening glass walls. The visual integration with the mountains and sea is absolute. The gym on this floor allows you to enjoy wellness while watching stunning sunsets and winter weather phenomena from a unique perspective.
Technical Features and Sustainability
Built in 2019 and in perfect condition, the home has electric heating, orientation to all four cardinal points, and an energy efficiency rating of class B (consumption 54.40 kWh/m² per year). CO2 emissions also reach class B (9.73 kgCO/m² per year), demonstrating its environmental commitment.
Amenities and Services
Includes garage with parking space, storage room, built-in wardrobes, and provision for elevator shaft. Elegant stairs connect the spaces vertically, while large terraces in the master suite and upper floor extend the living experience outdoors.
Exclusive Design Details
Selected art pieces are integrated into the living rooms. Glass walls, double height, high-end Neolith and ceramic finishes, along with large glass panels, create an unparalleled visual experience. The connection with nature is total: interior tropical courtyard, vegetation integrated into the bathroom, infinity pool, and generous terraces.
This is your opportunity to live in an architectural masterpiece where luxury, design, and nature converge in perfect harmony.
-
Property type
House
-
Year built
2019
-
Price/sqft
$455
-
Emissions
X
-
Consumption
X
Features
- Garden
- Pool
- Terrace
- Fireplace
- Sea View
- Modern
- Fitness Center / Gym
- Mountain View
- Coastal
Features
Lot
- Panoramic / Scenic View
- Sea View
- Mountain View
- Coastal
- Modern
Indoor
- High Ceiling
- Office
- Fireplace
- Air Conditioning
- Kitchen island
- Basement
- Fitness Center / Gym
Outdoor
- Terrace
- Parking
- Pool
- Garden
Explore the Area
La Cala de Mijas, Mijas, 29649, Spain
View on Google Maps
Price per sqft
Low
High
Located in La Cala de Mijas, this property offers easy access to the Costa del Sol’s sandy beaches and vibrant dining scene. It is a 30-minute drive to Málaga Airport, facilitating international travel. Nearby golf courses, coastal marinas, and natural parks provide ample leisure opportunities. The area benefits from local amenities, with a blend of cultural, recreational, and educational institutions within a short drive.
Get nearby
Attractions
Schools
Málaga-Costa del Sol Airport
Airport
30 min
Fuengirola Train Station
Train Station
20 min
Puerto Deportivo de Fuengirola Marina
Port / Marina
22 min
La Cala Golf Resort
Golf & Country Clubs
5 min
Mijas Pueblo
Culture & Heritage
15 min
Puerto Banús Marina
Port / Marina
30 min
Los Boliches Beach
Outdoor & Nature
20 min
Restaurante Dani García
Dining & Wine
25 min
The English International College
International School
20 min
Colegio San José
Private School
15 min
IES Riviera del Sol
Public School
18 min
Joined 7 years ago
You have inquired about this property
The agent will contact you soon by
Listed by
vilahouse
View agency profile
25
Listings
2020
Joined
Book home tour with the agent
Choose a date and whether you'd like a virtual or in-person tour with the agent.
Preferred date
Tour type
Last updated
Today
First listed
Sep 8
Listing reference
3566
Similar Properties Nearby
New Listings in Mijas




Explore More Homes for Sale
Mijas, Spain property types
- Villas for sale in Mijas, Spain
- Apartments for sale in Mijas, Spain
- Houses for sale in Mijas, Spain
- Townhouses for sale in Mijas, Spain
- Penthouses for sale in Mijas, Spain
- Land for sale in Mijas, Spain
- Chalets for sale in Mijas, Spain
- Fincas for sale in Mijas, Spain
- Farm Ranches for sale in Mijas, Spain
- Condos for sale in Mijas, Spain
Mijas, Spain popular searches
- Sea View properties in Mijas, Spain
- Mountain View properties in Mijas, Spain
- Golf View properties in Mijas, Spain
- Gated Community properties in Mijas, Spain
- High Altitude properties in Mijas, Spain
- Waterfront properties in Mijas, Spain
- Hilltop properties in Mijas, Spain
- Investment Property properties in Mijas, Spain
- Modern properties in Mijas, Spain
- Equestrian properties in Mijas, Spain
- New Builds properties in Mijas, Spain
- Properties with Pool in Mijas, Spain
- Properties with Tennis Court in Mijas, Spain
- Properties with Private Airport in Mijas, Spain
- Properties with Vineyard / Winery in Mijas, Spain
- Renovated properties in Mijas, Spain
- Beachfront properties in Mijas, Spain
- Properties with Indoor Pool in Mijas, Spain
- Water View properties in Mijas, Spain
Related Guides & Stories
Trusted by the World's Leading Brokers
The agents behind the world's most exceptional properties list with JamesEdition.
- Listings from Sotheby's, Christie's, BARNES, and Engel & Völkers
- Every listing reviewed before it goes live
- Connect directly with verified listing agents
By continuing you agree to our Terms and Privacy Policy.