$895,290
Exclusive Plot With Villa Project In La Cala Golf
- 18,654 Sqft
About the Property
A 1,733 m² south-east-facing plot with an architectural villa project and panoramic views across the Mediterranean, golf course, mountains and surrounding countryside.
Set within La Cala Golf, the plot offers the opportunity to create a distinctive residence in a landscape shaped by fairways, rolling hills and open views. Classified as urban land for a detached single-family villa, it is
Set within La Cala Golf, the plot offers the opportunity to create a distinctive residence in a landscape shaped by fairways, rolling hills and open views. Classified as urban land for a detached single-family villa, it is
A 1,733 m² south-east-facing plot with an architectural villa project and panoramic views across the Mediterranean, golf course, mountains and surrounding countryside.
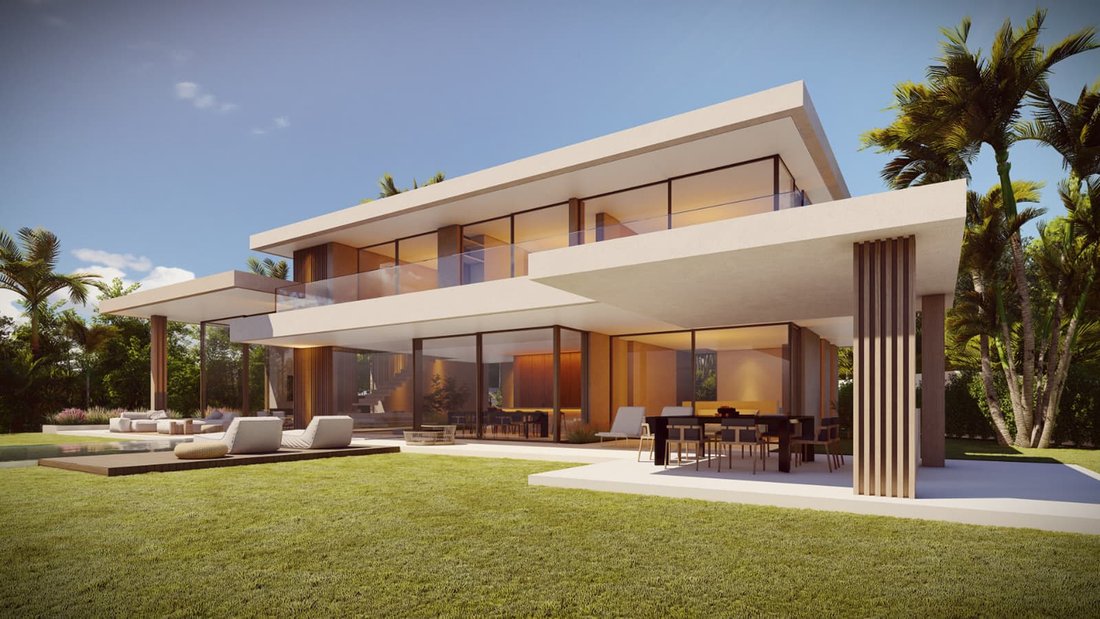
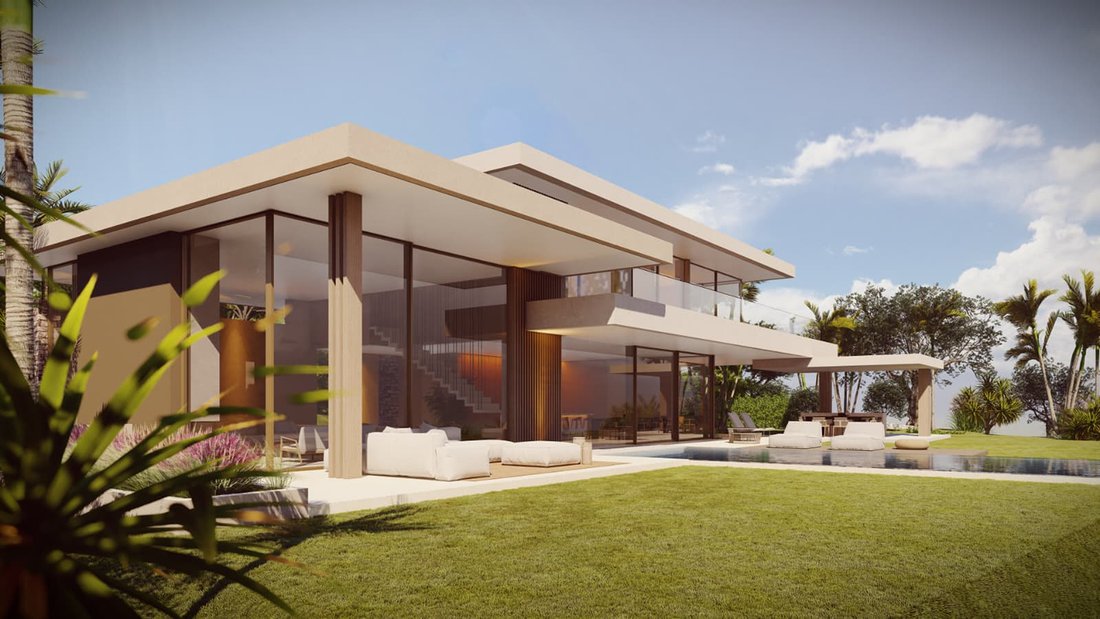
Set within La Cala Golf, the plot offers the opportunity to create a distinctive residence in a landscape shaped by fairways, rolling hills and open views. Classified as urban land for a detached single-family villa, it is accompanied by an architectural project conceived to make the setting central to the experience of the home.
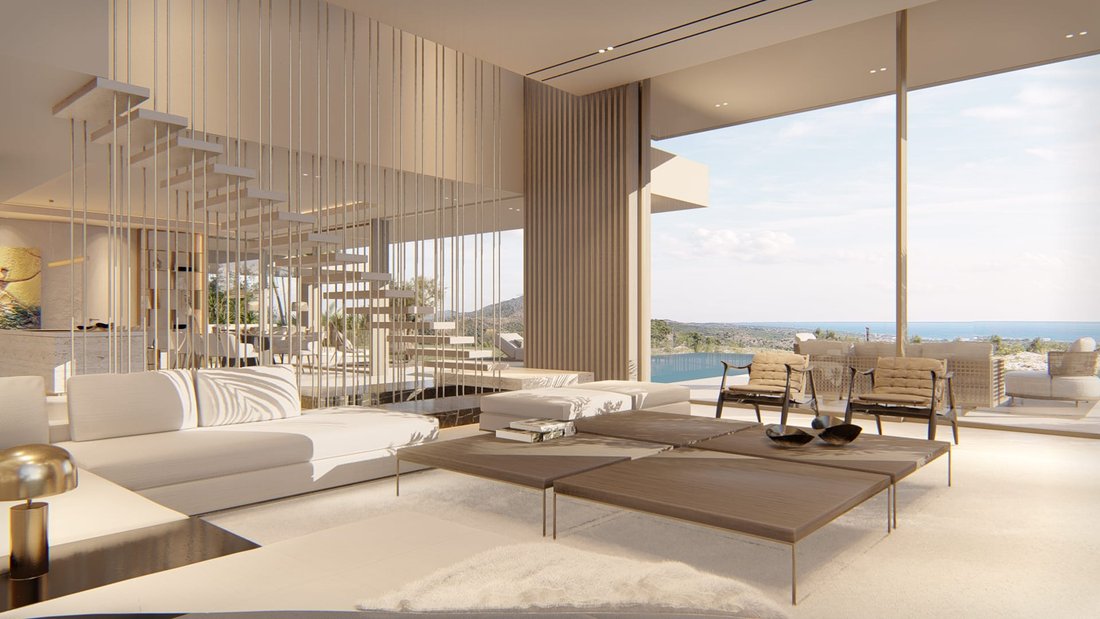
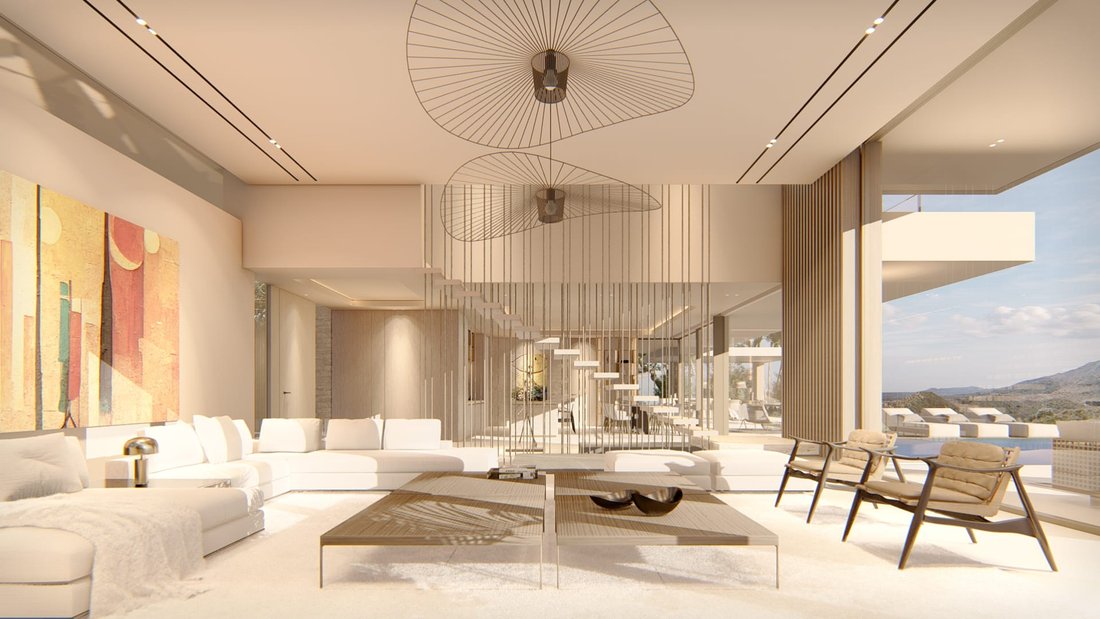
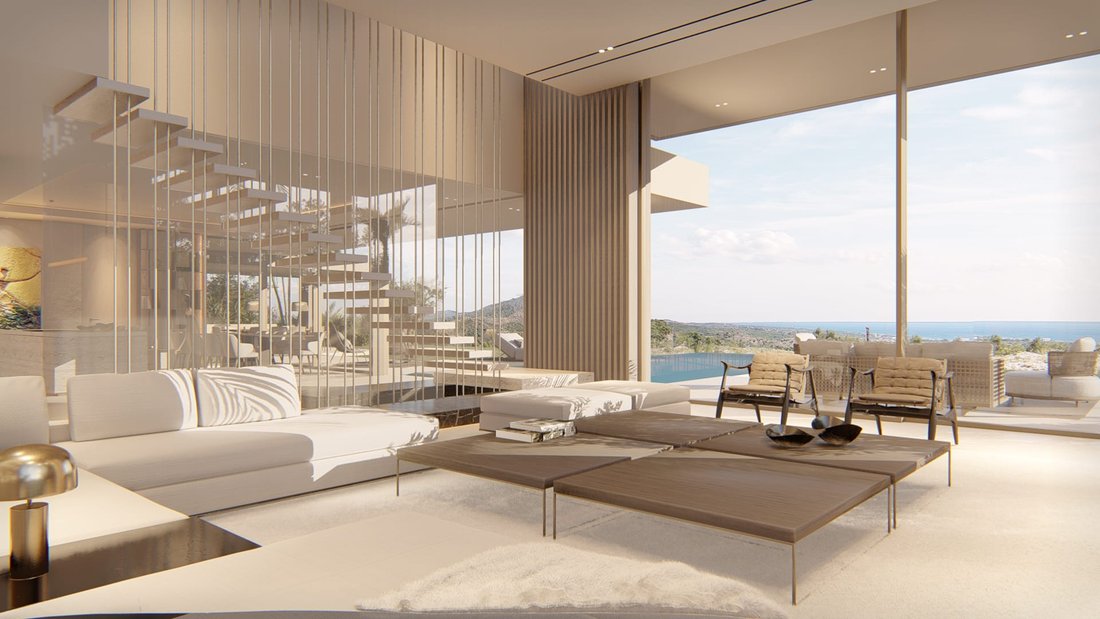
The proposed villa features crisp horizontal lines, expansive glazing and a fluid relationship between its interiors and outdoor spaces. Open-plan living areas extend towards generous terraces, landscaped gardens and a private swimming pool, while floor-to-ceiling glass is designed to bring natural light and the far-reaching outlook into the principal rooms.
The architectural concept gives particular emphasis to openness, proportion and uninterrupted transitions between house and garden.
La Cala Golf combines a tranquil residential setting with an established golf environment, while the beaches, restaurants and amenities of La Cala de Mijas are within convenient reach. Marbella, Fuengirola and Málaga International Airport are also accessible along the Costa del Sol, making the location well connected for both holidays and longer stays.
Set within La Cala Golf, the plot offers the opportunity to create a distinctive residence in a landscape shaped by fairways, rolling hills and open views. Classified as urban land for a detached single-family villa, it is accompanied by an architectural project conceived to make the setting central to the experience of the home.
The proposed villa features crisp horizontal lines, expansive glazing and a fluid relationship between its interiors and outdoor spaces. Open-plan living areas extend towards generous terraces, landscaped gardens and a private swimming pool, while floor-to-ceiling glass is designed to bring natural light and the far-reaching outlook into the principal rooms.
The architectural concept gives particular emphasis to openness, proportion and uninterrupted transitions between house and garden.
La Cala Golf combines a tranquil residential setting with an established golf environment, while the beaches, restaurants and amenities of La Cala de Mijas are within convenient reach. Marbella, Fuengirola and Málaga International Airport are also accessible along the Costa del Sol, making the location well connected for both holidays and longer stays.
-
Property type
Land
-
Price/sqft
$47
Features
- Garden
- Pool
- Terrace
- Mountain View
- Ocean View
- Panoramic / Scenic View
Explore the Area
La Cala Golf, Mijas, 29649, Spain
View on Google Maps
Price per sqft
Low
High
Joined 1 month ago
You have inquired about this property
The agent will contact you soon by
Listed by
4
Listings
2026
Joined
Book home tour with Michelle Moldovanyi
Choose a date and whether you'd like a virtual or in-person tour with the agent.
Preferred date
Tour type

Spain Sotheby's International Realty
La poveda, Av. Bulevar Príncipe Alfonso de Hohenlohe Local 1, 29602, Marbella, Málaga, Spain
View agency profile
Last updated
Today
First listed
October 7
Listing link
Listing reference
LP6JBE
Similar Properties Nearby
New Listings in Mijas




Explore More Homes for Sale
Mijas, Spain property types
- Villas for sale in Mijas, Spain
- Apartments for sale in Mijas, Spain
- Houses for sale in Mijas, Spain
- Penthouses for sale in Mijas, Spain
- Townhouses for sale in Mijas, Spain
- Chalets for sale in Mijas, Spain
- Land for sale in Mijas, Spain
- Fincas for sale in Mijas, Spain
- Farm Ranches for sale in Mijas, Spain
- Condos for sale in Mijas, Spain
Mijas, Spain popular searches
- Sea View properties in Mijas, Spain
- Mountain View properties in Mijas, Spain
- Golf View properties in Mijas, Spain
- Gated Community properties in Mijas, Spain
- High Altitude properties in Mijas, Spain
- Waterfront properties in Mijas, Spain
- Hilltop properties in Mijas, Spain
- Investment Property properties in Mijas, Spain
- Modern properties in Mijas, Spain
- Equestrian properties in Mijas, Spain
- New Builds properties in Mijas, Spain
- Properties with Pool in Mijas, Spain
- Properties with Tennis Court in Mijas, Spain
- Properties with Private Airport in Mijas, Spain
- Properties with Vineyard / Winery in Mijas, Spain
- Renovated properties in Mijas, Spain
- Beachfront properties in Mijas, Spain
- Properties with Indoor Pool in Mijas, Spain
- Water View properties in Mijas, Spain
Related Guides & Stories
Trusted by the World's Leading Brokers
The agents behind the world's most exceptional properties list with JamesEdition.
- Listings from Sotheby's, Christie's, BARNES, and Engel & Völkers
- Every listing reviewed before it goes live
- Connect directly with verified listing agents
By continuing you agree to our Terms and Privacy Policy.