$493,795
Modern Luxury Living At Its Finest
- 5 Beds
- 5 Baths
- 6,459 Sqft lot
- Updated: August 6
-
1
Views for last 30 days
- 11
About the Property
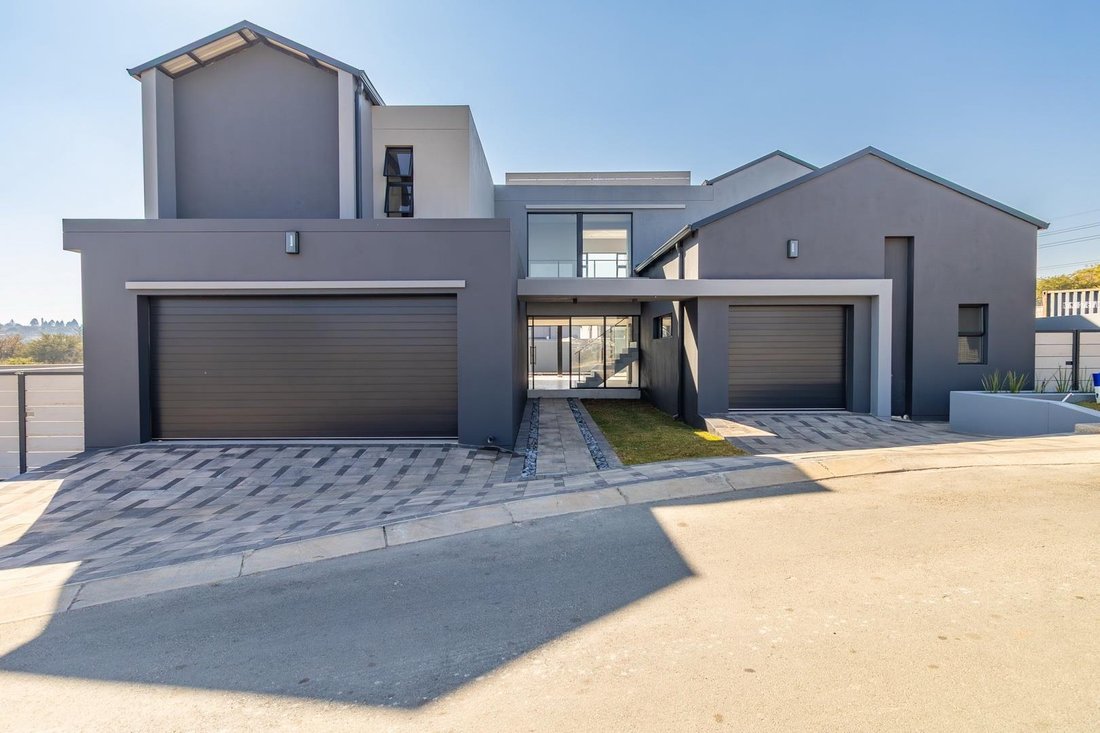
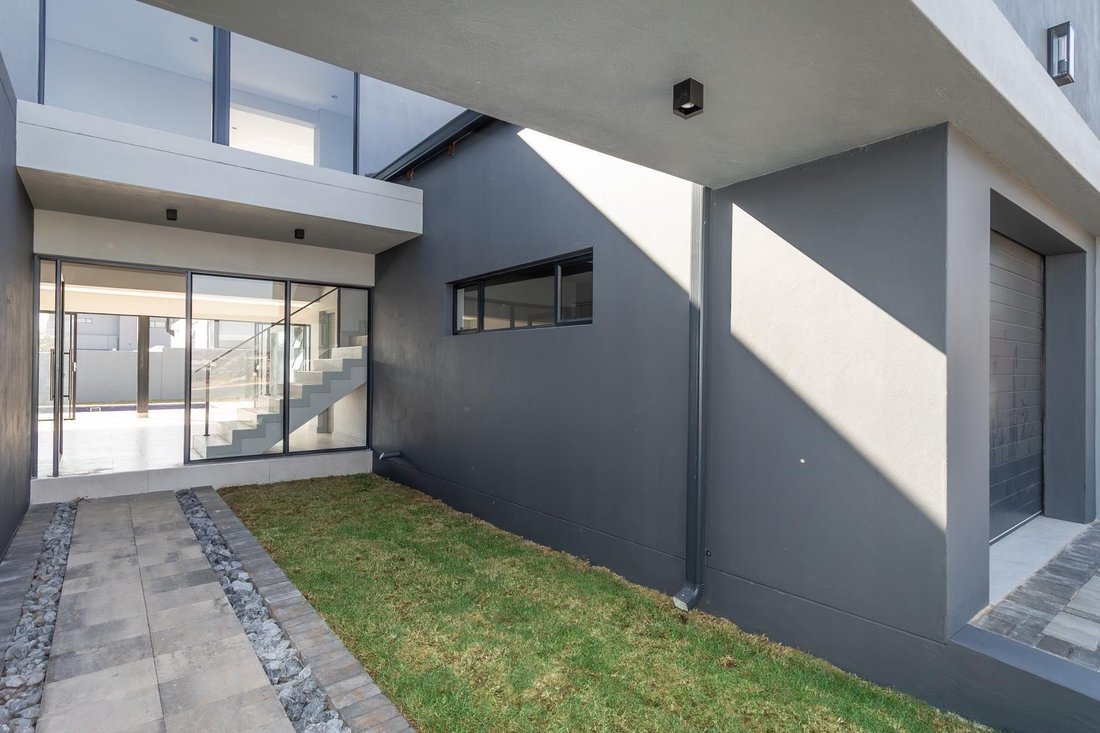
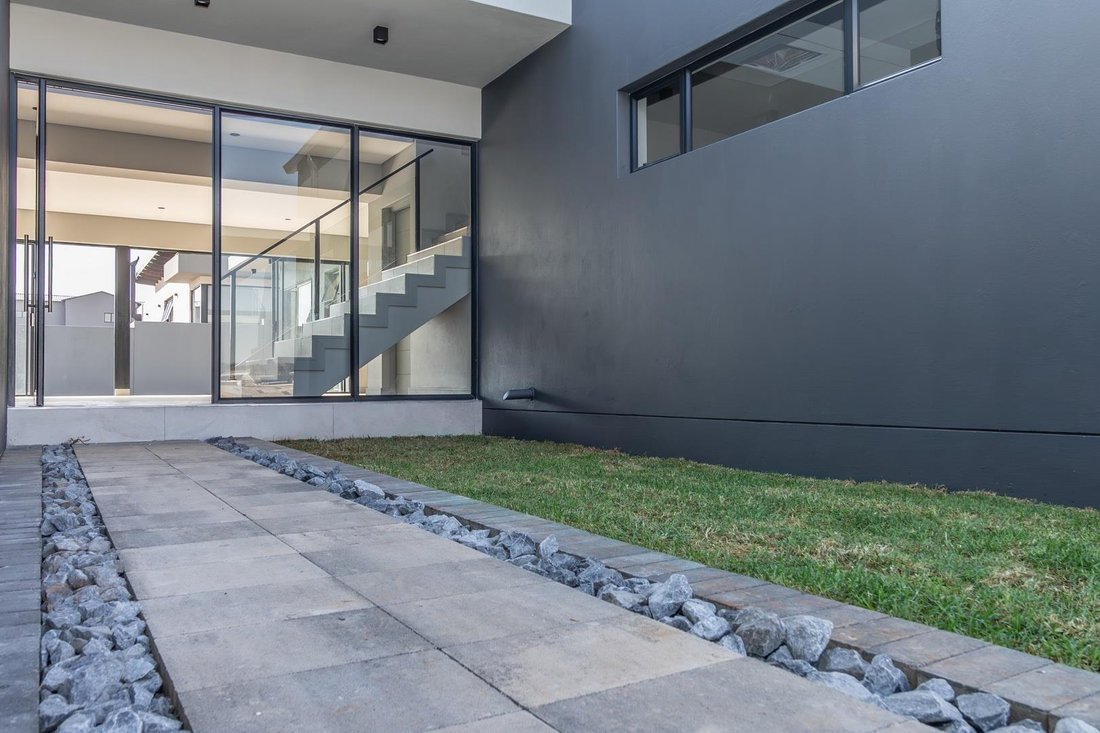
This newly built contemporary family home offers the perfect blend of modern luxury, comfort and functionality.
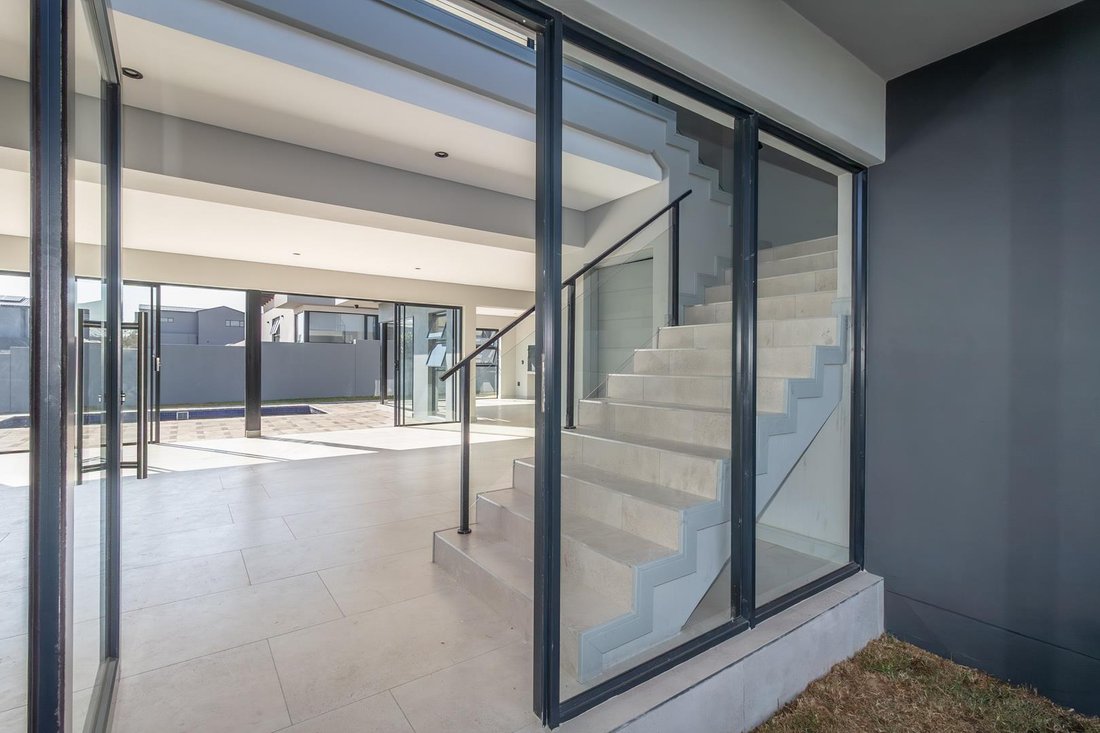
Designed for effortless living and entertaining, the home features a spacious open-plan layout that seamlessly integrates the lounge, dining area, enclosed patio with built-in braai and a sleek modern kitchen. The kitchen is equipped with gas hob, electric oven, convection microwave
Designed for effortless living and entertaining, the home features a spacious open-plan layout that seamlessly integrates the lounge, dining area, enclosed patio with built-in braai and a sleek modern kitchen. The kitchen is equipped with gas hob, electric oven, convection microwave
This newly built contemporary family home offers the perfect blend of modern luxury, comfort and functionality.
Designed for effortless living and entertaining, the home features a spacious open-plan layout that seamlessly integrates the lounge, dining area, enclosed patio with built-in braai and a sleek modern kitchen. The kitchen is equipped with gas hob, electric oven, convection microwave and is complemented by a separate scullery with space for three appliances and a walk-in pantry.
Also located on the ground floor is a guest bedroom with adjoining bathroom, a practical storeroom under the stairs and a versatile office space, ideal for remote work.
Upstairs, a cozy pajama lounge offers a secondary living space, perfect for relaxing or family movie nights. The main bedroom is a private retreat featuring a walk-in dressing room, full en-suite bathroom and sliding doors that open onto a balcony. Three additional bedrooms are all en suite. Linen cupboards provide additional storage, enhancing everyday convenience.
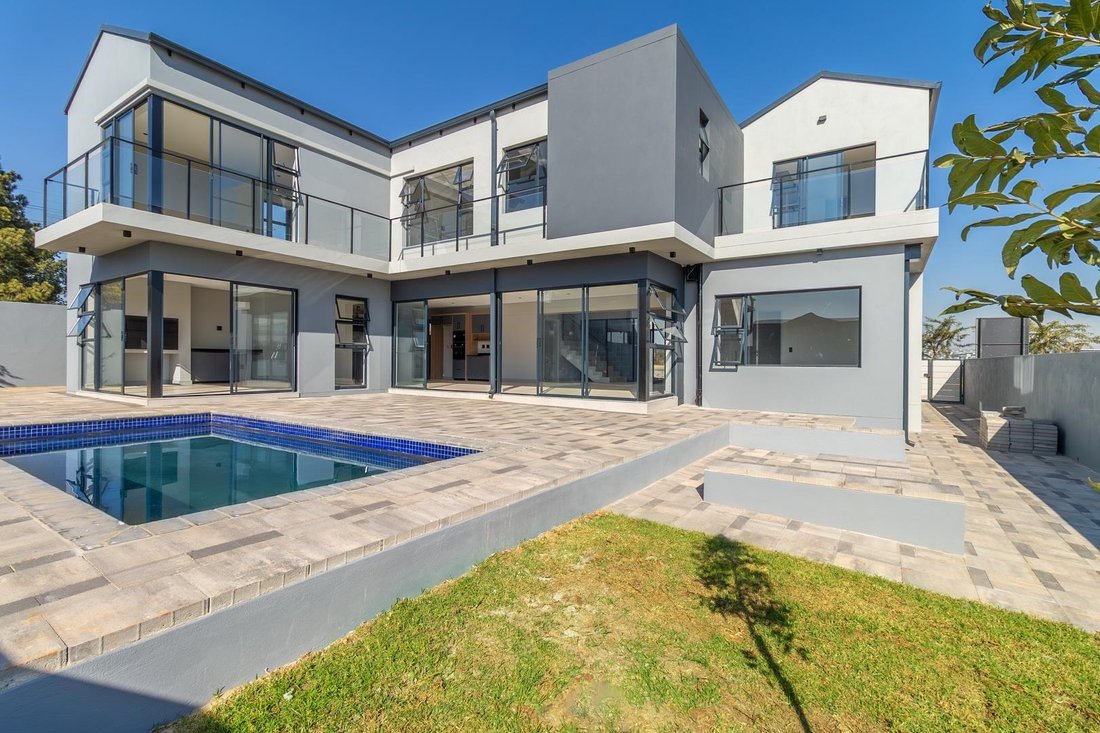
Step outside to enjoy a beautiful garden, complete with sparkling pool and boma providing ample space for gatherings with family and friends. Three garages, staff accommodation and a back up water system complete the home.
Thoughtfully designed and beautifully finished, this home is ideal for a modern family seeking a move-in-ready residence with space, style and substance.
Disclaimer | Whilst every care has been taken in the preparation of the marketing material used for this property listing, By Design cannot be held responsible for any errors and omissions (E&OE) which may occur.
Disclaimer | Whilst every care has been taken in the preparation of the marketing material used for this property listing, By Design cannot be held responsible for any errors and omissions (E&OE) which may occur.
Designed for effortless living and entertaining, the home features a spacious open-plan layout that seamlessly integrates the lounge, dining area, enclosed patio with built-in braai and a sleek modern kitchen. The kitchen is equipped with gas hob, electric oven, convection microwave and is complemented by a separate scullery with space for three appliances and a walk-in pantry.
Also located on the ground floor is a guest bedroom with adjoining bathroom, a practical storeroom under the stairs and a versatile office space, ideal for remote work.
Upstairs, a cozy pajama lounge offers a secondary living space, perfect for relaxing or family movie nights. The main bedroom is a private retreat featuring a walk-in dressing room, full en-suite bathroom and sliding doors that open onto a balcony. Three additional bedrooms are all en suite. Linen cupboards provide additional storage, enhancing everyday convenience.
Step outside to enjoy a beautiful garden, complete with sparkling pool and boma providing ample space for gatherings with family and friends. Three garages, staff accommodation and a back up water system complete the home.
Thoughtfully designed and beautifully finished, this home is ideal for a modern family seeking a move-in-ready residence with space, style and substance.
Disclaimer | Whilst every care has been taken in the preparation of the marketing material used for this property listing, By Design cannot be held responsible for any errors and omissions (E&OE) which may occur.
Disclaimer | Whilst every care has been taken in the preparation of the marketing material used for this property listing, By Design cannot be held responsible for any errors and omissions (E&OE) which may occur.
-
Property type
House
Features
Explore the Area
Halfway House Estate, Gauteng, South Africa
View on Google Maps
Price per sqft
Low
High
Joined 2 years ago
You have inquired about this property
The agent will contact you soon by
Listed by
21
Listings
2024
Joined
Book home tour with the agent
Choose a date and whether you'd like a virtual or in-person tour with the agent.
Preferred date
Tour type
Last updated
August 6
First listed
Sep 16, 2025
Listing reference
2396082
Trusted by the World's Leading Brokers
The agents behind the world's most exceptional properties list with JamesEdition.
- Listings from Sotheby's, Christie's, BARNES, and Engel & Völkers
- Every listing reviewed before it goes live
- Connect directly with verified listing agents
By continuing you agree to our Terms and Privacy Policy.