$749,830
Gorgeous 4 Bed Luxury Family Home
- 4 Beds
- 3 Baths
- 6,039 Sqft
- 13,520 Sqft lot
- Updated: Yesterday
About the Property
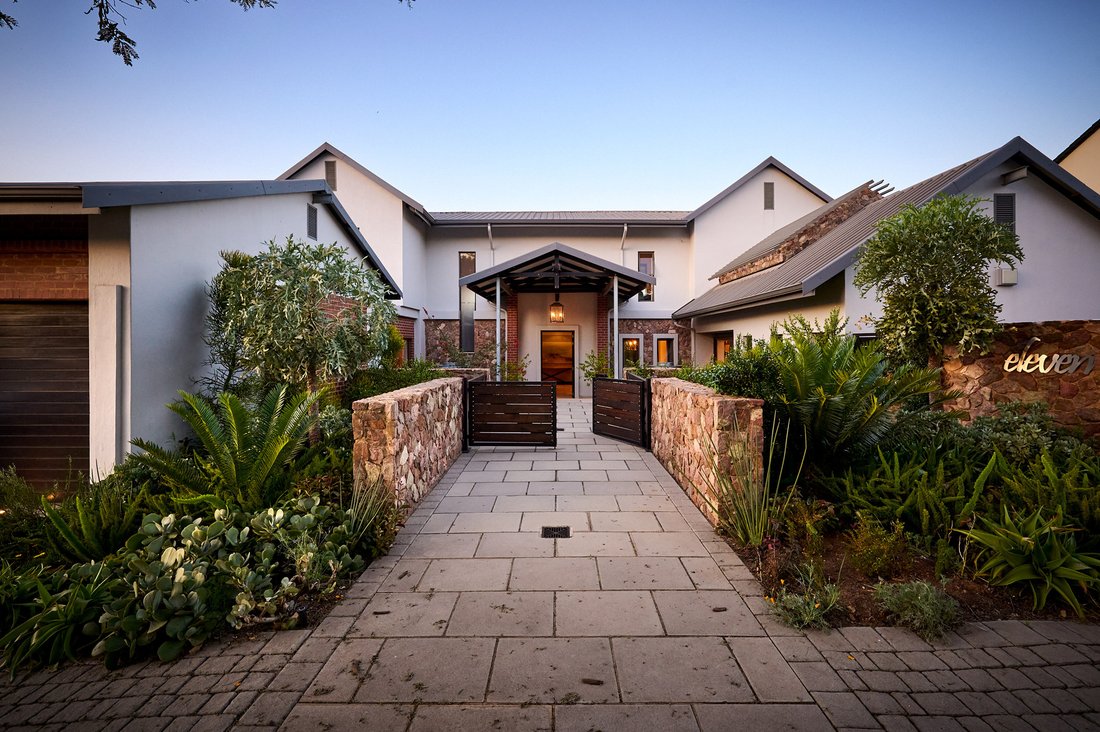
The elegance of this fine home comes down to the detail – the symmetry of the architecture, wide spaces, and high-quality finishes throughout. Rock walls, red brick features, dark wood and a subtle palette combine to present a beautiful and practical home that is thoughtfully designed.
The entrance is central, to the right of triple garages, framed by a lush country cottage garden. Immedi
The entrance is central, to the right of triple garages, framed by a lush country cottage garden. Immedi
The elegance of this fine home comes down to the detail – the symmetry of the architecture, wide spaces, and high-quality finishes throughout. Rock walls, red brick features, dark wood and a subtle palette combine to present a beautiful and practical home that is thoughtfully designed.
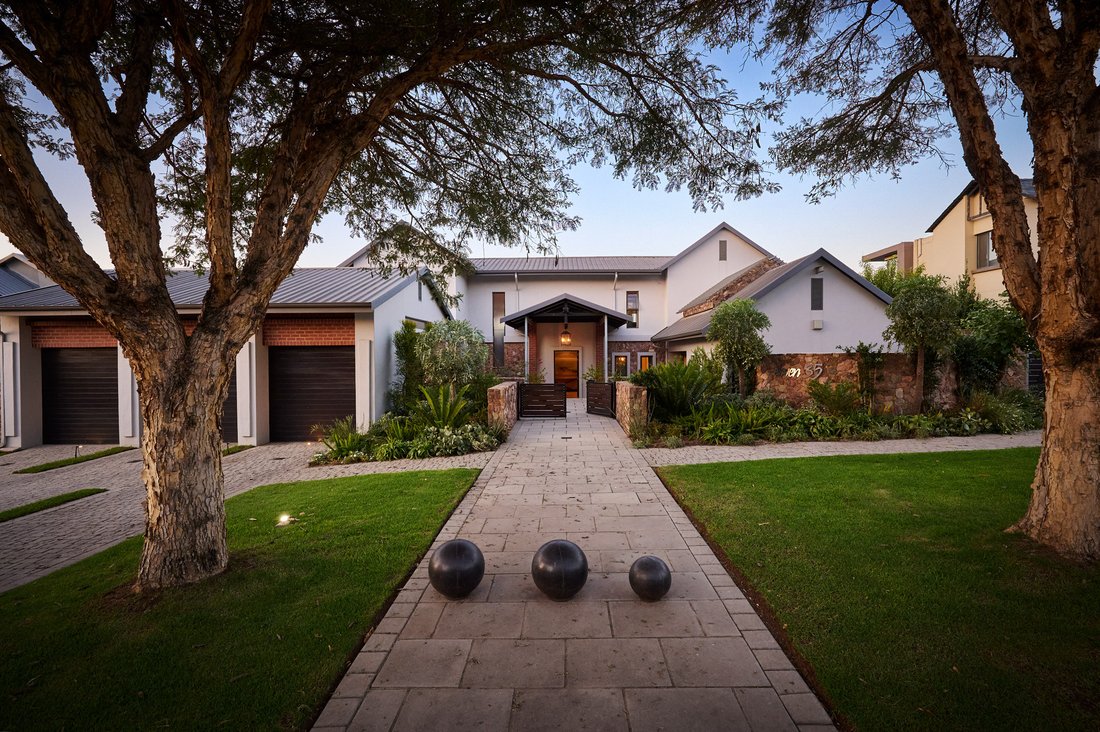
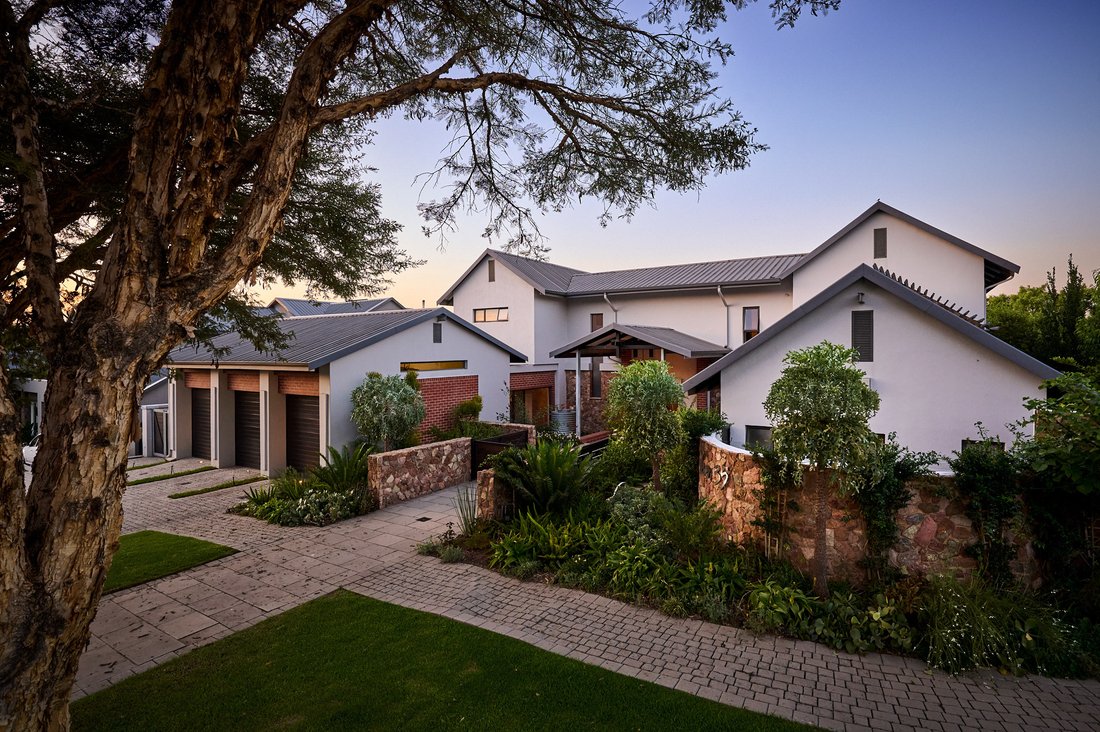
The entrance is central, to the right of triple garages, framed by a lush country cottage garden. Immediately grabbing your attention is the impressive geometric wine store, with 600 bottle capacity, overlooking the sunken dining room, with folding wooden shutters. Spacious with a serving hatch from the kitchen, it can easily accommodate a 10-seater dining table. The extensive open plan kitchen has a great layout, with oodles of storage space and preparation areas. White cabinetry with warm natural wood touches balances the stone counters, within which is a freestanding gas electric cooker. The separate scullery features a lovely sliding window, and there is also a walk-in pantry. The TV lounge adjoins the kitchen, a vast reception room with flueless gas fireplace and doors to the enclosed patio.
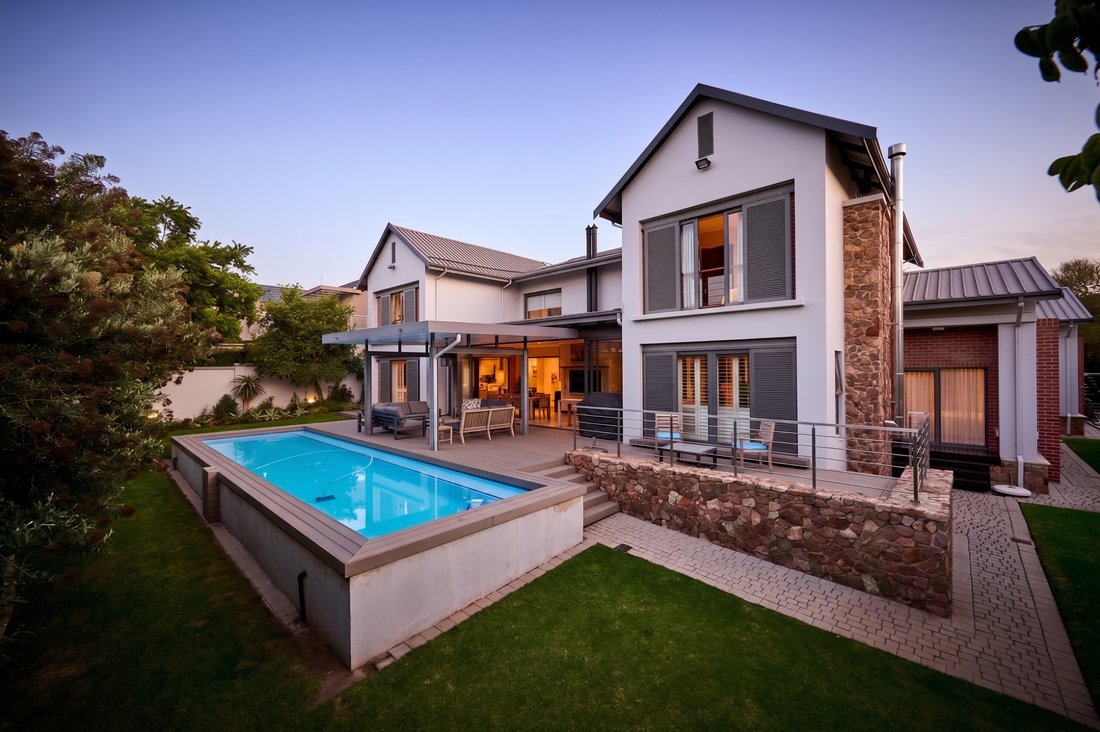
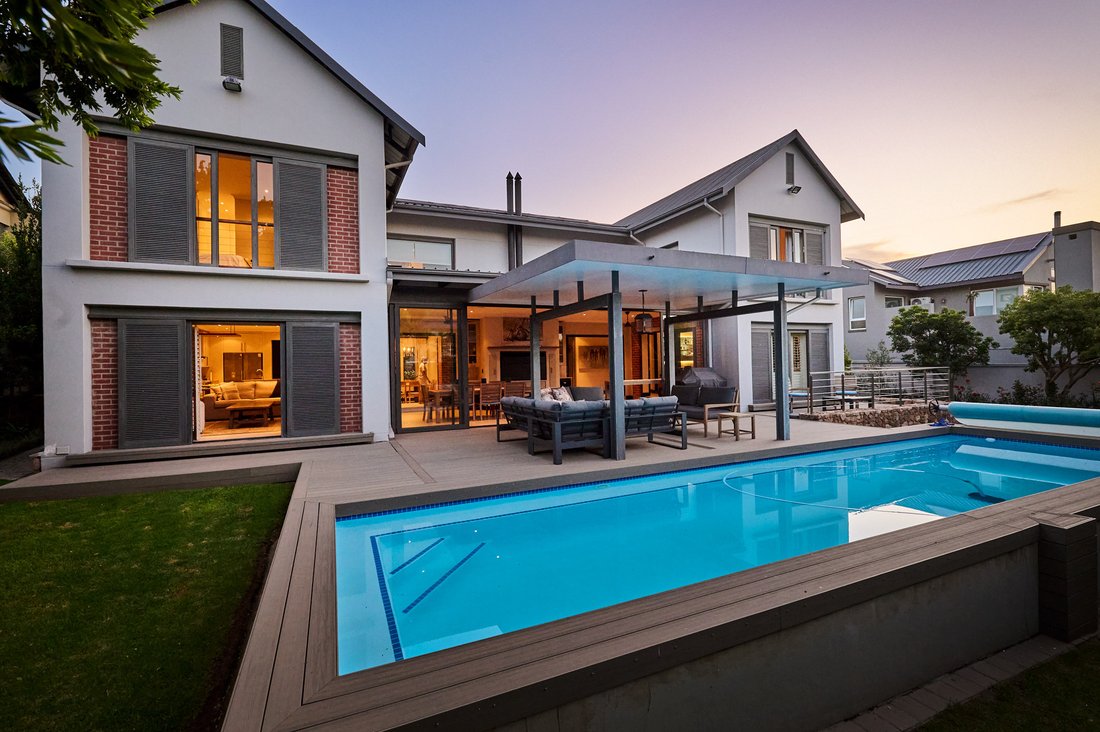
A second, more formal lounge, features a built-in bar and a closed combustion wood fireplace. White plantation shutters complete the look, and, like the TV lounge opposite, accesses the enclosed patio. This entertainer’s delight features overhead fans and a gas or wood braai, and ample space for dining. A covered deck outside offers additional lounge space, overlooking the sparkling, solar heated pool. The lush lawn that wraps around the home on three sides, is bordered by well established trees and shrubs, providing shade and privacy. The private guest suite enjoys access to the tranquil garden and has a full en suite bathroom.
The stylish staircase winds its way upstairs, where a balcony with sliding doors on the landing brings in a welcome breeze on hot days. Roll down blinds, here and on various other doors and windows in the home, provide a screen from the sun and privacy. The stately study with wood floors has purpose-built dark wood and frosted glass cupboards, and good natural light. Alongside is the exceptional primary suite, overlooking the garden. The walk-in dressing room leads to an opulent en suite, with heated towel rail, shower, and freestanding tub. In the opposite wing, two more bedrooms share a full bathroom of equal elegance.
The home has a solar panel, inverter and battery set-up, a full staff suite and integrated wi-fi to all rooms. Six of the rooms have air-conditioning, with the temperature of the home enhanced by extensive insulation in the foundations and walls. Heat tinting in windows and glass doors complements this, and there is also underfloor heating. The garden has an installed watering system, as well as lights that are on timers.
An exceptional home, promising a luxurious lifestyle in the heart of the Waterfall Country Estate.
Disclaimer
Platinum Residential has taken extensive measures to guarantee the precision of the marketing material presented in this listing. However, it’s important to acknowledge that despite our diligent efforts, errors or omissions may inadvertently arise. Please be aware that all information enclosed herein is subject to modifications and updates.
The entrance is central, to the right of triple garages, framed by a lush country cottage garden. Immediately grabbing your attention is the impressive geometric wine store, with 600 bottle capacity, overlooking the sunken dining room, with folding wooden shutters. Spacious with a serving hatch from the kitchen, it can easily accommodate a 10-seater dining table. The extensive open plan kitchen has a great layout, with oodles of storage space and preparation areas. White cabinetry with warm natural wood touches balances the stone counters, within which is a freestanding gas electric cooker. The separate scullery features a lovely sliding window, and there is also a walk-in pantry. The TV lounge adjoins the kitchen, a vast reception room with flueless gas fireplace and doors to the enclosed patio.
A second, more formal lounge, features a built-in bar and a closed combustion wood fireplace. White plantation shutters complete the look, and, like the TV lounge opposite, accesses the enclosed patio. This entertainer’s delight features overhead fans and a gas or wood braai, and ample space for dining. A covered deck outside offers additional lounge space, overlooking the sparkling, solar heated pool. The lush lawn that wraps around the home on three sides, is bordered by well established trees and shrubs, providing shade and privacy. The private guest suite enjoys access to the tranquil garden and has a full en suite bathroom.
The stylish staircase winds its way upstairs, where a balcony with sliding doors on the landing brings in a welcome breeze on hot days. Roll down blinds, here and on various other doors and windows in the home, provide a screen from the sun and privacy. The stately study with wood floors has purpose-built dark wood and frosted glass cupboards, and good natural light. Alongside is the exceptional primary suite, overlooking the garden. The walk-in dressing room leads to an opulent en suite, with heated towel rail, shower, and freestanding tub. In the opposite wing, two more bedrooms share a full bathroom of equal elegance.
The home has a solar panel, inverter and battery set-up, a full staff suite and integrated wi-fi to all rooms. Six of the rooms have air-conditioning, with the temperature of the home enhanced by extensive insulation in the foundations and walls. Heat tinting in windows and glass doors complements this, and there is also underfloor heating. The garden has an installed watering system, as well as lights that are on timers.
An exceptional home, promising a luxurious lifestyle in the heart of the Waterfall Country Estate.
Disclaimer
Platinum Residential has taken extensive measures to guarantee the precision of the marketing material presented in this listing. However, it’s important to acknowledge that despite our diligent efforts, errors or omissions may inadvertently arise. Please be aware that all information enclosed herein is subject to modifications and updates.
-
Property type
House
-
Year built
2011
-
Price/sqft
$124
Features
- Garden
- Pool
- Garage
- Fireplace
- Wine Cellar
- Gated Community
- Open Kitchen
- Walk In Closet
- Pergola
Features
Lot
- Gated Community
- Privacy
Indoor
- High Ceiling
- Office
- Fireplace
- Air Conditioning
- Gas Stovetop
- Bar
- Wine Cellar
- Open Kitchen
- Stone Countertops
- Walk In Closet
Outdoor
Explore the Area
Gauteng, Midrand, Tugela Fall Avenue, 1135, Waterfall Country Estate South, South Africa
View on Google Maps
Price per sqft
Low
High
Joined 3 years ago
You have inquired about this property
The agent will contact you soon by
Listed by
20
Listings
2023
Joined
Book home tour with the agent
Choose a date and whether you'd like a virtual or in-person tour with the agent.
Preferred date
Tour type
Last updated
Yesterday
First listed
Aug 20
Listing reference
RL2441
Trusted by the World's Leading Brokers
The agents behind the world's most exceptional properties list with JamesEdition.
- Listings from Sotheby's, Christie's, BARNES, and Engel & Völkers
- Every listing reviewed before it goes live
- Connect directly with verified listing agents
By continuing you agree to our Terms and Privacy Policy.