$1,102,109
Exquisite Design And Top Of The Range Fittings And Finishes
- 5 Beds
- 6 Baths
- 8,396 Sqft
- 10,872 Sqft lot
- Updated: August 14
-
25
Views for last 30 days
- 2
About the Property
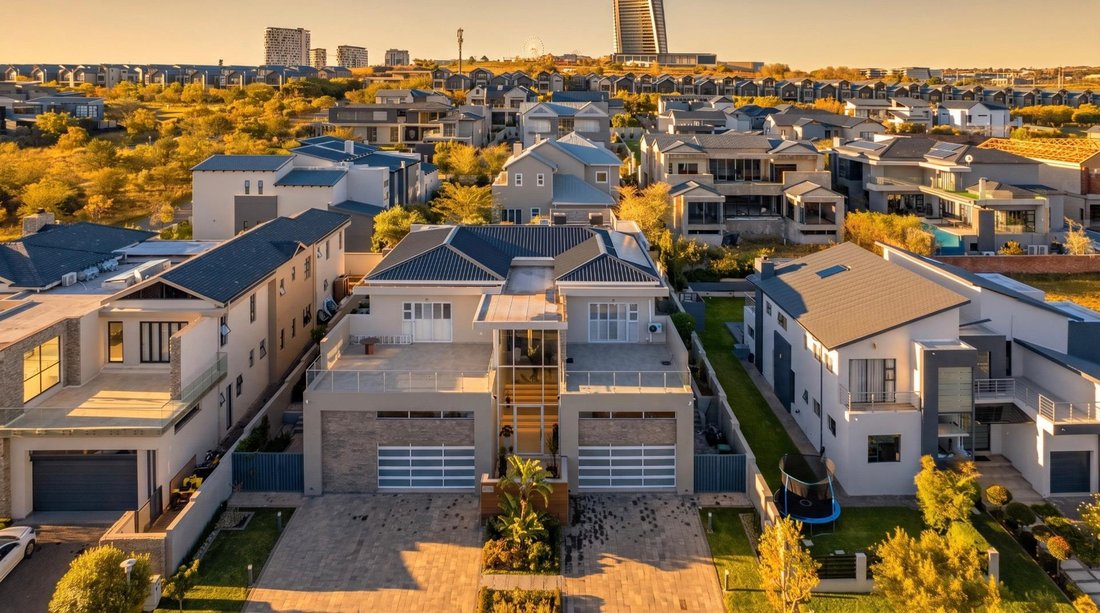
Waterfall Country Estate | 5-Bedroom Family Residence with Dual Master Bedroom Suites
Built according to Feng Shui principles of design you can feel the tranquility of the space as you enter.
Two master suites. A home theatre. A 7m x 3.5m pool. This is a home built for a family that entertains and doesn’t compromise on finishes.
First Impressions
A double-volum
Built according to Feng Shui principles of design you can feel the tranquility of the space as you enter.
Two master suites. A home theatre. A 7m x 3.5m pool. This is a home built for a family that entertains and doesn’t compromise on finishes.
First Impressions
A double-volum
Waterfall Country Estate | 5-Bedroom Family Residence with Dual Master Bedroom Suites
Built according to Feng Shui principles of design you can feel the tranquility of the space as you enter.
Two master suites. A home theatre. A 7m x 3.5m pool. This is a home built for a family that entertains and doesn’t compromise on finishes.
First Impressions
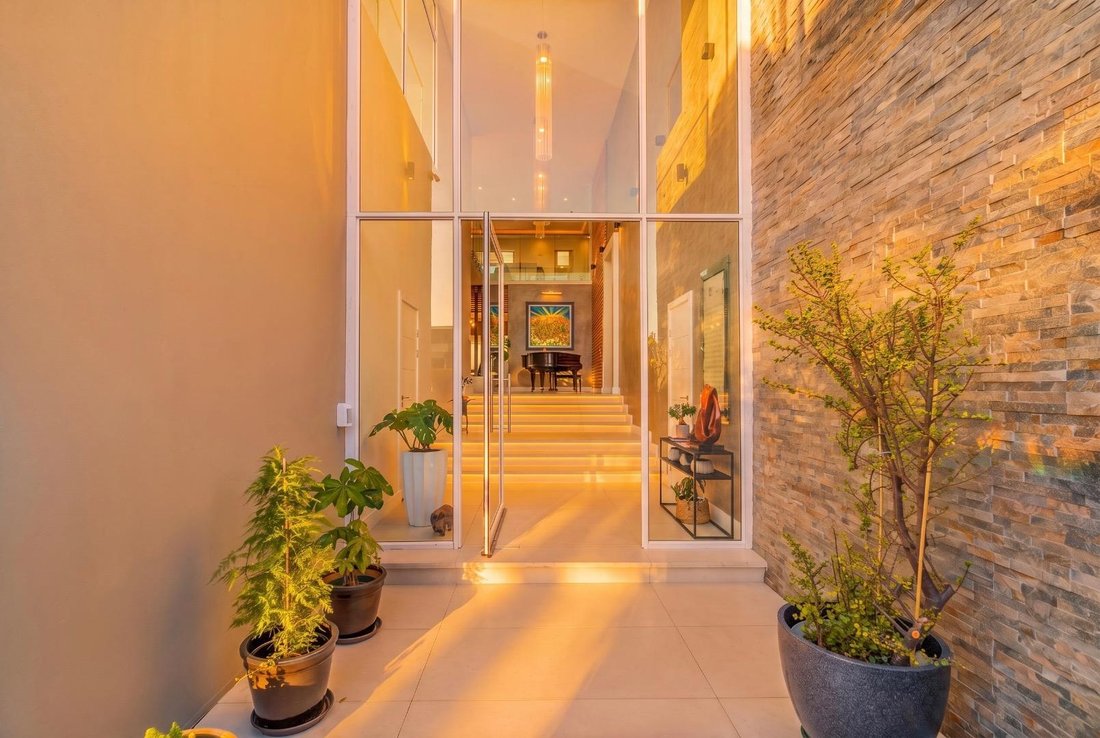
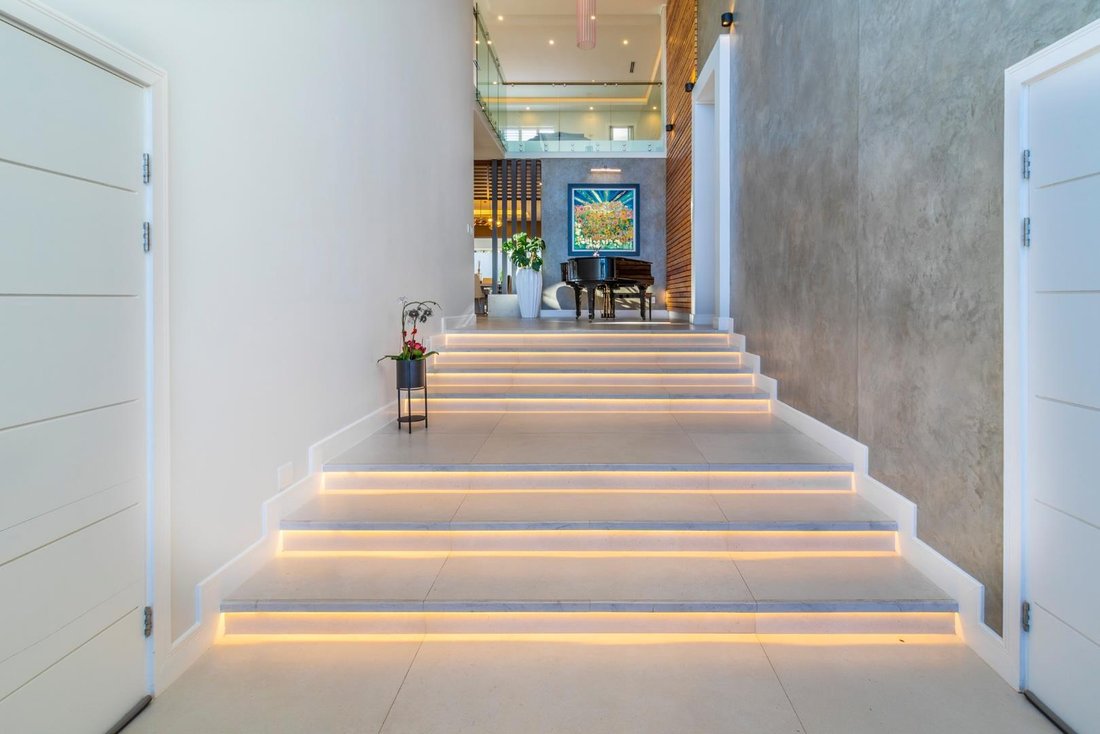
A double-volume entrance sets the tone, with wood-and-tile staircase detail leading up. Solid doors, high ceilings, and LED lighting run throughout, the finishes are consistent throughout.
Kitchen & Scullery
Blue Line kitchen fitted entirely with Miele: built-in fridge freezer, ovens, microwave, coffee machine, steamer, electric cooktop, pop-up extractor
Pop-up plugs with USB ports built into the counter
Separate scullery with its own gas cooktop, extractor, and fridge
Wine fridge with soft-close, soft-touch fittings
Bright breakfast nook and a separate downstairs study
Downstairs Man Bedroom Retreat
A full hotel-style suite on the ground floor: dressing room, walk-in shower, freestanding bath, and a private steam room with rain shower.
Entertainment
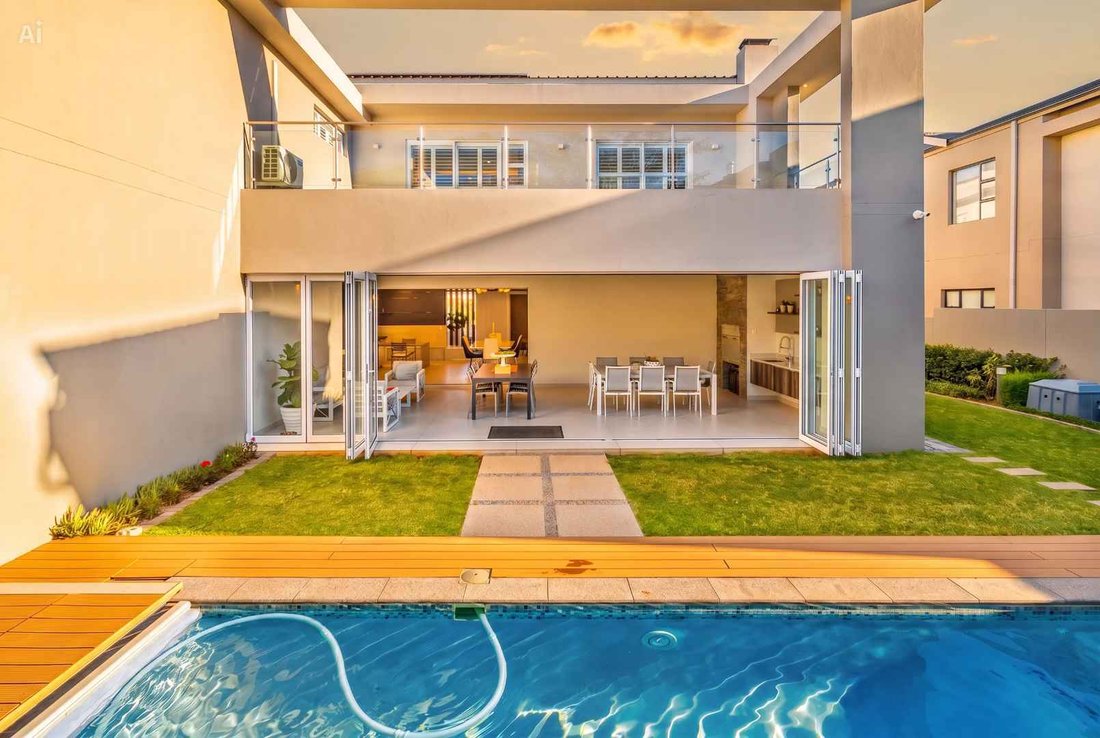
Home theatre with high-definition projector and star-light ceiling. Open-plan dining flows directly onto the enclosed patio, indoor and outdoor entertaining.
Outdoor Living
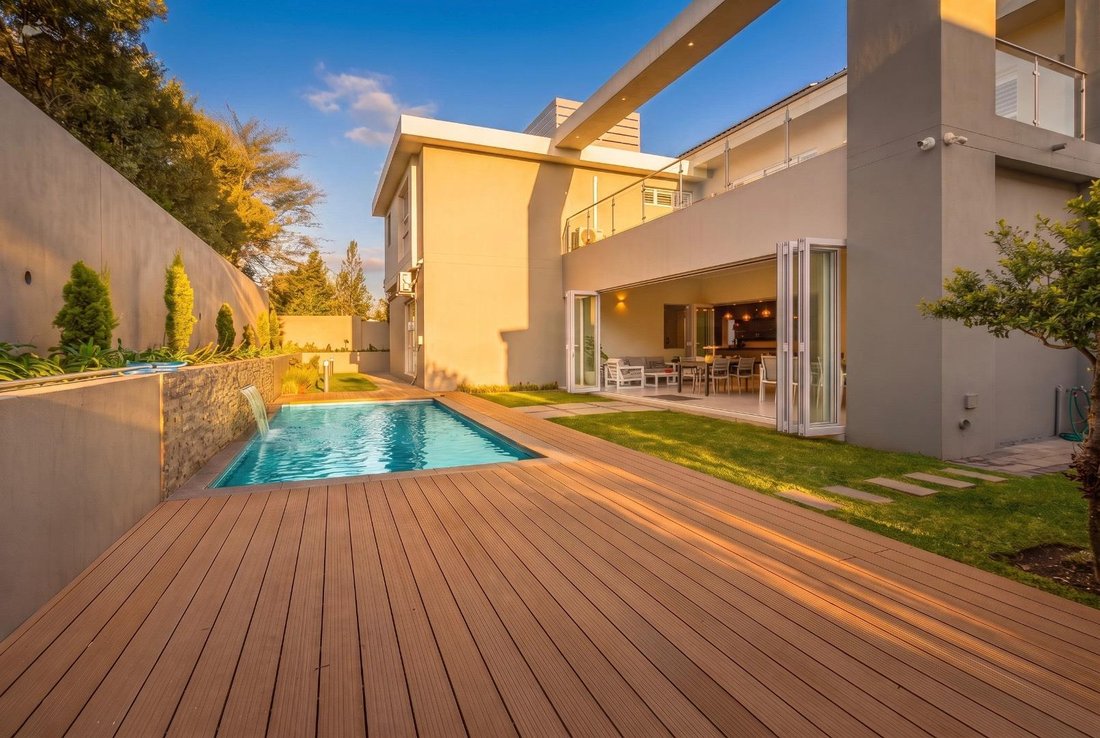
Patio that opens or encloses depending on the weather
7x3.5m pool with decking and a built-in safety cover
Gas braai and Blue Line outdoor storage cabinets
Upper Level
Pyjama lounge for the kids or overflow guests
Second main suite with walk-in closet and full en-suite, including sensor toilets and antibacterial seats
Three further bedrooms
Full-size home office
Three balconies matching the ground-floor patio footprint, with estate views
Upstairs kitchenette for drinks and snacks without a trip downstairs
Comfort & Efficiency
Underfloor heating on a water-based heat pump, integrated split air conditioning throughout, and three solar geysers.
Price dropped to sell.
Call us to view this masterpiece at reduced price and make it your own.
Whilst every effort has been made to ensure the accuracy of this listing, the information provided, including property size, monthly levies, and municipal rates, is for guidance only and may be subject to change. LuxLiv Property Group and its agents cannot be held liable for any errors, omissions, or discrepancies.
Built according to Feng Shui principles of design you can feel the tranquility of the space as you enter.
Two master suites. A home theatre. A 7m x 3.5m pool. This is a home built for a family that entertains and doesn’t compromise on finishes.
First Impressions
A double-volume entrance sets the tone, with wood-and-tile staircase detail leading up. Solid doors, high ceilings, and LED lighting run throughout, the finishes are consistent throughout.
Kitchen & Scullery
Blue Line kitchen fitted entirely with Miele: built-in fridge freezer, ovens, microwave, coffee machine, steamer, electric cooktop, pop-up extractor
Pop-up plugs with USB ports built into the counter
Separate scullery with its own gas cooktop, extractor, and fridge
Wine fridge with soft-close, soft-touch fittings
Bright breakfast nook and a separate downstairs study
Downstairs Man Bedroom Retreat
A full hotel-style suite on the ground floor: dressing room, walk-in shower, freestanding bath, and a private steam room with rain shower.
Entertainment
Home theatre with high-definition projector and star-light ceiling. Open-plan dining flows directly onto the enclosed patio, indoor and outdoor entertaining.
Outdoor Living
Patio that opens or encloses depending on the weather
7x3.5m pool with decking and a built-in safety cover
Gas braai and Blue Line outdoor storage cabinets
Upper Level
Pyjama lounge for the kids or overflow guests
Second main suite with walk-in closet and full en-suite, including sensor toilets and antibacterial seats
Three further bedrooms
Full-size home office
Three balconies matching the ground-floor patio footprint, with estate views
Upstairs kitchenette for drinks and snacks without a trip downstairs
Comfort & Efficiency
Underfloor heating on a water-based heat pump, integrated split air conditioning throughout, and three solar geysers.
Price dropped to sell.
Call us to view this masterpiece at reduced price and make it your own.
Whilst every effort has been made to ensure the accuracy of this listing, the information provided, including property size, monthly levies, and municipal rates, is for guidance only and may be subject to change. LuxLiv Property Group and its agents cannot be held liable for any errors, omissions, or discrepancies.
-
Property type
House
-
Price/sqft
$131
Features
- Garden
- Pool
- Terrace
- Walk In Closet
- Steam Room
- Cinema
- Open Kitchen
- Gas Stovetop
- Gate
Features
Indoor
- High Ceiling
- Office
- Air Conditioning
- Kitchen island
- Gas Stovetop
- Cinema
- Open Kitchen
- Stone Countertops
- Steam Room
- Walk In Closet
Outdoor
Explore the Area
Halfway House Estate, Gauteng, South Africa
View on Google Maps
Price per sqft
Low
High
Joined 3 years ago
You have inquired about this property
The agent will contact you soon by
Listed by
28
Listings
2023
Joined
Book home tour with the agent
Choose a date and whether you'd like a virtual or in-person tour with the agent.
Preferred date
Tour type
Last updated
August 14
First listed
Aug 14
Listing reference
2553543
Trusted by the World's Leading Brokers
The agents behind the world's most exceptional properties list with JamesEdition.
- Listings from Sotheby's, Christie's, BARNES, and Engel & Völkers
- Every listing reviewed before it goes live
- Connect directly with verified listing agents
By continuing you agree to our Terms and Privacy Policy.