$1,222,785
Price increased by $61,081 on Nov 03, 2026
A Palatial Mediterranean Masterpiece In Carlswald
- 5 Beds
- 6 Baths
- 19,149 Sqft
- 2.49 Ac lot
- 2
About the Property
A Residence of Rare Grandeur and Endless Possibility
Set within one of Carlswald’s most distinguished and private luxury estates, this extraordinary residence stands as a commanding example of Mediterranean-inspired architecture, offering unmatched sophistication, scale, and presence. Positioned on expansive manicured grounds and surrounded by lush greenery, this mansion is designed for t
Set within one of Carlswald’s most distinguished and private luxury estates, this extraordinary residence stands as a commanding example of Mediterranean-inspired architecture, offering unmatched sophistication, scale, and presence. Positioned on expansive manicured grounds and surrounded by lush greenery, this mansion is designed for t
A Residence of Rare Grandeur and Endless Possibility
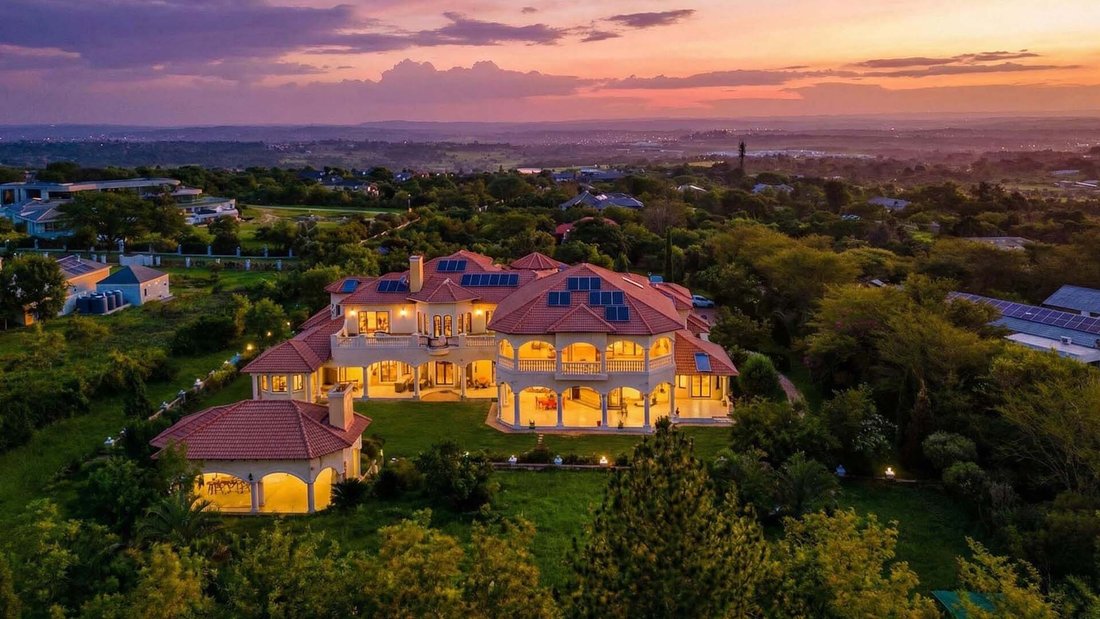
Set within one of Carlswald’s most distinguished and private luxury estates, this extraordinary residence stands as a commanding example of Mediterranean-inspired architecture, offering unmatched sophistication, scale, and presence. Positioned on expansive manicured grounds and surrounded by lush greenery, this mansion is designed for those who value timeless elegance, exclusivity, and impeccable craftsmanship.
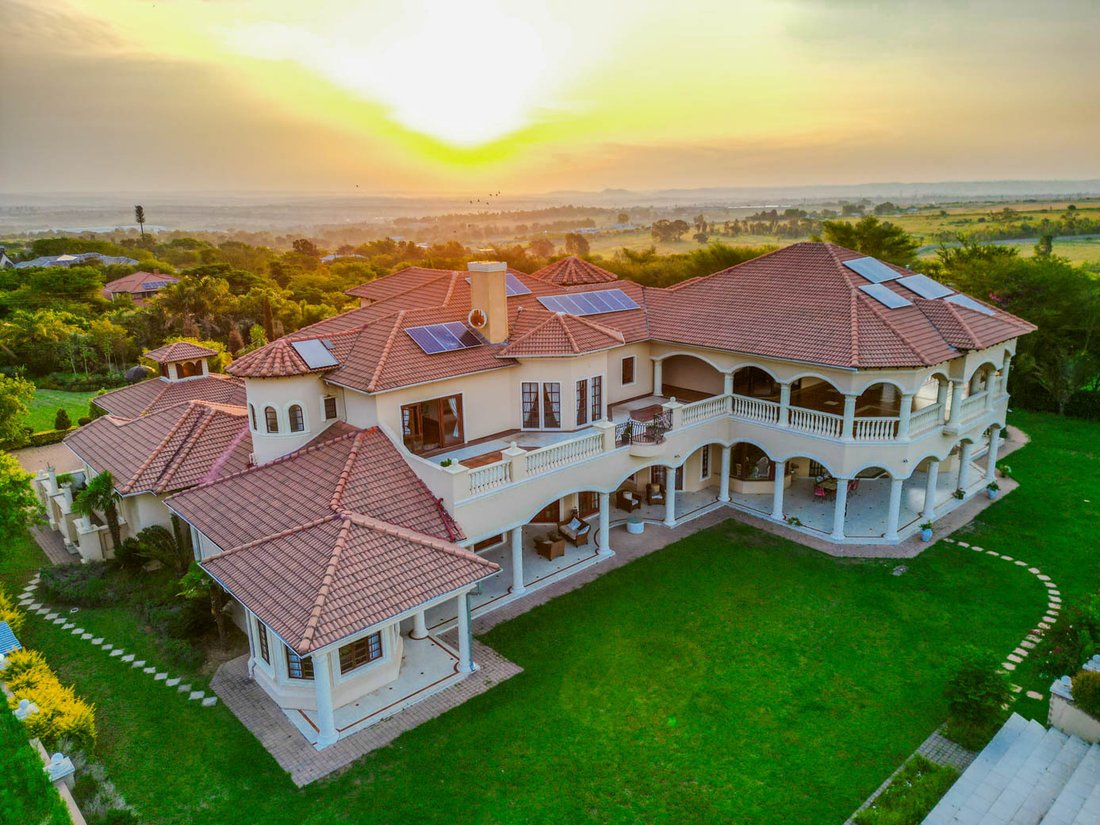
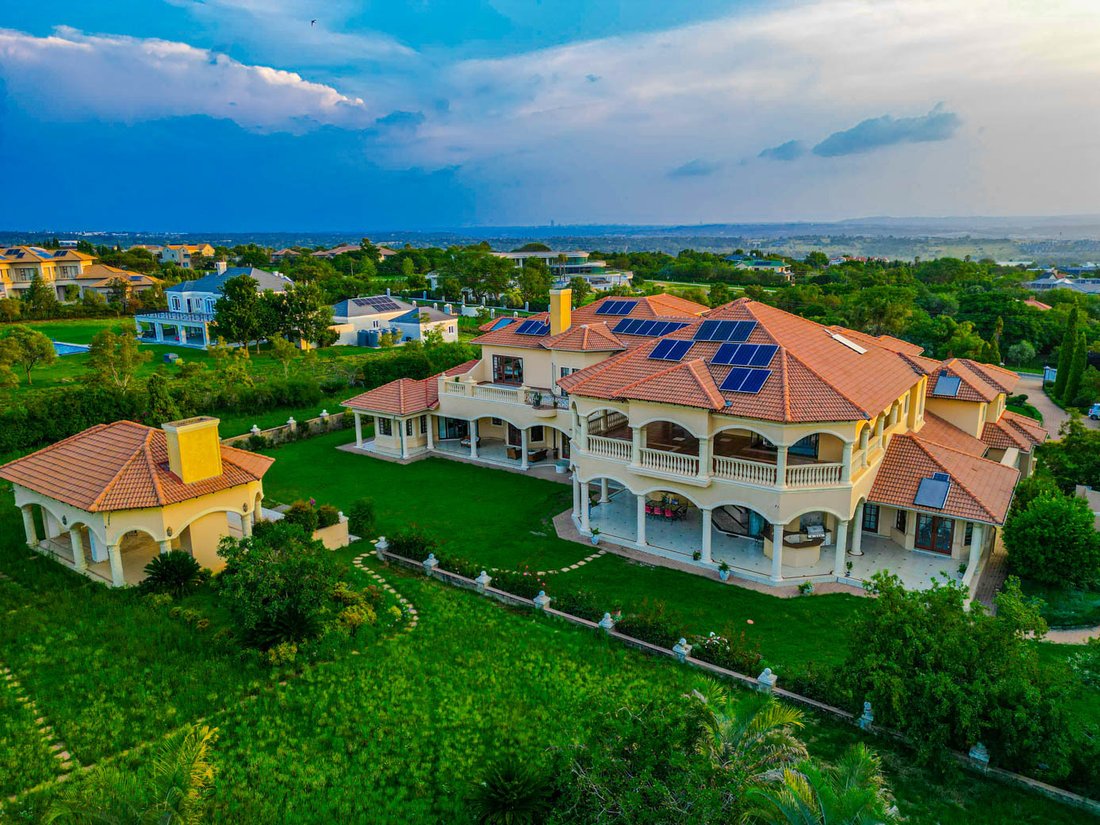
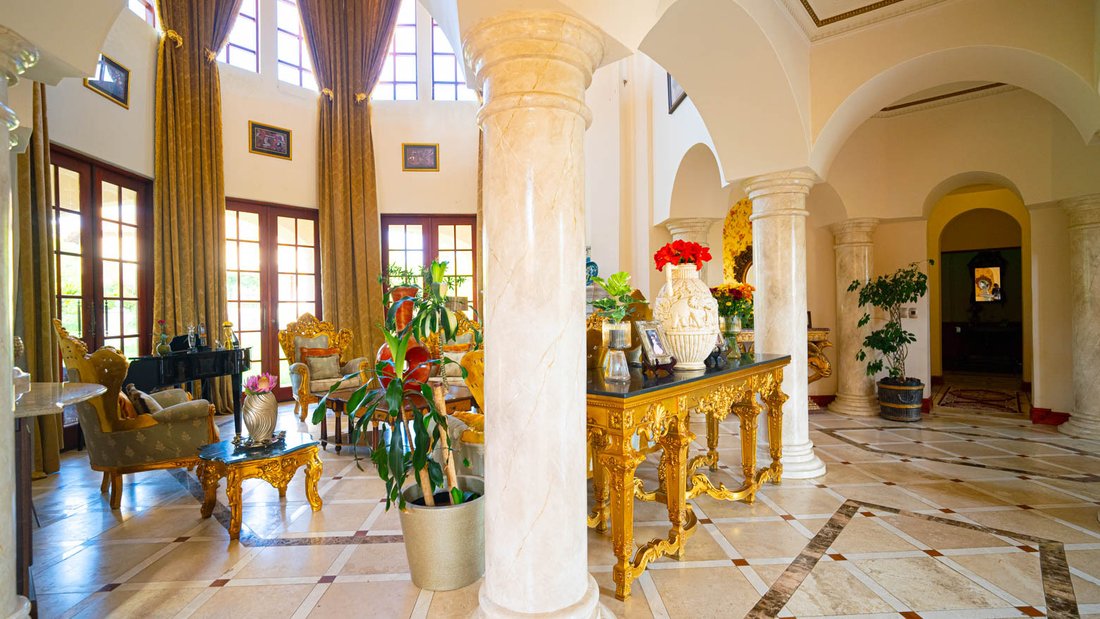
From the moment you approach the property, the sweeping driveway, sculpted gardens, and stately columns create an unforgettable first impression. The home’s exterior features warm earth-toned façades, classic balustrades, arched windows, and terracotta rooflines — all combining to create a villa-like atmosphere reminiscent of the world’s most exclusive resort estates.
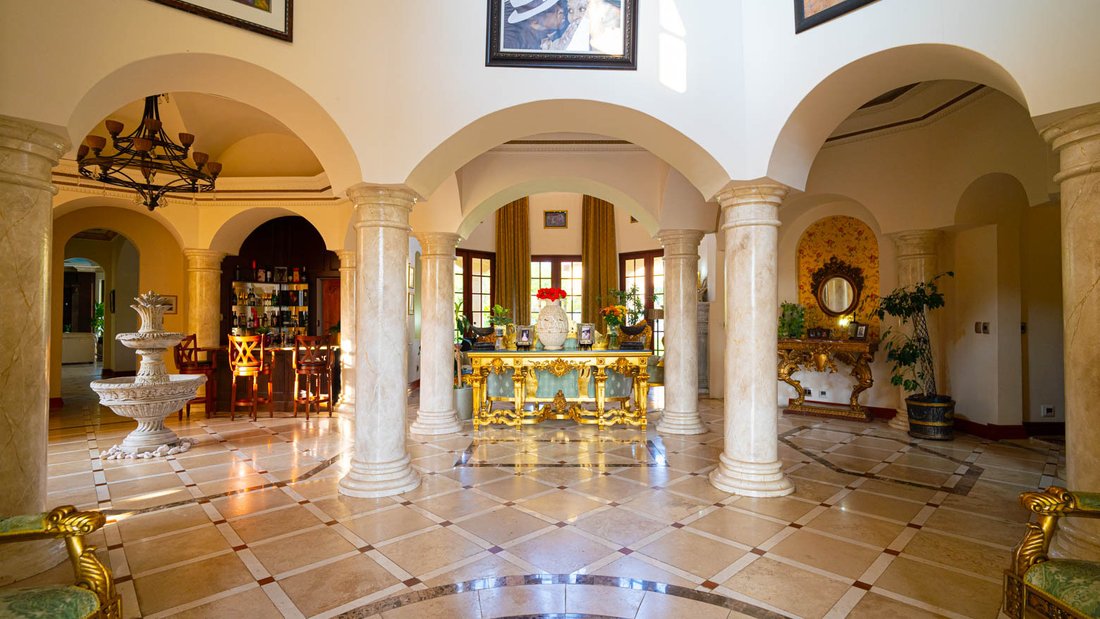
Inside, the home unfolds across multiple levels, each space designed with thoughtful attention to proportion, luxury, and natural light. Grand double-volume areas, curved architectural detailing, and expansive terraces allow for seamless indoor–outdoor living, ideal for both intimate family moments and lavish entertaining.
Wraparound balconies, elevated terraces, and covered verandas invite you to take in panoramic views of the landscaped gardens and the surrounding natural greenery — a serene and private backdrop that enhances the feeling of living in a secluded sanctuary.
Every detail speaks to luxury: handcrafted finishes, elegant archways, generous room sizes, and numerous entertainment spaces that flow beautifully from one area to the next. Whether used as a multigenerational haven, an entertainer’s dream home, or a private retreat, the residence offers endless possibilities.
A Home Designed for Grand Living
Spanning multiple levels, the residence unfolds with exceptional volume and light, offering an extraordinary blend of opulent entertaining spaces and intimate family retreats. The interiors feature generous double-volume areas, curved architectural detailing, and seamless indoor–outdoor flow that allows every room to breathe and connect with nature.
With five exquisite en-suite bedrooms and six luxurious bathrooms, the home accommodates family and guests with grace and comfort.
The master suite is a sanctuary of its own — a private paradise featuring:
His and Hers walk-in dressing rooms
Dual private toilets
A lavish, spa-like bathroom
A serene balcony overlooking the gardens and natural surroundings
Every suite has been crafted for elegance, privacy, and serenity.
Spaces That Inspire Imagination
This extraordinary home offers an incredible selection of lifestyle and leisure spaces, including:
A dedicated cinema room area — perfect for building your own private theatre
Spacious pyjama lounges ideal for family relaxation
A sauna room to elevate your wellness experience
A top-floor cottage, offering flexibility for guests, extended family, or staff
Six garages, providing abundant secure parking
The gourmet kitchen is a masterpiece on its own — beautifully appointed, generous in scale, and paired with a separate scullery for maximum convenience and functionality.
A Canvas of Outdoor Possibilities
The exterior of the property is as commanding as its architecture. Wide-open garden spaces offer unlimited potential for luxurious outdoor living. Plans are already in place for a large California-style pool, allowing you to create a resort-grade oasis tailored to your vision.
Whether imagined as an entertainer’s paradise, a tranquil family haven, or a showcase of extravagant landscaping — your dreams are the only limitation.
Sustainable, Self-Sufficient Living
This exceptional estate is designed for modern efficiency:
Solar power system for reduced reliance on the grid
Borehole and JoJo tank providing reliable, cost-saving water security
These features ensure sustainability, independence, and long-term financial efficiency.
A Rare Opportunity
This mansion stands as one of Carlswald’s most iconic architectural showpieces — a home that combines grandeur with comfort, sophistication with warmth, and luxury with limitless possibility. Designed for those who expect the extraordinary, it offers an unparalleled lifestyle in one of Midrand’s most desirable locations.
Set within one of Carlswald’s most distinguished and private luxury estates, this extraordinary residence stands as a commanding example of Mediterranean-inspired architecture, offering unmatched sophistication, scale, and presence. Positioned on expansive manicured grounds and surrounded by lush greenery, this mansion is designed for those who value timeless elegance, exclusivity, and impeccable craftsmanship.
From the moment you approach the property, the sweeping driveway, sculpted gardens, and stately columns create an unforgettable first impression. The home’s exterior features warm earth-toned façades, classic balustrades, arched windows, and terracotta rooflines — all combining to create a villa-like atmosphere reminiscent of the world’s most exclusive resort estates.
Inside, the home unfolds across multiple levels, each space designed with thoughtful attention to proportion, luxury, and natural light. Grand double-volume areas, curved architectural detailing, and expansive terraces allow for seamless indoor–outdoor living, ideal for both intimate family moments and lavish entertaining.
Wraparound balconies, elevated terraces, and covered verandas invite you to take in panoramic views of the landscaped gardens and the surrounding natural greenery — a serene and private backdrop that enhances the feeling of living in a secluded sanctuary.
Every detail speaks to luxury: handcrafted finishes, elegant archways, generous room sizes, and numerous entertainment spaces that flow beautifully from one area to the next. Whether used as a multigenerational haven, an entertainer’s dream home, or a private retreat, the residence offers endless possibilities.
A Home Designed for Grand Living
Spanning multiple levels, the residence unfolds with exceptional volume and light, offering an extraordinary blend of opulent entertaining spaces and intimate family retreats. The interiors feature generous double-volume areas, curved architectural detailing, and seamless indoor–outdoor flow that allows every room to breathe and connect with nature.
With five exquisite en-suite bedrooms and six luxurious bathrooms, the home accommodates family and guests with grace and comfort.
The master suite is a sanctuary of its own — a private paradise featuring:
His and Hers walk-in dressing rooms
Dual private toilets
A lavish, spa-like bathroom
A serene balcony overlooking the gardens and natural surroundings
Every suite has been crafted for elegance, privacy, and serenity.
Spaces That Inspire Imagination
This extraordinary home offers an incredible selection of lifestyle and leisure spaces, including:
A dedicated cinema room area — perfect for building your own private theatre
Spacious pyjama lounges ideal for family relaxation
A sauna room to elevate your wellness experience
A top-floor cottage, offering flexibility for guests, extended family, or staff
Six garages, providing abundant secure parking
The gourmet kitchen is a masterpiece on its own — beautifully appointed, generous in scale, and paired with a separate scullery for maximum convenience and functionality.
A Canvas of Outdoor Possibilities
The exterior of the property is as commanding as its architecture. Wide-open garden spaces offer unlimited potential for luxurious outdoor living. Plans are already in place for a large California-style pool, allowing you to create a resort-grade oasis tailored to your vision.
Whether imagined as an entertainer’s paradise, a tranquil family haven, or a showcase of extravagant landscaping — your dreams are the only limitation.
Sustainable, Self-Sufficient Living
This exceptional estate is designed for modern efficiency:
Solar power system for reduced reliance on the grid
Borehole and JoJo tank providing reliable, cost-saving water security
These features ensure sustainability, independence, and long-term financial efficiency.
A Rare Opportunity
This mansion stands as one of Carlswald’s most iconic architectural showpieces — a home that combines grandeur with comfort, sophistication with warmth, and luxury with limitless possibility. Designed for those who expect the extraordinary, it offers an unparalleled lifestyle in one of Midrand’s most desirable locations.
-
Property type
House
-
Price/sqft
$63
Features
Explore the Area
Saddlebrook Estate, Gauteng, South Africa
View on Google Maps
Price per sqft
Low
High
Joined 3 years ago
You have inquired about this property
The agent will contact you soon by
Listed by
41
Listings
2023
Joined
Book home tour with the agent
Choose a date and whether you'd like a virtual or in-person tour with the agent.
Preferred date
Tour type

Fourways & Midrand
Block A
Regent Hill Office Park,
Corner Leslie and Turley Roads,
Lonehill., South Africa
View agency profile
Last updated
November 3
First listed
November 2
Listing reference
SIR117356
Trusted by the World's Leading Brokers
The agents behind the world's most exceptional properties list with JamesEdition.
- Listings from Sotheby's, Christie's, BARNES, and Engel & Völkers
- Every listing reviewed before it goes live
- Connect directly with verified listing agents
By continuing you agree to our Terms and Privacy Policy.