$657,386
Sun Kissed Country Estate Family Home
- 6 Beds
- 7 Baths
- 2.48 Ac lot
- Updated: October 5
- 11
About the Property
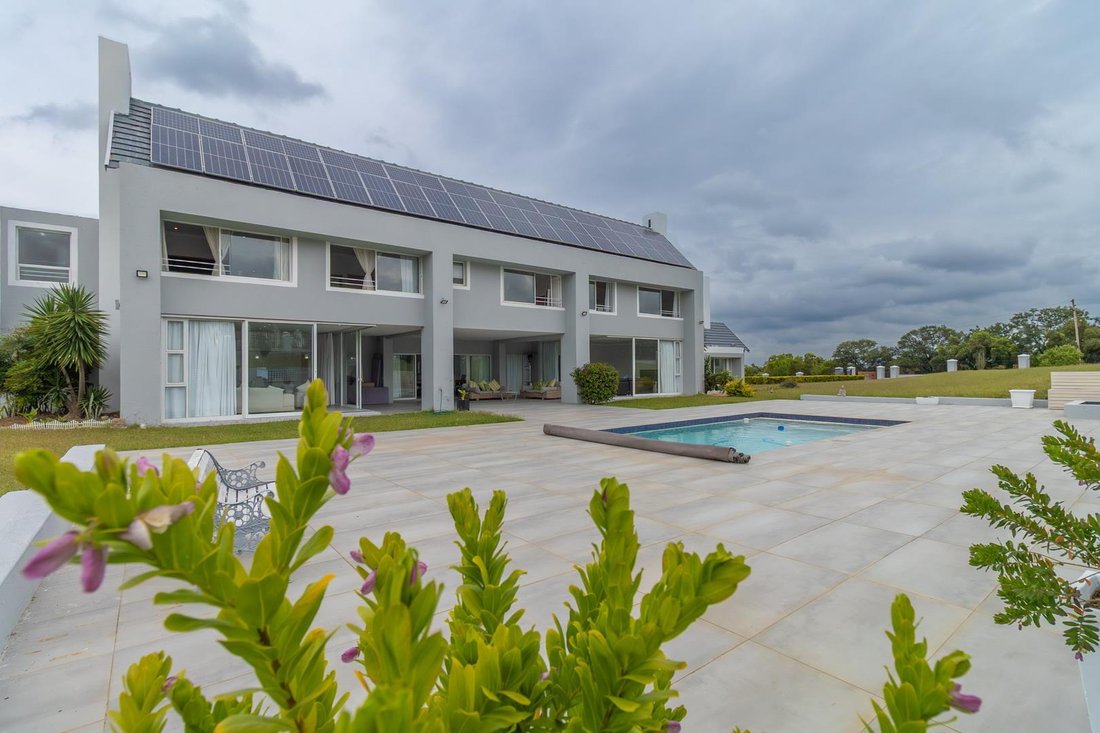
Experience the perfect blend of luxury, comfort, and country charm in this newly renovated family home, situated on a corner stand in a serene country estate. With its north-facing orientation, this stunning property basks in natural sunlight, creating a warm and inviting atmosphere.
Double-volume entrance hall sets the tone for the principal floor, with its Open-plan dining room and kitc
Double-volume entrance hall sets the tone for the principal floor, with its Open-plan dining room and kitc
Experience the perfect blend of luxury, comfort, and country charm in this newly renovated family home, situated on a corner stand in a serene country estate. With its north-facing orientation, this stunning property basks in natural sunlight, creating a warm and inviting atmosphere.
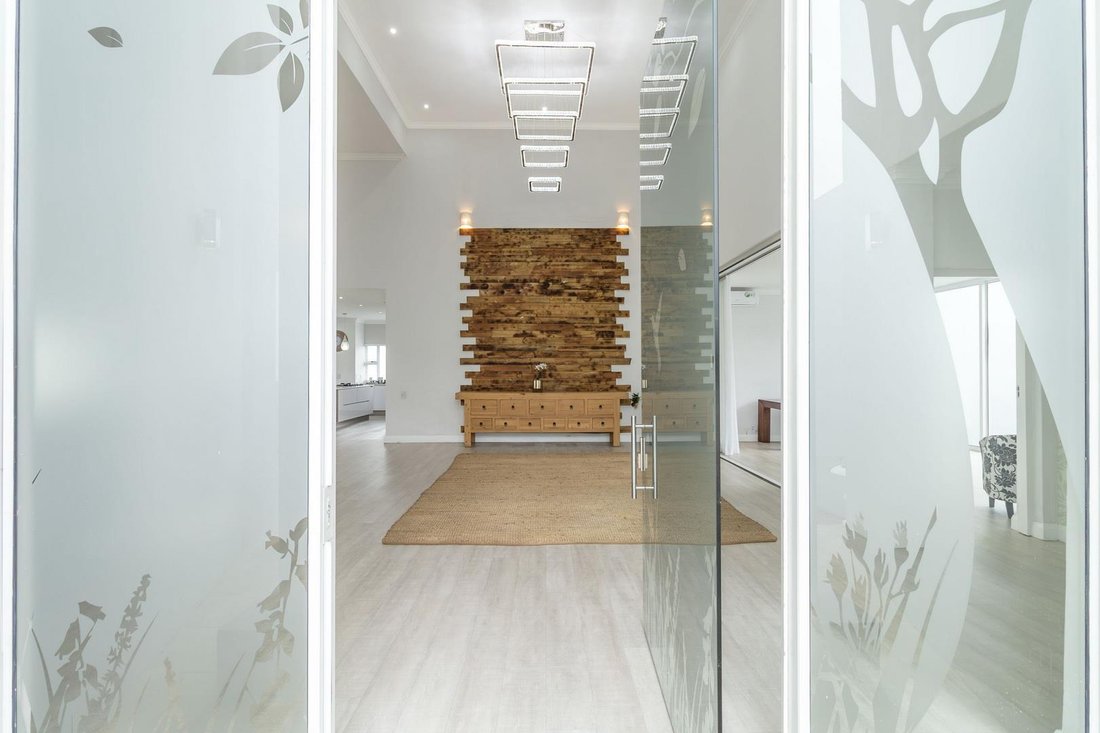
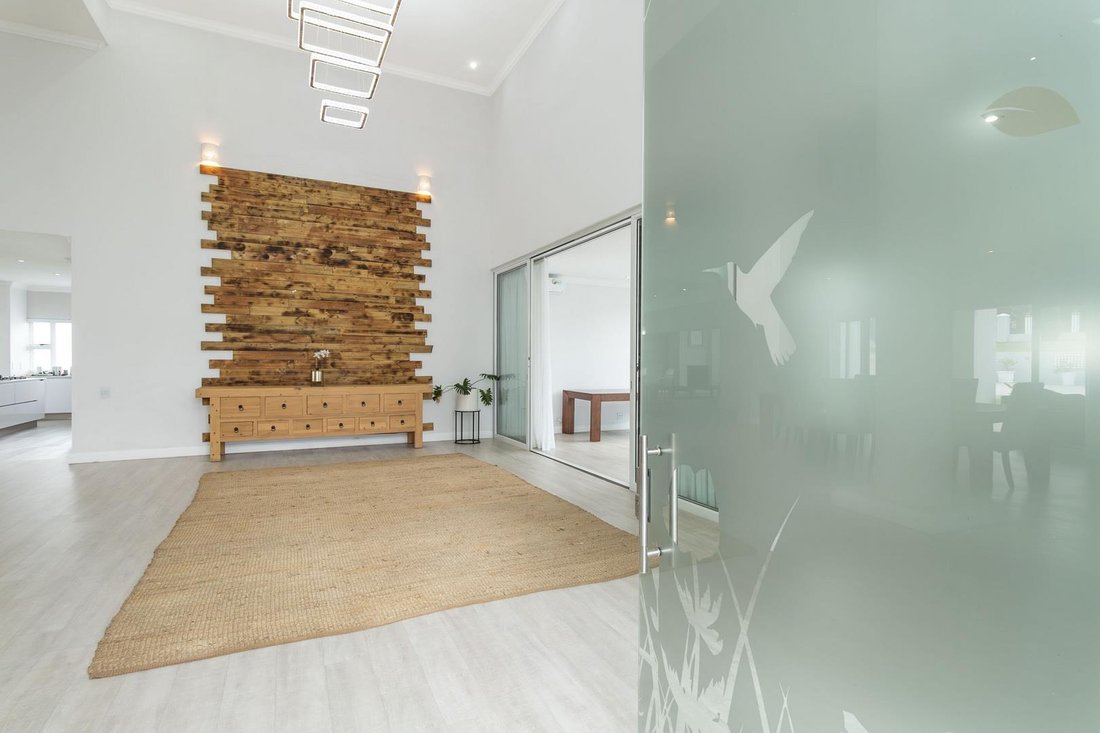
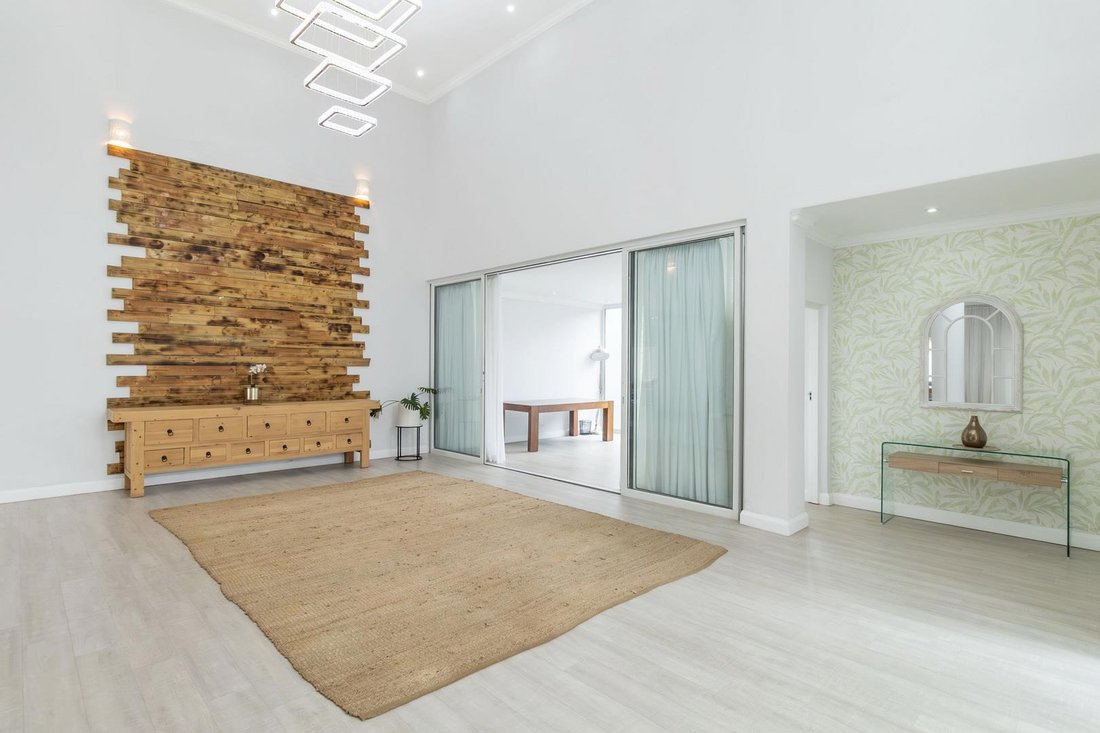
Double-volume entrance hall sets the tone for the principal floor, with its Open-plan dining room and kitchen with separate scullery for added convenience, TV lounge with fireplace for cozy nights in, study with own courtyard, perfect for a peaceful workspace, Formal lounge with wood fireplace, ideal for special occasions, sliders to large covered patio, overlooking the Boma and pool area.
The West Wing includes a Privately situated guest suite for visiting loved ones, And a Playroom/gym for family fun and fitness.
The First Floor accommodates , Five spacious bedrooms, each with en-suite bathroom and a Master bedroom with a walk-in dressing room and luxurious en-suite bathroom
Additional Features, ample parking spaces for guests and family members, three automated garages for secure parking, double staff accommodation, Off-the-grid solar/inverter system for energy efficiency and independence.
This beautiful country estate family home offers the perfect combination of luxury, comfort, and natural beauty. With its modern architecture, expansive living areas, and serene surroundings, it’s the ideal retreat for families seeking a peaceful and elegant lifestyle.
Disclaimer | Whilst every care has been taken in the preparation of the marketing material used for this property listing, By Design cannot be held responsible for any errors and omissions (E&OE) which may occur.
Disclaimer | Whilst every care has been taken in the preparation of the marketing material used for this property listing, By Design cannot be held responsible for any errors and omissions (E&OE) which may occur.
Double-volume entrance hall sets the tone for the principal floor, with its Open-plan dining room and kitchen with separate scullery for added convenience, TV lounge with fireplace for cozy nights in, study with own courtyard, perfect for a peaceful workspace, Formal lounge with wood fireplace, ideal for special occasions, sliders to large covered patio, overlooking the Boma and pool area.
The West Wing includes a Privately situated guest suite for visiting loved ones, And a Playroom/gym for family fun and fitness.
The First Floor accommodates , Five spacious bedrooms, each with en-suite bathroom and a Master bedroom with a walk-in dressing room and luxurious en-suite bathroom
Additional Features, ample parking spaces for guests and family members, three automated garages for secure parking, double staff accommodation, Off-the-grid solar/inverter system for energy efficiency and independence.
This beautiful country estate family home offers the perfect combination of luxury, comfort, and natural beauty. With its modern architecture, expansive living areas, and serene surroundings, it’s the ideal retreat for families seeking a peaceful and elegant lifestyle.
Disclaimer | Whilst every care has been taken in the preparation of the marketing material used for this property listing, By Design cannot be held responsible for any errors and omissions (E&OE) which may occur.
Disclaimer | Whilst every care has been taken in the preparation of the marketing material used for this property listing, By Design cannot be held responsible for any errors and omissions (E&OE) which may occur.
-
Property type
House
Features
Explore the Area
Saddlebrook Estate, Gauteng, South Africa
View on Google Maps
Price per sqft
Low
High
Joined 2 years ago
You have inquired about this property
The agent will contact you soon by
Listed by
23
Listings
2024
Joined
Book home tour with the agent
Choose a date and whether you'd like a virtual or in-person tour with the agent.
Preferred date
Tour type
Last updated
October 5
First listed
April 9, 2025
Listing reference
2378928
Trusted by the World's Leading Brokers
The agents behind the world's most exceptional properties list with JamesEdition.
- Listings from Sotheby's, Christie's, BARNES, and Engel & Völkers
- Every listing reviewed before it goes live
- Connect directly with verified listing agents
By continuing you agree to our Terms and Privacy Policy.