$1,399,950
Single Family Detached Midlothian
- 6 Beds
- 6 Baths
- 4,497 Sqft
- 27,252 Sqft lot
- Updated: August 5
-
1
Views for last 30 days
- MLS#2604385
About the Property
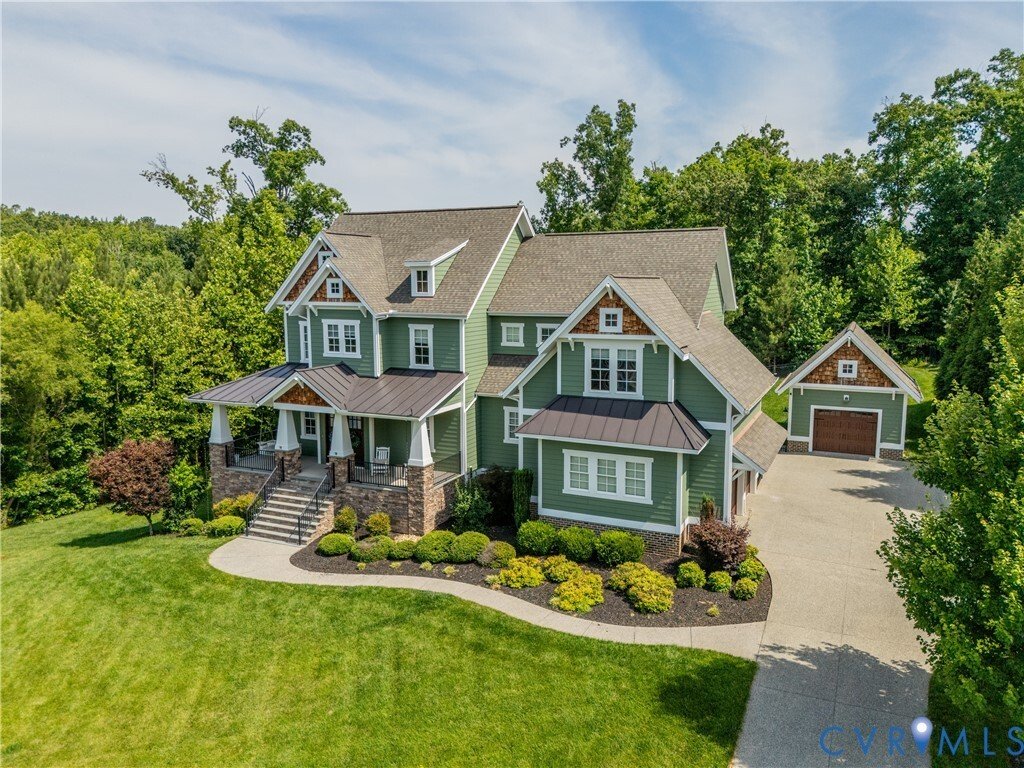
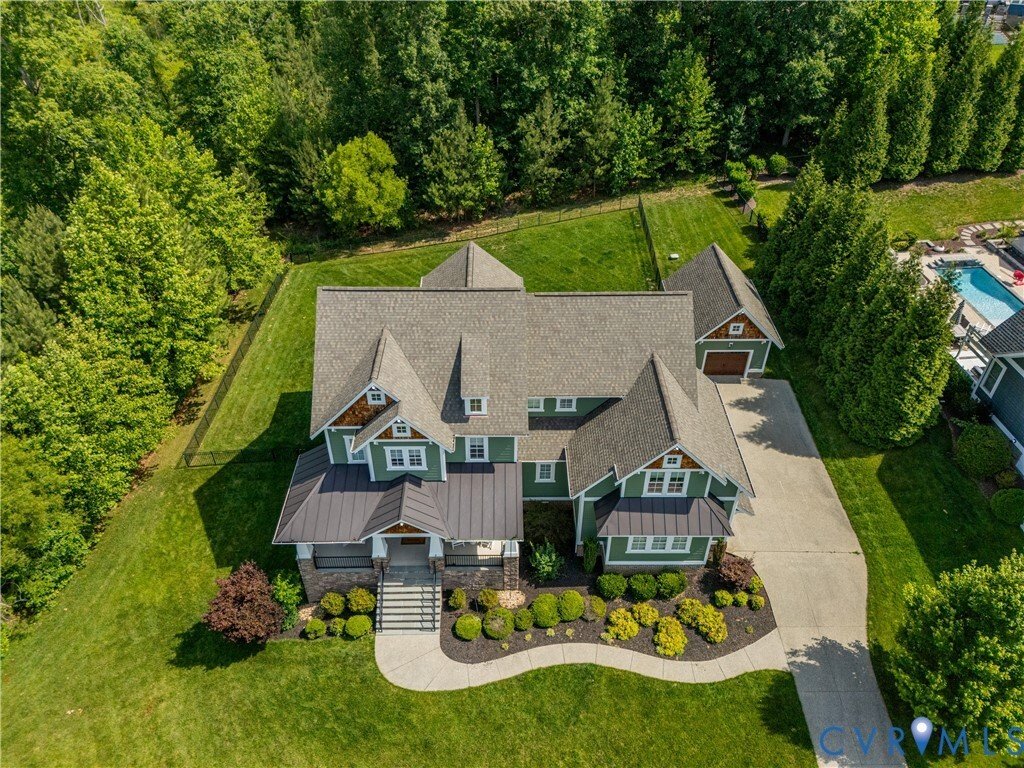
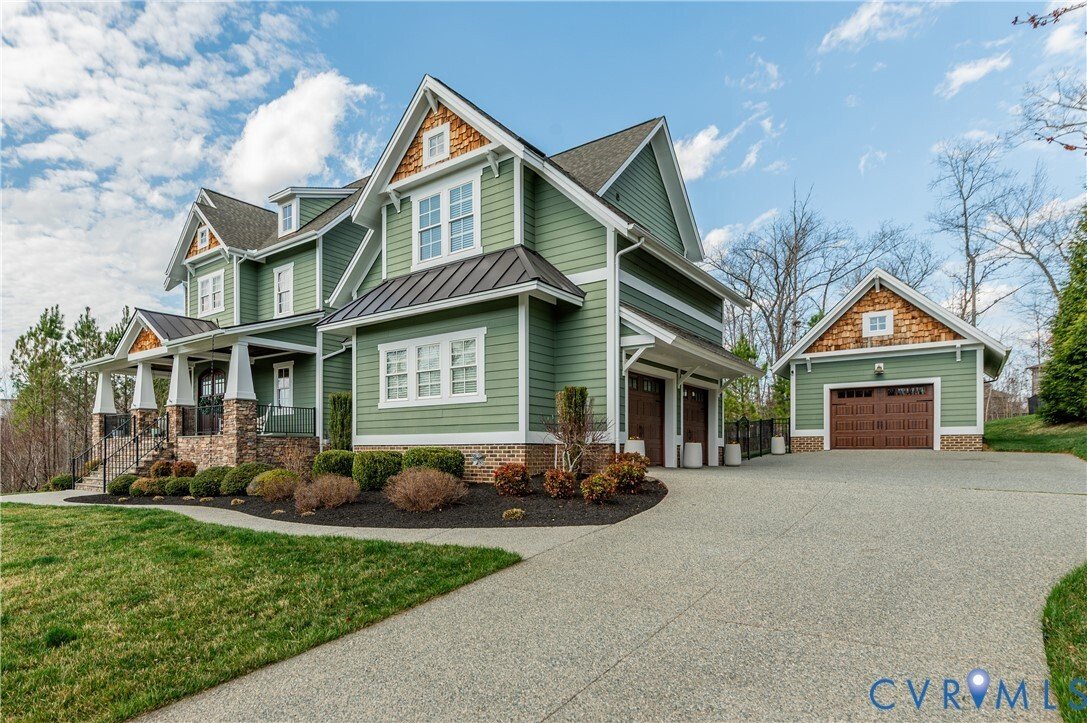
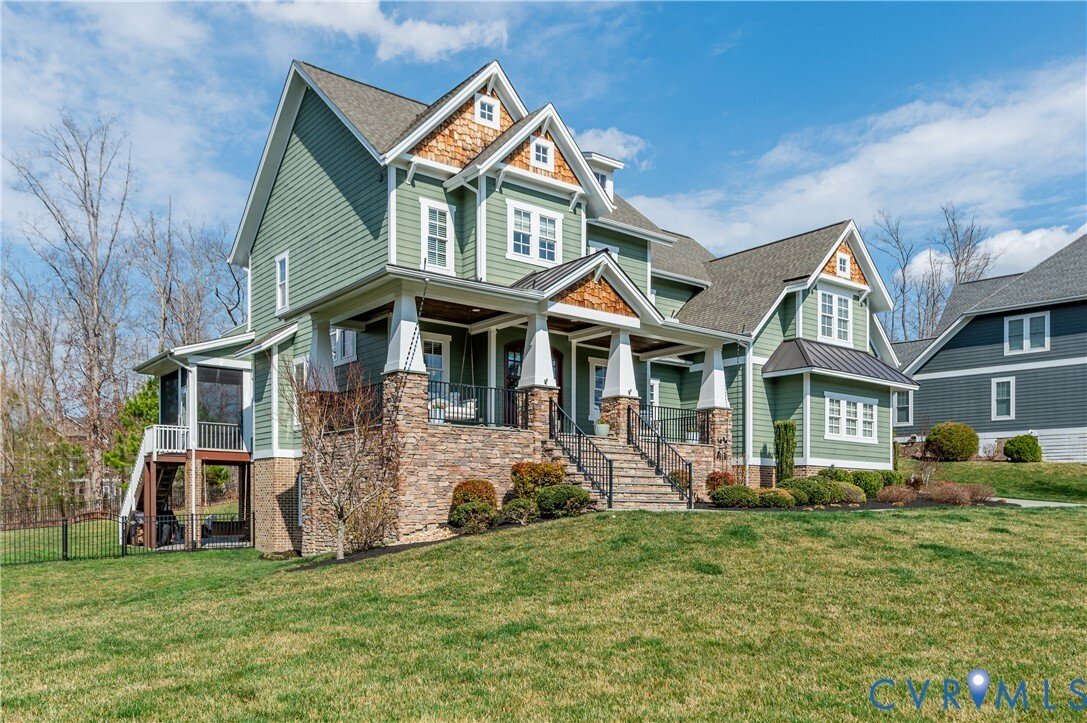
Exceptional custom-built home in the award-winning community of Hallsley, this stunning craftsman-style masterpiece, with its high peaks, extensive stonework, and large front porch, sits on a .63 acre lot, one of the most private homesites in the community. The exterior features updated Hardie siding and a complete repaint. The backyard firepit and patio are surrounded by protected forest that wil
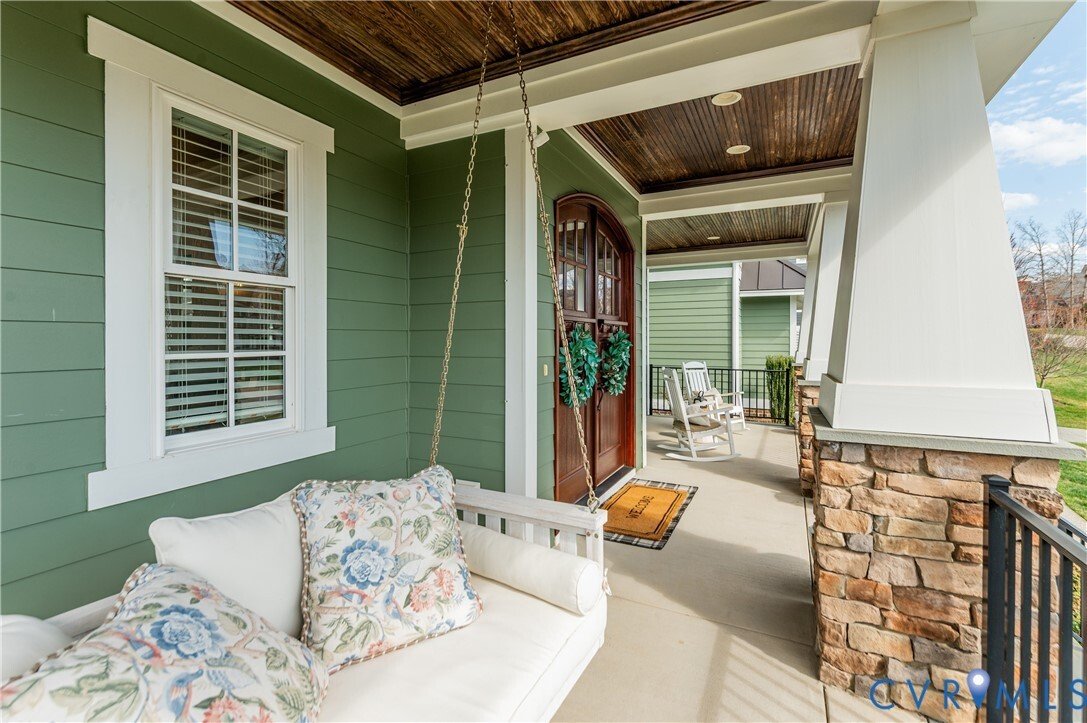
Exceptional custom-built home in the award-winning community of Hallsley, this stunning craftsman-style masterpiece, with its high peaks, extensive stonework, and large front porch, sits on a .63 acre lot, one of the most private homesites in the community. The exterior features updated Hardie siding and a complete repaint. The backyard firepit and patio are surrounded by protected forest that will never be developed. The breathtaking gourmet kitchen was fully remodeled in July 2024 with state-of-the-art appliances, an over-sized Cristalo Premium quartzite island, and custom lighting. A large pantry, scullery, and custom cabinets provide extensive storage. The main level boasts solid oak floors, a first-floor bedroom with ensuite bath, screened porch, and a drop zone between the kitchen and garage. The open-concept flow leads to an inviting living area with a fireplace, and a separate window-lined dining area offers abundant natural light. The second floor has 3 bedrooms, 2 full ensuite bathrooms, a laundry room, and two unfinished areas perfect for storage. The luxurious primary bedroom has a private balcony overlooking the back yard, plus two custom walk-in closets with built-in wardrobe cabinets. One of the four bedrooms was converted into a home office overlooking the back yard, with a custom built-in desk and cabinet drawers featuring USB ports and outlets (easily converted back to a walk-in closet). The walkout basement is a fully independent living space with a family room, gas fireplace, full kitchen, bedroom with a recently updated ensuite full bath, and a walk-in closet with laundry. Other features include high efficiency Trane heat pumps, an automated Hydrawise irrigation system, a full exterior lighting package, and additional storage above the detached garage. This home has stunning curb appeal that will make you proud to call it home. Located in a resort-style neighborhood with clubhouse, water park, and trails, this home combines practicality with true pride of ownership.
-
Property type
House
-
Year built
2015
-
Price/sqft
$311
Features
- Garage
- Fireplace
- Garden
- Walk In Closet
- Balcony
- Basement
- Laundry Room
- Office
Explore the Area
16030 Drumone Road, Midlothian, VA 23112, Virginia, United States
View on Google Maps
Price per sqft
Low
High
Joined 4 years ago
You have inquired about this property
The agent will contact you soon by
Listed by
1
Listings
2024
Joined
Book home tour with Chris Elliott
Choose a date and whether you'd like a virtual or in-person tour with the agent.
Preferred date
Tour type

Last updated
August 5
First listed
Mar 17
Agent licence
#0225210369
Listing reference
2094597048175052
Listing status
Similar Properties Nearby
New Listings in Midlothian





Explore More Homes for Sale
Midlothian, VA, United States property types
Midlothian, VA, United States popular searches
- Properties with Air Conditioning in Midlothian, VA, United States
- River View properties in Midlothian, VA, United States
- Golf View properties in Midlothian, VA, United States
- Properties with Wine Cellar in Midlothian, VA, United States
- Panoramic / Scenic View properties in Midlothian, VA, United States
Related Guides & Stories
Trusted by the World's Leading Brokers
The agents behind the world's most exceptional properties list with JamesEdition.
- Listings from Sotheby's, Christie's, BARNES, and Engel & Völkers
- Every listing reviewed before it goes live
- Connect directly with verified listing agents
By continuing you agree to our Terms and Privacy Policy.
brokerages we
partnered with
partnered with