$1,019,000
Exquisite Custom Designed Home With Luxury Finishes
- 4 Beds
- 5 Baths
- Updated: August 9
- MLS#2618653
About the Property
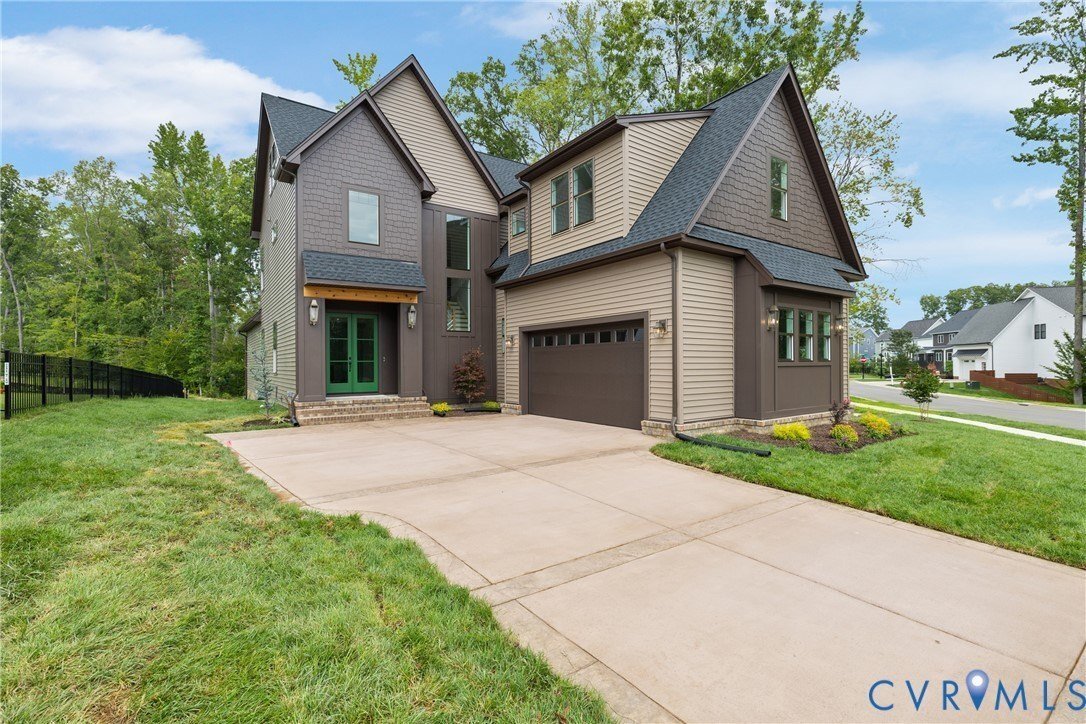
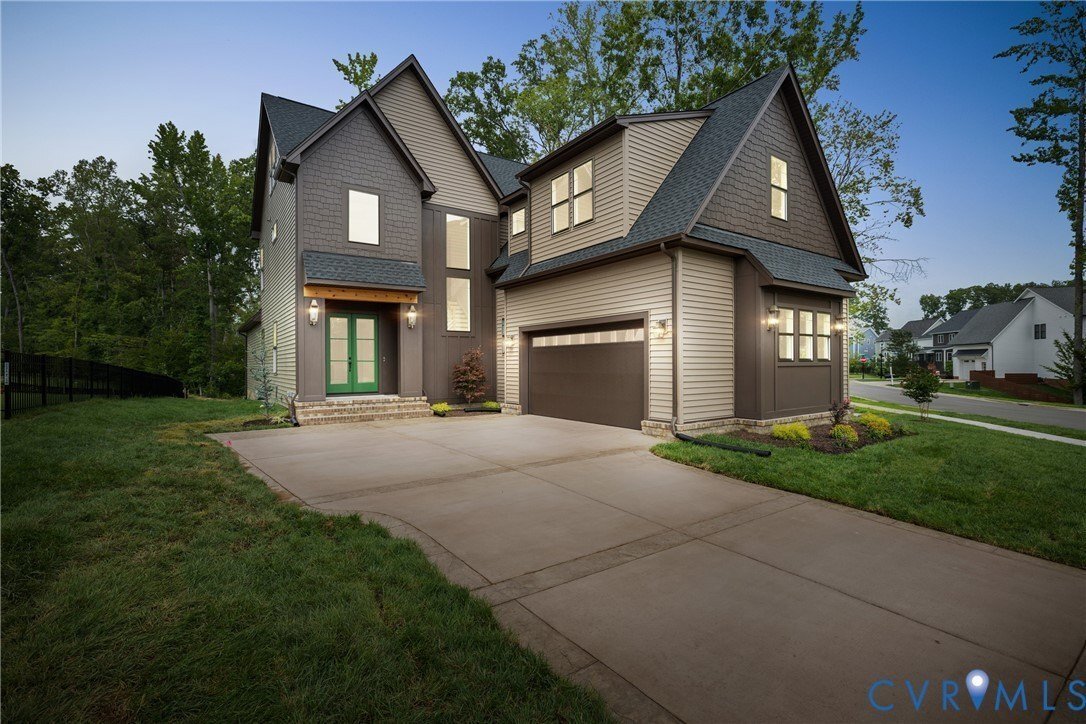
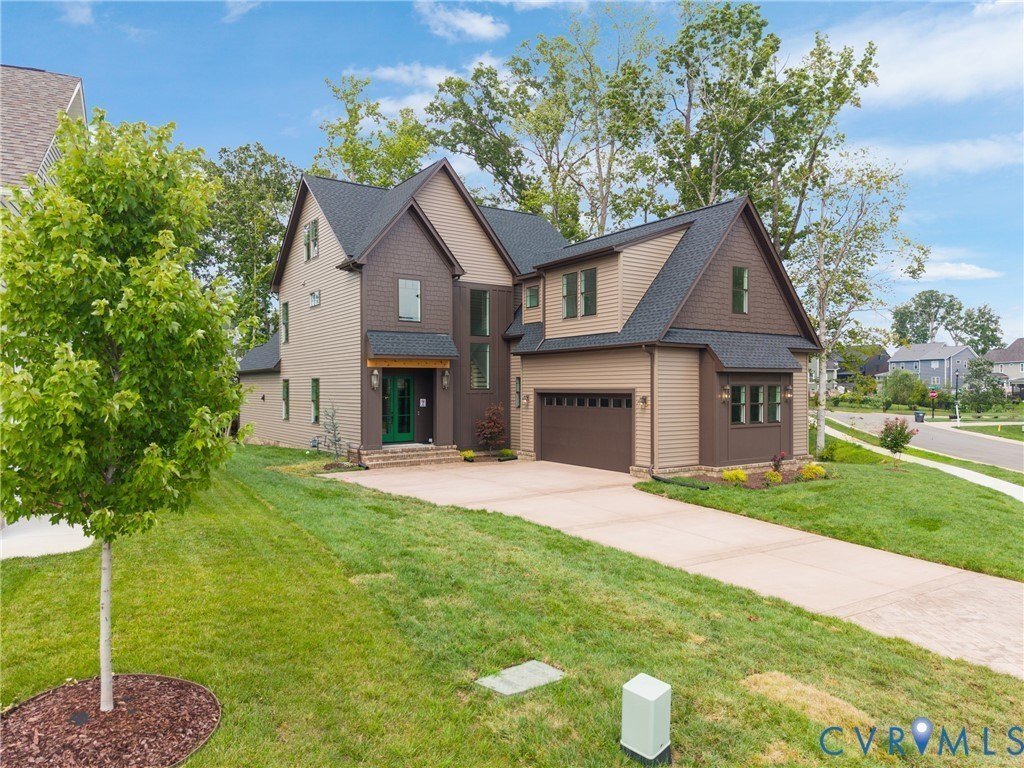
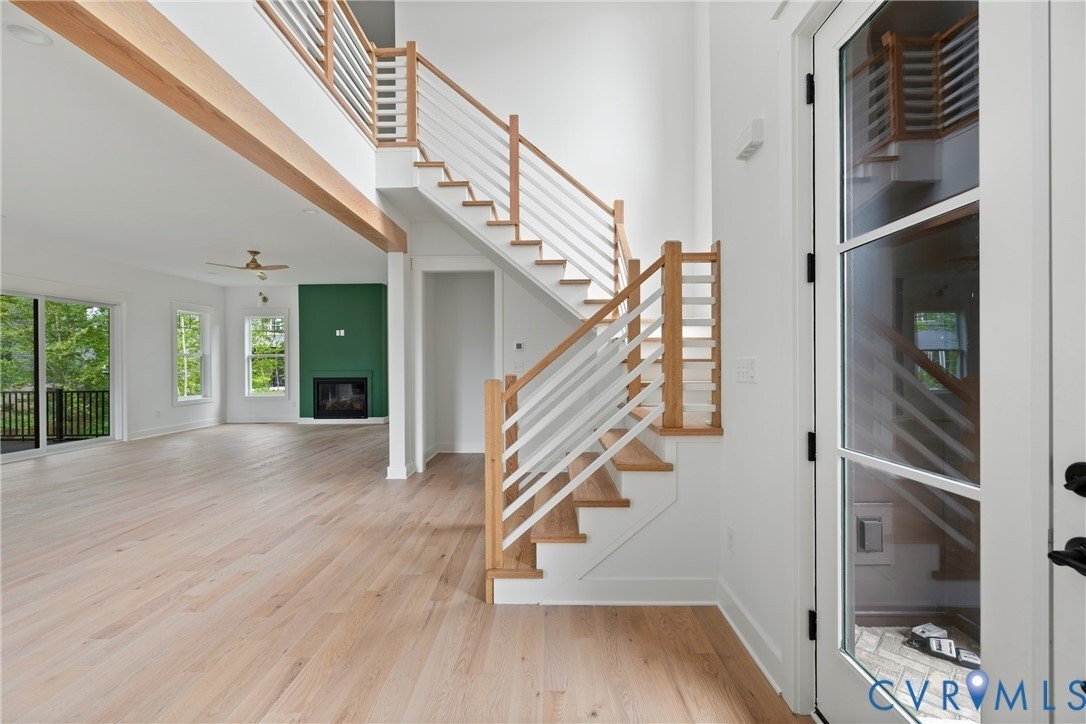
Amazing custom design Santa Barbara home in RounTrey! This special design was a year in the making. Dramatic foyer with eight-foot double door and two-story ceiling leads you into a fantastic, open great room that opens into the kitchen and private screened porch. Light stained wood floors throughout the first floor and throughout the home, except in the bedrooms where the builder has selected hig
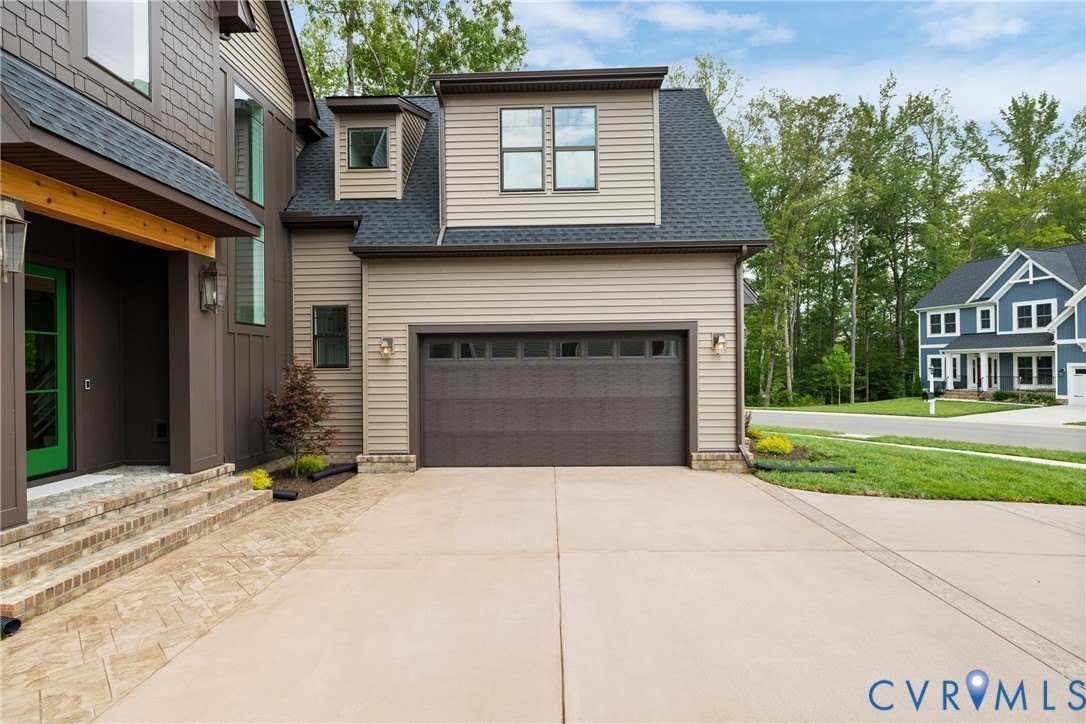
Amazing custom design Santa Barbara home in RounTrey! This special design was a year in the making. Dramatic foyer with eight-foot double door and two-story ceiling leads you into a fantastic, open great room that opens into the kitchen and private screened porch. Light stained wood floors throughout the first floor and throughout the home, except in the bedrooms where the builder has selected high-end plush carpet. The kitchen has a vaulted peaked ceiling with light-stained wooden beams. All the kitchen appliances are high end. Gas cooking, double ovens, refrigerator, microwave, beverage cooler and ice maker in the large pantry. Custom quartz countertops with a special cooking backsplash to the ceiling. Screened porch is entered into by the great room and kitchen and overlooks a private backyard. The flooring is composite decking. There is also a private stamped patio off the screened porch. On the first floor is a very nice fourth bedroom/guest room with a walk-in closet and tiled bathroom. On the way to the two-car garage is a kid’s cubby for storage and backpacks. Completely finished two-car garage with a tankless hot water heater and irrigation system. Upstairs is the primary bedroom and two walk-in closets and luxury custom bath with custom tile throughout. Amazing shower and tub combination dual sinks. Each of the other bedrooms has a walk-in closet and private tiled bath. There is a loft area for technology or studies. The third floor is unfinished with permanent stairs for easy access. You have to see this tile work to appreciate its uniqueness and craftsmanship. All lighting is from Shades of Light, and plumbing is from Ferguson. Everything is high end, as you would expect.
-
Property type
House
-
Year built
2026
Features
Explore the Area
15212 Barford Dr Midlothian VA 23112 USA, Virginia, United States
View on Google Maps
Price per sqft
Low
High
Joined 5 years ago
You have inquired about this property
The agent will contact you soon by
Listed by
1
Listings
2026
Joined
Book home tour with Richard P Buckingham
Choose a date and whether you'd like a virtual or in-person tour with the agent.
Preferred date
Tour type

Long & Foster Real Estate Inc.
3975 Fair Ridge Drive, 22033, Fairfax, Virginia, United States
View agency profile
Long & Foster Real Estate is part of The Long & Foster Companies, a subsidiary of HomeServices of America a
Long & Foster Real Estate is part of The Long & Foster Companies, a subsidiary of HomeServices of America and the industry pioneer of the all-inclusive approach to real estate. With Long & Foster, you have access to everything and everyone you need to buy, sell, rent, invest in and own a home. Real estate. Inspection. Mortgage. Insurance. Settlement. Moving. Property Management. It’s one company and one team with one goal - your real estate success.
Last updated
August 9
First listed
Aug 9
Listing reference
35123879-85c2-11f1-901e-6045bdd61ac4
Similar Properties Nearby
New Listings in Midlothian





Explore More Homes for Sale
Midlothian, VA, United States property types
Midlothian, VA, United States popular searches
- Properties with Air Conditioning in Midlothian, VA, United States
- River View properties in Midlothian, VA, United States
- Golf View properties in Midlothian, VA, United States
- Properties with Wine Cellar in Midlothian, VA, United States
- Panoramic / Scenic View properties in Midlothian, VA, United States
Related Guides & Stories
Trusted by the World's Leading Brokers
The agents behind the world's most exceptional properties list with JamesEdition.
- Listings from Sotheby's, Christie's, BARNES, and Engel & Völkers
- Every listing reviewed before it goes live
- Connect directly with verified listing agents
By continuing you agree to our Terms and Privacy Policy.
brokerages we
partnered with
partnered with